
2017 BOSS HEWETT STREET, OAKLAND, FL, US, 34787
2017 BOSS HEWETT STREET, OAKLAND, FL, US, 34787Basics
- MLS ID: O6402045
- Status: Active
- MLS Status: Active
- Date added: Added 6 months ago
- Price: $649,900
Description
-
Description:
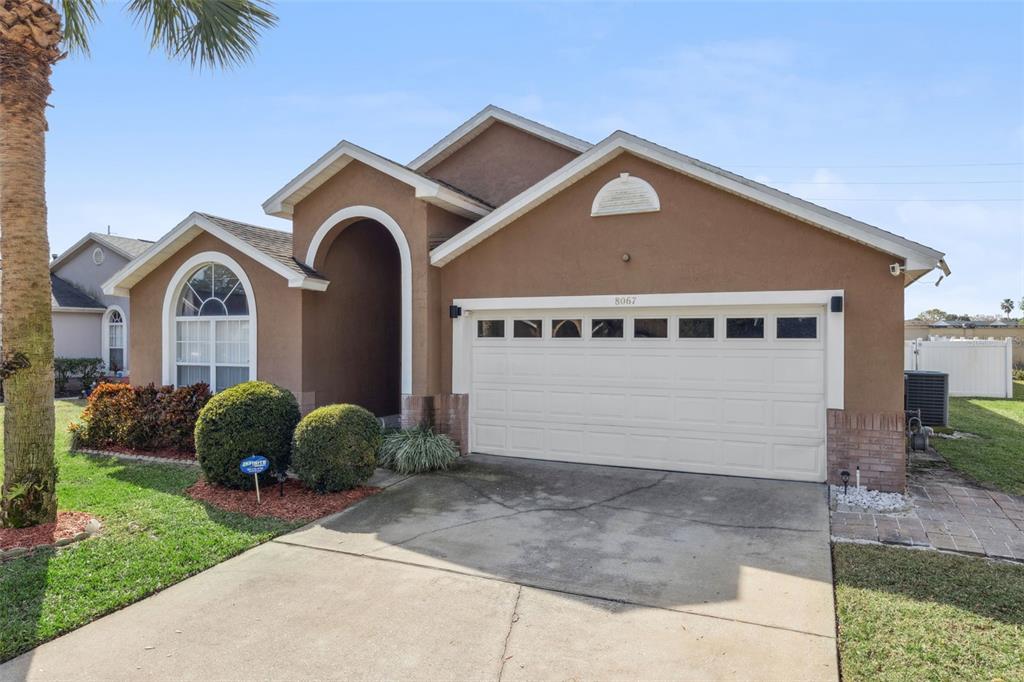
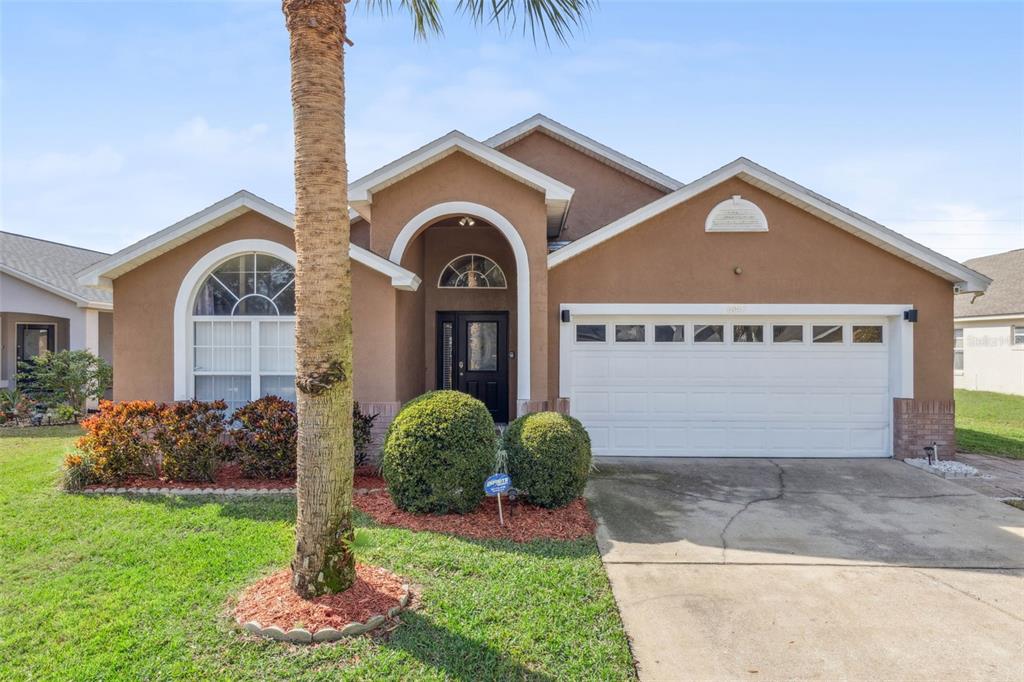
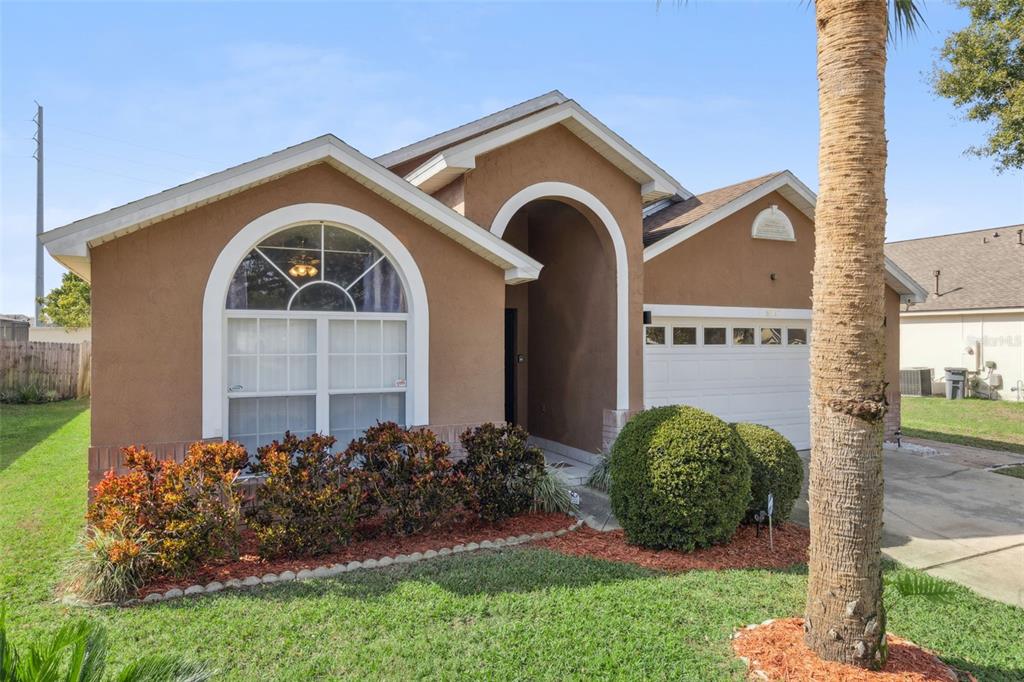
Virtually Staged. Enjoy single-level living in lakefront Hull Island in this meticulously maintained 2,852 sq ft home built in 2022, with owned rooftop solar that keeps utility costs well below the Florida norm for a home this size. Four bedrooms, four full baths, and a two-car garage, all just minutes from historic Winter Garden's shops, restaurants, and Saturday farmers market.
Show all description
All four bedrooms, including the primary suite, plus the kitchen and all main living areas, are on the first floor. The only upstairs space is a private bonus suite with its own full bath, which functions equally well as a media room, flex room, or guest quarters well removed from the rest of the house.
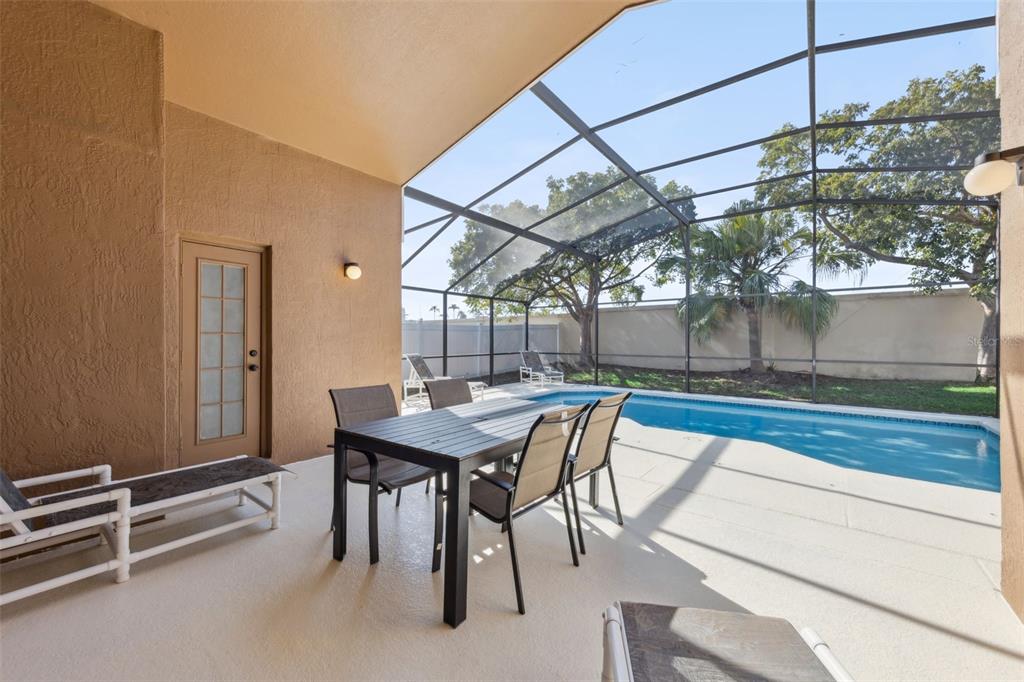
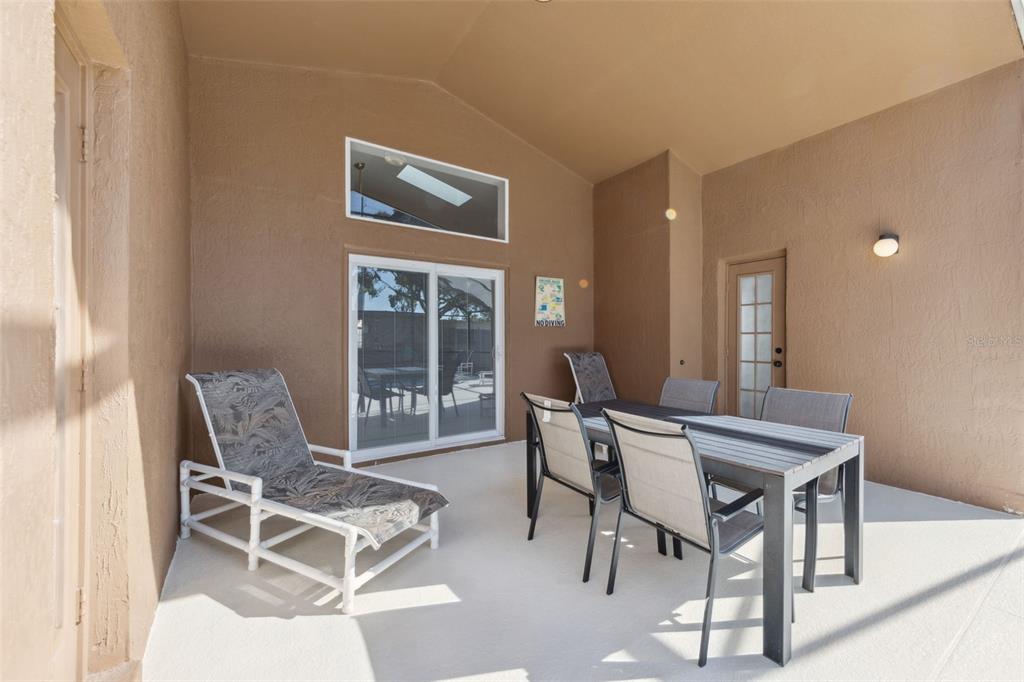
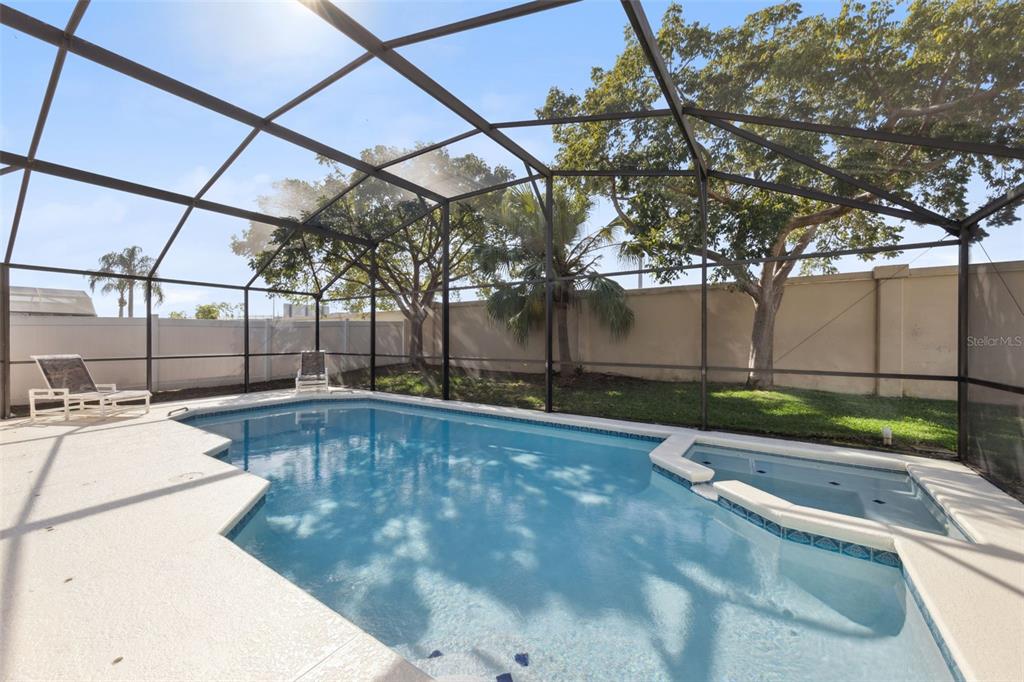
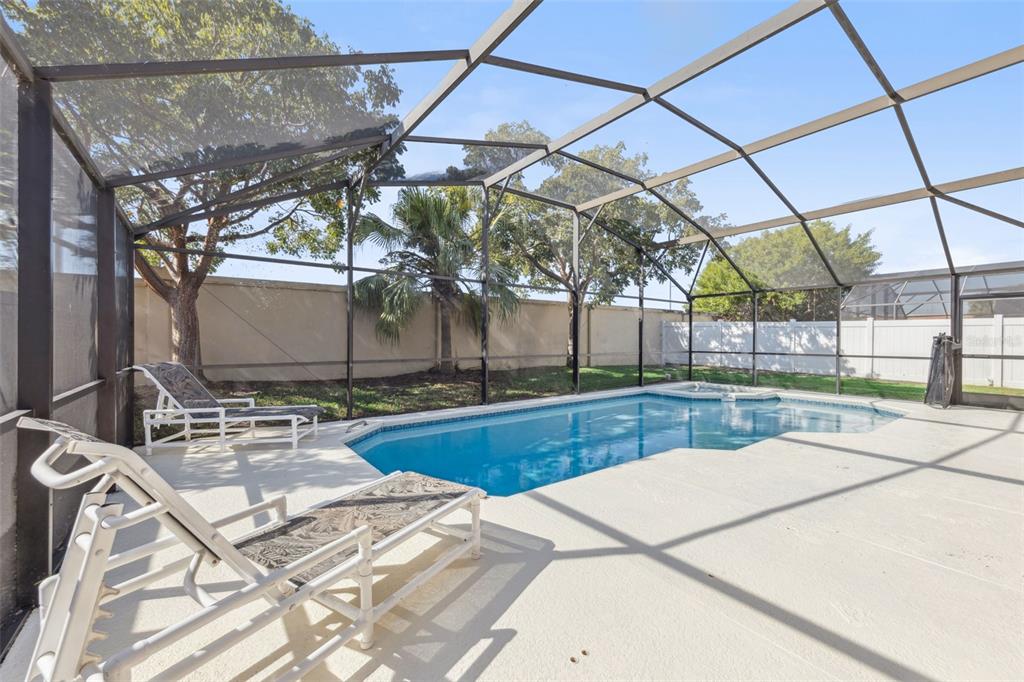
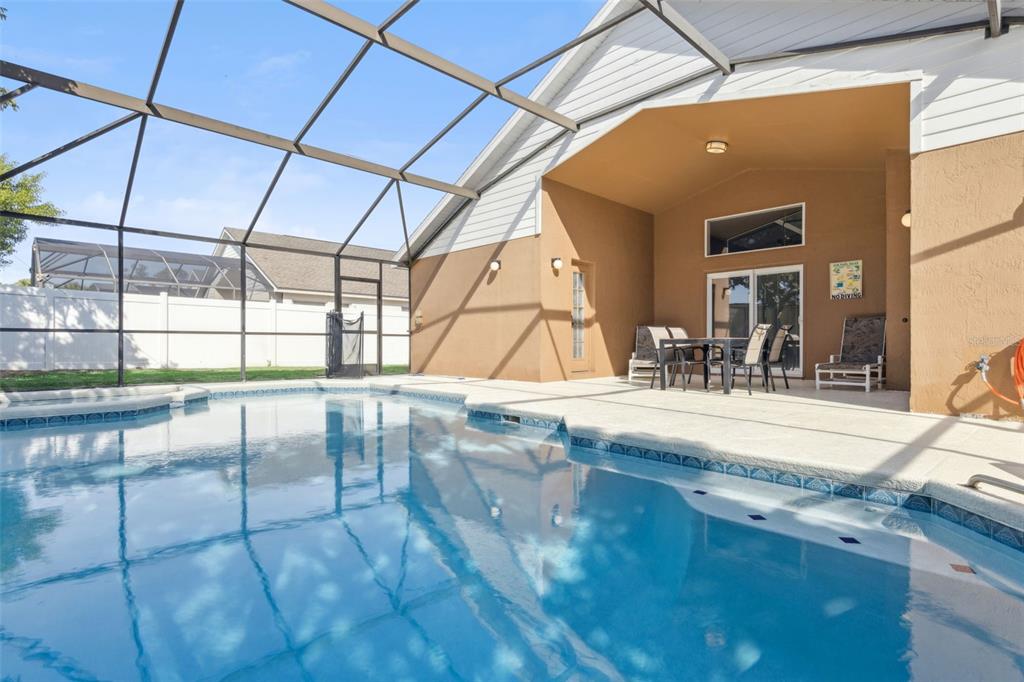
The foyer opens into a connected great room, dining area, and kitchen, with three sliding glass doors along the back wall looking out to a covered and screened lanai. Ceramic tile runs throughout the main living areas.
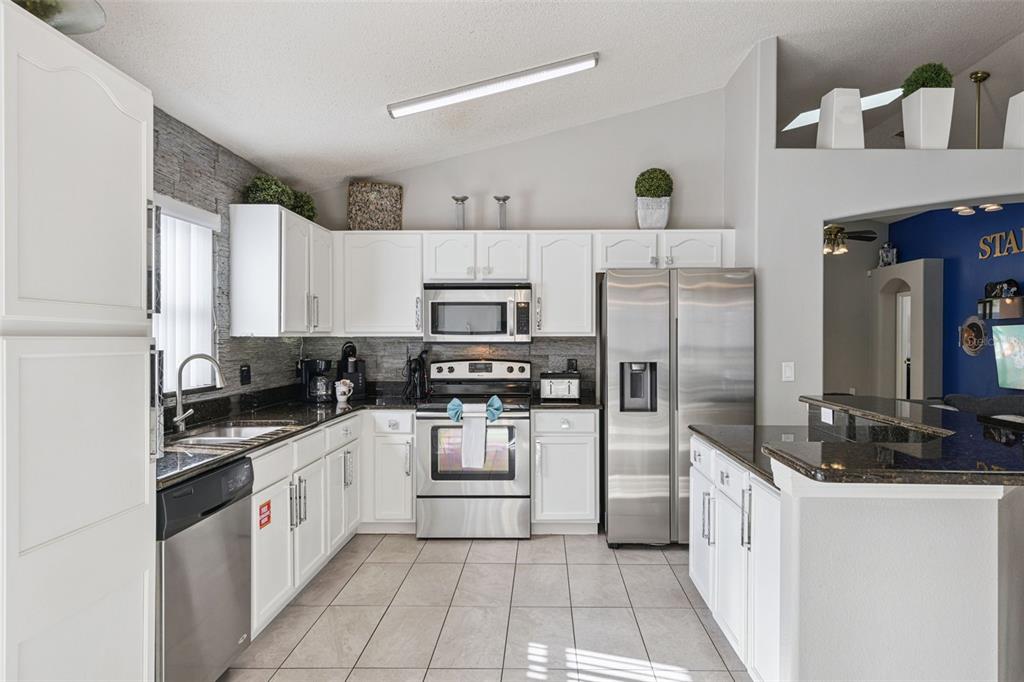
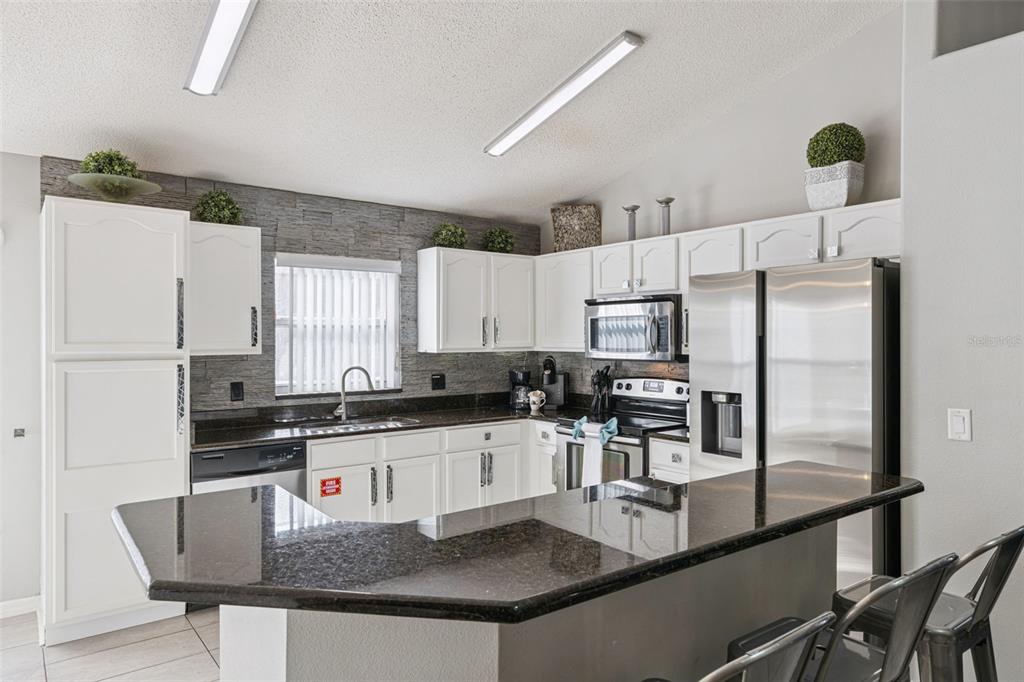
The kitchen features the upgraded gas-range configuration with a Bosch refrigerator, GE stainless appliances, Silestone quartz counters, and an oversized island with seating. Finishes include 42-inch cabinets stacked to the 9'4" ceiling with crown molding. Inside: soft-close dovetail drawers, a three-tier pot and pan organizer, and a pull-out pantry.
The owned rooftop solar system was installed in 2023 and carries a 25-year limited warranty through 2048. Combined with the tankless gas water heater, it helps keep monthly utility costs exceptionally low.
The primary suite sits at the back of the first floor with a tray ceiling, dual raised-height vanities, a large walk-in shower with a built-in recessed shelf, and a walk-in closet with custom shelving that passes directly through to the laundry room.
The upstairs bonus suite measures 18'8" x 25'6" and has its own full bath. It is pre-wired as a dedicated media space, with structured Cat6 throughout, a ceiling-mounted projector outlet, and TV and data chases ready for a wall-mounted display.
Additional features include a two-car garage with a 220V/30A outlet suitable for Level 2 EV charging, a workshop, or additional appliances; a Ring doorbell, alarm system, and cameras that convey with the home; upgraded satin nickel interior door hardware with a coordinated front door handleset; upgraded light fixtures; and front gutters.
Hull Island amenities include a community pool, clubhouse, playground, and community fishing pier, with the West Orange Trail at the community's doorstep.
Interior
- Bedrooms: 4
- Bathrooms: 4
- Half Bathrooms: 0
- Rooms Total: 7
- Heating: Central
- Cooling: Central Air
- Electric: Photovoltaics Seller Owned
- Appliances: Dishwasher, Disposal, Range, Range Hood, Refrigerator
- Flooring: Carpet, Linoleum, Porcelain Tile
- Area: 3580 sq ft
- Interior Features: Walk-In Closet(s)
- Has Fireplace: false
- Pets Allowed: Yes
- Furnished: Unfurnished
Exterior & Property Details
- Has Garage: true
- Garage Spaces: 2
- Exterior Features: Lighting, Sidewalk
- Has Pool: false
- Has Private Pool: false
- Has Waterfront: false
- Lot Size (Acres): 0.14 acres
- Lot Size (SqFt): 6006
- Zoning: PUD
- Flood Zone Code: X
Construction
- Property Type: Residential
- Home Type: Single Family Residence
- Year built: 2022
- Foundation: Block, Slab
- Exterior Construction: Block, Stucco
- New Construction: false
- Direction House Faces: South
Utilities & Green Energy
- Utilities: Cable Available, Electricity Available, Natural Gas Available, Natural Gas Connected, Public, Sewer Available, Solar, Street Lights, Underground Utilities
- Water Source: Public
- Sewer: Public Sewer
Community & HOA
- Community: HULL ISLAND/OAKLAND PH 2
- Has HOA: true
- HOA name: Hull Island/RICHARD DRAKE
- HOA fee: 165
- HOA fee frequency: Monthly
Financial & Listing Details
- List Office test: CHARLES RUTENBERG REALTY ORLANDO
- Price per square foot: 227.88
- Annual tax amount: 9042.65
- Date on market: 2026-04-24
Location
- County: Orange
- City / Department: OAKLAND
- MLSAreaMajor: 34787 - Winter Garden/Oakland
- Zip / Postal Code: 34787
- Latitude: 28.556868
- Longitude: -81.645787
- Directions: Head West on Hwy 50, Turn Right on Tubb St, then Turn Left on Oakland Ave, then Turn Right on Hull Island Dr, then Turn right on Boss Hewett st. Home is on the left. Sign Posted.