
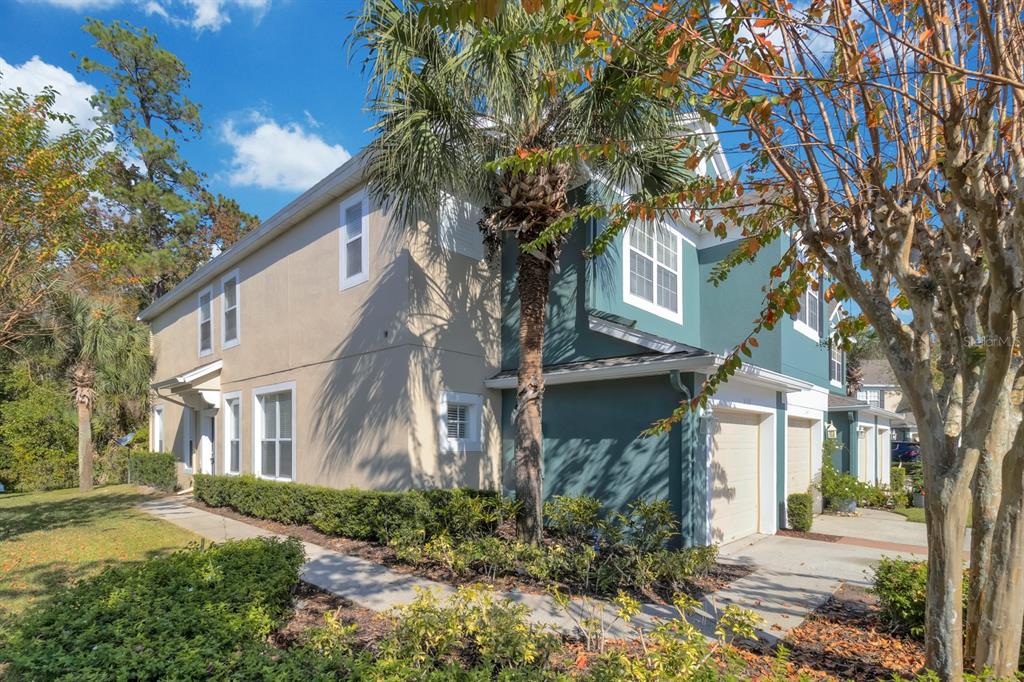
5152 HAWKSTONE DRIVE, SANFORD, FL, US, 32771
5152 HAWKSTONE DRIVE, SANFORD, FL, US, 32771Basics
- MLS ID: O6409350
- Status: Active
- MLS Status: Active
- Date added: Added 1 week ago
- Price: $2,175
Description
-
Description:
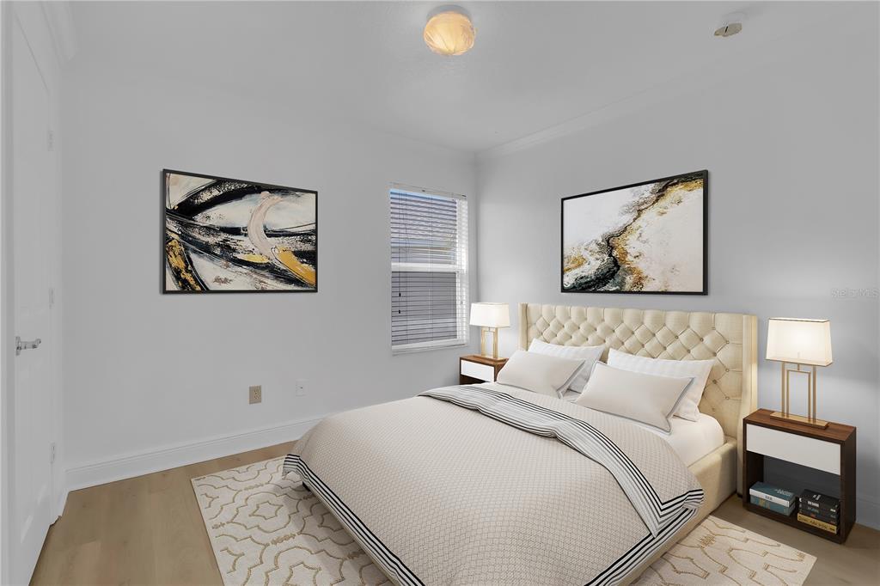
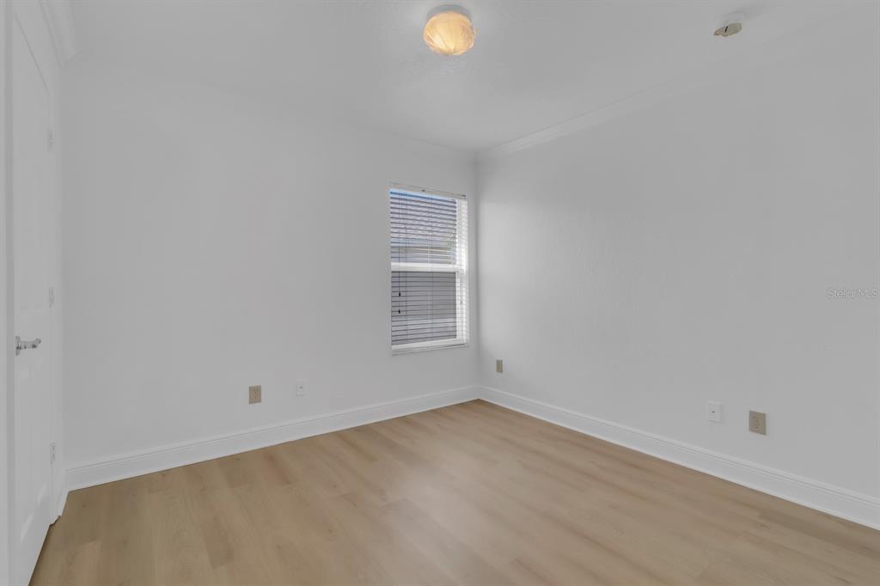
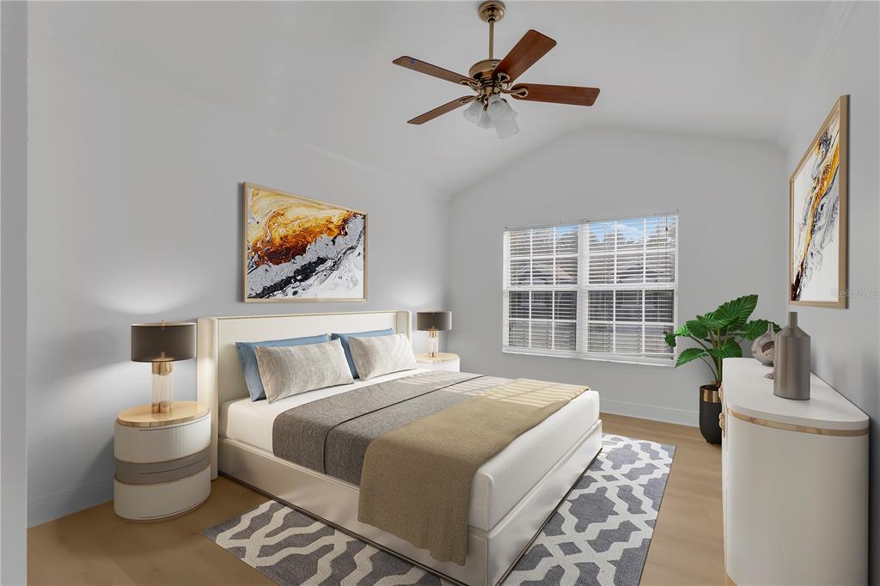
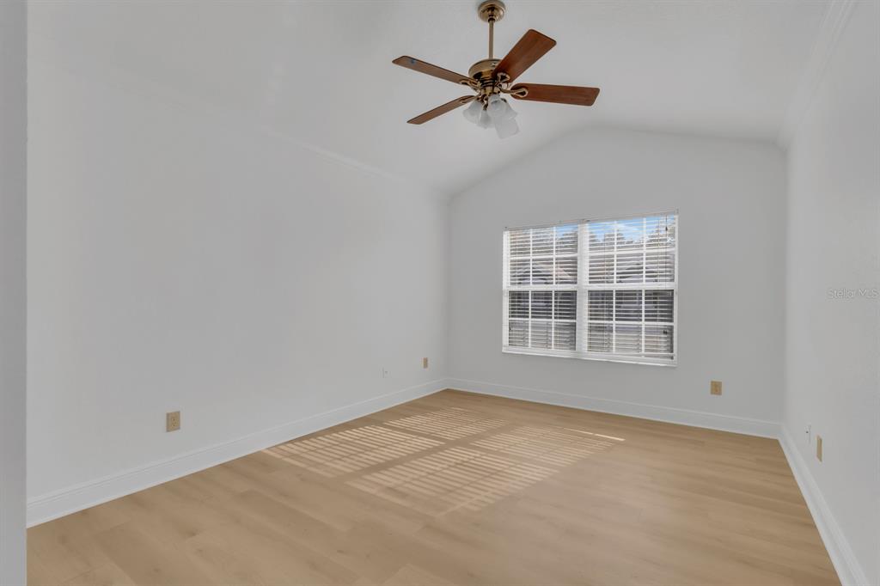
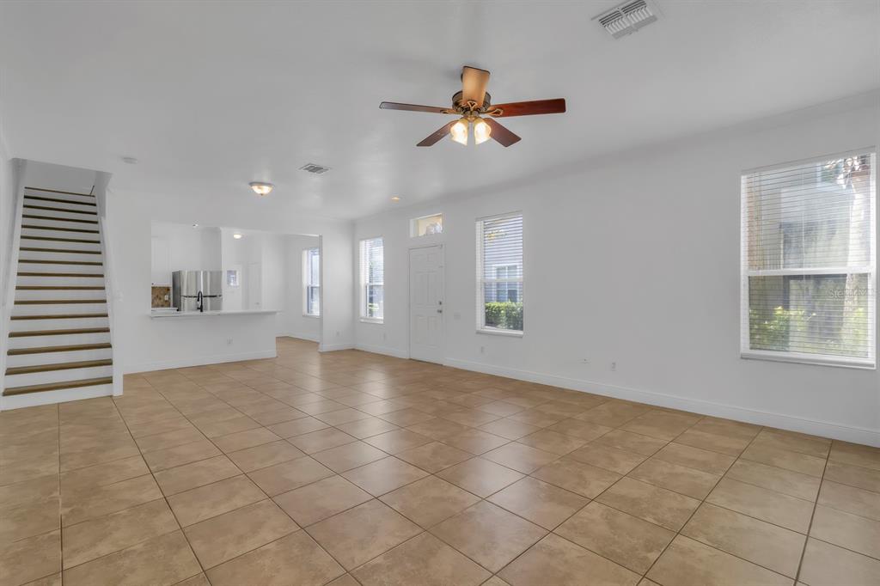
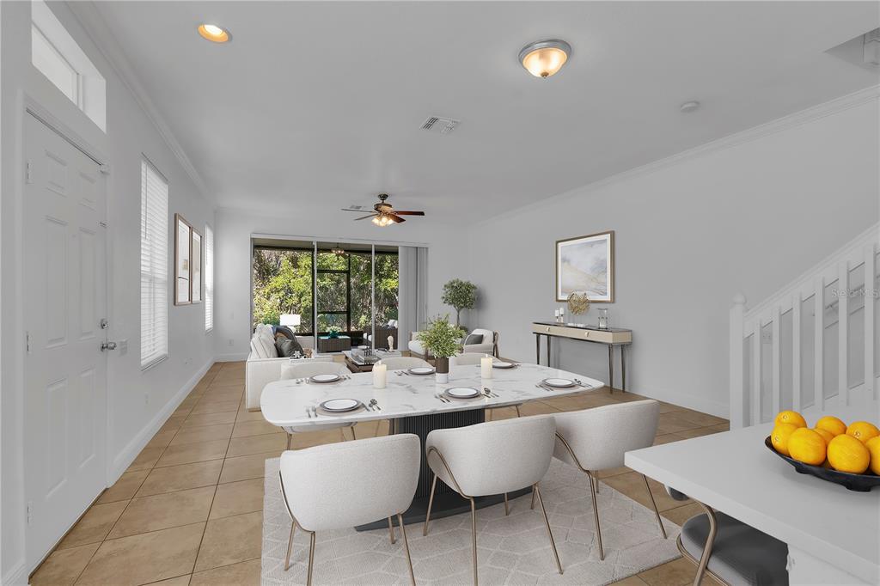
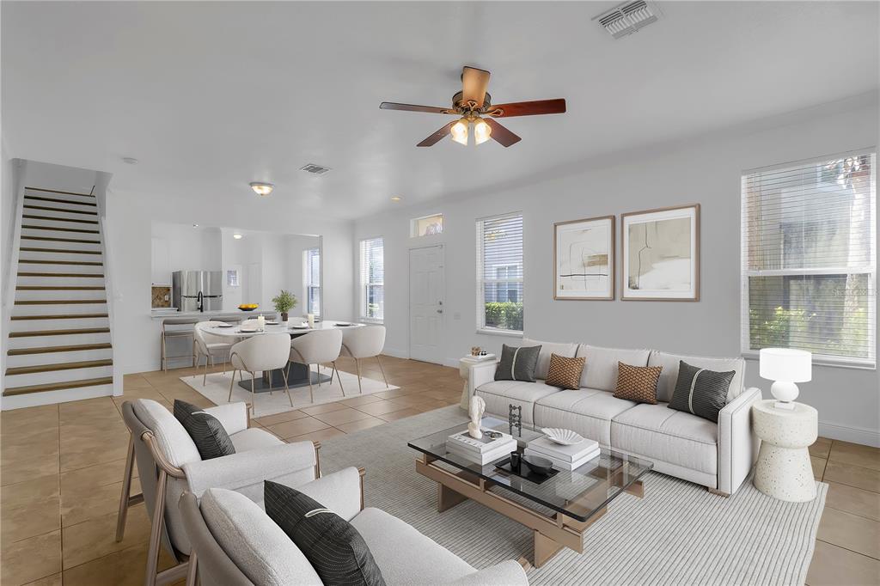
One or more photo(s) has been virtually staged. One or more photo(s) has been virtually staged. Welcome home to this beautifully updated 3-bedroom, 2.5-bath townhome in the sought-after
Show all description
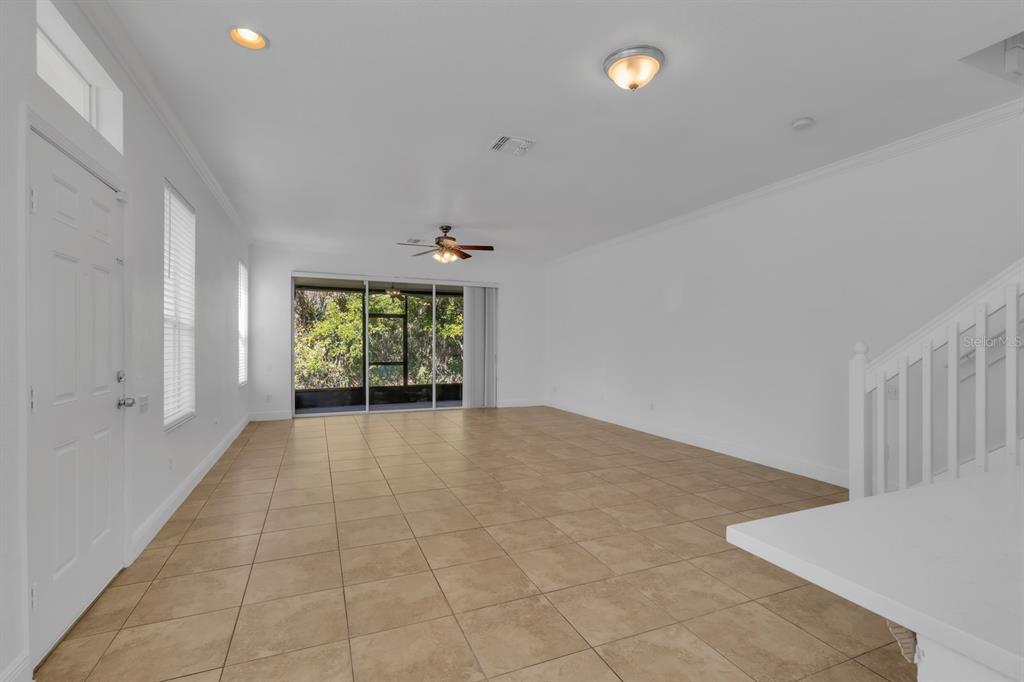
gated community of Regency Oaks in Sanford. Step inside to discover an open-concept floor plan featuring a remodeled kitchen with brand-new
stainless steel appliances, Quartz countertops, and abundant cabinet space, all overlooking the spacious family room. The entire interior has
been freshly painted, making this home truly move-in ready. The large master suite provides a private retreat with an en suite bath and a
generous walk-in closet. A screened porch invites you to relax with your morning coffee or unwind with evening wine. Residents enjoy resortstyle amenities, including a sparkling pool and cabana. Plus, youâll love the convenient locationâjust minutes from major highways (417 & I-4),
shopping, dining, and entertainmentâall within the highly sought-after Seminole County school district, known for its top-rated schools.
Interior
- Bedrooms: 3
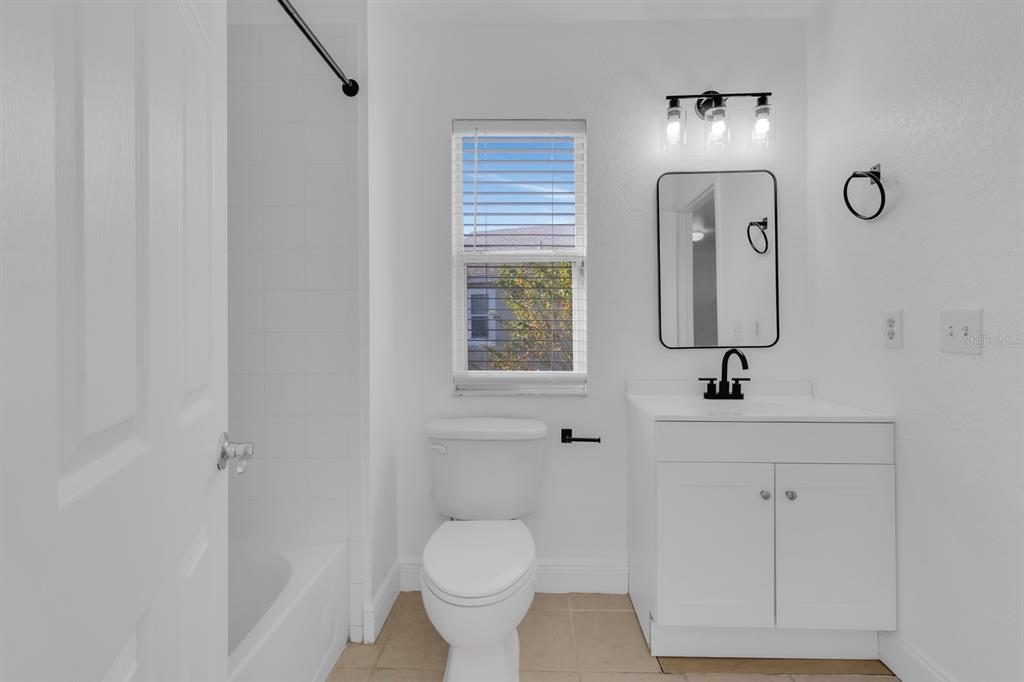
- Bathrooms: 2
- Half Bathrooms: 1
- Rooms Total: 7
- Heating: Central
- Cooling: Central Air
- Appliances: Dishwasher, Disposal, Dryer, Microwave, Range, Refrigerator, Washer
- Flooring: Carpet, Ceramic Tile
- Area: 1935 sq ft
- Interior Features: Kitchen/Family Room Combo, Open Floorplan, Split Bedroom
- Has Fireplace: false
- Pets Allowed: No
- Furnished: Unfurnished
Exterior & Property Details
- Has Garage: true
- Garage Spaces: 1
- Patio & porch: Deck, Patio, Screened
- Exterior Features: Irrigation System, Sidewalk
- Has Pool: false
- Has Private Pool: false
- Pool Features: Gunite, In Ground
- View: Park/Greenbelt
- Has Waterfront: false
- Lot Size (Acres): 0.05 acres
- Lot Size (SqFt): 1976
- Lot Features: In County, Sidewalk
Construction
- Property Type: Residential Lease
- Home Type: Townhouse
- Year built: 2004
- Property Condition: Completed
- New Construction: false
Utilities & Green Energy
- Utilities: BB/HS Internet Available, Cable Available, Sewer Connected
- Water Source: Public
- Sewer: Public Sewer
Community & HOA
- Community: DUNWOODY COMMONS PH 2
- Has HOA: true
- HOA name: Sentry Management
- Amenities included: Gated, Maintenance, Playground, Pool
Financial & Listing Details
- List Office test: CHARLES RUTENBERG REALTY ORLANDO
- Price per square foot: 1.32
- Date on market: 2026-05-20
Location
- County: Seminole
- City / Department: SANFORD
- MLSAreaMajor: 32771 - Sanford/Lake Forest
- Zip / Postal Code: 32771
- Latitude: 28.815079
- Longitude: -81.342557
- Directions: From I-4, take exit 101C towards MT Dora, make a right on N Oregon St. Community will be on your left