
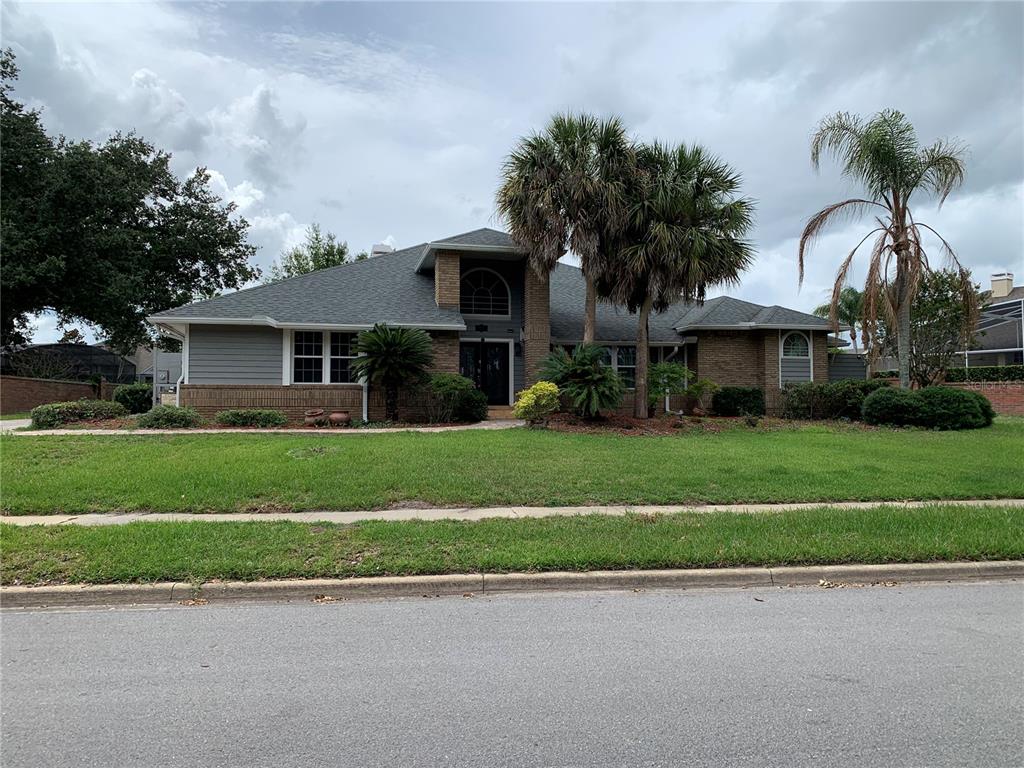
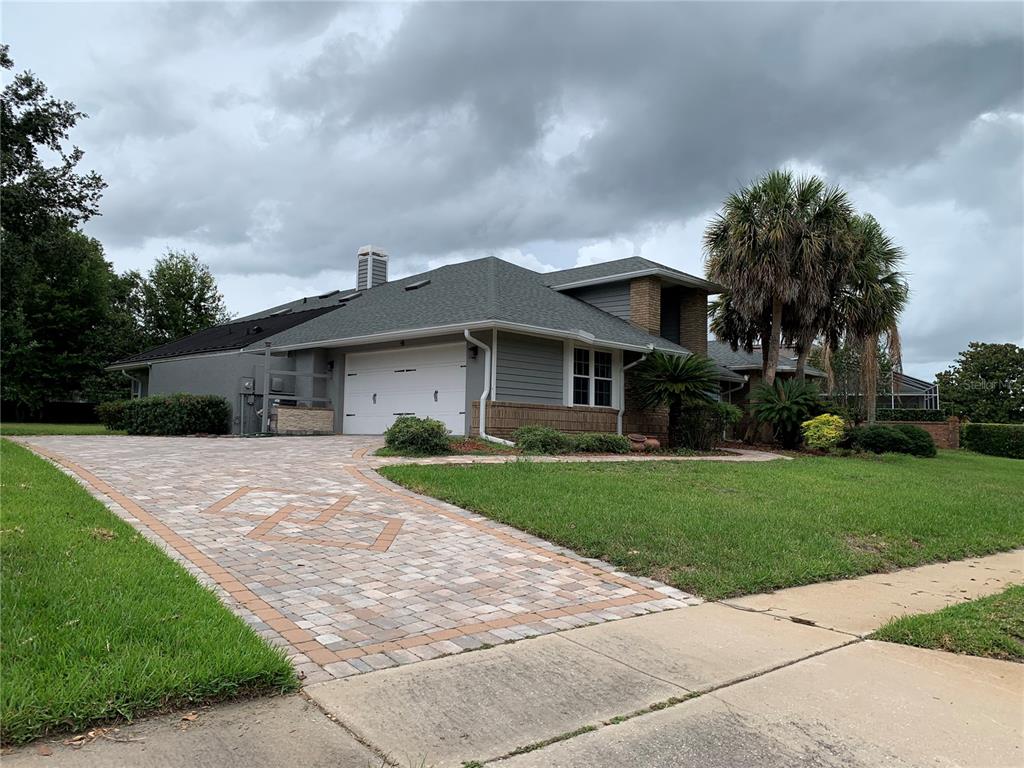
434 SILVER DEW STREET, LAKE MARY, FL, US, 32746
434 SILVER DEW STREET, LAKE MARY, FL, US, 32746Basics
- MLS ID: O6408145
- Status: Active
- MLS Status: Active
- Date added: Added 4 months ago
- Price: $768,000
Description
-
Description:
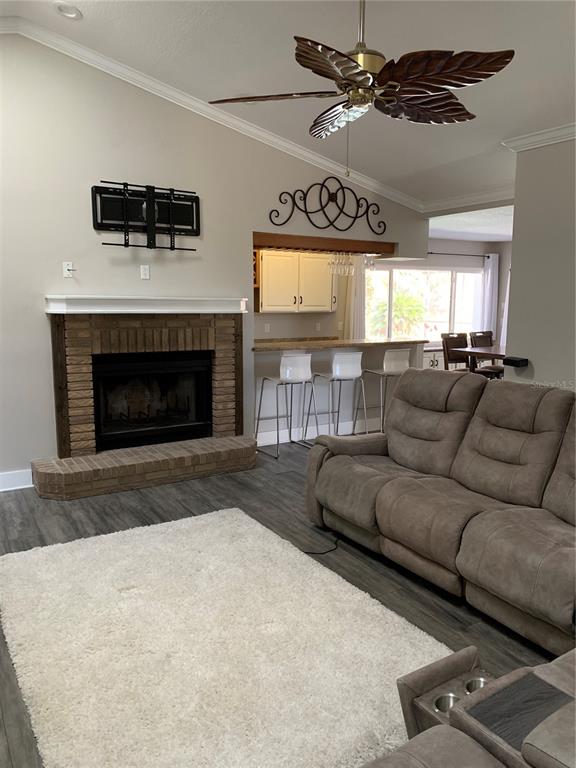
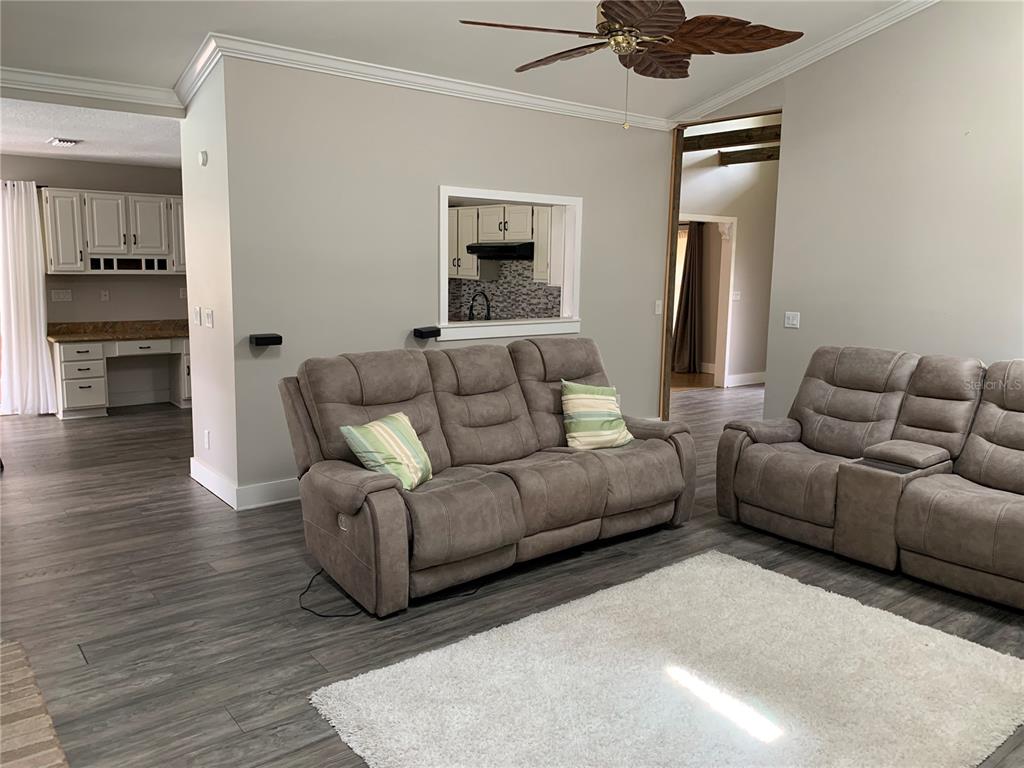
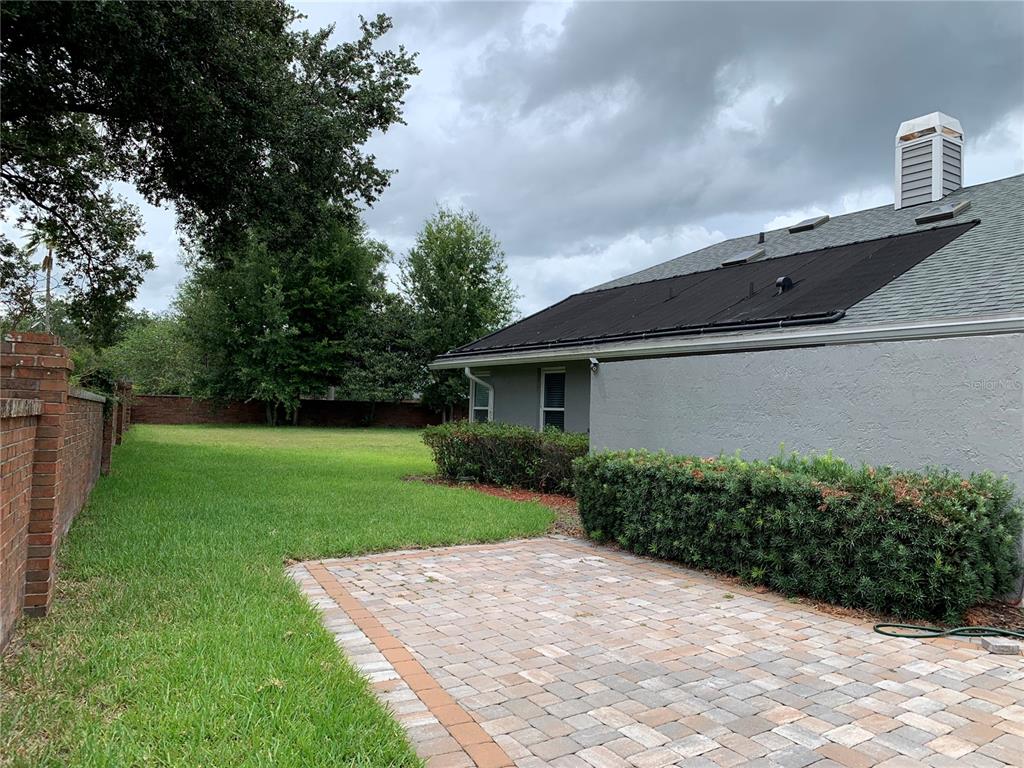
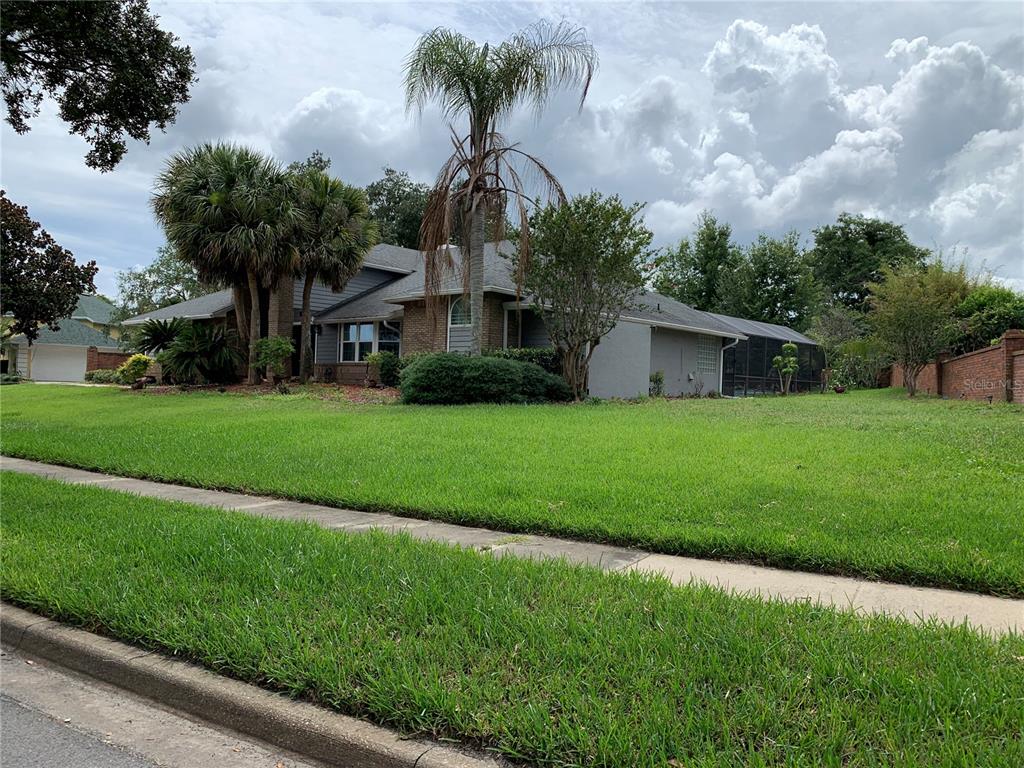
Looking for lots of lawn space in a golf club community home? Look no further than this beautiful home at 434 Silver Dew in the golf course community of Timacuan. You have to see the back yard that's entirely surrounded by a brick wall giving you loads of space and privacy for family and pets. With 4 bedrooms & 3 and 1/2 bath rooms the home has all the amenities you expect in an executive home such as this.
Show all description
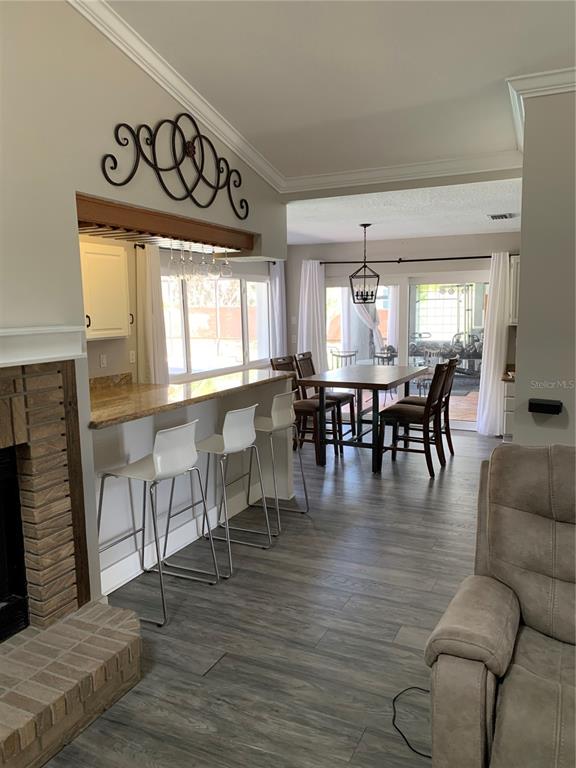
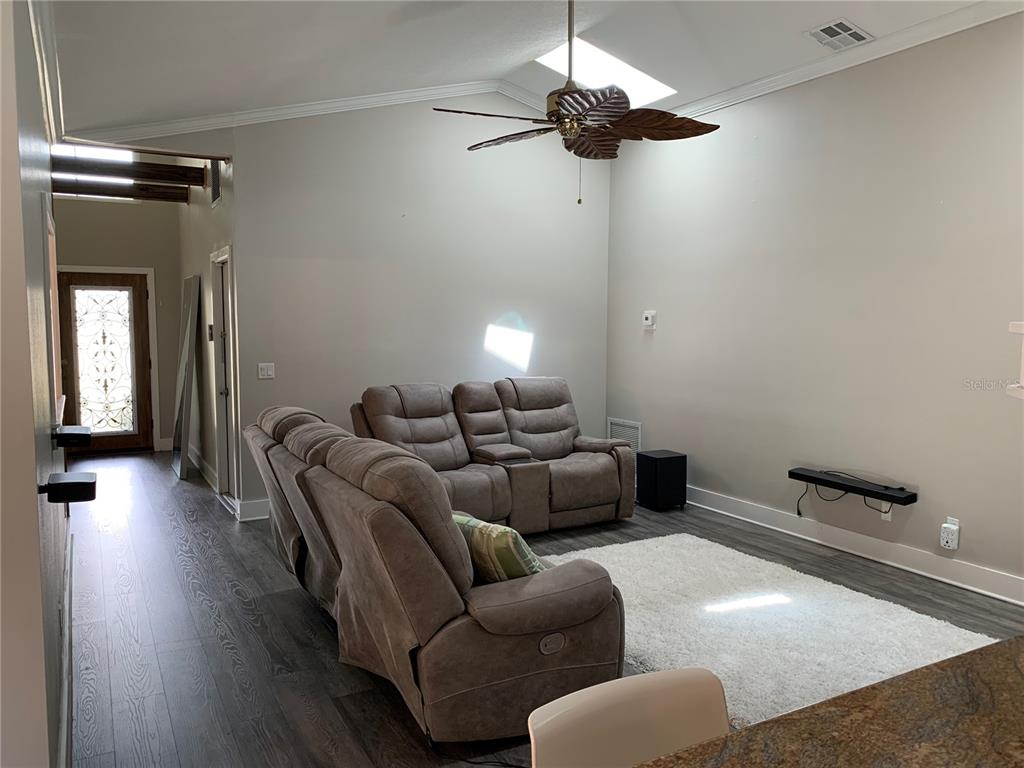
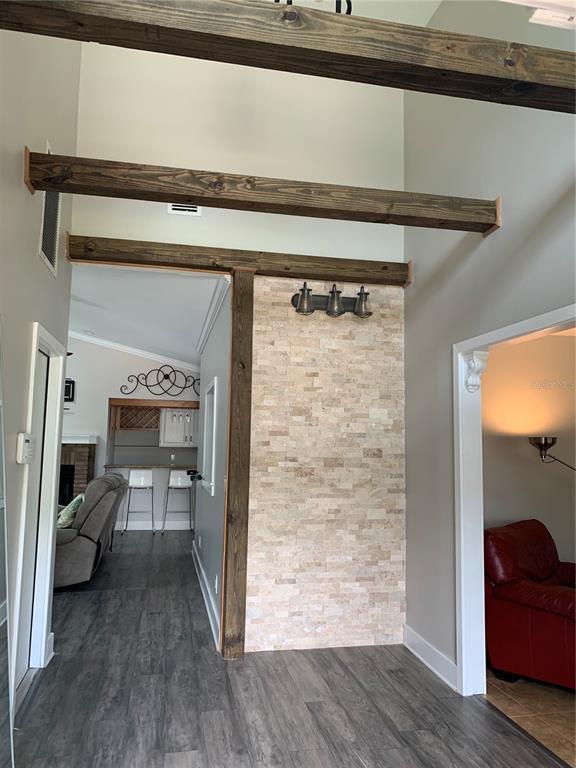
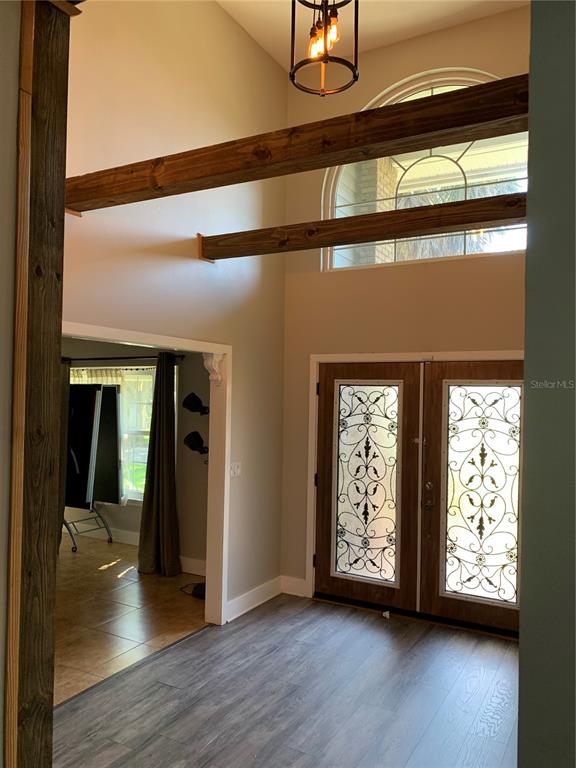
Built as a split plan, the primary bed and bath are to once side of the home and the other bedrooms and baths are to the opposite side of the home. In the center is the where it all comes together featuring a formal living and dining area as well as a family room with wet bar and wine fridge and an eat in kitchen that looks out over the pool and onto to the expansive yard. The large covered Pool side lanai also has a wet bar sink, a sauna, and a hot tube rounding out the complement of items for relaxing and enjoying time by the pool. Two of the bath rooms have been recently remodeled as has part of the pool tile and Kitchen backsplash. One of the more unique features in this home is the Laundry room that's been made to be a small kitchenette or prep kitchen if you have others in the household who would like to have there own space to cook and clean. If you're looking for a home with flexibility to accommodate young and old alike this home needs to be on your list of homes to see.
Interior
- Bedrooms: 4
- Bathrooms: 4
- Half Bathrooms: 1
- Rooms Total: 8
- Heating: Central
- Cooling: Central Air
- Appliances: Bar Fridge, Built-In Oven, Cooktop, Dishwasher, Disposal, Electric Water Heater, Exhaust Fan, Microwave, Refrigerator, Washer
- Flooring: Ceramic Tile, Laminate
- Area: 3267 sq ft
- Interior Features: Ceiling Fan(s), Eating Space In Kitchen, Living Room/Dining Room Combo, Primary Bedroom Main Floor, Sauna, Skylight(s), Solid Surface Counters, Solid Wood Cabinets, Split Bedroom, Walk-In Closet(s), Wet Bar, Window Treatments
- Has Fireplace: true
- Pets Allowed: Yes
- Furnished: Negotiable
Exterior & Property Details
- Has Garage: true
- Garage Spaces: 2
- Exterior Features: Irrigation System, Rain Gutters, Sliding Doors
- Has Pool: true
- Has Private Pool: true
- Pool Features: Gunite, In Ground, Screen Enclosure
- View: Pool
- Has Waterfront: false
- Lot Size (Acres): 0.46 acres
- Lot Size (SqFt): 19845
- Lot Features: Irregular Lot, Level, Near Golf Course, Oversized Lot
- Zoning: PUD
- Flood Zone Code: X
Construction
- Property Type: Residential
- Home Type: Single Family Residence
- Year built: 1988
- Foundation: Slab
- Exterior Construction: Brick, Stucco
- New Construction: false
- Direction House Faces: East
Utilities & Green Energy
- Utilities: Cable Available, Electricity Connected, Phone Available, Sewer Connected, Underground Utilities, Water Connected
- Water Source: Public
- Sewer: Public Sewer
Community & HOA
- Community: TIMACUAN UNIT 6
- Has HOA: true
- HOA name: Anita Roberts
- HOA fee: 130
- HOA fee frequency: Monthly
Financial & Listing Details
- List Office test: CHARLES RUTENBERG REALTY ORLANDO
- Price per square foot: 327.51
- Annual tax amount: 7286.57
- Date on market: 2026-06-09
Location
- County: Seminole
- City / Department: LAKE MARY
- MLSAreaMajor: 32746 - Lake Mary / Heathrow
- Zip / Postal Code: 32746
- Latitude: 28.780081
- Longitude: -81.33863
- Directions: I-4 to Lake Mary Blvd. Go East to Rinehart RD. north/left on Rinehart road to Timacuan BLVD. Right on Timacuan Blvd to Red Wing Dr. Left on Red Wing to Silver Dew.