
1010 LOCH VAIL UNIT 23, APOPKA, FL, US, 32712
1010 LOCH VAIL UNIT 23, APOPKA, FL, US, 32712Basics
- MLS ID: O6414910
- Status: Active
- MLS Status: Active
- Date added: Added 4 months ago
- Price: $219,000
Description
-
Description:
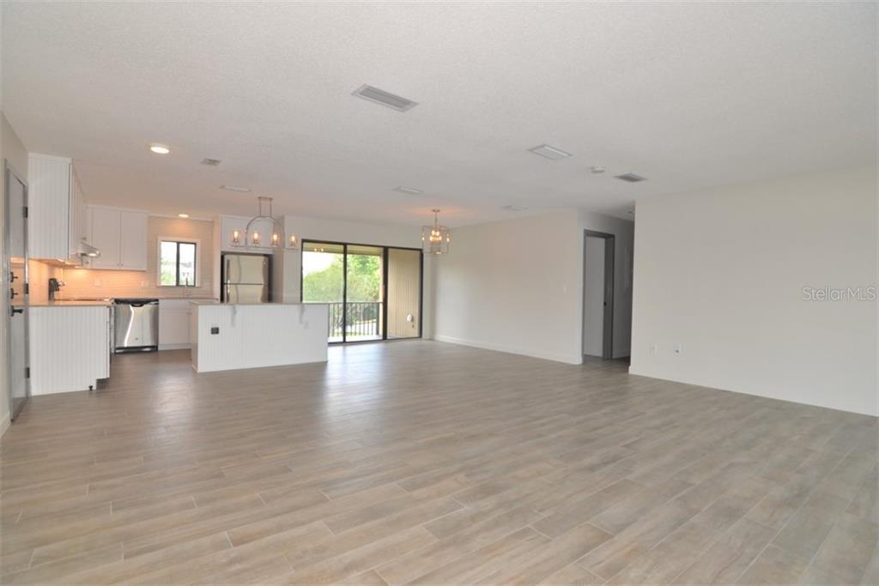
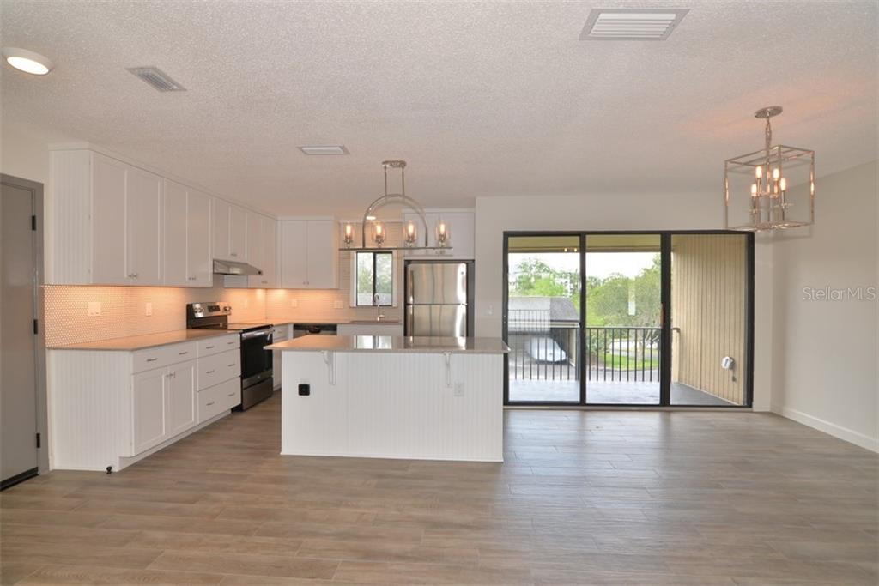
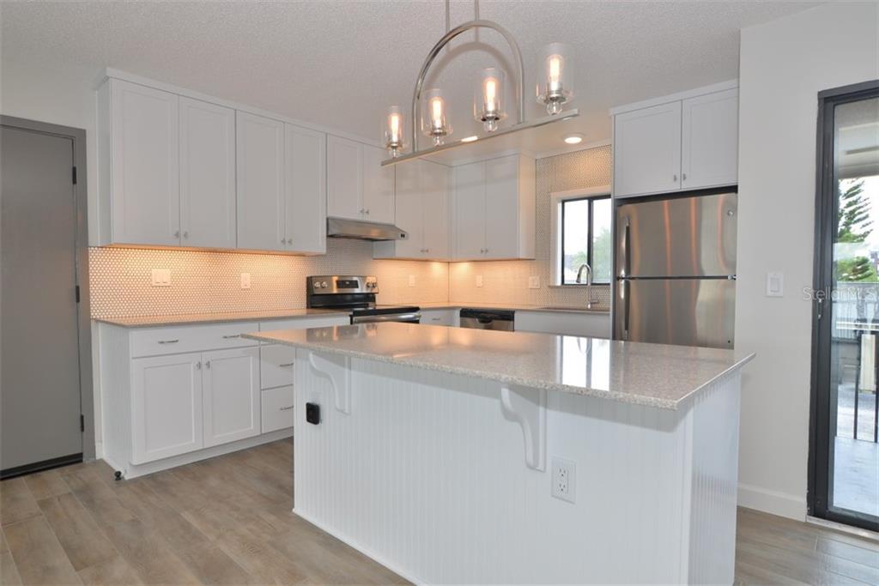
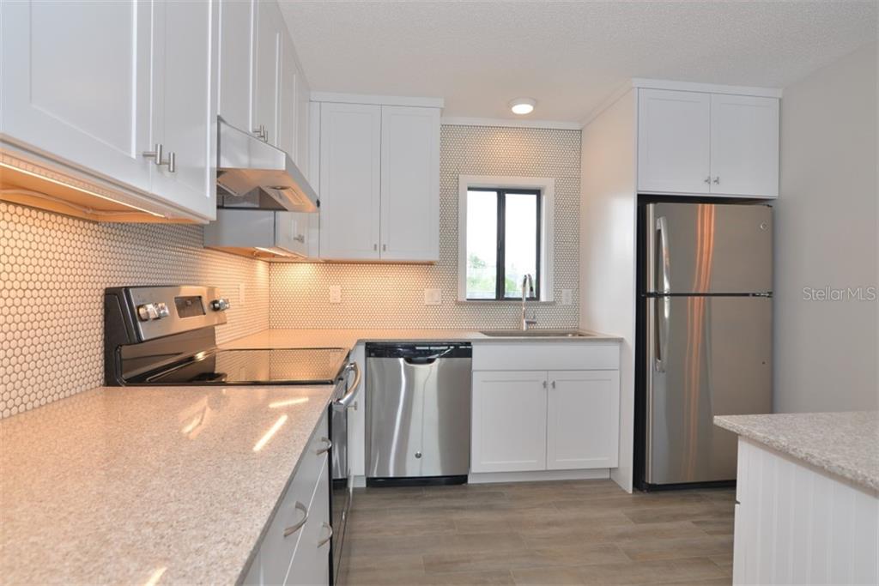
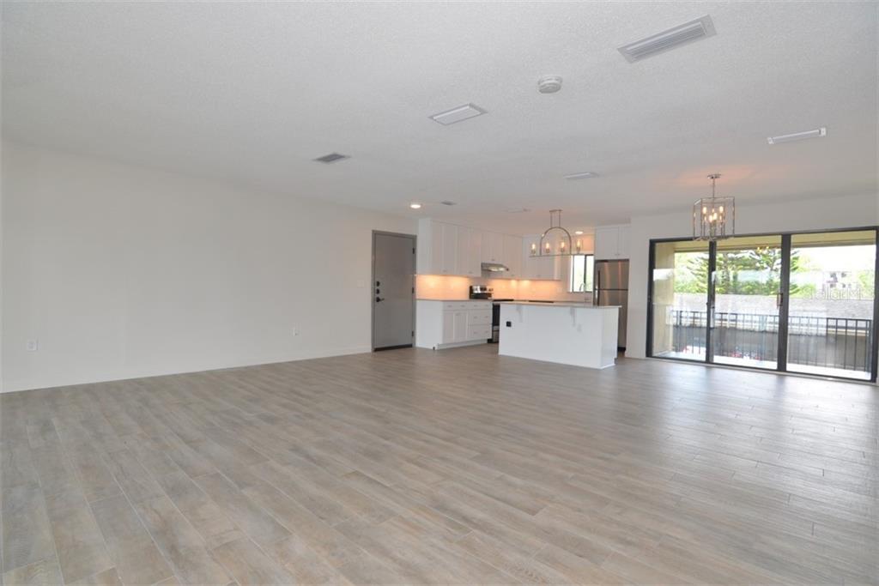
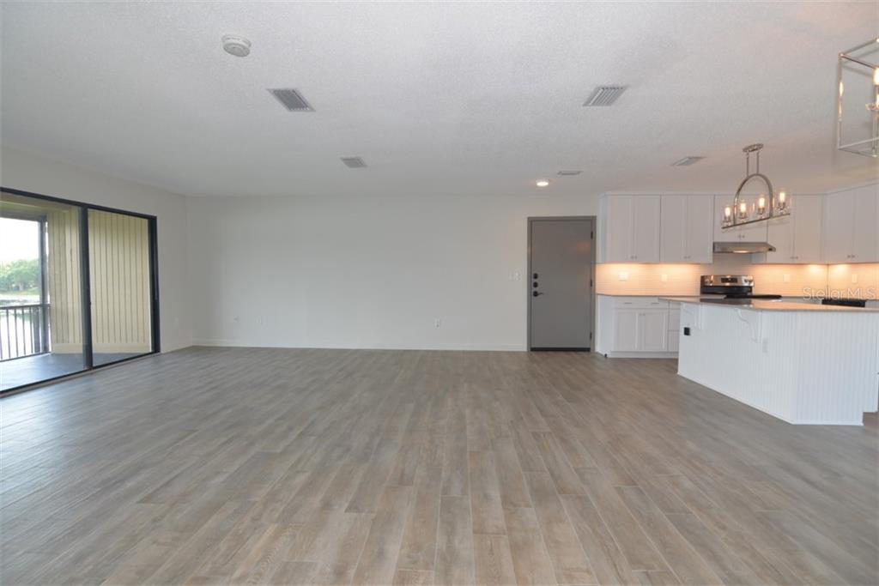
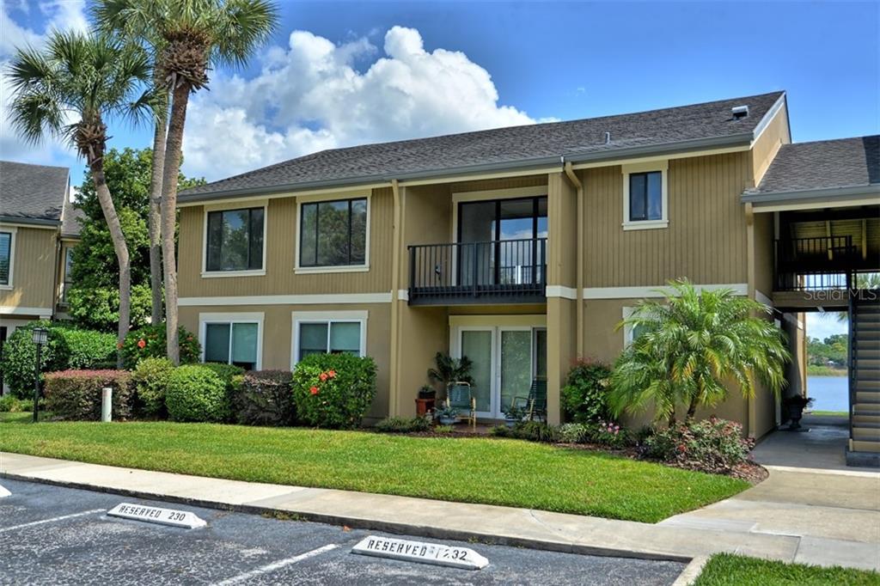
One or more photo(s) has been virtually staged. Turnkey townhouse-style condo in Apopka's Loch Vail, No condo Fees for one year! shaded by mature oaks with great curb appeal. Open living/dining/kitchen with vaulted ceilings and plantation shutters â ideal for entertaining or WFH days. Chef's kitchen boasts Carrara quartz counters, wood cabinetry, mosaic backsplash, GE Profile stainless (double convection oven!), plus a bonus butler's pantry. Split-bedroom layout for privacy; both baths updated, ensuite featuring ceramic plank floors, backlit LED mirror, and walk-in shower. Major upgrades done: A/C (2019), kitchen remodel (2021), water heater & ensuite remodel (2023), fresh air ducts (2025). 1-car garage with overhead storage. Screened balcony overlooks the resort-style pool. HOA covers water, cable, internet, building insurance & exterior maintenance â true lock-and-leave living. Minutes to major roads, hospitals, shopping, dining, and two airports.
Show all description
Interior
- Bedrooms: 3
- Bathrooms: 2
- Half Bathrooms: 0
- Rooms Total: 8
- Heating: Electric
- Cooling: Central Air
- Appliances: Dishwasher, Dryer, Microwave, Range, Refrigerator, Washer
- Flooring: Carpet, Ceramic Tile, Laminate
- Area: 1129 sq ft
- Interior Features: Ceiling Fan(s), High Ceilings, Window Treatments
- Has Fireplace: false
- Pets Allowed: Dogs OK, Number Limit, Size Limit
- Furnished: Unfurnished
Exterior & Property Details
- Has Garage: true
- Garage Spaces: 1
- Exterior Features: Balcony
- Has Pool: false
- Has Private Pool: false
- Has Waterfront: false
- Lot Size (Acres): 0.15 acres
- Lot Size (SqFt): 6610
- Zoning: R-3
- Flood Zone Code: X
Construction
- Property Type: Residential
- Home Type: Condominium, Townhouse
- Year built: 1999
- Foundation: Slab
- Exterior Construction: Block, Vinyl Siding
- New Construction: false
- Direction House Faces: Northwest
Utilities & Green Energy
- Utilities: Cable Available, Electricity Available, Sewer Connected, Water Available
- Water Source: None
- Sewer: Public Sewer
Community & HOA
- Community: COACH HOMES AT ERROL PH 01
- Has HOA: true
- HOA name: Artemis Lifestyles
- HOA fee: 260
- HOA fee frequency: Annually
Nearby School
- Elementary School: Apopka Elem
- High School: Apopka High
- Middle Or Junior School: Wolf Lake Middle
Financial & Listing Details
- List Office test: CHARLES RUTENBERG REALTY ORLANDO
- Price per square foot: 193.98
- Annual tax amount: 1183.26
- Date on market: 2026-06-10
Location
- County: Orange
- City / Department: APOPKA
- MLSAreaMajor: 32712 - Apopka
- Zip / Postal Code: 32712
- Latitude: 28.697968
- Longitude: -81.528529
- Directions: 441 to Errol Parkway (R) to Lexington Parkway (R) to Loch Vail (L), visitor parking is across from the unit.