
1546 STARGAZER TERRACE, SANFORD, FL, US, 32771
1546 STARGAZER TERRACE, SANFORD, FL, US, 32771Basics
- MLS ID: O6426718
- Status: Active Under Contract
- MLS Status: Pending
- Date added: Added 2 months ago
- Price: $589,000
Description
-
Description:
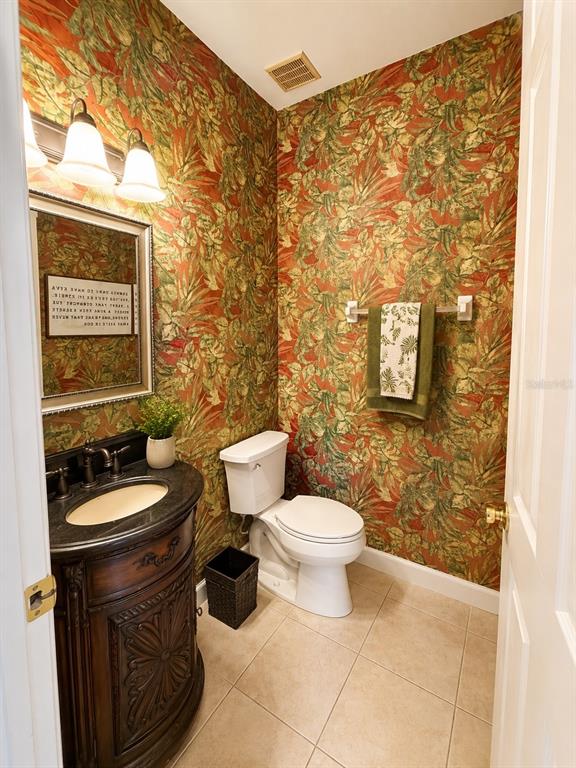
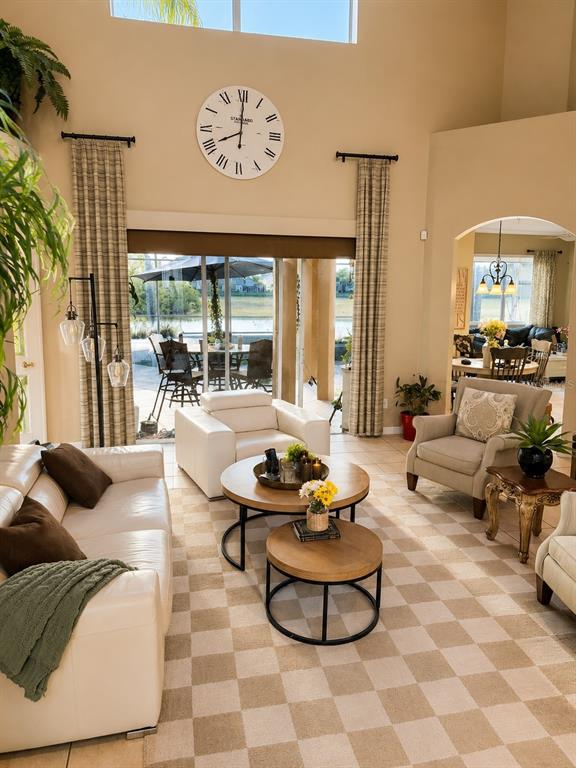
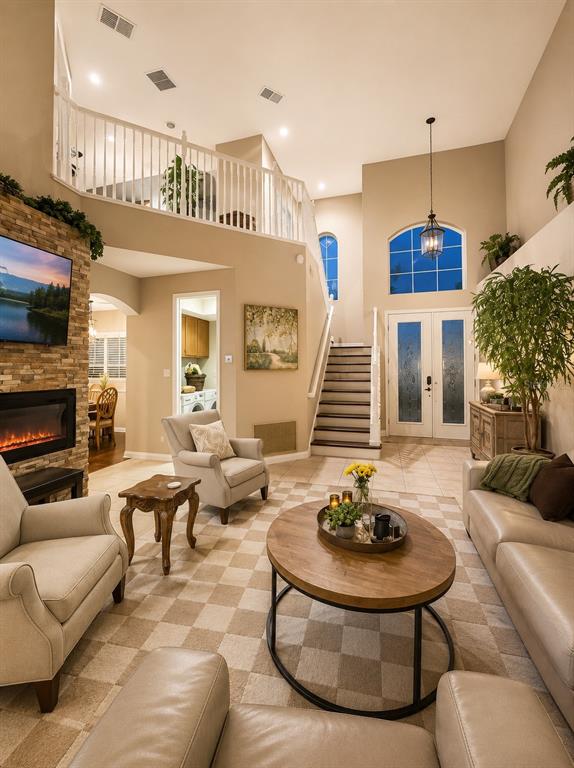
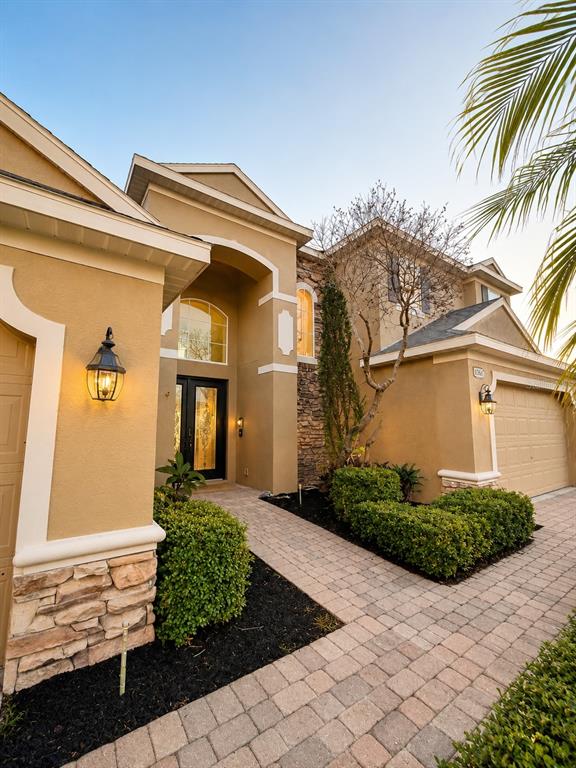
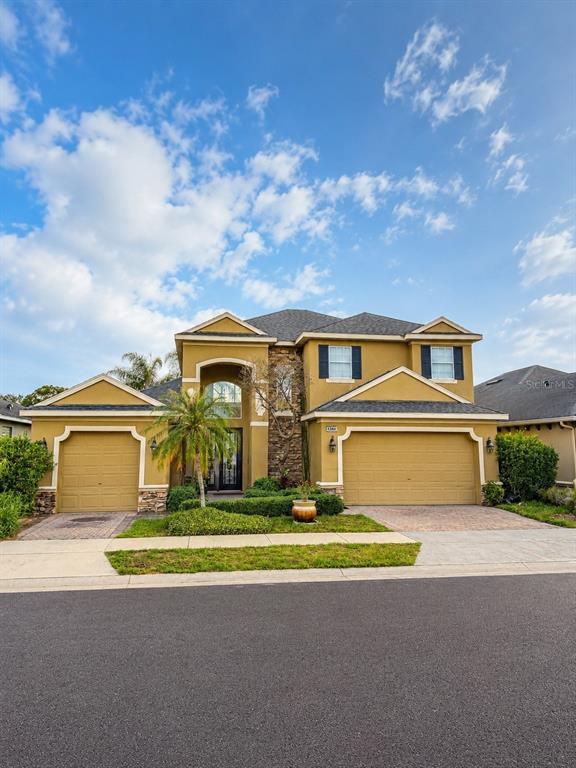
Under contract-accepting backup offers. Welcome to this original-owner former model home in the highly sought-after gated community of Retreat at Wekiva! This beautifully maintained 3 bedroom, 2.5 bath pool home offers approximately 2,500 square feet of thoughtfully designed living space and is ideally situated on a premium homesite backing directly to a tranquil pond with no rear neighbors.
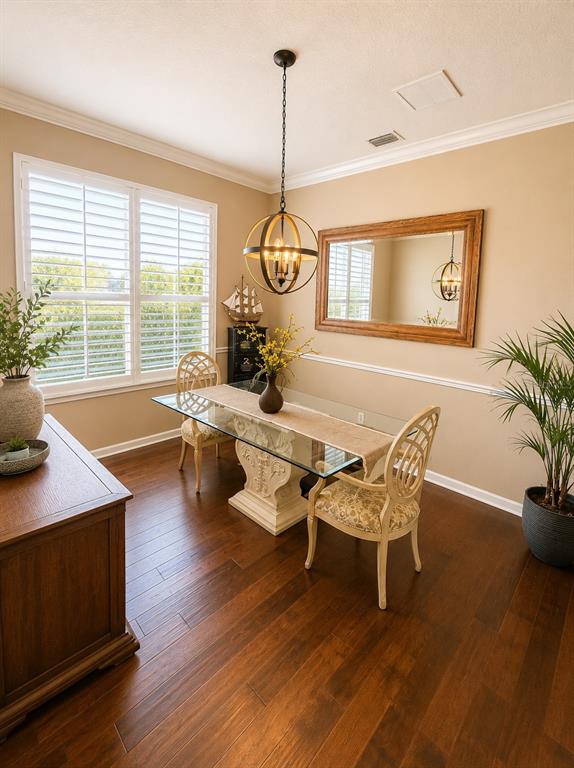
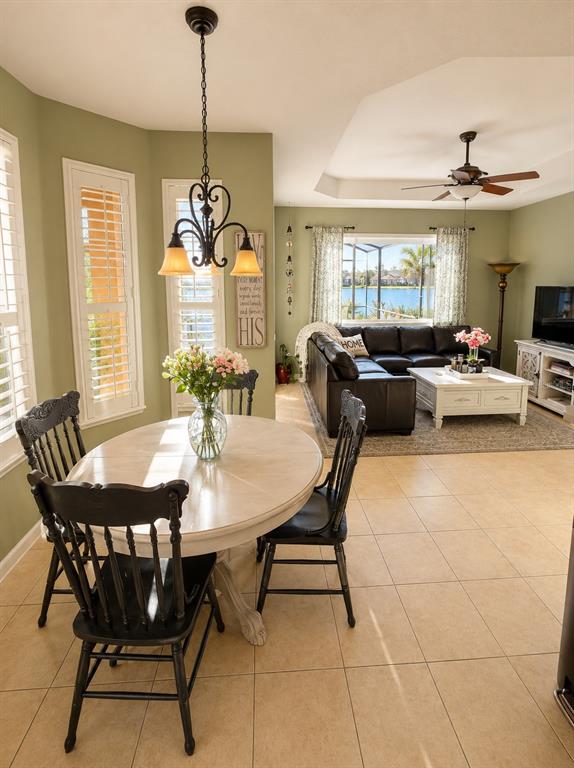
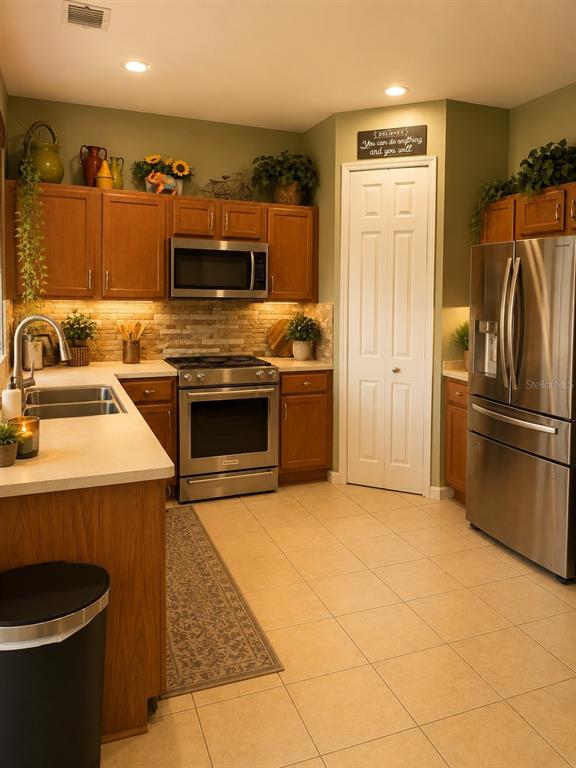
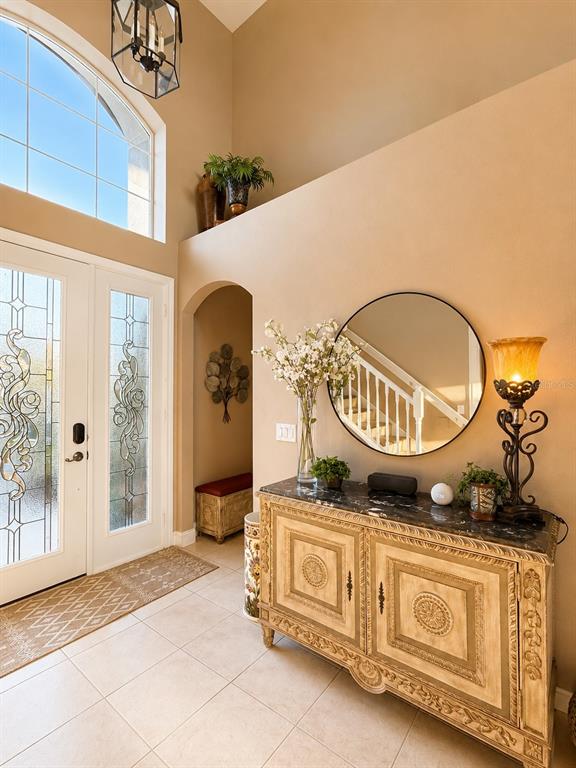
Originally built as the community's model home, this residence offers a spacious and functional floor plan with soaring ceilings, abundant natural light, generous living and dining areas, and a well appointed kitchen with ample cabinetry and workspace.
Step outside to your own private backyard oasis featuring a screened pool and spa overlooking the peaceful pond. The sunsets are amazing!
A unique bonus is the flexible climate controlled office, currently occupying the third garage bay, providing an idea space for working from home, a fitness room, a craft studio or hobby room while remaining easily convertible back into a garage if desired.
Conveniently located near interstate 4, SR-417, shopping, dining, parks and Seminole County schools, this home offers a perfect blend of privacy, comfort and convenience.
Don't miss this opportunity to make this former model home your own and enjoy everything this exceptional location has to offer. Schedule your private showing today!
Show all description
Interior
- Bedrooms: 4
- Bathrooms: 3
- Half Bathrooms: 1
- Rooms Total: 3
- Heating: Electric
- Cooling: Central Air
- Appliances: Built-In Oven, Convection Oven, Cooktop, Dishwasher, Disposal, Dryer, Electric Water Heater, Microwave, Washer
- Flooring: Tile
- Area: 3396 sq ft
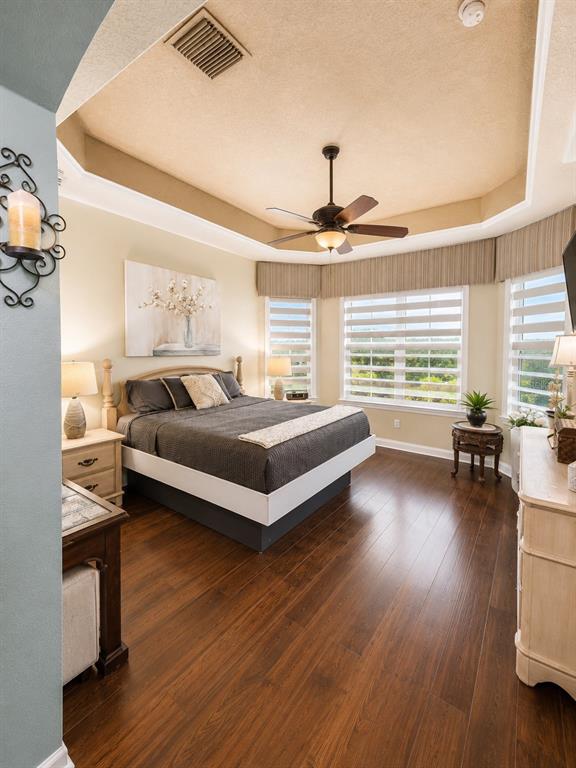
- Interior Features: Ceiling Fan(s), Primary Bedroom Main Floor, Split Bedroom, Thermostat, Tray Ceiling(s), Vaulted Ceiling(s), Walk-In Closet(s), Window Treatments
- Has Fireplace: true
- Pets Allowed: Yes
- Furnished: Unfurnished
Exterior & Property Details
- Has Garage: true
- Garage Spaces: 3
- Patio & porch: Covered
- Exterior Features: Irrigation System
- Has Pool: true
- Has Private Pool: true
- Pool Features: Above Ground, Auto Cleaner, Child Safety Fence, Deck, In Ground
- View: Water
- Has Waterfront: false
- Lot Size (Acres): 0.17 acres
- Lot Size (SqFt): 7500
- Zoning: PUD
- Flood Zone Code: X
Construction
- Property Type: Residential
- Home Type: Single Family Residence
- Year built: 2002
- Foundation: Block
- Exterior Construction: Block
- Property Condition: Completed
- New Construction: false
- Direction House Faces: Northeast
Utilities & Green Energy
- Utilities: Public
- Water Source: Public
- Sewer: None
Community & HOA
- Community: RETREAT AT WEKIVA
- Security: Fire Alarm, Security System
- Has HOA: true
- HOA name: Empire Management Group
- HOA fee: 95
- HOA fee frequency: Monthly
- Amenities included: Playground
Nearby School
- Elementary School: Wilson Elementary School
- High School: Seminole High
- Middle Or Junior School: Sanford Middle
Financial & Listing Details
- List Office test: CHARLES RUTENBERG REALTY ORLANDO
- Price per square foot: 235.88
- Annual tax amount: 2986.45
- Date on market: 2026-07-30
Location
- County: Seminole
- City / Department: SANFORD
- MLSAreaMajor: 32771 - Sanford/Lake Forest
- Zip / Postal Code: 32771
- Latitude: 28.830873
- Longitude: -81.346064
- Directions: From I-4, take Exit 101C for FL-46 Towards Mount Dora. Travel approximately 2.5 miles, turn right onto Orange Blvd, then left into Retreat at Wekiva. Continue straight, after roundabout home will be on the left.Gate code provided with confirmed viewing appointment.