
5948 SANDSTONE AVENUE, SARASOTA, FL, US, 34243
5948 SANDSTONE AVENUE, SARASOTA, FL, US, 34243Basics
- MLS ID: O6431323
- Status: Active
- MLS Status: Active
- Date added: Added 3 weeks ago
- Price: $575,000
Description
-
Description:
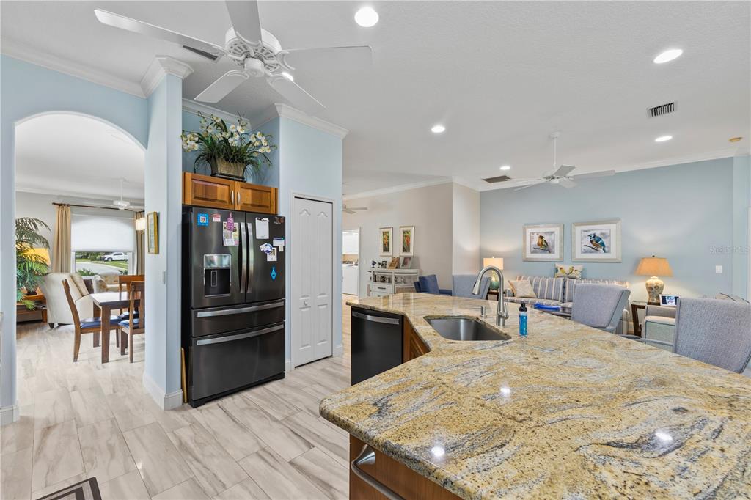
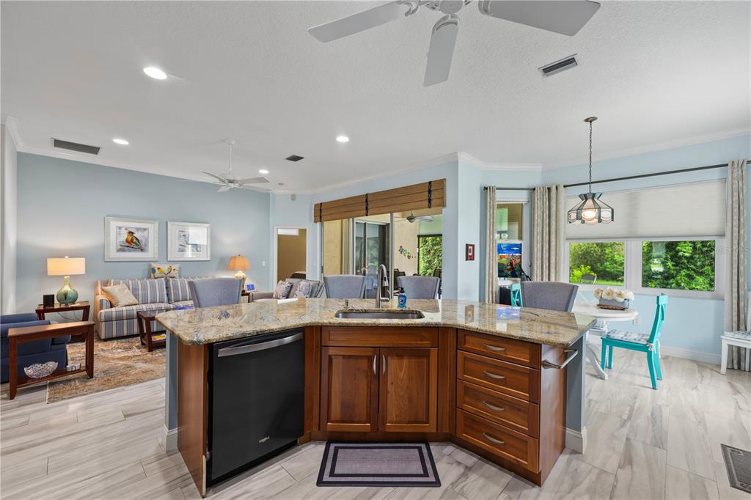
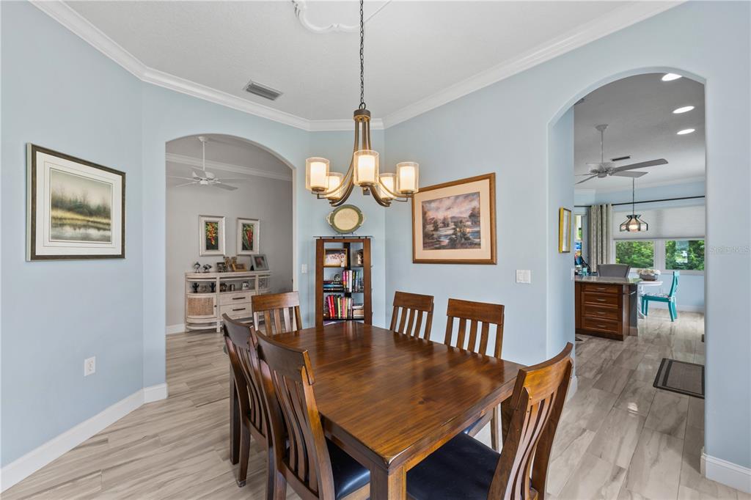
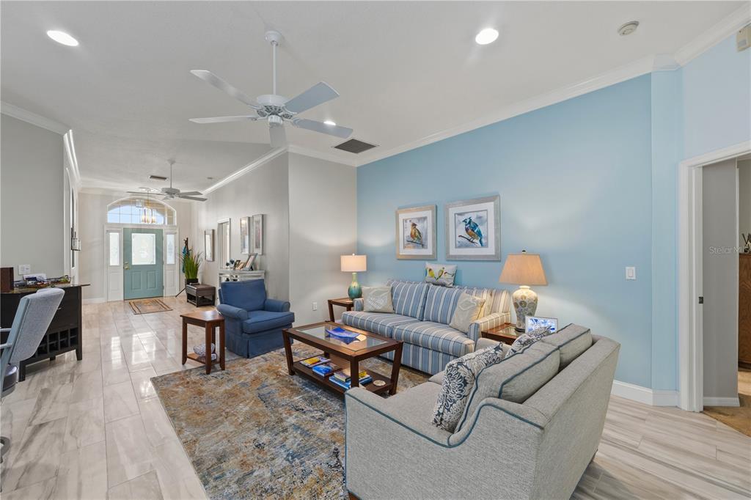
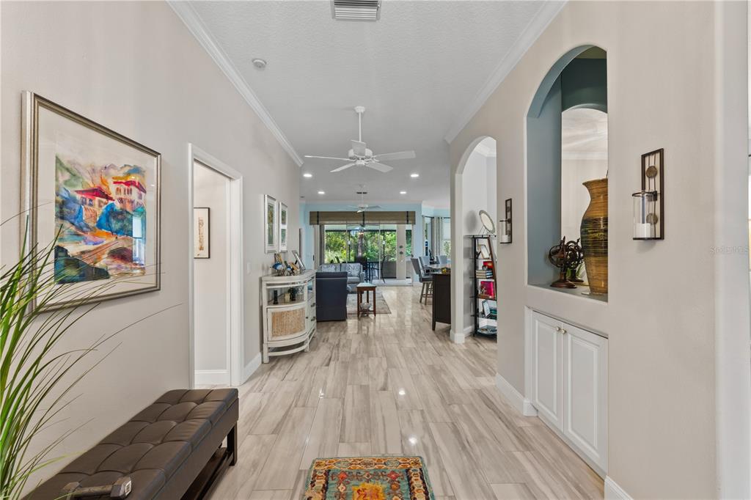
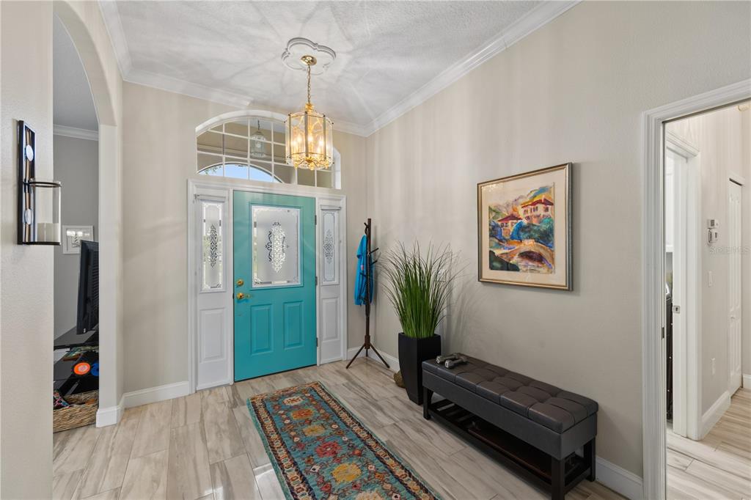
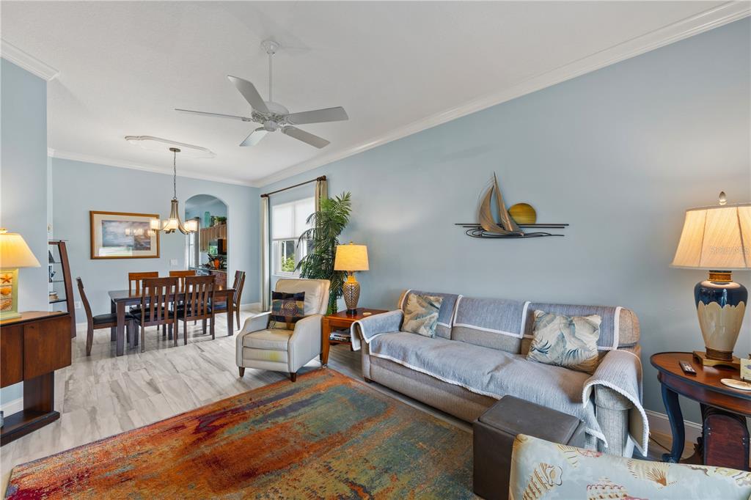
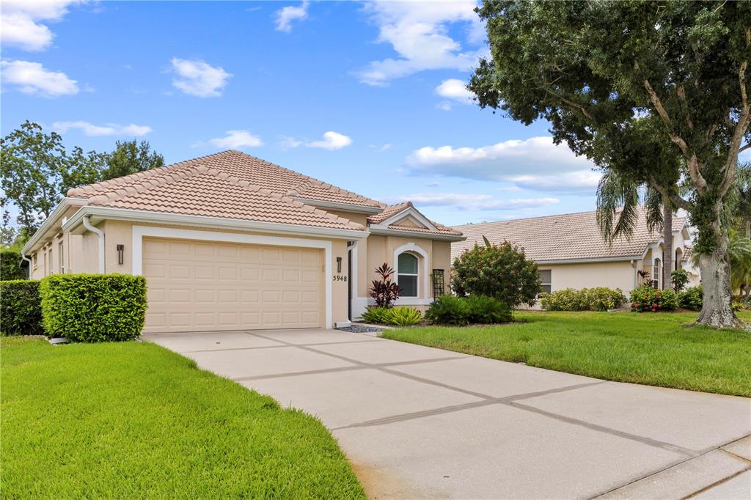
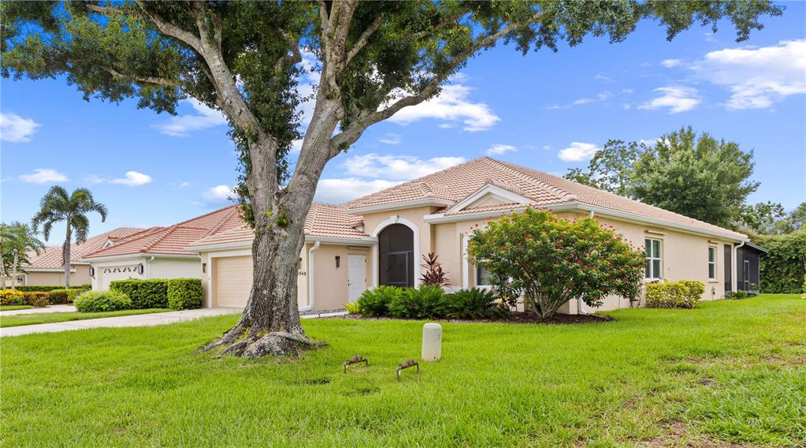
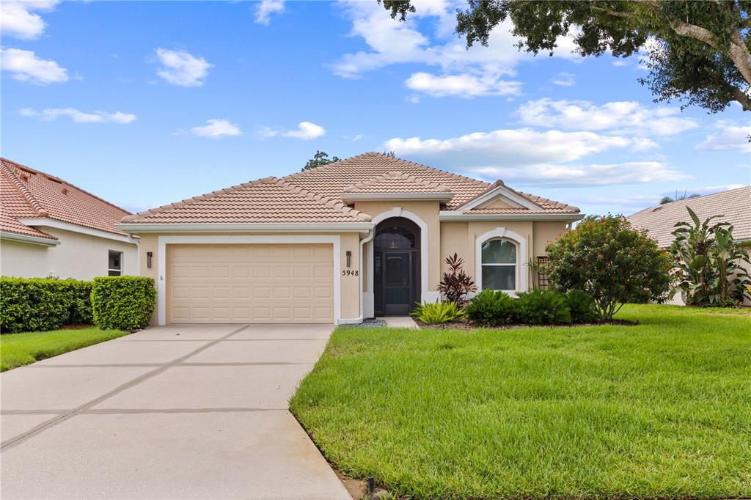
SELLERS MOTIVATED!! Welcome to this beautifully remodeled 2,051-square-foot homeâthe largest floor plan in the neighborhoodâoffering spacious living, quality upgrades, and exceptional outdoor living in the highly sought-after Mote Ranch community. Major updates provide peace of mind, including a new tile roof and 7-inch gutters (2024) and a new A/C system installed in 2017. Step inside to discover a completely updated interior featuring: Luxury ceramic tile flooring throughout, freshly painted rooms, elegant crown molding, spacious walk-in closets, an updated primary bathroom, as well as an updated kitchen with new cabinetry, granite countertops, and abundant storage! The generous floor plan offers larger rooms than most homes in the neighborhood, making it ideal for entertaining, working from home, or simply enjoying extra living space. One of this home's standout features is the expansive, screened and covered lanai overlooking a peaceful conservation areaâwith no rear neighbors! Check out the new multi -lighting system on the lanai to match the mood of the day! Whether you're hosting family gatherings around the large table, enjoying morning coffee, or relaxing in the comfortable wicker seating, this outdoor living space truly feels like an extension of the home. Best of all, all lanai furniture is included with the sale! Additional furniture inside the home is also negotiable. As a resident of Mote Ranch, you'll enjoy outstanding community amenities, including a Junior Olympic-sized swimming pool, a neighborhood park, scenic walking trails, and A FISHING PIER ON THE BRADEN RIVER and a CANOE and KAYAK LAUNCH into the Braden River! This move-in-ready home combines modern updates, an exceptional floor plan, a private backyard setting, and outstanding community amenitiesâall in one of the area's most desirable neighborhoods! Don't miss this opportunityâschedule your private showing today and experience everything this beautifully appointed home has!
Show all description
Interior
- Bedrooms: 3
- Bathrooms: 2
- Half Bathrooms: 0
- Rooms Total: 8
- Heating: Central
- Cooling: Central Air
- Appliances: Dishwasher, Disposal, Dryer, Electric Water Heater, Microwave, Range, Refrigerator, Washer
- Flooring: Ceramic Tile
- Area: 3510 sq ft
- Interior Features: Ceiling Fan(s), Crown Molding, Eating Space In Kitchen, High Ceilings, Living Room/Dining Room Combo, Open Floorplan, Split Bedroom, Stone Counters, Thermostat, Walk-In Closet(s), Window Treatments
- Has Fireplace: false
- Pets Allowed: Cats OK, Dogs OK
- Furnished: Negotiable
Exterior & Property Details
- Parking Features: Driveway, Garage Door Opener
- Has Garage: true
- Garage Spaces: 2
- Patio & porch: Covered, Enclosed, Rear Porch, Screened
- Exterior Features: Irrigation System, Rain Gutters, Sliding Doors
- Has Pool: false
- Has Private Pool: false
- Has Waterfront: false
- Lot Size (Acres): 0.16 acres
- Lot Size (SqFt): 7187
- Lot Features: In County, Level, Sidewalk
- Zoning: PDR
- Flood Zone Code: X500
Construction
- Property Type: Residential
- Home Type: Single Family Residence
- Year built: 1997
- Foundation: Slab
- Exterior Construction: Block, Stucco
- Property Condition: Completed
- New Construction: false
- Direction House Faces: West
Utilities & Green Energy
- Utilities: BB/HS Internet Available, Cable Connected, Electricity Connected, Public, Street Lights, Water Connected
- Water Source: Public
- Sewer: Public Sewer
Community & HOA
- Community: CHAPARRAL
- Has HOA: true
- HOA name: Arielle Mouhot
- HOA fee: 353
- HOA fee frequency: Quarterly
- Amenities included: Lobby Key Required, Pool, Trail(s)
Nearby School
- Elementary School: Robert E Willis Elementary
- High School: Braden River High
- Middle Or Junior School: Braden River Middle
Financial & Listing Details
- List Office test: CHARLES RUTENBERG REALTY ORLANDO
- Price per square foot: 280.35
- Annual tax amount: 4636
- Date on market: 2026-08-06
Location
- County: Manatee
- City / Department: SARASOTA
- MLSAreaMajor: 34243 - Sarasota
- Zip / Postal Code: 34243
- Latitude: 27.422525
- Longitude: -82.485535
- Directions: From UTC Mall on University Parkway, turn north on Honore for 3 miles which is called Mote Ranch. Go around the traffic circle at Old Farm Road, and take the second left. Turn left on Sandstone Avenue. The home is on the left at the corner with Sagebrush Circle. From Rt. 70, drive south on Lockwood Ridge Road. Turn left on Honore. Drive 1.2 miles and turn right on Sandstone Avenue. The home is on the left at the corner with Sagebrush Circle.