
416 SAPPHIRE DR, DAVENPORT, FL, US, 33837
416 SAPPHIRE DR, DAVENPORT, FL, US, 33837Basics
- MLS ID: S5154883
- Status: Active
- MLS Status: Active
- Date added: Added 3 weeks ago
- Price: $389,900
Description
-
Description:
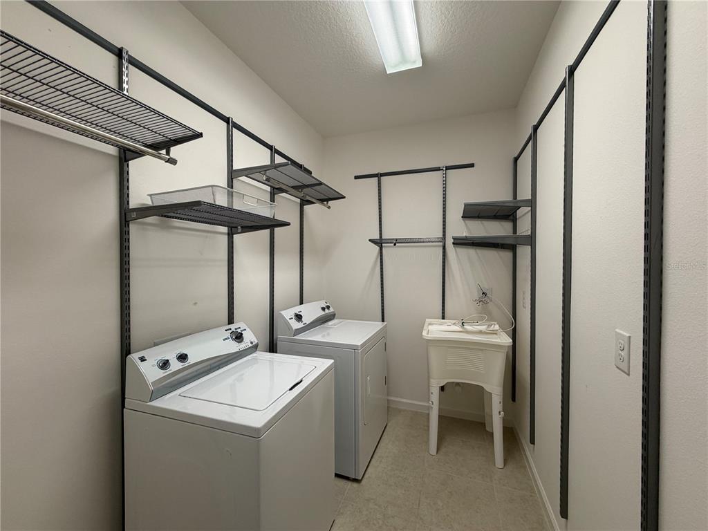
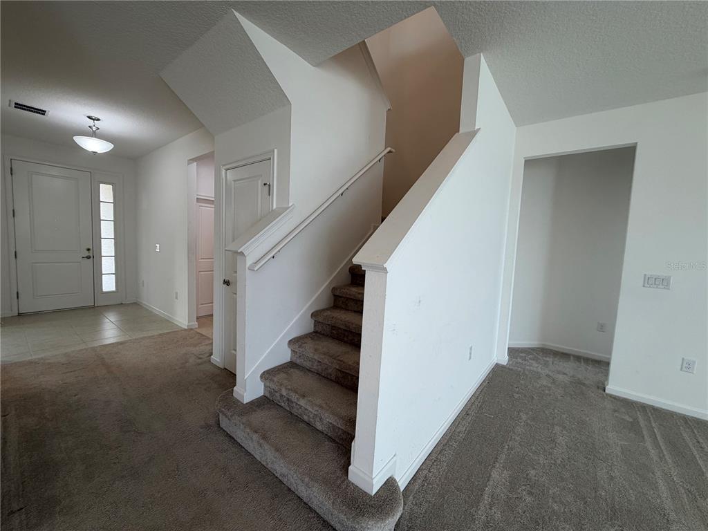
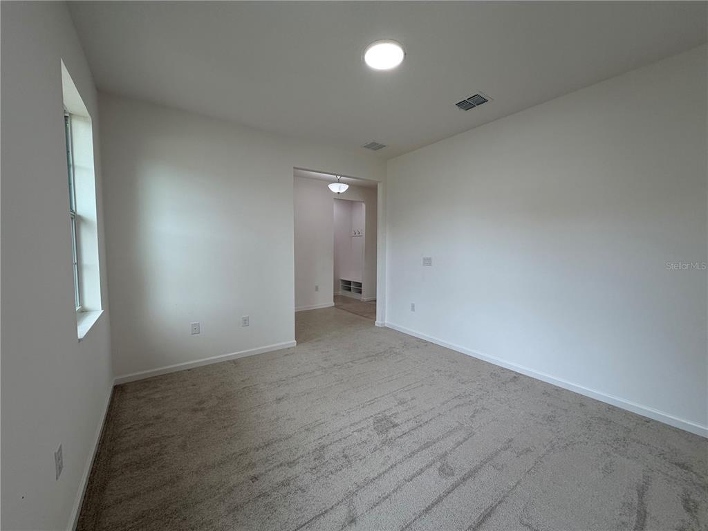
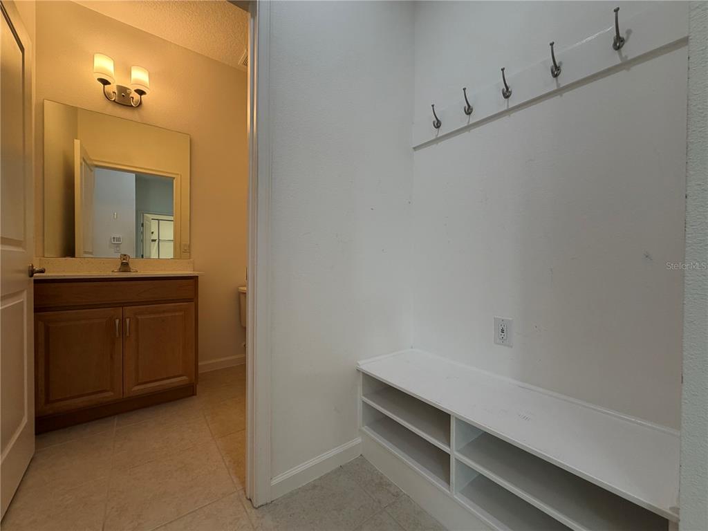
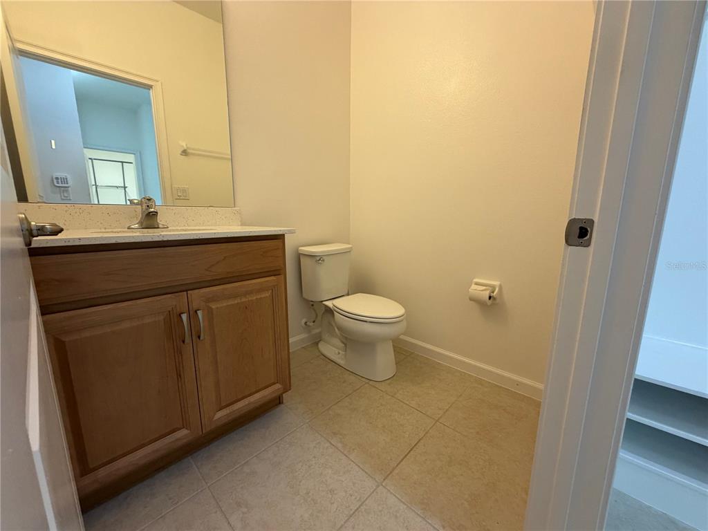
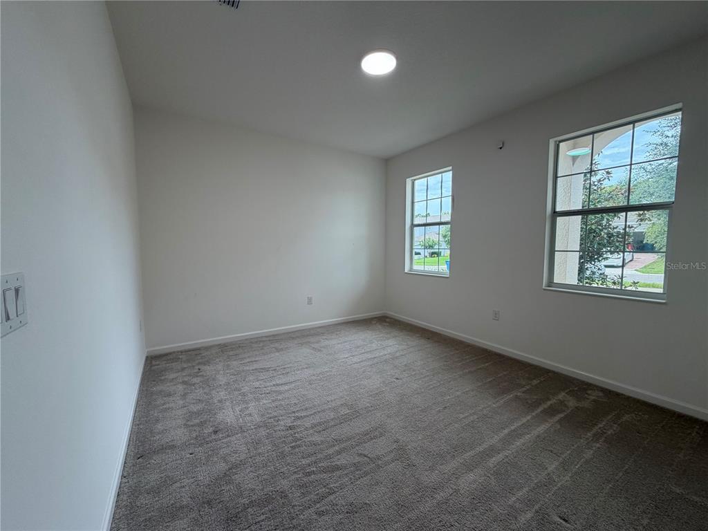
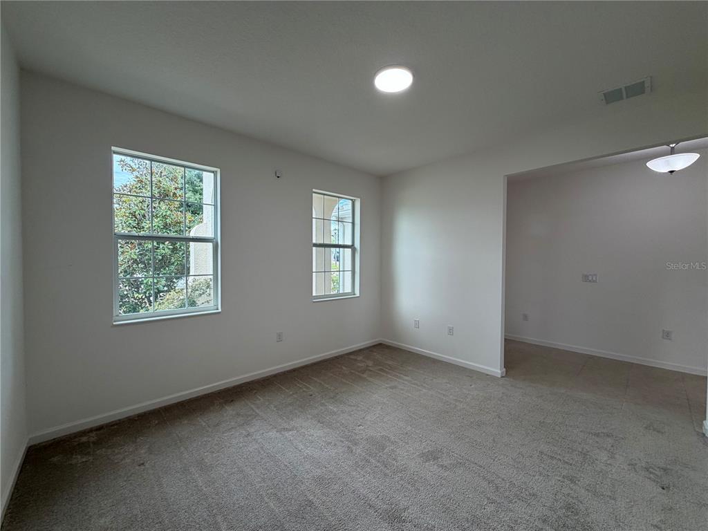
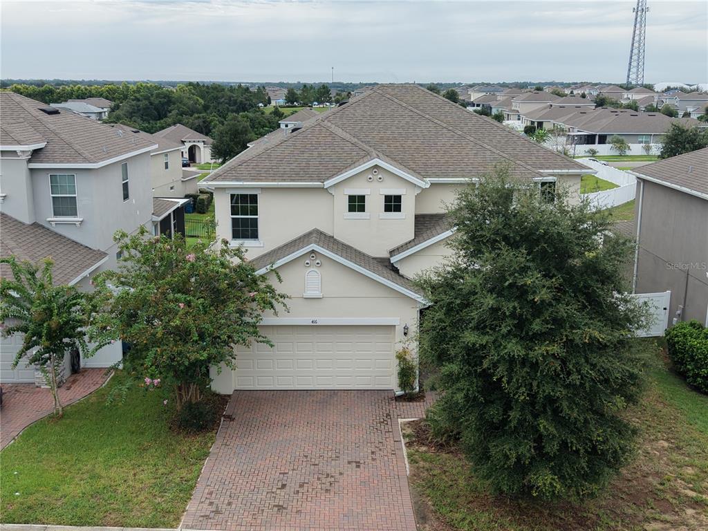
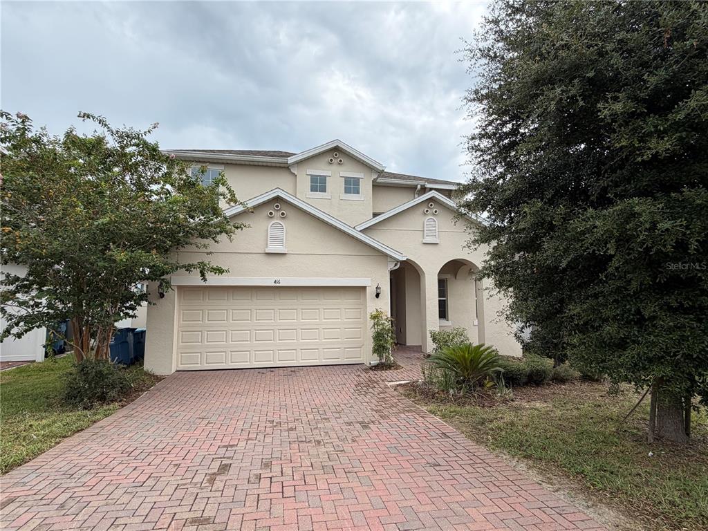
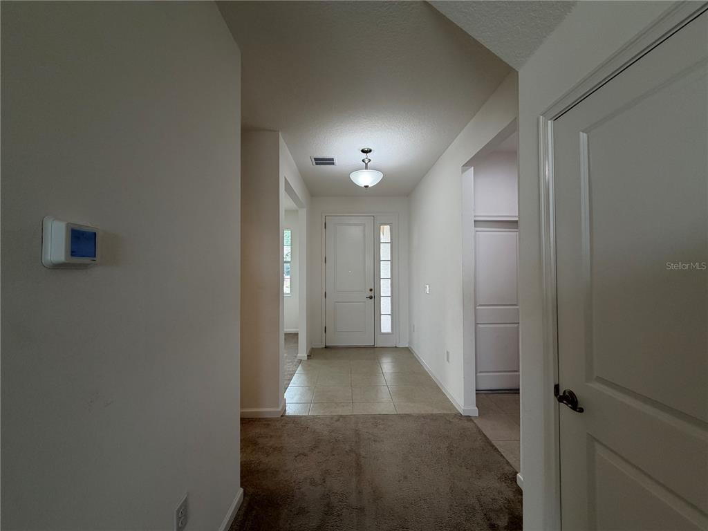
Welcome to this spacious and beautifully designed two-story home offering 5 bedrooms, 3 full bathrooms, and 1 half bathroom, thoughtfully designed to provide comfort, flexibility, and abundant storage. With approximately 3,275 square feet of living space, this home is ideal for multi-generational living, large families, or anyone needing extra room to spread out.The versatile floor plan features two primary suites, including a convenient first-floor secondary primary suite with a walk in closet, perfect for guests or extended family. The expansive main primary suite upstairs offers a walk in closet plus an additional reach in closet for exceptional storage. All secondary bedrooms include walk in closets, with the exception of one bedroom featuring a reach in closet.The first floor also includes a dedicated den/home office, living room, dining room area, spacious family gathering areas, and a conveniently located laundry room. Upstairs, you'll find a large bonus room, an oversized walk in storage room, and a laundry chute leading directly to the first floor laundry room.The kitchen is equipped with stainless steel appliances, including a refrigerator, range, microwave, and dishwasher. The washer and dryer are also included, making this home truly move in ready. Ceramic tile flooring enhances the kitchen and bathrooms, while comfortable carpeting extends throughout the remaining living areas.Enjoy Florida living from the covered front porch or relax on the covered rear porch, complete with a paver patio overlooking the spacious backyard. The paver driveway adds curb appeal, while the expansive backyard offers endless possibilities. Whether you envision creating your own garden, designing an outdoor entertaining space, or adding a custom swimming pool, there's plenty of room to make it your own.Additional highlights include high ceilings, generous under the stairâs storage, a two-car garage, and an abundance of closet space throughout. Conveniently located in Davenport with easy access to shopping, dining, major highways, attractions, and Central Florida's growing employment centers, this exceptional home offers the perfect blend of space, functionality, and value. Schedule your private showing today!
Show all description
Interior
- Bedrooms: 5
- Bathrooms: 3
- Half Bathrooms: 1
- Rooms Total: 13
- Heating: Central, Electric
- Cooling: Central Air
- Appliances: Dishwasher, Disposal, Dryer, Microwave, Range, Refrigerator, Washer
- Flooring: Carpet, Ceramic Tile
- Area: 4022 sq ft
- Interior Features: Ceiling Fan(s), Eating Space In Kitchen, High Ceilings, Living Room/Dining Room Combo, Open Floorplan, PrimaryBedroom Upstairs, Solid Surface Counters, Solid Wood Cabinets, Split Bedroom, Thermostat, Walk-In Closet(s)
- Has Fireplace: false
- Pets Allowed: Yes
- Furnished: Unfurnished
Exterior & Property Details
- Parking Features: Driveway, Garage Door Opener
- Has Garage: true
- Garage Spaces: 2
- Patio & porch: Covered, Front Porch, Rear Porch
- Exterior Features: Irrigation System, Sidewalk, Sliding Doors
- Has Pool: false
- Has Private Pool: false
- Has Waterfront: false
- Lot Size (Acres): 0.15 acres
- Lot Size (SqFt): 6604
- Lot Features: Landscaped, Sidewalk
- Zoning: R
- Flood Zone Code: X
Construction
- Property Type: Residential
- Home Type: Single Family Residence
- Year built: 2020
- Foundation: Slab
- Exterior Construction: Stucco
- New Construction: false
- Direction House Faces: Southeast
Utilities & Green Energy
- Utilities: Cable Available, Electricity Connected, Phone Available, Water Connected
- Water Source: Public
- Sewer: Public Sewer
Community & HOA
- Community: GOLDEN RIDGE
- Security: Smoke Detector(s)
- Has HOA: true
- HOA name: Access Management
- HOA fee: 81
- HOA fee frequency: Monthly
Nearby School
- Elementary School: Horizons Elementary
- High School: Ridge Community Senior High
- Middle Or Junior School: Boone Middle
Financial & Listing Details
- List Office test: CHARLES RUTENBERG REALTY ORLANDO
- Price per square foot: 119.05
- Annual tax amount: 7793.55
- Date on market: 2026-08-08
Location
- County: Polk
- City / Department: DAVENPORT
- MLSAreaMajor: 33837 - Davenport
- Zip / Postal Code: 33837
- Latitude: 28.160506
- Longitude: -81.629526
- Directions: From Interstate 4 and Highway 27 head South approximately 4 miles, turn left onto North Blvd W, turn right onto Holly Hill Rd, turn left onto Sapphire Drive, property will be on your left.