
504 CINDER POINT, SANFORD, FL, US, 32771
504 CINDER POINT, SANFORD, FL, US, 32771Basics
- MLS ID: O6426444
- Status: Active
- MLS Status: Active
- Date added: Added 2 months ago
- Price: $1,299,000
Description
-
Description:
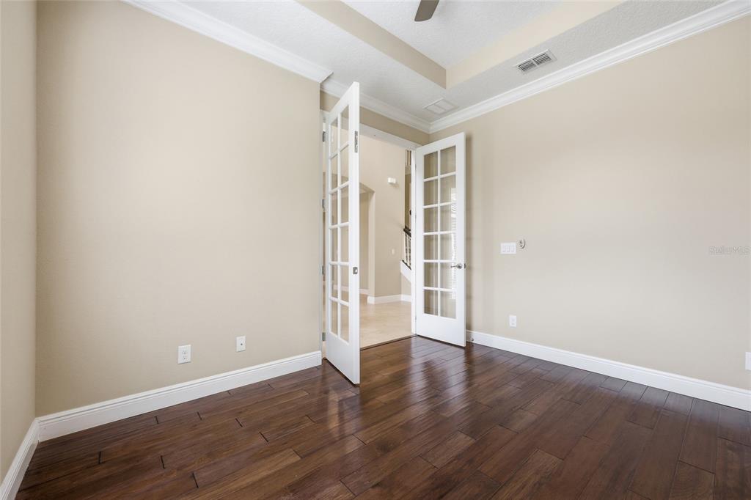
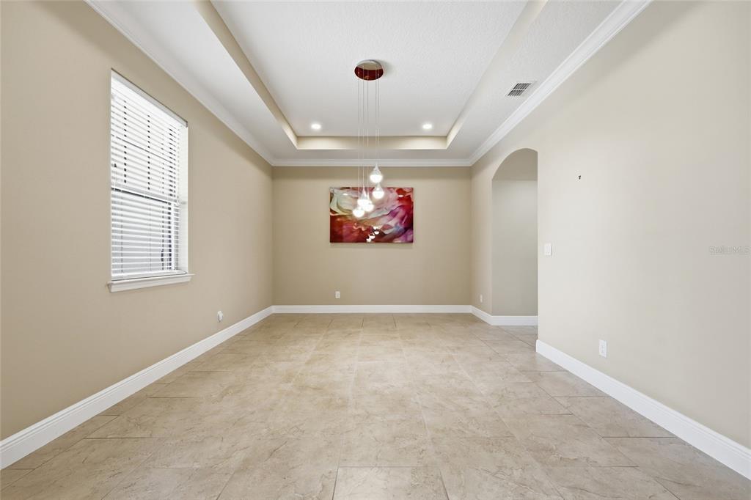
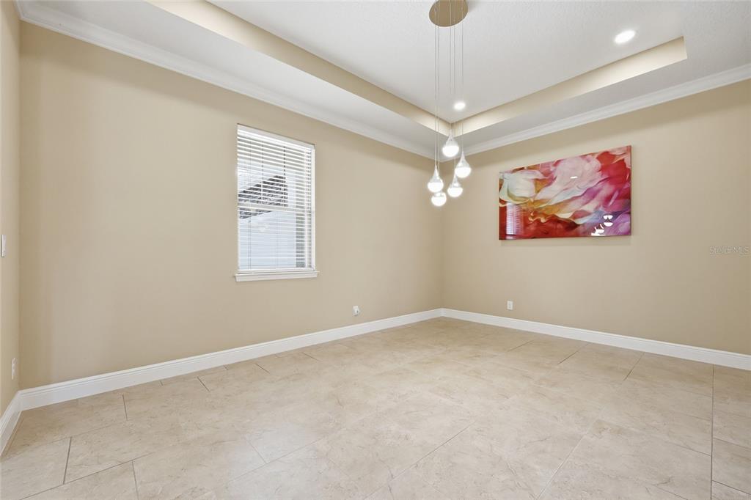
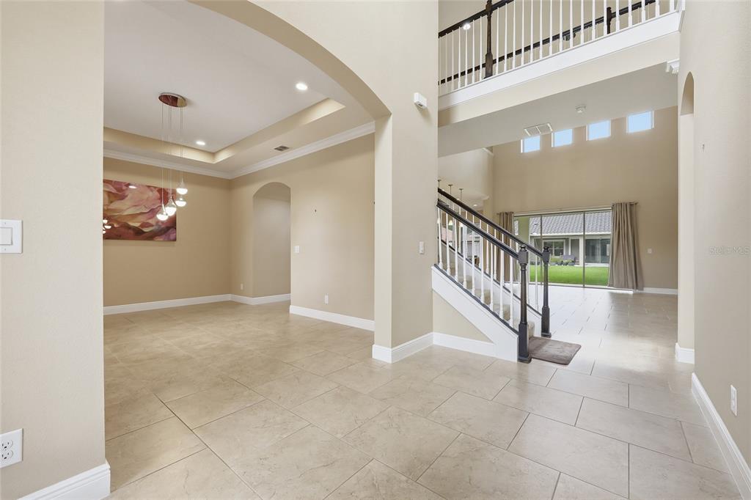
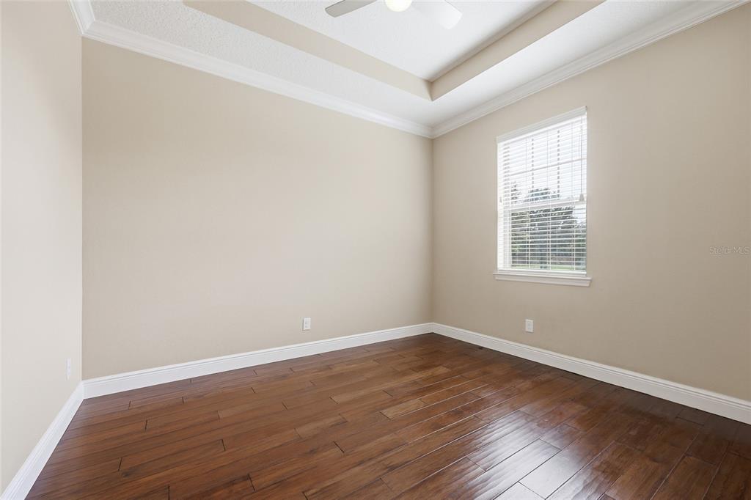
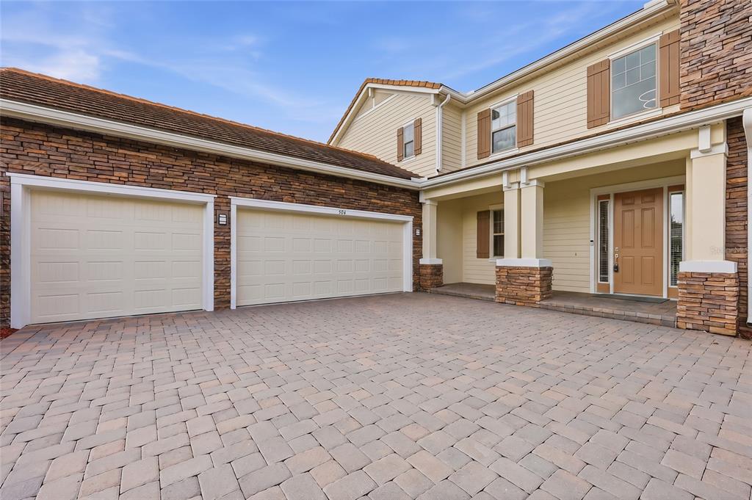
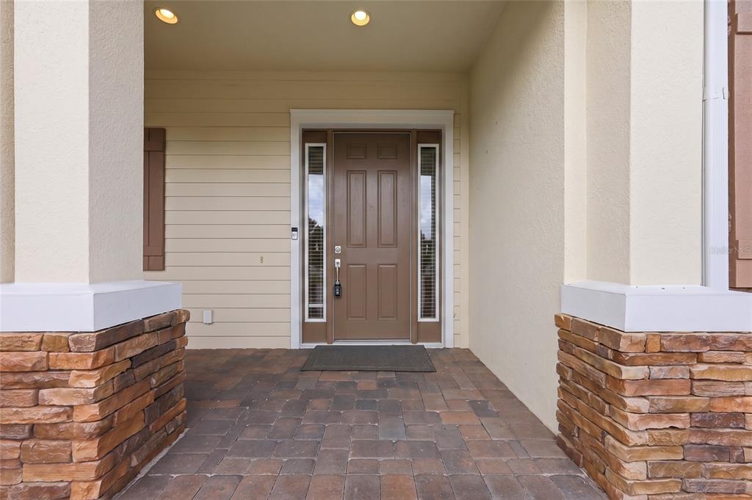
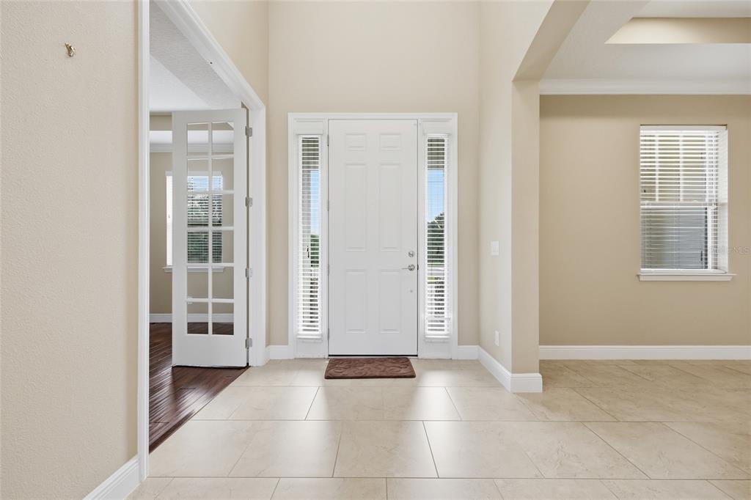
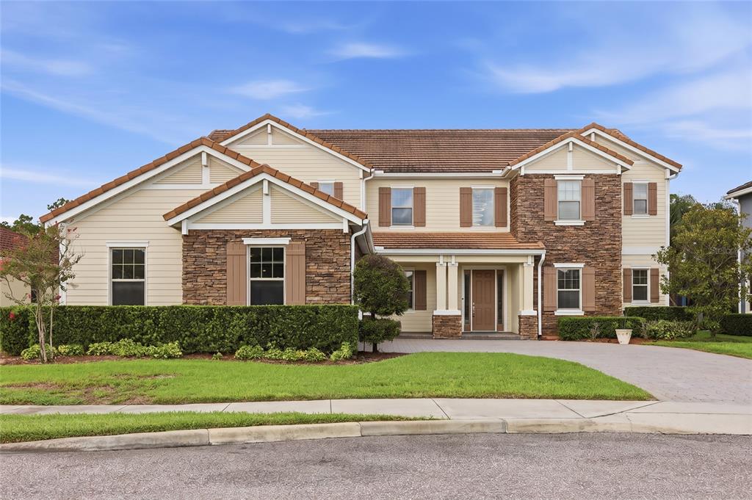
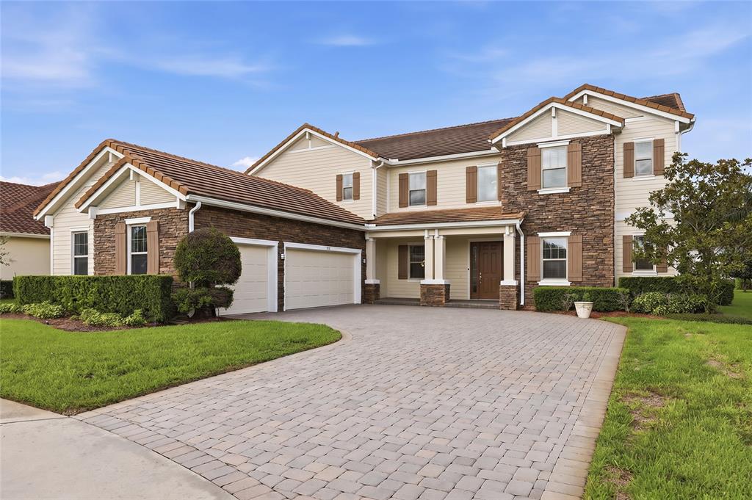
Virtually Staged. Welcome to this magnificent luxury estate nestled on a peaceful cul-de-sac within the exclusive, gated community of Walden Cove. Boasting an expansive 4,656 square feet of meticulously designed living space, this residence effortlessly blends timeless elegance with everyday comfort. The impressive, open-concept floor plan is anchored by soaring vaulted ceilings, crown molding, and walls of windows that flood the interior with natural light. At the heart of the home, the chef-inspired kitchen flows seamlessly into a spacious breakfast nook and living area, making it an absolute dream for hosting. It is beautifully appointed with gorgeous stone countertops, a custom wet bar, and a premium water softener system. Designed for ultimate convenience and privacy, the main floor features a private ownerâs suite tucked away on the right wing, complete with a spa-inspired primary bath and a generous walk-in closet. A versatile main-floor guest room or studyâalso featuring its own walk-in closetâoffers ideal flexibility. Upstairs, a sprawling loft and additional well-appointed bedrooms complete the thoughtful layout. Beyond its refined architectural touches, thisWelcome to this magnificent luxury estate nestled on a peaceful cul-de-sac within the exclusive, gated community of Walden Cove. Boasting an expansive 4,656 square feet of meticulously designed living space, this residence effortlessly blends timeless elegance with everyday comfort. The impressive, open-concept floor plan is anchored by soaring vaulted ceilings, crown molding, recessed lighting in all bedrooms, and walls of windows that flood the interior with natural lightâenhanced by three striking LED chandeliers and new LED lighting in all level-1 bathrooms. At the heart of the home, the chef-inspired kitchen flows seamlessly into a spacious breakfast nook and living area, making it an absolute dream for hosting. It is beautifully appointed with gorgeous stone countertops, a custom wet bar, and a premium water softener system. Designed for ultimate convenience and privacy, the main floor features a private ownerâs suite tucked away on the right wing, complete with a spa-inspired primary bath and a generous walk-in closet. A versatile main-floor guest room or studyâalso featuring its own walk-in closetâoffers ideal flexibility. Upstairs, a sprawling loft and additional well-appointed bedrooms complete the thoughtful layout. Beyond its refined architectural touches, this home excels in practicality. It features a brand-new AC unit, exterior paint just 2 years old, updated outside garage lighting, and an oversized garage complete with durable polyurethane flooring and a garage refrigerator that conveys with the sale. Smart-home integration is built-in with a Nest thermostat, MyQ garage opener, B-hive smart sprinkler system, and Ring camera. Additional highlights include top-of-the-line laundry appliances and included window treatments and blinds throughout.
Show all description
Set on a lush 0.26-acre lot, it offers serene Florida living while keeping you seamlessly connected to major highways, premier shopping, and fine entertainment. Experience the pinnacle of modern luxuryâThis home excels in practicality with abundant storage space and an oversized garage. Set on a lush 0.26-acre lot, it offers serene Florida living while keeping you seamlessly connected to major highways, premier shopping, and fine entertainment. Experience the pinnacle of modern luxuryâschedule your private tour today!
Interior
- Bedrooms: 5
- Bathrooms: 6
- Half Bathrooms: 1
- Rooms Total: 13
- Heating: Central, Electric, Natural Gas
- Cooling: Central Air
- Appliances: Built-In Oven, Convection Oven, Dishwasher, Disposal, Dryer, Gas Water Heater, Microwave, Range, Range Hood, Refrigerator, Tankless Water Heater, Washer, Water Softener
- Flooring: Carpet
- Area: 6258 sq ft
- Interior Features: Cathedral Ceiling(s), Ceiling Fan(s), Crown Molding, Eating Space In Kitchen, High Ceilings, Open Floorplan, Primary Bedroom Main Floor, Solid Surface Counters, Stone Counters, Thermostat, Tray Ceiling(s), Vaulted Ceiling(s), Walk-In Closet(s), Wet Bar
- Has Fireplace: false
- Pets Allowed: Yes
- Furnished: Negotiable
Exterior & Property Details
- Parking Features: Garage Door Opener, Garage Faces Side, Guest, On Street, Open, Oversized
- Has Garage: true
- Garage Spaces: 3
- Patio & porch: Porch, Rear Porch
- Exterior Features: Sliding Doors, Sprinkler Metered
- Accessibility Features: Accessible Washer/Dryer
- Has Pool: false
- Has Private Pool: false
- Has Waterfront: false
- Lot Size (Acres): 0.26 acres
- Lot Size (SqFt): 11186
- Lot Features: Cul-De-Sac
- Zoning: R
- Flood Zone Code: X
Construction
- Property Type: Residential
- Home Type: Single Family Residence
- Year built: 2015
- Foundation: Slab
- Exterior Construction: Block, Stucco, Wood Frame
- New Construction: false
- Direction House Faces: East
Utilities & Green Energy
- Utilities: Electricity Connected, Fiber Optics, Fire Hydrant, Public, Street Lights, Underground Utilities
- Water Source: Public
- Sewer: Public Sewer
Community & HOA
- Community: WALDEN COVE
- Has HOA: true
- HOA name: Beacon Community Management
- HOA fee: 230
- HOA fee frequency: Monthly
- Amenities included: Gated
Nearby School
- Elementary School: Wilson Elementary School
- High School: Seminole High
- Middle Or Junior School: Markham Woods Middle
Financial & Listing Details
- List Office test: CHARLES RUTENBERG REALTY ORLANDO
- Price per square foot: 278.99
- Annual tax amount: 7153
- Date on market: 2026-08-08
Location
- County: Seminole
- City / Department: SANFORD
- MLSAreaMajor: 32771 - Sanford/Lake Forest
- Zip / Postal Code: 32771
- Latitude: 28.807173
- Longitude: -81.364292
- Directions: Get on I4 East, Exit 101A. toward Heathrow, Right onto S. Orange blvd. Left on Walden View Dr. Right onto Blue Birch Ct. Right onto Red Anchor Cove. Left onto Cinder point.