
4702 HOPESPRING DRIVE, ORLANDO, FL, US, 32829
4702 HOPESPRING DRIVE, ORLANDO, FL, US, 32829Basics
- MLS ID: O6433171
- Status: Active Under Contract
- MLS Status: Pending
- Date added: Added 2 weeks ago
- Price: $354,900
Description
-
Description:
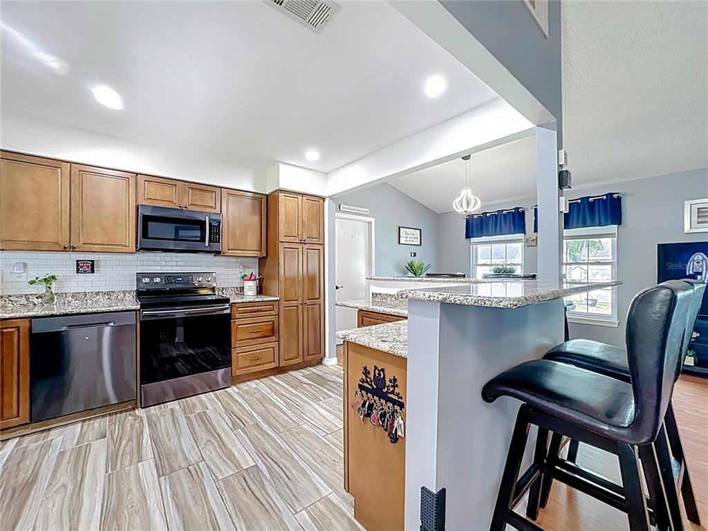
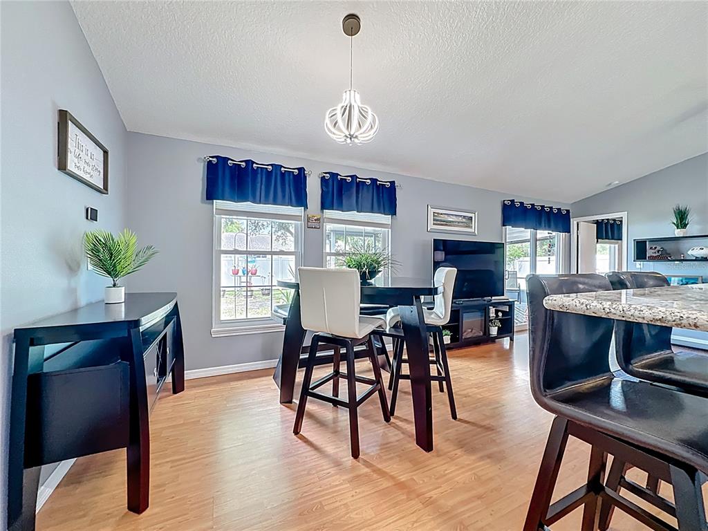
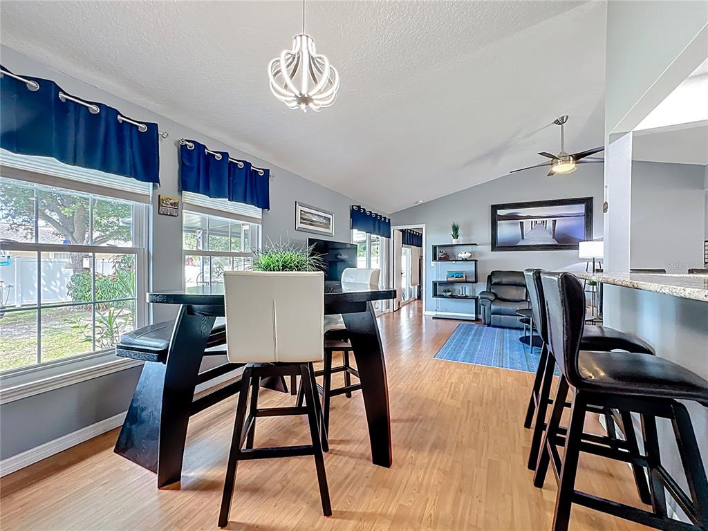
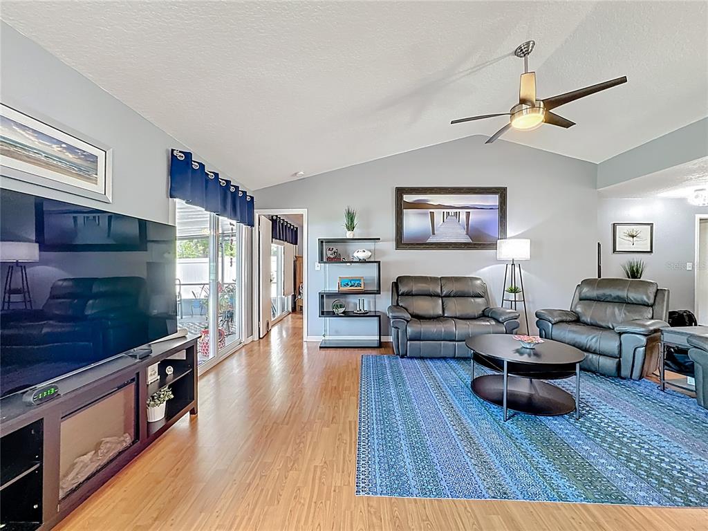
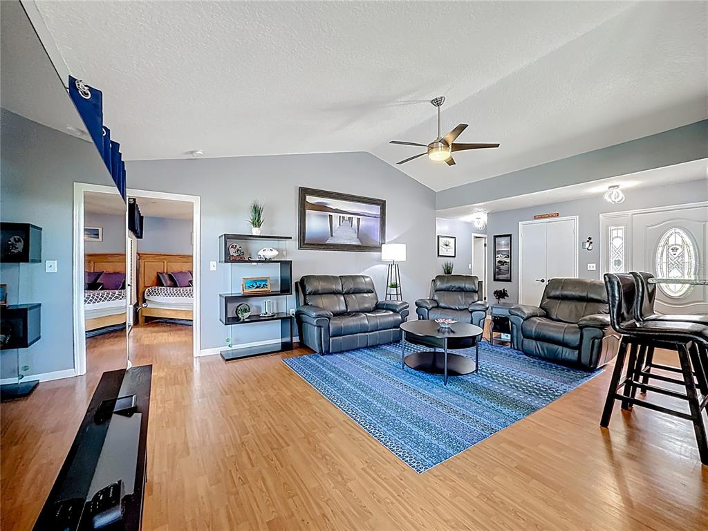
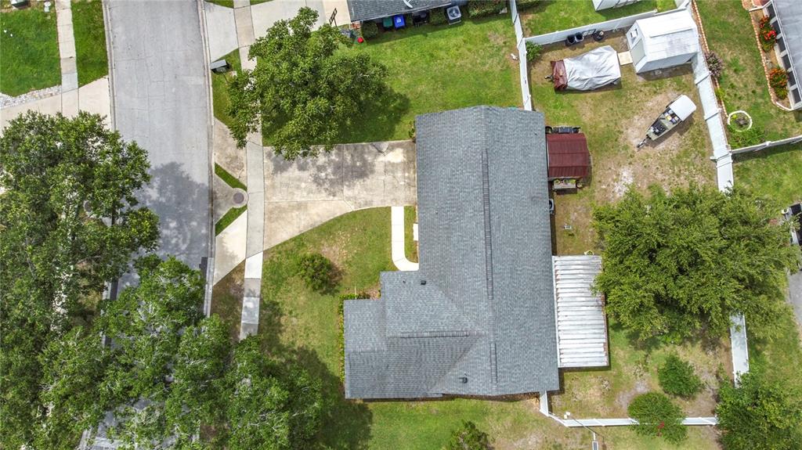
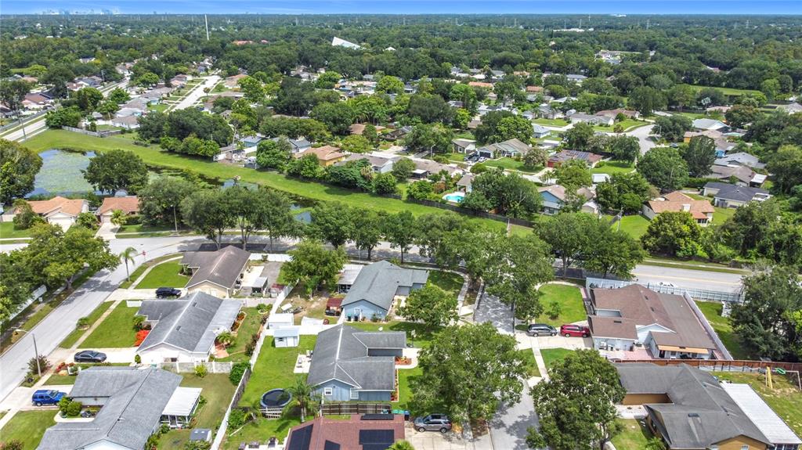
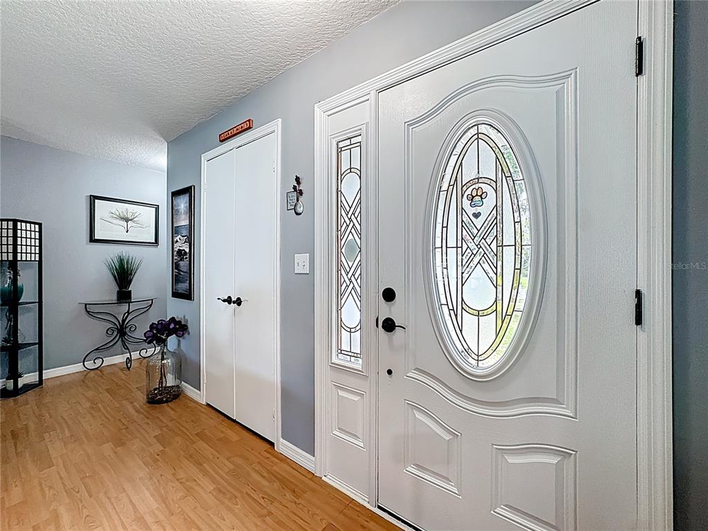
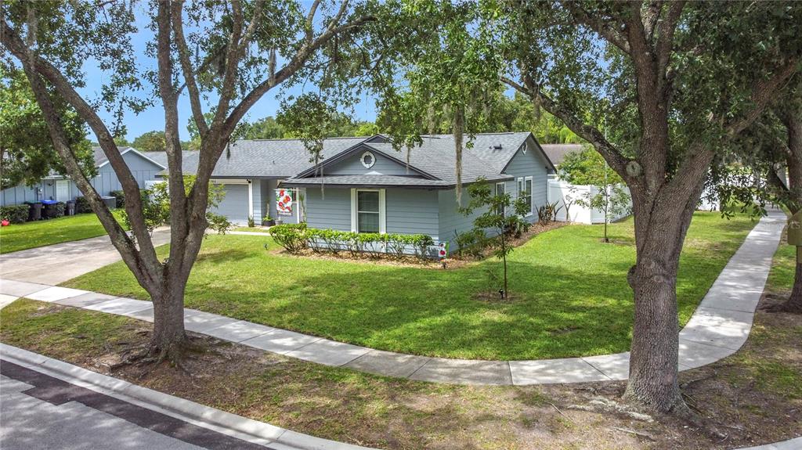
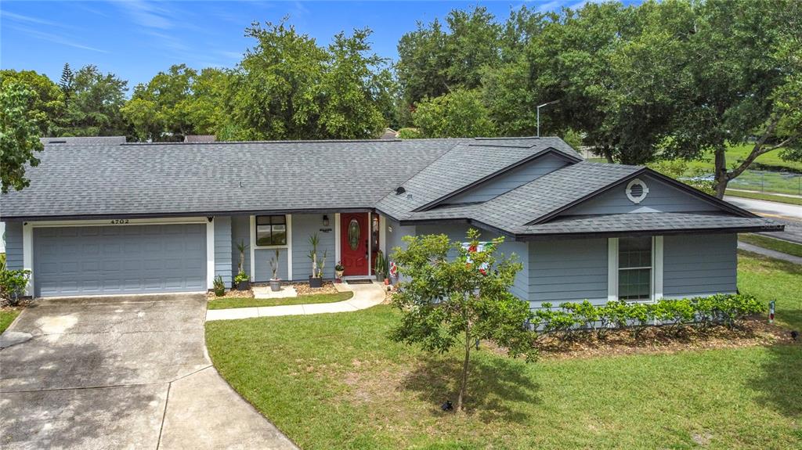
Under contract-accepting backup offers. Ready to Welcome You Home! This fantastic 3-bedroom, 2-bath single-family home with a 2-car garage is ready just in time for the holidays! Nestled on a spacious corner lot in a well-established neighborhood, this move-in-ready gem offers the perfect blend of comfort, updates, and convenience. Step inside to an open, split floor plan featuring an updated kitchen with stainless steel appliances (2019), a refreshed guest bath, and a spacious living area perfect for relaxing or entertaining. Enjoy outdoor living year-round on the large screened-in patio overlooking a fully fenced yard - ideal for pets, play, or simply unwinding. Major updates include a new roof (2022), updated windows (2020), A/C (2019), and freshly textured and painted ceilings (2022), giving you peace of mind for years to come. Located with easy access to shopping, schools, theme parks, and major highways, this home checks all the boxes. Don't miss your chance to make it yours - schedule your tour today!
Show all description
Interior
- Bedrooms: 3
- Bathrooms: 2
- Half Bathrooms: 0
- Rooms Total: 6
- Heating: Electric
- Cooling: Central Air
- Appliances: Dishwasher, Disposal, Microwave, Range, Refrigerator
- Flooring: Ceramic Tile, Laminate
- Area: 1789 sq ft
- Interior Features: Ceiling Fan(s), Kitchen/Family Room Combo, Solid Surface Counters, Solid Wood Cabinets, Split Bedroom, Vaulted Ceiling(s), Window Treatments
- Has Fireplace: false
- Pets Allowed: Yes
- Furnished: Unfurnished
Exterior & Property Details
- Parking Features: Driveway, Garage Door Opener
- Has Garage: true
- Garage Spaces: 2
- Patio & porch: Patio, Screened
- Exterior Features: Sidewalk, Sliding Doors
- Has Pool: false
- Has Private Pool: false
- Has Waterfront: false
- Lot Size (Acres): 0.26 acres
- Lot Size (SqFt): 11343
- Lot Features: Corner Lot, In County, Sidewalk
- Zoning: RES
- Flood Zone Code: X
Construction
- Property Type: Residential
- Home Type: Single Family Residence
- Year built: 1985
- Foundation: Slab
- Exterior Construction: Wood Frame, Wood Siding
- Property Condition: Completed
- New Construction: false
- Direction House Faces: Northeast
Utilities & Green Energy
- Utilities: BB/HS Internet Available, Cable Available, Public
- Water Source: Public
- Sewer: Public Sewer
Community & HOA
- Community: CHICKASAW OAKS PH 03
- Security: Security System
- Has HOA: true
- HOA name: Rodney Cotten
- HOA fee: 243.09
- HOA fee frequency: Annually
Financial & Listing Details
- List Office test: CHARLES RUTENBERG REALTY ORLANDO
- Price per square foot: 286.21
- Annual tax amount: 1650
- Date on market: 2026-08-13
Location
- County: Orange
- City / Department: ORLANDO
- MLSAreaMajor: 32829 - Orlando/Chickasaw
- Zip / Postal Code: 32829
- Latitude: 28.487584
- Longitude: -81.262868
- Directions: Curry Ford Rd to Chickasaw Trail to Suburban Dr. Home on corner of Suburban & Hopespring.