
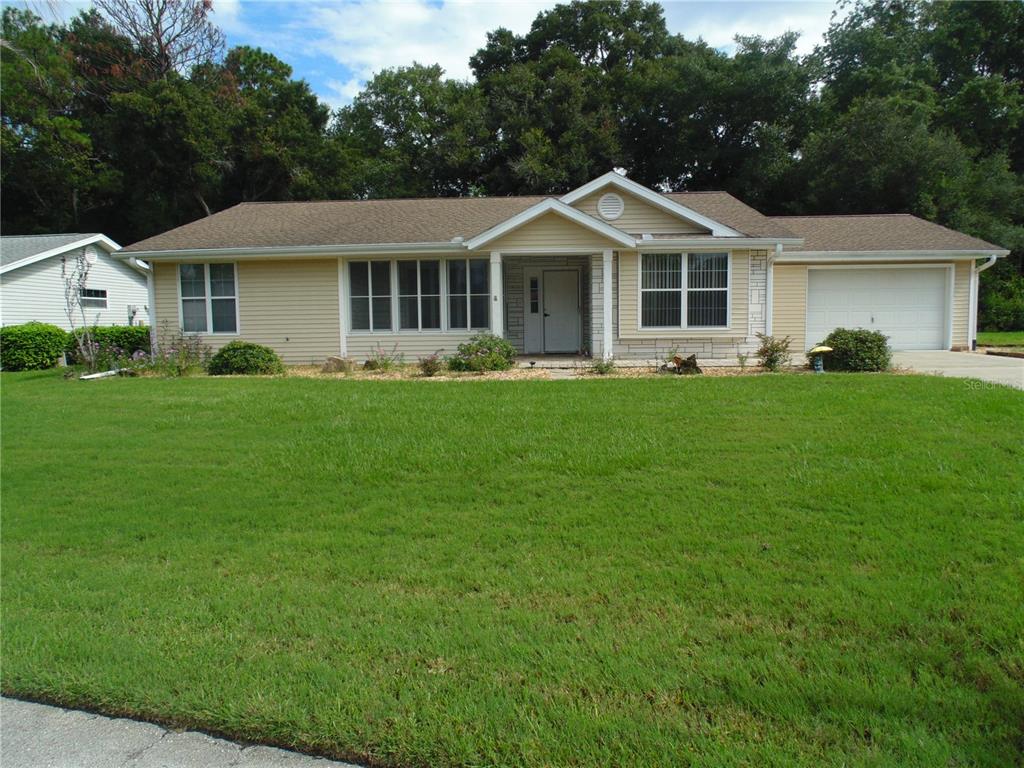
770 LAKE DELL AVENUE, DUNDEE, FL, US, 33838
770 LAKE DELL AVENUE, DUNDEE, FL, US, 33838Basics
- MLS ID: G5116547
- Status: Active
- MLS Status: Active
- Date added: Added 2 months ago
- Price: $2,400
Description
-
Description:
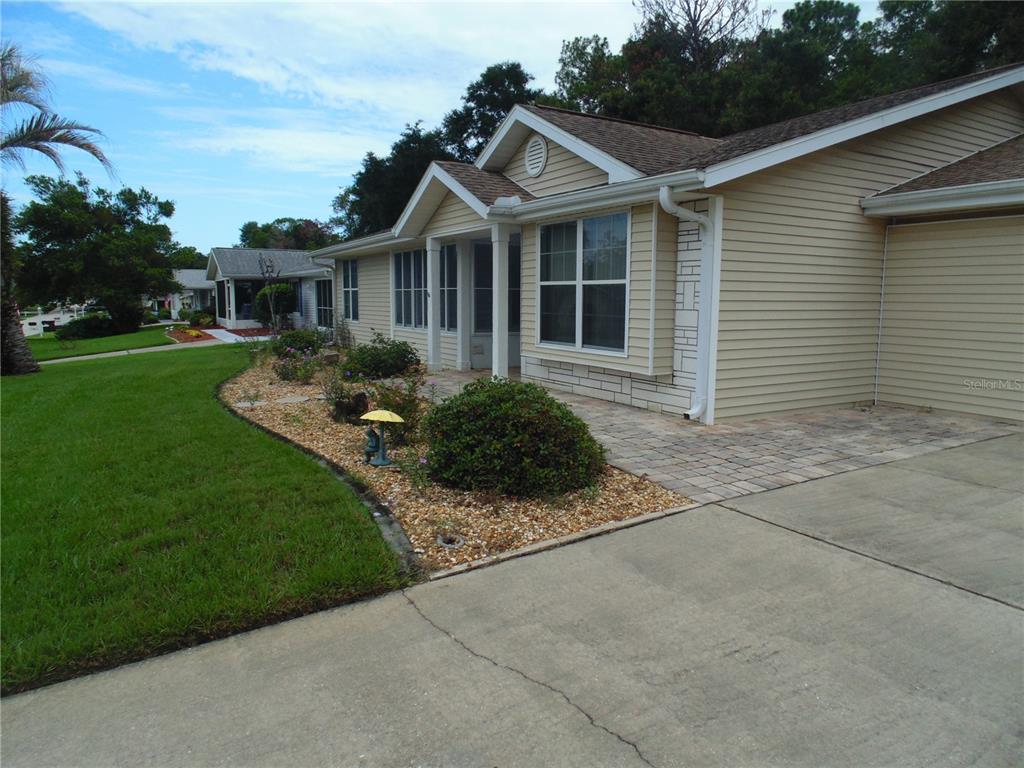
Virtually Staged. Brand-New 2026 Home â Convenient to LEGOLAND & Major Hospitals.
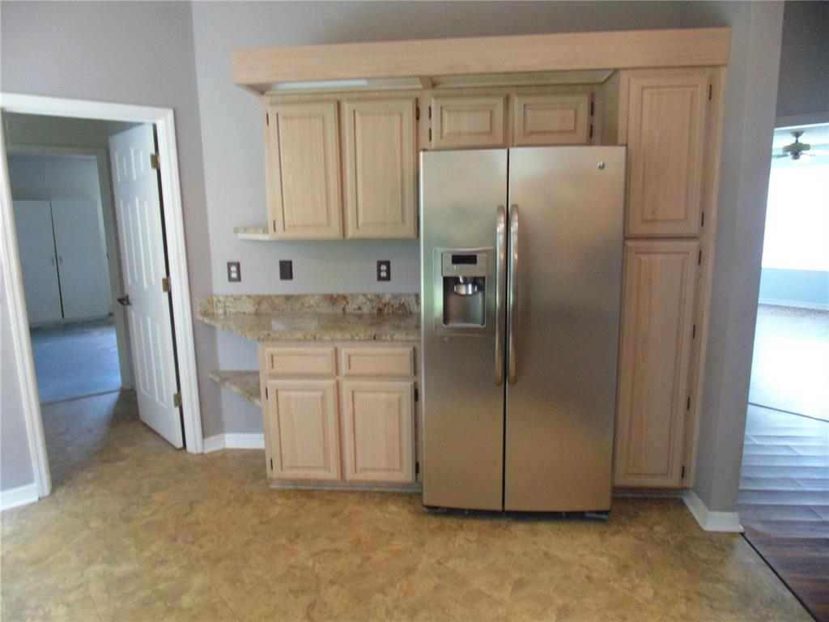
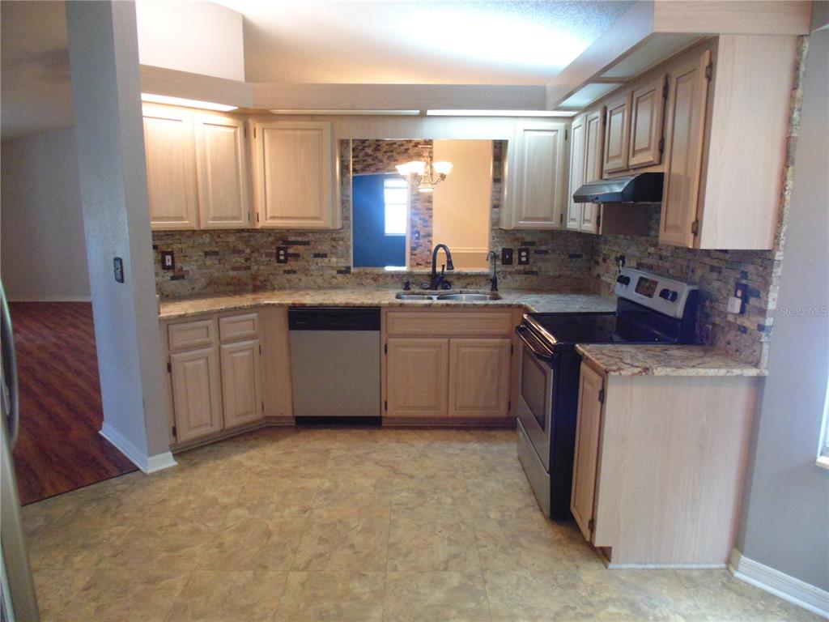
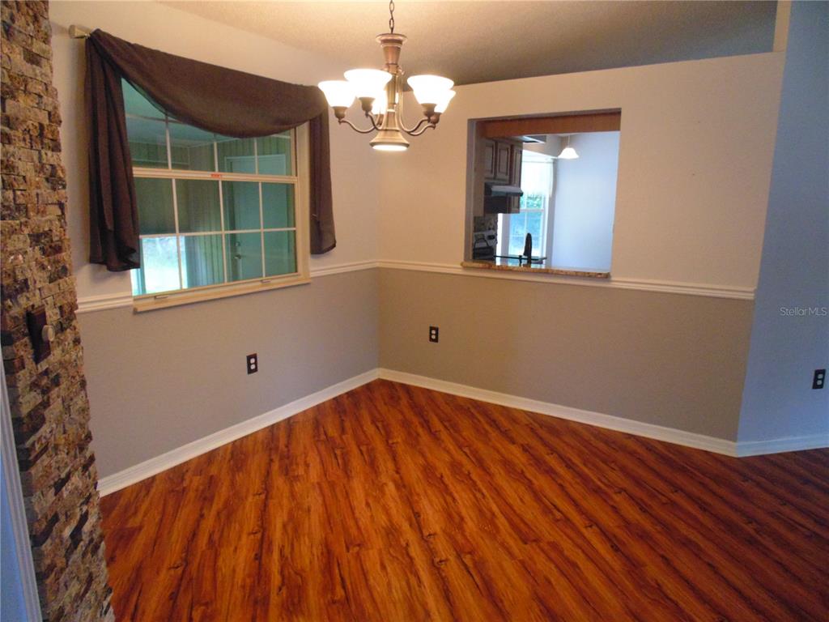
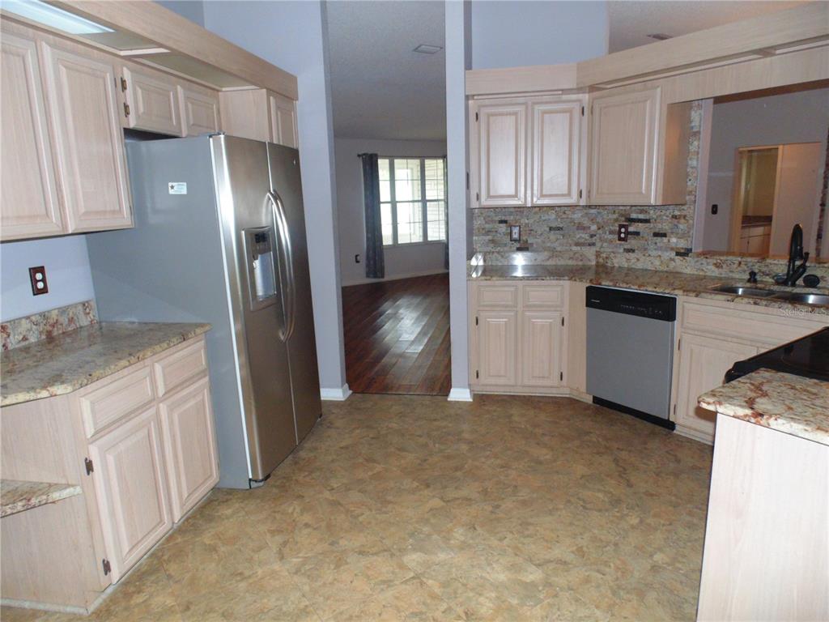
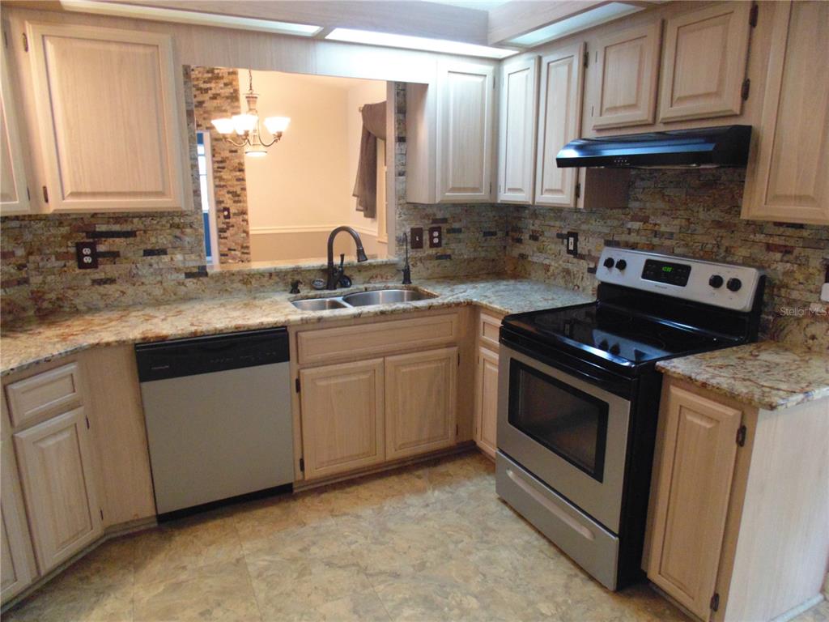
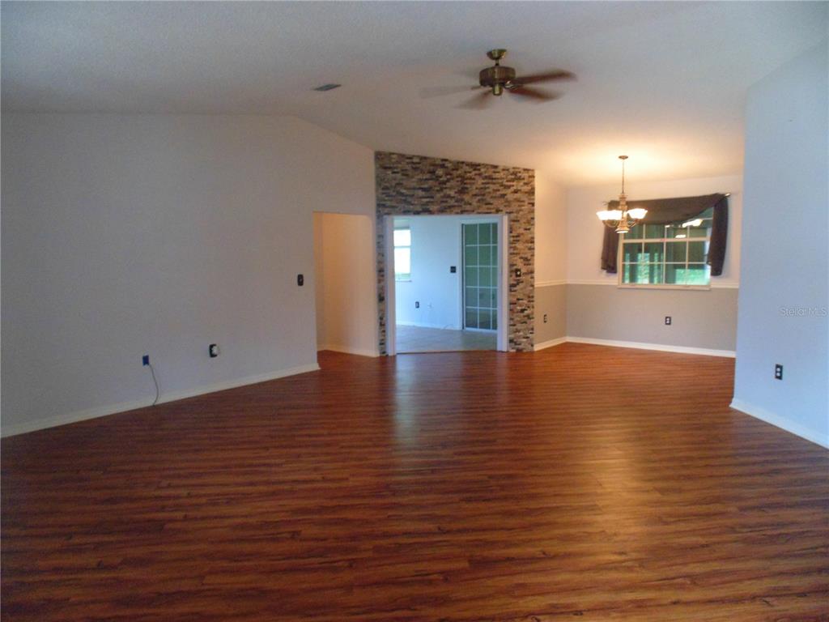
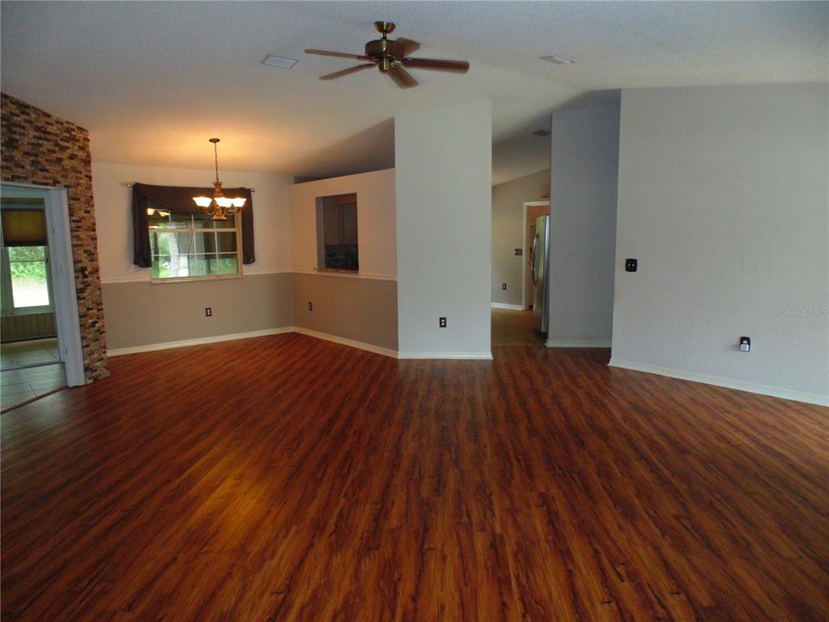
LIMITED-TIME $500 off your first month's rent with an approved application and a 12-month lease signed by October 15th!Virtually staged. Brand-new 2026 4-bedroom + office/den, 3-bath home for lease in Shores at Lake Dell. Elegant open-concept layout with wood-look tile flooring throughout the main level, sleek quartz countertops, 8-foot interior doors, oversized sliding glass doors that fill the home with natural light, a loft, and a dedicated storage room. In-unit washer and dryer included, 2-car attached garage.
Well-connected for commuters and theme-park and healthcare employees, the location puts everything within reach: approximately 2 min to US-27, 6 min to Publix, 5 min to Port 27 Waterfront Bar & Grill, 2 min to Manny's Chophouse. Only 0.8 miles to Dundee Elementary Academy. 14 min to LEGOLAND Florida Resort and Peppa Pig Theme Park, 15 min to Cypresswood Golf & Country Club, 18 min to Bok Tower Gardens, and 10â15 min to Winter Haven shopping and dining,
Well-connected for commuters, theme-park employees, and healthcare workers
10 min to Haines City, 20 min to Davenport, 45 min to Disney World Resort and entertainment. Easy access to AdventHealth Winter Haven (11 min), Winter Haven Women's Hospital (13 min), and BayCare Winter Haven Hospital (14 min); AdventHealth Heart of Florida (20 min)Available for immediate occupancy. Application & move-in: Application through RentSpree ($50 non-refundable application fee); $2,400 security deposit due at signing; first month's rent due at move-in; tenant responsible for lawn care. Renters insurance not required.
If you're looking for a place that's easy to settle into and close to everything, this one checks all the boxes. Schedule your showing today!
Show all description
Interior
- Bedrooms: 4
- Bathrooms: 3
- Half Bathrooms: 0
- Rooms Total: 0
- Heating: Central
- Cooling: Central Air
- Appliances: Cooktop, Dishwasher, Dryer, Microwave, Range, Range Hood, Refrigerator, Washer
- Flooring: Carpet, Ceramic Tile
- Area: 2570 sq ft
- Interior Features: High Ceilings, Kitchen/Family Room Combo, Open Floorplan, Solid Wood Cabinets, Window Treatments
- Has Fireplace: false
- Pets Allowed: Dogs OK, Yes
- Furnished: Unfurnished
Exterior & Property Details
- Has Garage: true
- Garage Spaces: 2
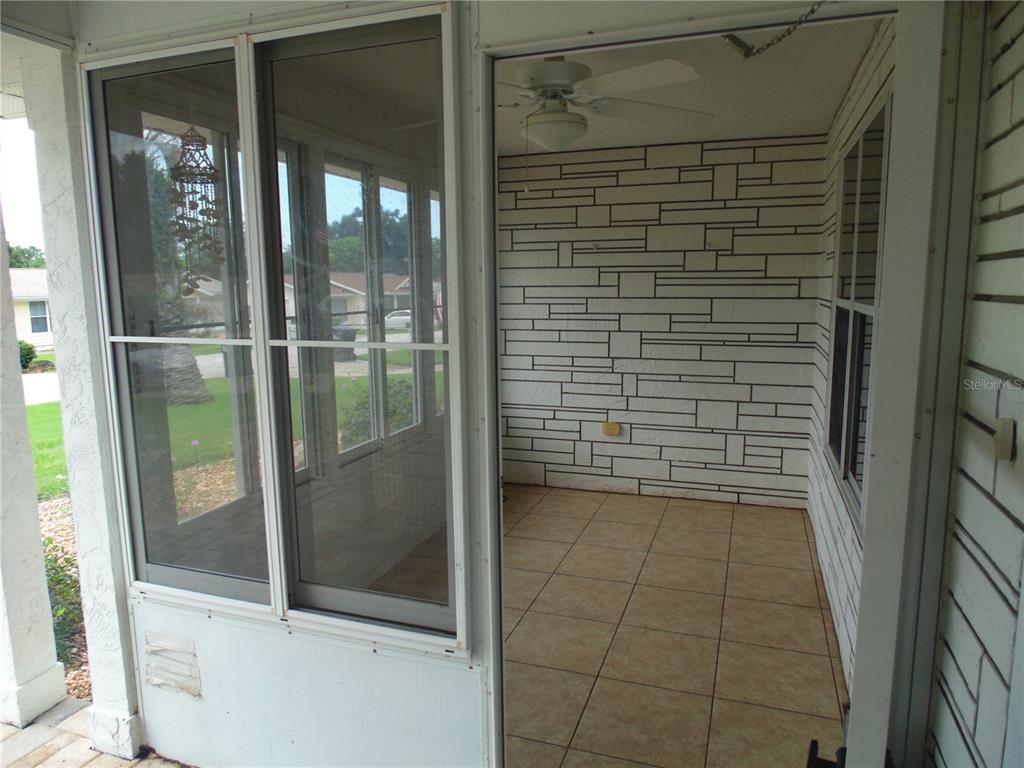
- Patio & porch: Covered, Rear Porch
- Has Pool: false
- Has Private Pool: false
- View: Trees/Woods
- Has Waterfront: false
- Lot Size (Acres): 0.15 acres
- Lot Size (SqFt): 6534
- Lot Features: Landscaped
- Flood Zone Code: x
Construction
- Property Type: Residential Lease
- Home Type: Single Family Residence
- Year built: 2026
- Property Condition: Completed
- New Construction: true
Community & HOA
- Has HOA: true
- HOA name: Richmond American Homes
Nearby School
- Elementary School: Dundee Elem
- High School: Haines City Senior High
- Middle Or Junior School: Dundee Ridge Middle
Financial & Listing Details
- List Office test: CHARLES RUTENBERG REALTY ORLANDO
- Price per square foot: 1.11
- Date on market: 2026-08-20
Location
- County: Polk
- City / Department: DUNDEE
- MLSAreaMajor: 33838 - Dundee
- Zip / Postal Code: 33838
- Latitude: 28.019914
- Longitude: -81.628351
- Directions: From 27 North Take left onto Dundee Rd and Take left onto Old Hwy 542, continue straight past Dollar General onto Lemon Street and the property will be on your left