
1008 BERWYN ROAD, ORLANDO, FL, US, 32806
1008 BERWYN ROAD, ORLANDO, FL, US, 32806Basics
- MLS ID: O6434500
- Status: Active
- MLS Status: Active
- Date added: Added 1 month ago
- Price: $499,900
Description
-
Description:
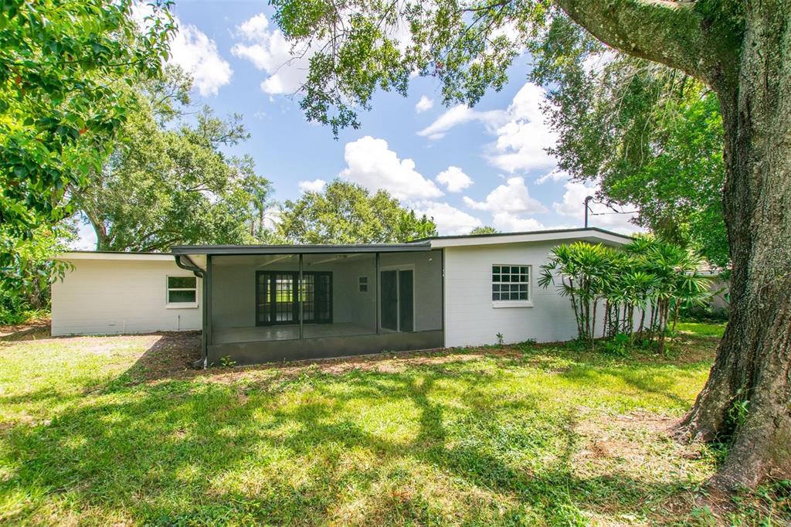
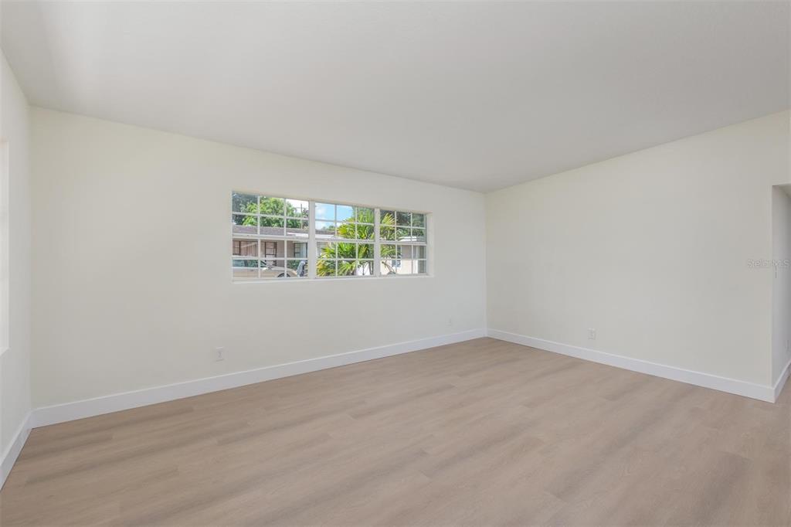
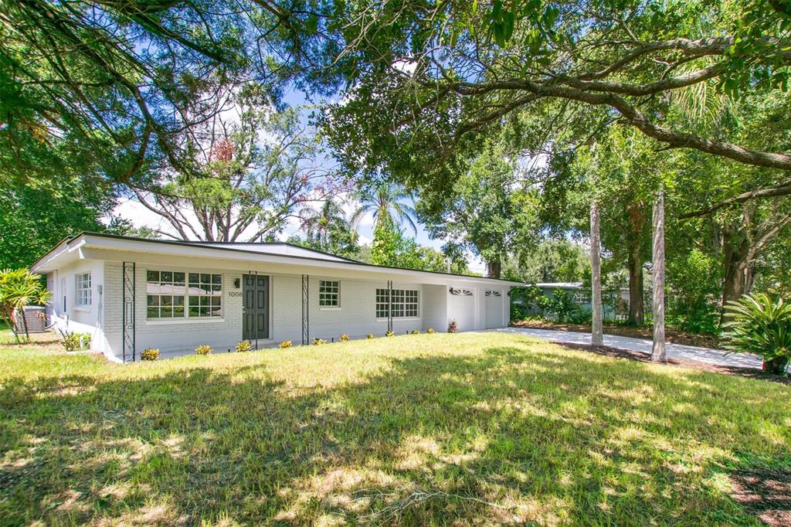
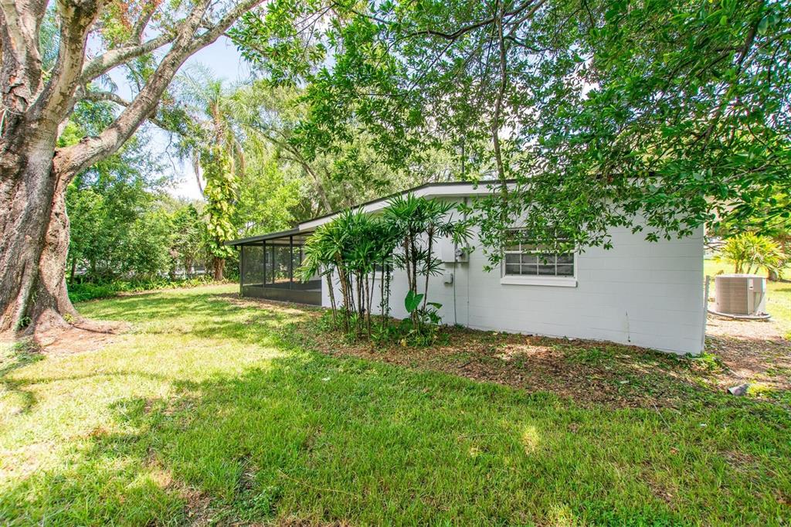
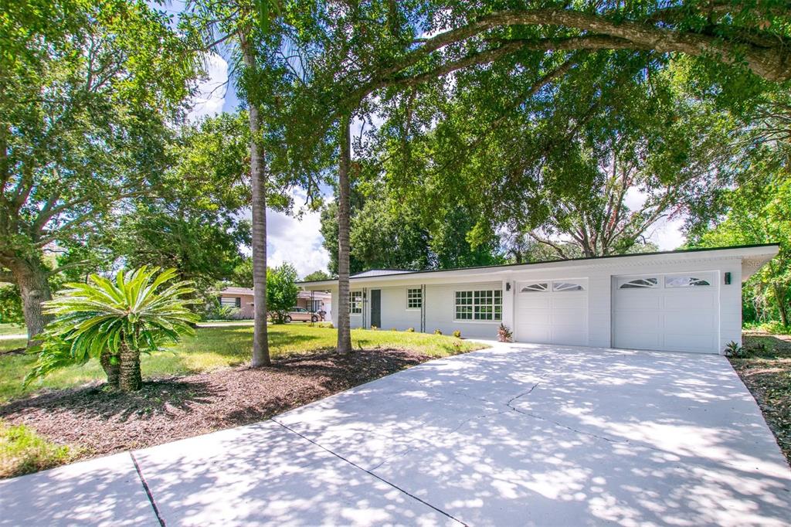
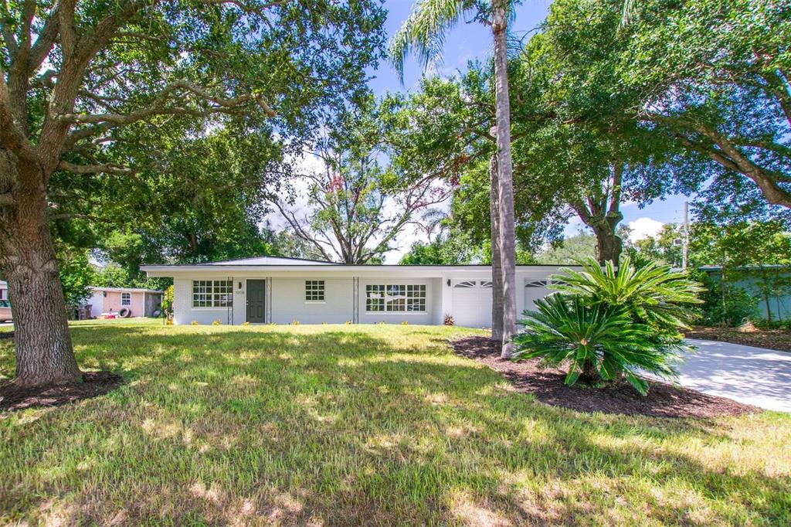
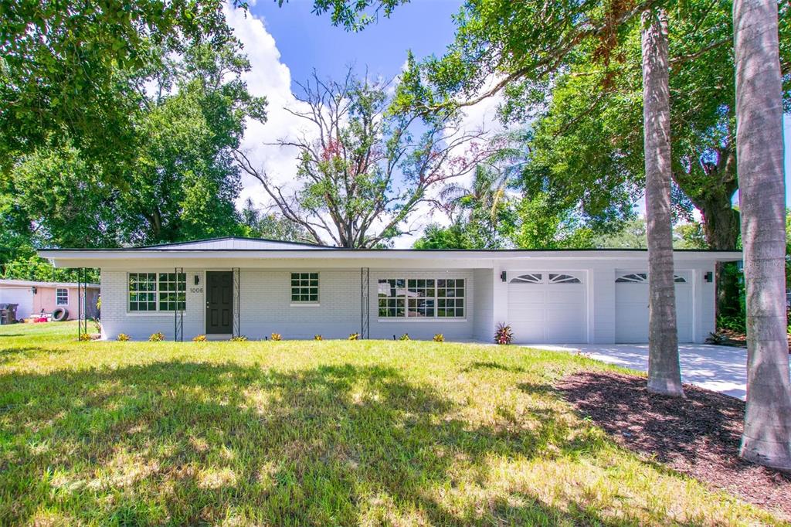
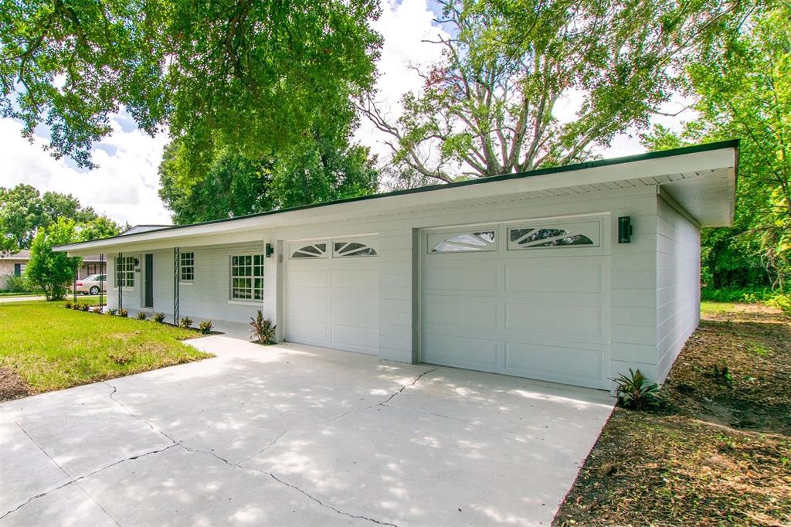
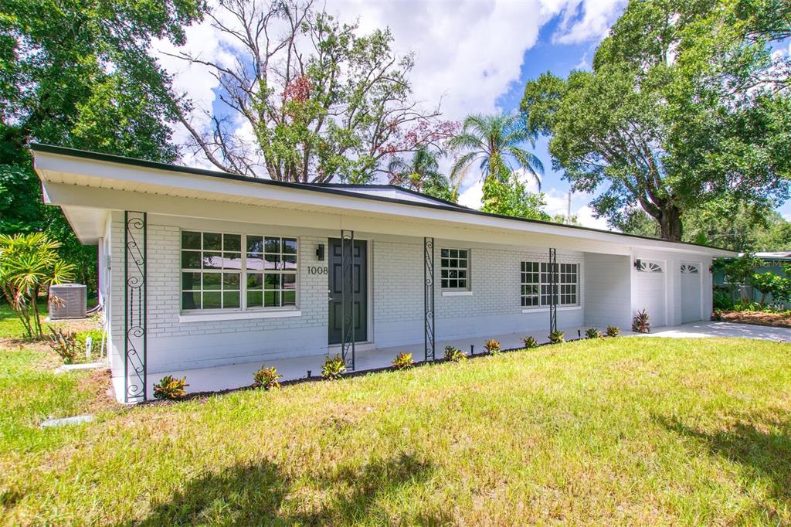
Virtually Staged. Renovated, move-in ready, and just minutes from some of Orlandoâs favorite neighborhoods! Tucked into established Dover Shores, this 3-bedroom, 2-bath home pairs a fresh modern interior with the space and character of an established Orlando neighborhoodâall with NO HOA. Inside, 1,446 sq. ft. of living space has been thoughtfully updated with new luxury vinyl plank flooring, fresh interior paint, and ceiling fans in every bedroom. The kitchen is a standout, featuring new shaker cabinetry, quartz countertops, and a breakfast bar that adds the perfect spot for casual meals, morning coffee, or conversation while entertaining. New stainless steel appliances include a built-in wall oven, cooktop, range hood, dishwasher, and refrigerator. Both bathrooms have been completely remodeled, while the primary bath stands out with a double-sink vanity and an oversized shower with a rainfall showerhead. A dedicated laundry room with a large storage closet adds valuable everyday functionality. From the primary bedroom, a new sliding glass door opens directly to the covered and newly screened back patio, creating an easy transition to outdoor living. Major improvements include a new roof, A/C replaced in 2024, and fresh exterior paint. The 2-car garage also includes a dedicated outlet ready for an EV charger. And the location ties it all togetherâclose to Curry Ford West, the Hourglass District and SoDo, with quick access to SR-408 and Downtown Orlando. Updated, well located, and ready for its next chapterâcome see why this Dover Shores home deserves a spot at the top of your list.
Show all description
Interior
- Bedrooms: 3
- Bathrooms: 2
- Half Bathrooms: 0
- Rooms Total: 7
- Heating: Central
- Cooling: Central Air
- Appliances: Built-In Oven, Cooktop, Dishwasher, Disposal, Electric Water Heater, Range Hood, Refrigerator
- Flooring: Luxury Vinyl
- Area: 2181 sq ft
- Interior Features: Ceiling Fan(s), Eating Space In Kitchen, Living Room/Dining Room Combo
- Has Fireplace: false
- Furnished: Unfurnished
Exterior & Property Details
- Parking Features: Driveway, Garage Door Opener
- Has Garage: true
- Garage Spaces: 2
- Patio & porch: Front Porch, Patio
- Exterior Features: Irrigation System, Lighting, Sliding Doors
- Has Pool: false
- Has Private Pool: false
- Has Waterfront: false
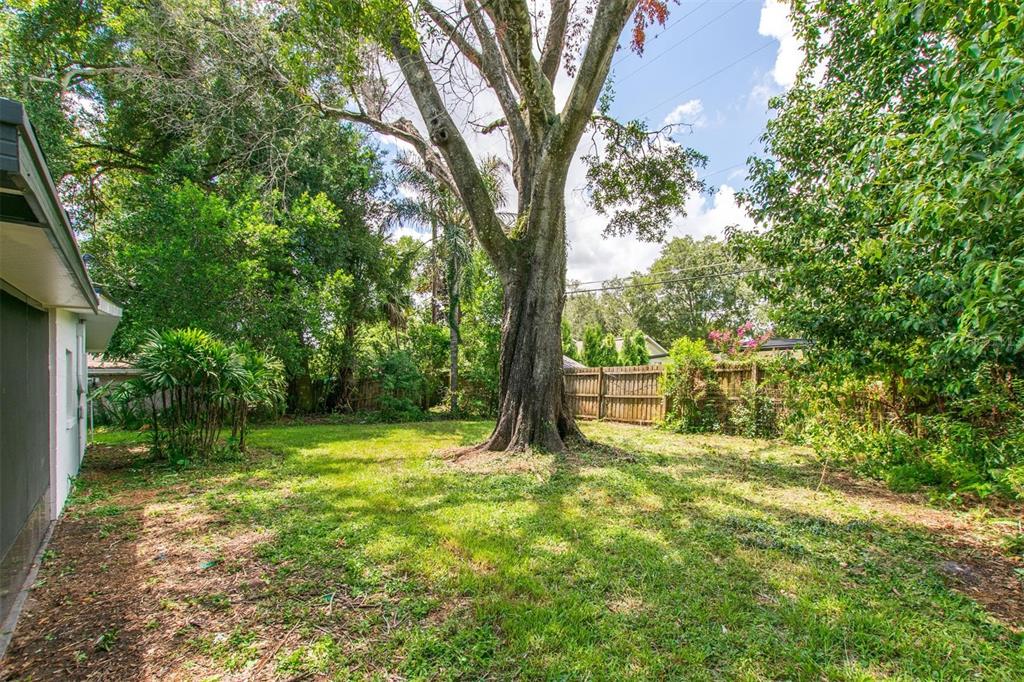
- Lot Size (Acres): 0.22 acres
- Lot Size (SqFt): 9505
- Zoning: R-1A/AN
- Flood Zone Code: X
Construction
- Property Type: Residential
- Home Type: Single Family Residence
- Year built: 1958
- Foundation: Slab
- Exterior Construction: Block
- Property Condition: Completed
- New Construction: false
- Direction House Faces: East
Utilities & Green Energy
- Utilities: Electricity Connected, Sewer Connected, Sprinkler Meter, Water Connected
- Water Source: None
- Sewer: Public Sewer
Community & HOA
- Community: DOVER SHORES SEVENTH ADD
- Has HOA: false
Financial & Listing Details
- List Office test: CHARLES RUTENBERG REALTY ORLANDO
- Price per square foot: 345.71
- Annual tax amount: 6853.69
- Date on market: 2026-08-29
Location
- County: Orange
- City / Department: ORLANDO
- MLSAreaMajor: 32806 - Orlando/Delaney Park/Crystal Lake
- Zip / Postal Code: 32806
- Latitude: 28.529499
- Longitude: -81.337195
- Directions: Headed on 408 West, use the right 2 lanes to take exit 13 for FL-15/S Conway Rd, continue onto FL-15 S, turn right onto Kasper Dr, sharp left onto Berwyn Ave, the house will be on the right.