
441 BLACK KNIGHT WAY, LONGWOOD, FL, US, 32779
441 BLACK KNIGHT WAY, LONGWOOD, FL, US, 32779Basics
- MLS ID: O6445529
- Status: Active
- MLS Status: Active
- Date added: Added 2 weeks ago
- Price: $337,500
Description
-
Description:
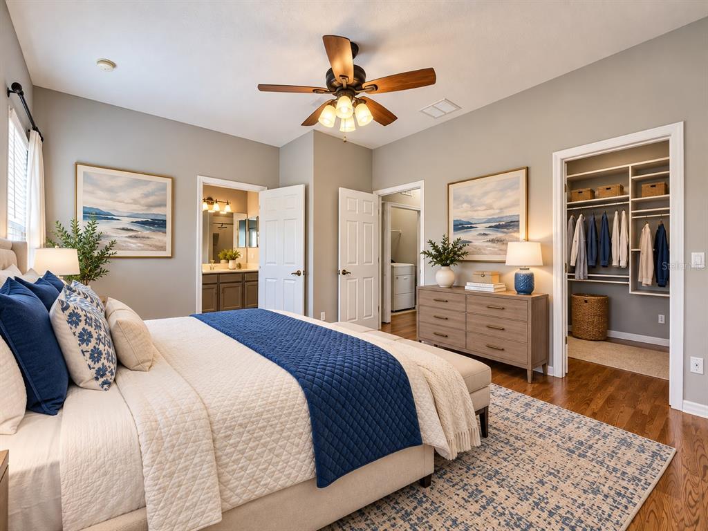
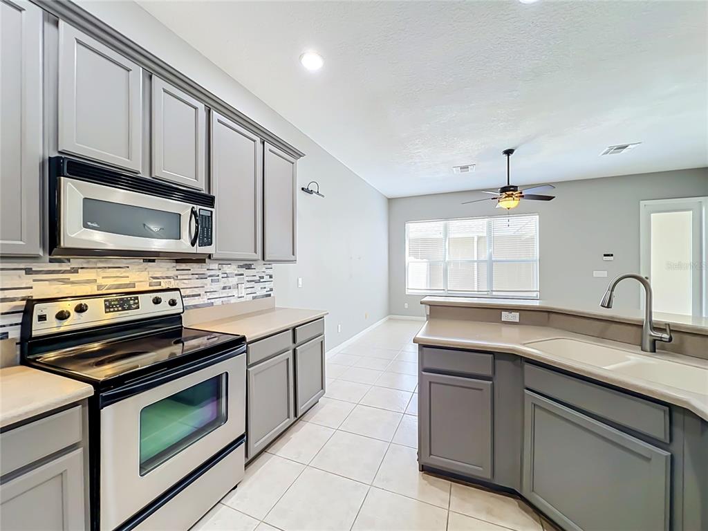
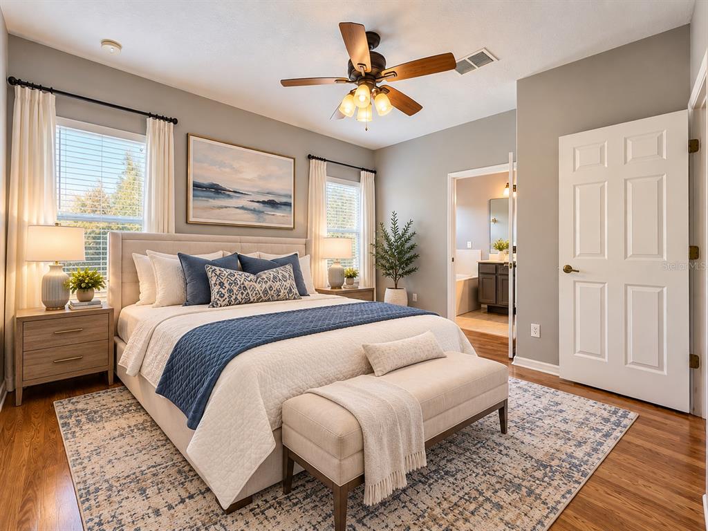
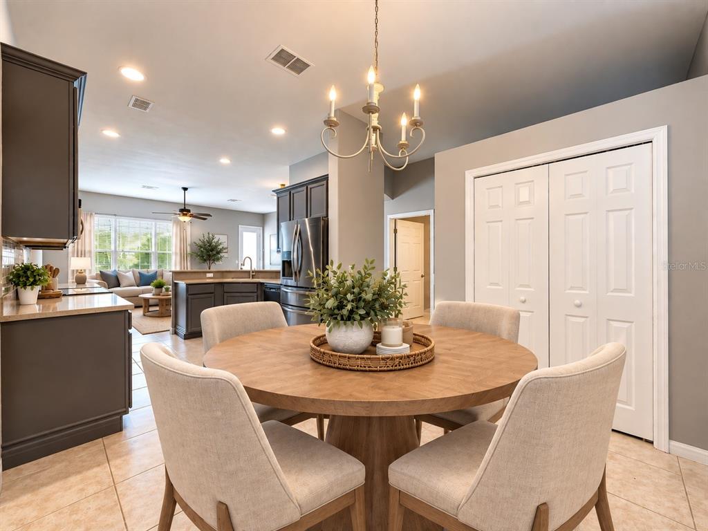
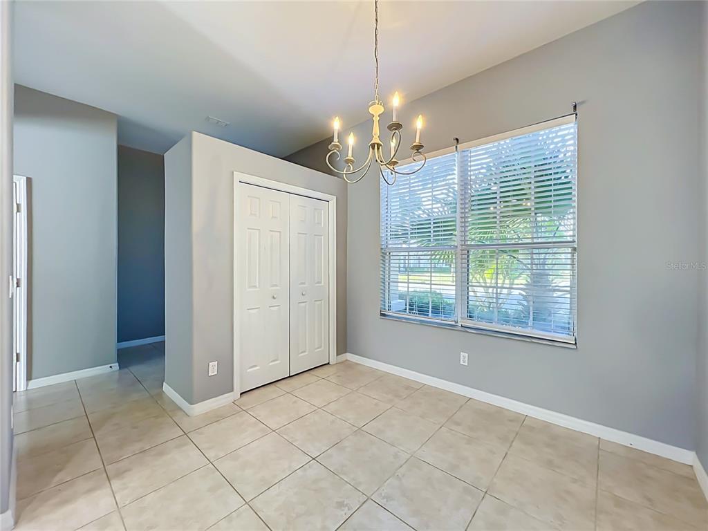
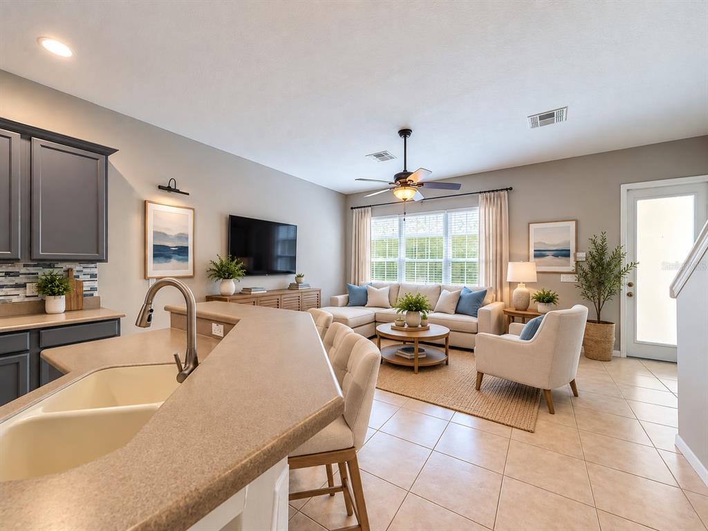
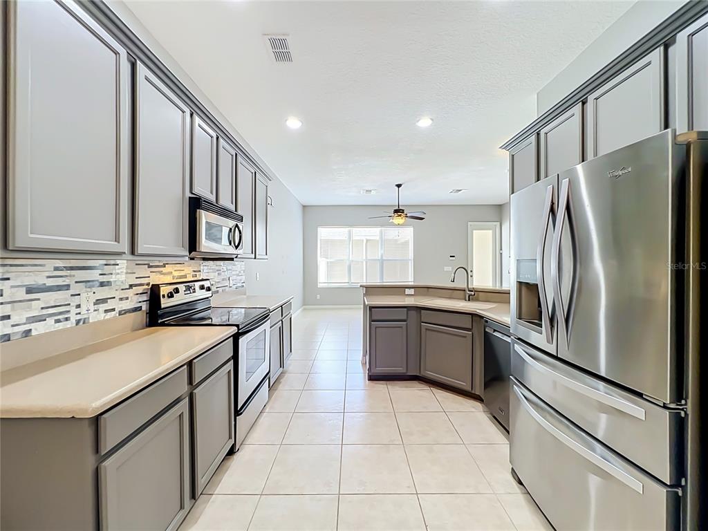
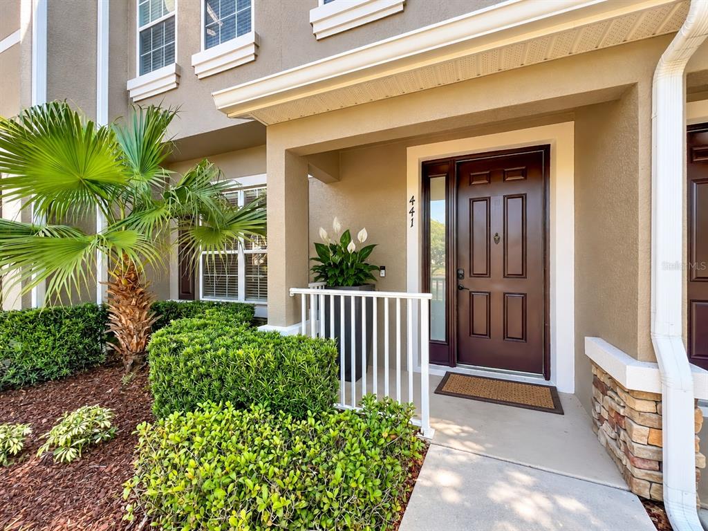
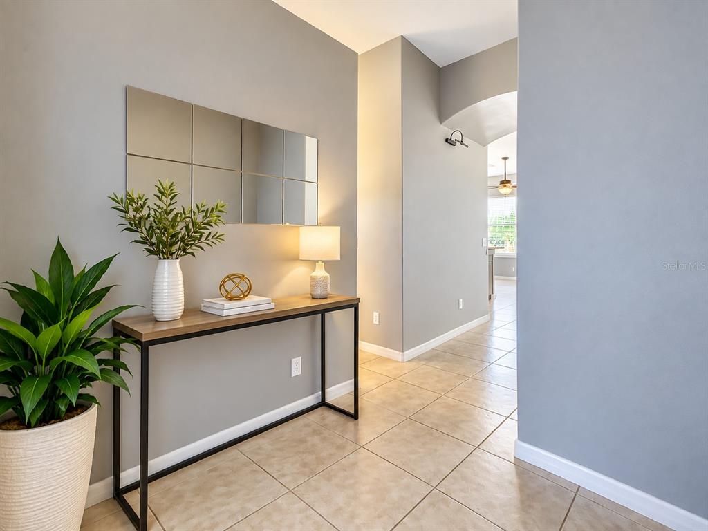
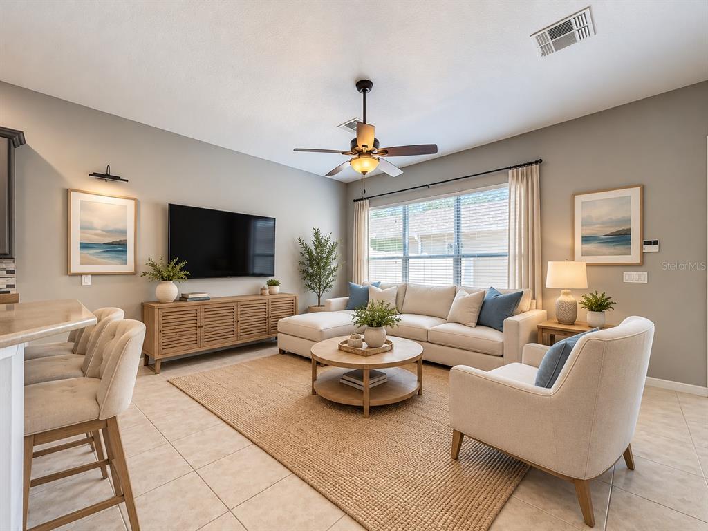
Virtually Staged. Turnkey living meets everyday convenience in this beautifully maintained Longwood townhome! Located in a gated community, this inviting 3-bedroom, 2.5-bath home offers a bright, open-concept layout designed for easy everyday living and entertaining. RECENT UPDATES INCLUDE A NEW ROOF (3 yrs old), NEW HVAC SYSTEM, NEW WATER HEATER, AND NEW DISHWASHER, PROVIDING ADDED PEACE OF MIND FOR THE NEW HOMEOWNER. The spacious kitchen features wood cabinetry, stainless steel appliances, a stylish backsplash, generous counter space, and a convenient pantry, with an eat-in area that provides the perfect spot for casual meals. The comfortable living area is filled with natural light and opens to a private patio, creating your own outdoor space to enjoy your morning coffee, dine al fresco, relax, or soak up the sun. The patio leads directly to the attached two-car garage, adding everyday convenience and functionality. The entire main living area is conveniently located on the first floor, while all three bedrooms are privately situated upstairs, creating a comfortable separation between living and sleeping spaces. The spacious primary suite offers a relaxing retreat with a walk-in closet and a private bath featuring double vanities, a relaxing garden tub, and a separate stall shower. Two additional bedrooms share a second full bath, and an upstairs laundry closet adds everyday convenience. Enjoy carefree, low-maintenance living along with the added appeal of a gated community featuring a scenic nature walk surrounding a charming gazebo, creating a peaceful place to take a stroll or enjoy the outdoors. The location puts everyday necessities close by, with a supermarket and drug store close by, plus nearby restaurants, shopping, and convenient access to major highways. With three bedrooms, 2.5 baths, a two-car garage, private outdoor space, gated-community living, and a convenient location, this move-in-ready townhome offers the space, updates, and lifestyle you've been looking for. Simply move in, unpack, and enjoy!
Show all description
Interior
- Bedrooms: 3
- Bathrooms: 2
- Half Bathrooms: 1
- Rooms Total: 5
- Heating: Central, Electric
- Cooling: Central Air
- Appliances: Dishwasher, Disposal, Dryer, Microwave, Range, Refrigerator
- Flooring: Ceramic Tile
- Area: 2025 sq ft
- Interior Features: Ceiling Fan(s), Eating Space In Kitchen, Kitchen/Family Room Combo, Open Floorplan, PrimaryBedroom Upstairs, Solid Wood Cabinets, Split Bedroom, Walk-In Closet(s), Window Treatments
- Has Fireplace: false
- Pets Allowed: Yes
- Furnished: Unfurnished
Exterior & Property Details
- Has Garage: true
- Garage Spaces: 2
- Exterior Features: Sidewalk
- Has Pool: false
- Has Private Pool: false
- Has Waterfront: false
- Lot Size (Acres): 0.05 acres
- Lot Size (SqFt): 2200
- Zoning: PUD
- Flood Zone Code: x
Construction
- Property Type: Residential
- Home Type: Townhouse
- Year built: 2005
- Foundation: Slab
- Exterior Construction: Block, Stucco
- New Construction: false
- Direction House Faces: Southwest
Utilities & Green Energy
- Utilities: Cable Available, Cable Connected, Electricity Connected, Sewer Connected
- Water Source: None
- Sewer: Public Sewer
Community & HOA
- Community: HIGHCROFT POINTE TWNHMS
- Security: Gated Community
- Has HOA: true
- HOA name: SCOTT BUTRUCCIO
- HOA fee: 435
- HOA fee frequency: Monthly
Nearby School
- Elementary School: Sabal Point Elementary
- High School: Lyman High
- Middle Or Junior School: Teague Middle
Financial & Listing Details
- List Office test: CHARLES RUTENBERG REALTY ORLANDO
- Price per square foot: 234.7
- Annual tax amount: 3791.08
- Date on market: 2026-09-29
Location
- County: Seminole
- City / Department: LONGWOOD
- MLSAreaMajor: 32779 - Longwood/Wekiva Springs
- Zip / Postal Code: 32779
- Latitude: 28.691625
- Longitude: -81.410941
- Directions: Take I-4 to 434 West, make Right on Wekiva Springs Road, then left into the community on High Castle Lane and another left on Black Knight Way