
2375 PANORAMIC CIRCLE, APOPKA, FL, US, 32703
2375 PANORAMIC CIRCLE, APOPKA, FL, US, 32703Basics
- MLS ID: O6446793
- Status: Active
- MLS Status: Active
- Date added: Added 5 days ago
- Price: $690,000
Description
-
Description:
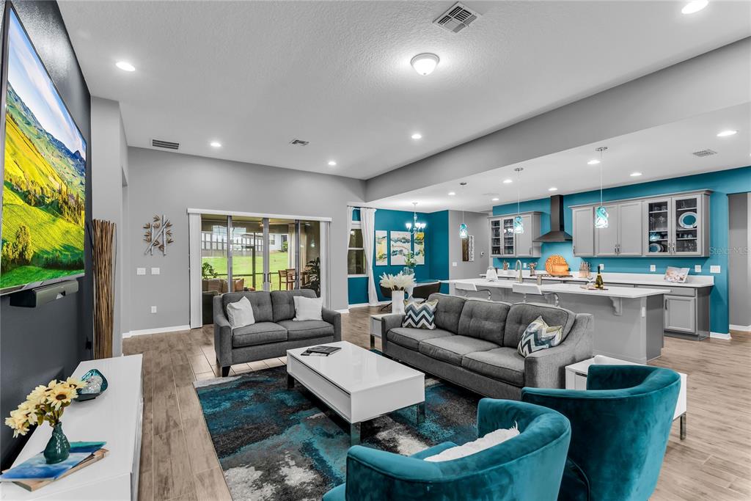
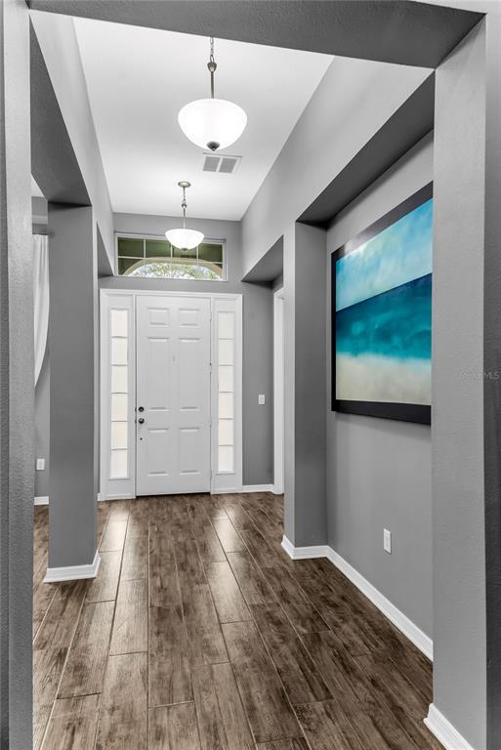
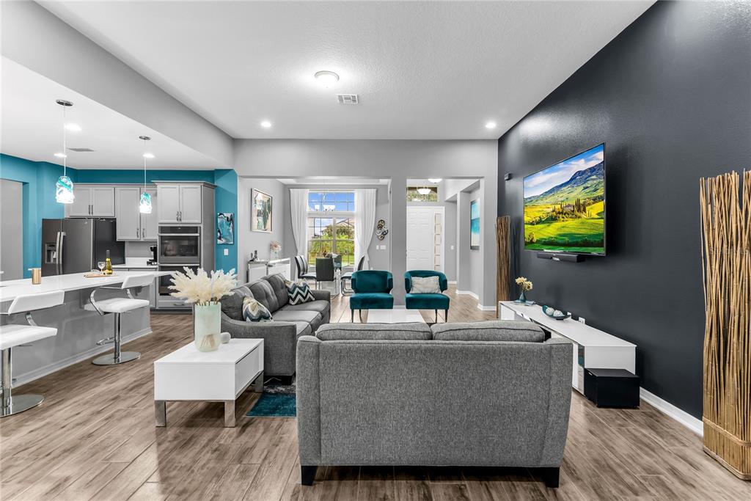
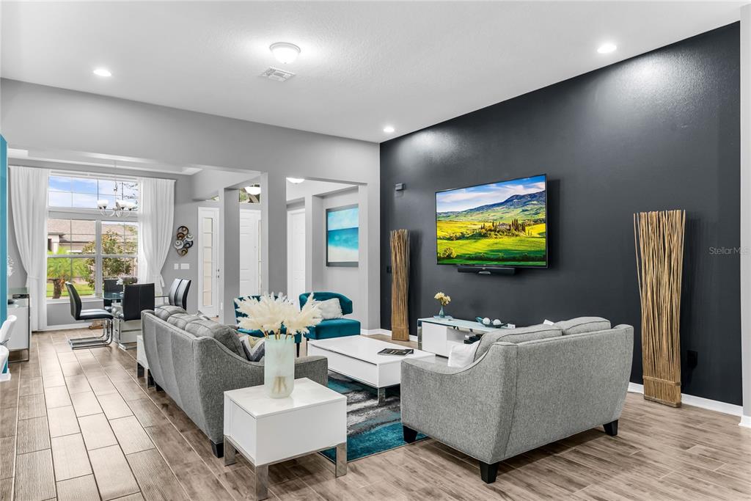
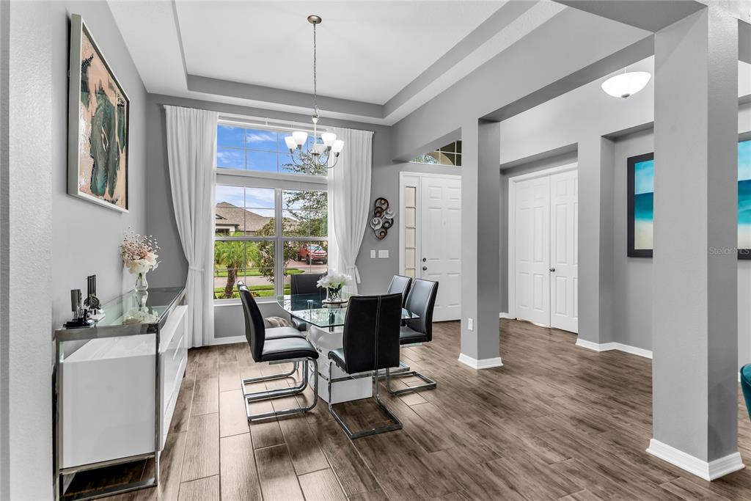
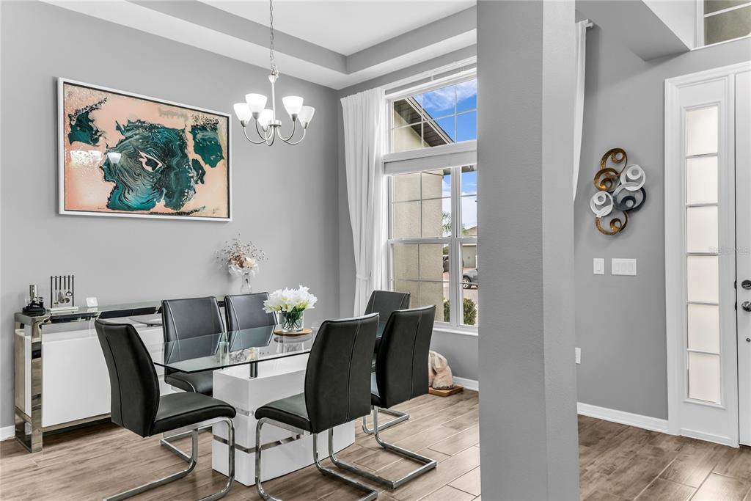
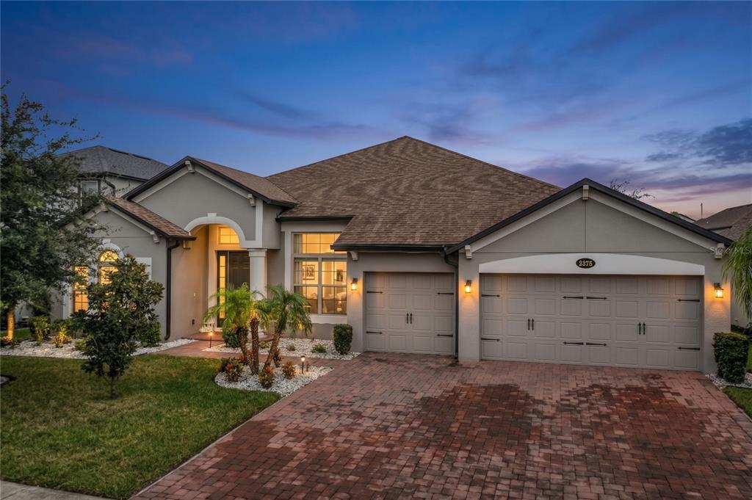
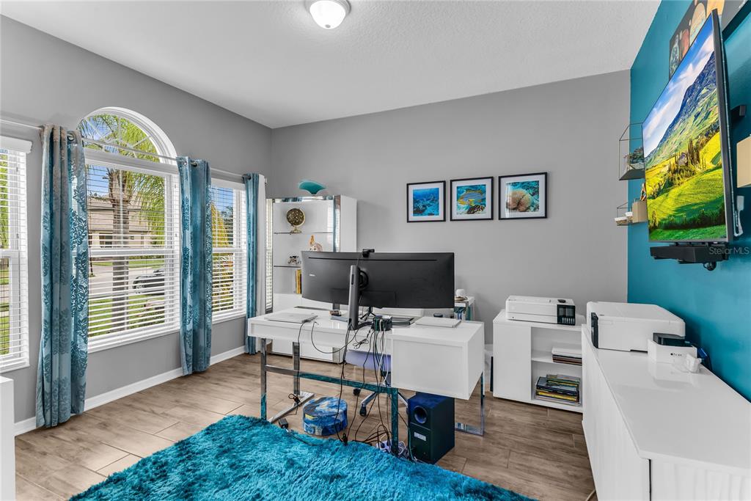
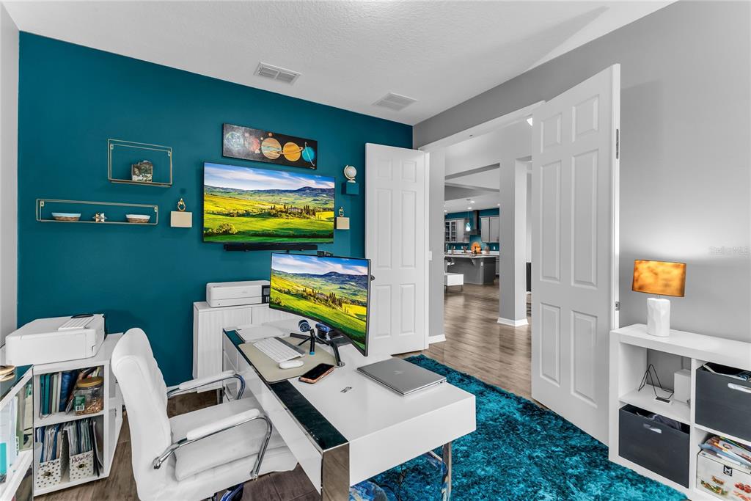
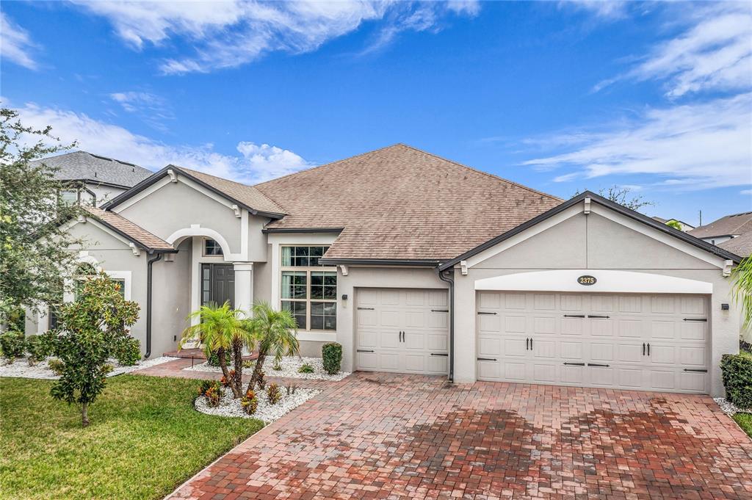
This is the one that you've been waiting for. Welcome home to the coveted "Brookhaven" model originally built by M/I Homes. This 4 bedroom/three bath home is wonderfully designed to impress the pickiest of buyers. The second you walk in the front door you'll be greeted with a spacious open floor plan with high ceilings that make the space feel even more expansive. AS you enter, you'll have the flex room/office on your left and the dining room on your right. You will also be greeted by the large family room space with your dream kitchen opposite. In the kitchen you will notice double ovens, stainless steel appliances, a huge island along with quart countertops making this kitchen ideal for baking.
Show all description
On one side of the home, you will find your primary bedroom which is quite spacious to say the least accompanied by the primary bathroom which is truly a showstopper. It comes equipped with separate vanities, a large shower with a rain shower head plus a secondary head for showering. How could I forget the wall mounted jets in the shower that will make you feel like you are in a spa. Besides the shower, you also have a soaking tub for those long days at work. A large walk-in closet comes off of the bathroom, and you'll even notice a secondary closet to boot. On the other side of the home, you'll find 3 bedrooms, a full bathroom and a jack & jill bathroom as well. Off of the family room is the lanai which is quite large and great for entertaining guests. This community features a pool, natural gas, playground and is gated.
Interior
- Bedrooms: 4
- Bathrooms: 3
- Half Bathrooms: 0
- Rooms Total: 4
- Heating: Central, Heat Pump
- Cooling: Central Air
- Appliances: Built-In Oven, Convection Oven, Cooktop, Dishwasher, Disposal, Range Hood, Refrigerator, Tankless Water Heater
- Flooring: Carpet, Ceramic Tile
- Area: 3976 sq ft
- Interior Features: Ceiling Fan(s), Eating Space In Kitchen, High Ceilings, Open Floorplan, Split Bedroom, Thermostat, Walk-In Closet(s), Window Treatments
- Has Fireplace: false
- Pets Allowed: Cats OK, Dogs OK
- Furnished: Unfurnished
Exterior & Property Details
- Parking Features: Garage Door Opener
- Has Garage: true
- Garage Spaces: 3
- Patio & porch: Covered, Enclosed, Rear Porch, Screened
- Exterior Features: Irrigation System, Rain Gutters, Sidewalk, Sliding Doors
- Has Pool: false
- Has Private Pool: false
- Has Waterfront: false
- Lot Size (Acres): 0.2 acres
- Lot Size (SqFt): 8827
- Lot Features: Sidewalk
- Zoning: MU-ES-GT
- Flood Zone Code: X
Construction
- Property Type: Residential
- Home Type: Single Family Residence
- Year built: 2020
- Foundation: Slab
- Exterior Construction: Block, Stucco
- Property Condition: Completed
- New Construction: false
- Direction House Faces: West
Utilities & Green Energy
- Utilities: Cable Connected, Electricity Connected, Natural Gas Connected, Sewer Connected, Street Lights, Water Connected
- Water Source: None
- Sewer: Public Sewer
Community & HOA
- Community: VISTAS/WATERS EDGE PH 1
- Security: Fire Alarm, Gated Community, Smoke Detector(s)
- Has HOA: true
- HOA name: Premier Association Management LLC/Nicki Sheyka
- HOA fee: 206.99
- HOA fee frequency: Monthly
Financial & Listing Details
- List Office test: CHARLES RUTENBERG REALTY ORLANDO
- Price per square foot: 229.77
- Annual tax amount: 8786.61
- Date on market: 2026-10-06
Location
- County: Orange
- City / Department: APOPKA
- MLSAreaMajor: 32703 - Apopka
- Zip / Postal Code: 32703
- Latitude: 28.648962
- Longitude: -81.550413
- Directions: From FL-429 N, take Exit 29 for Ocoee Apopka Rd. Turn left onto Ocoee Apopka Rd, then left onto Harmon Rd. Turn left onto Panoramic Cir. the property will be on the left.