
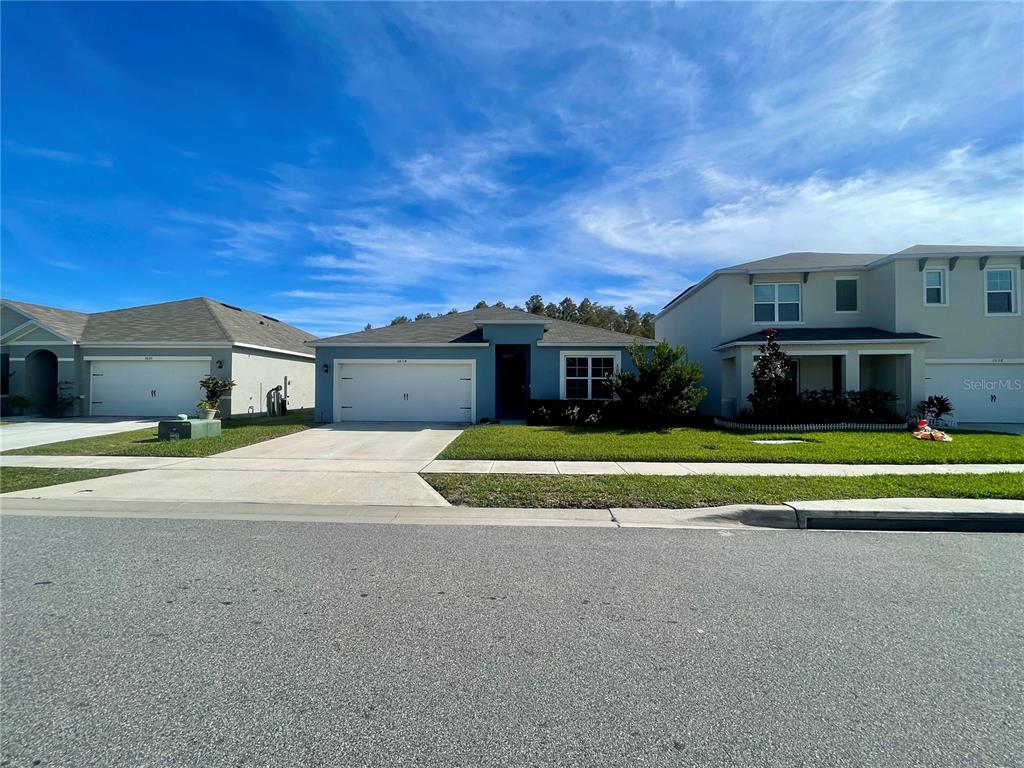
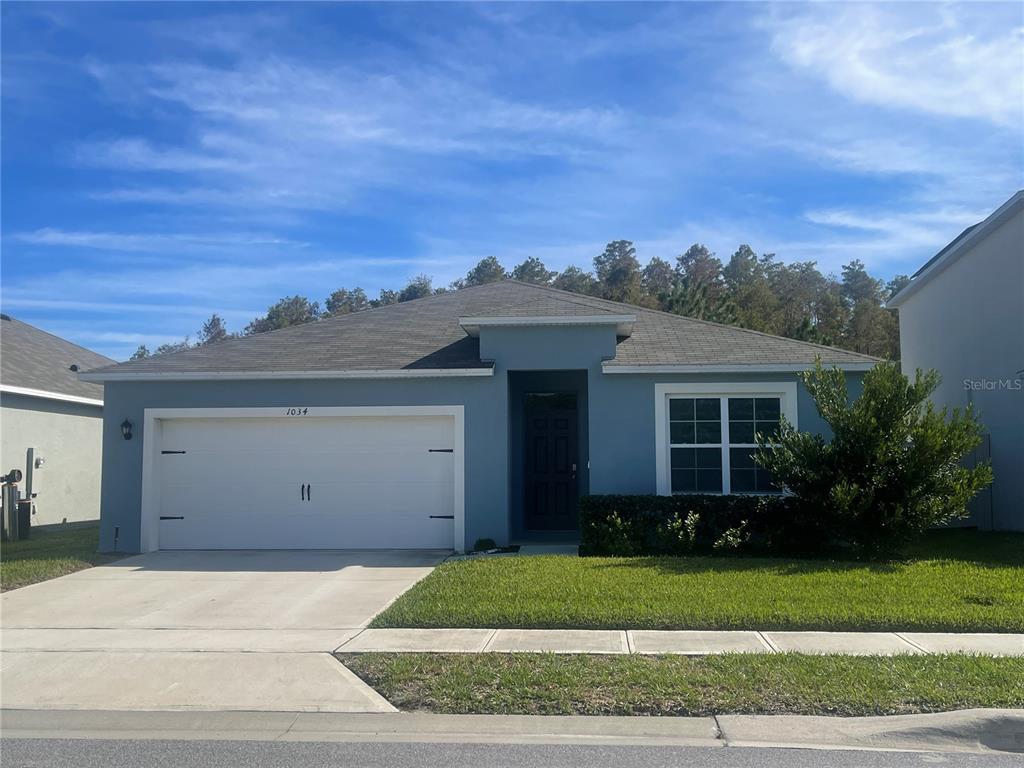
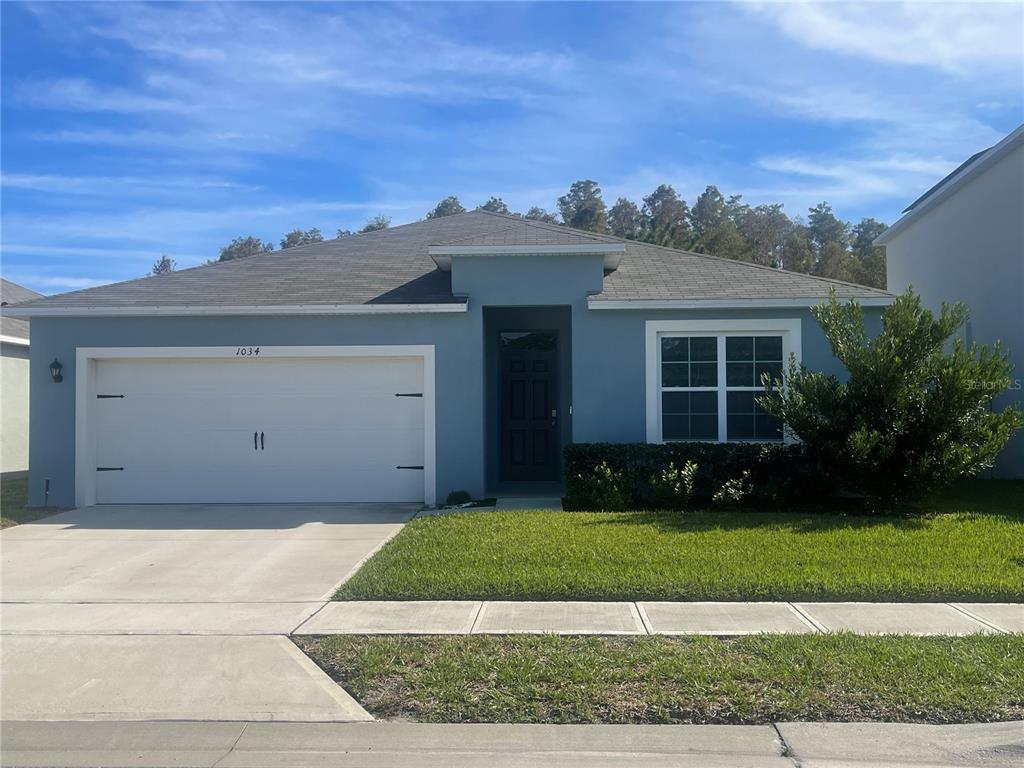
1034 CYPRESS FOX BOULEVARD, DAVENPORT, FL, US, 33897
1034 CYPRESS FOX BOULEVARD, DAVENPORT, FL, US, 33897Basics
- MLS ID: O6440970
- Status: Active
- MLS Status: Active
- Date added: Added 2 weeks ago
- Price: $384,900
Description
-
Description:
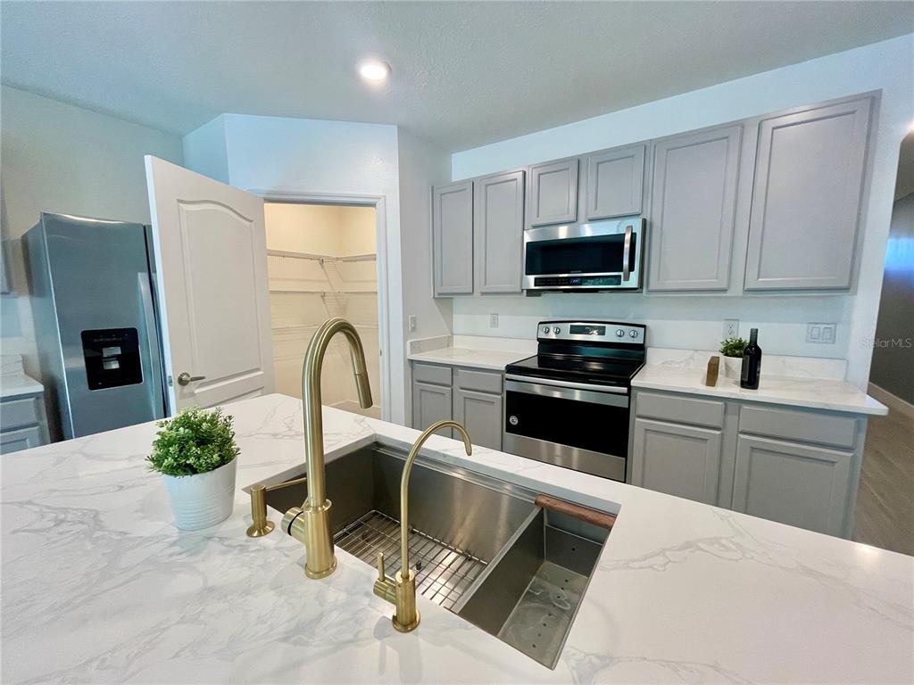
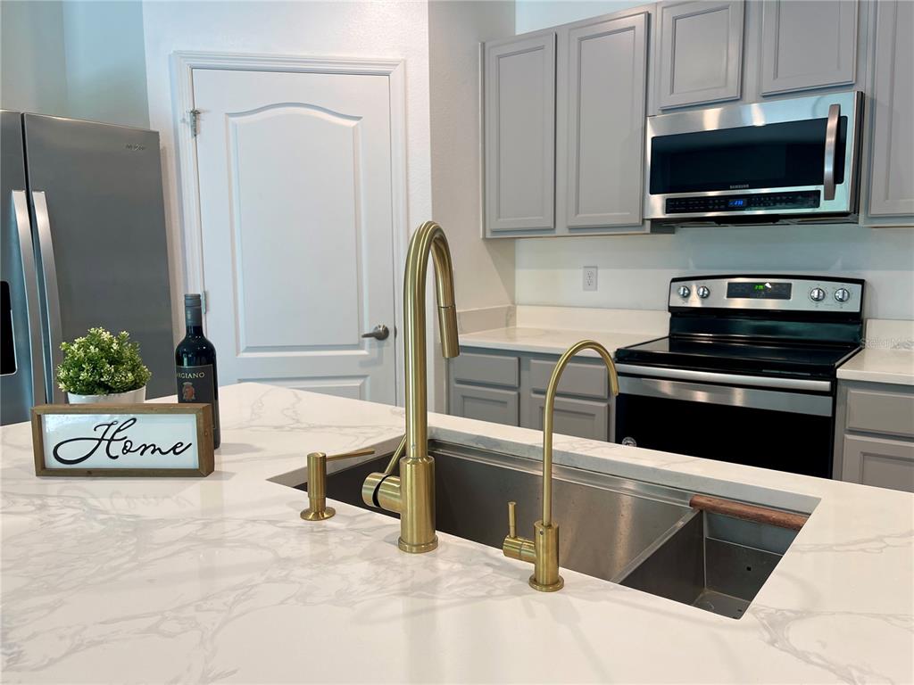
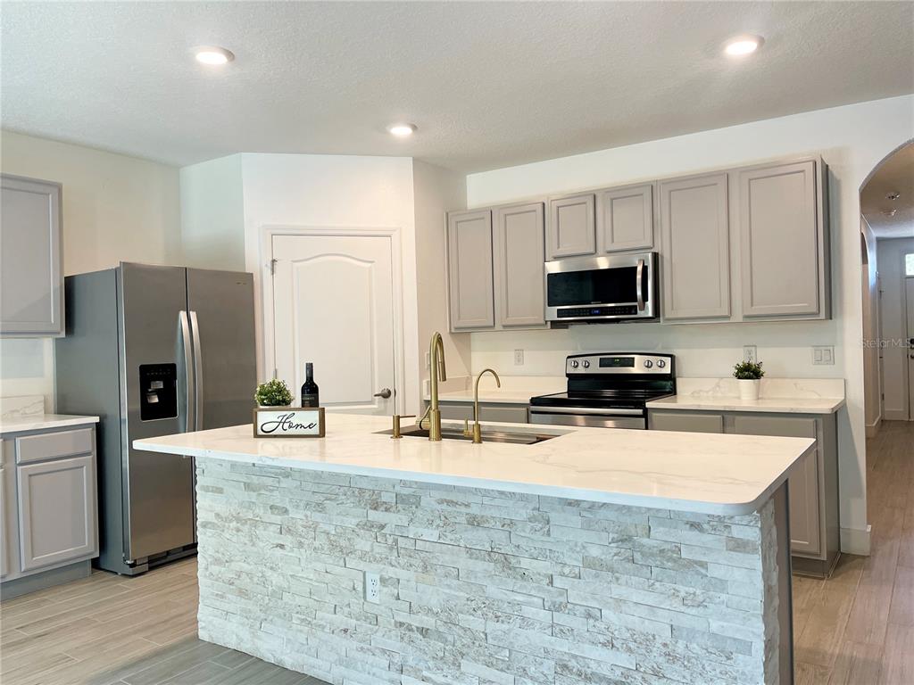
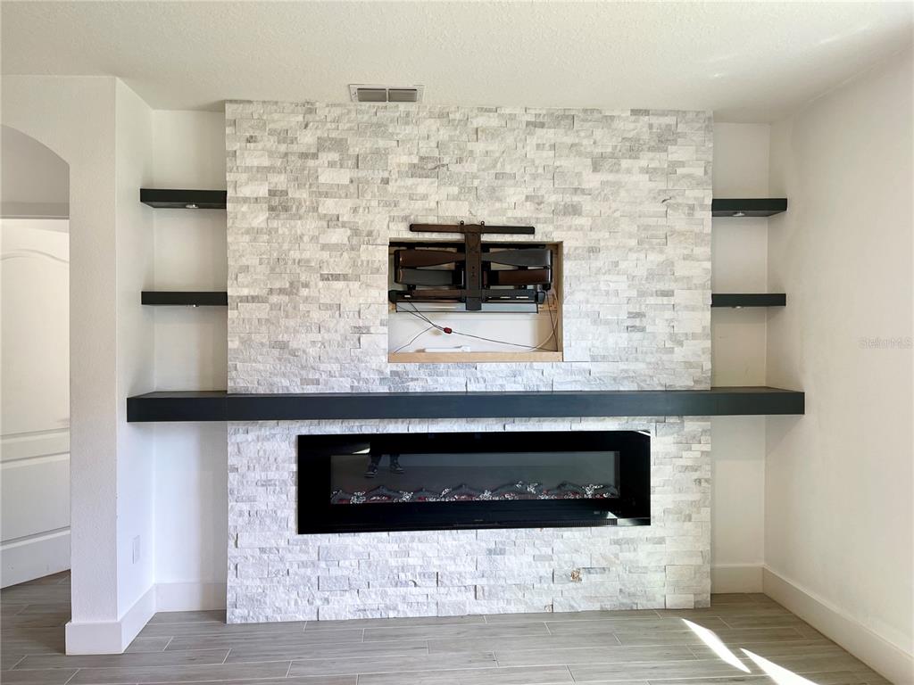
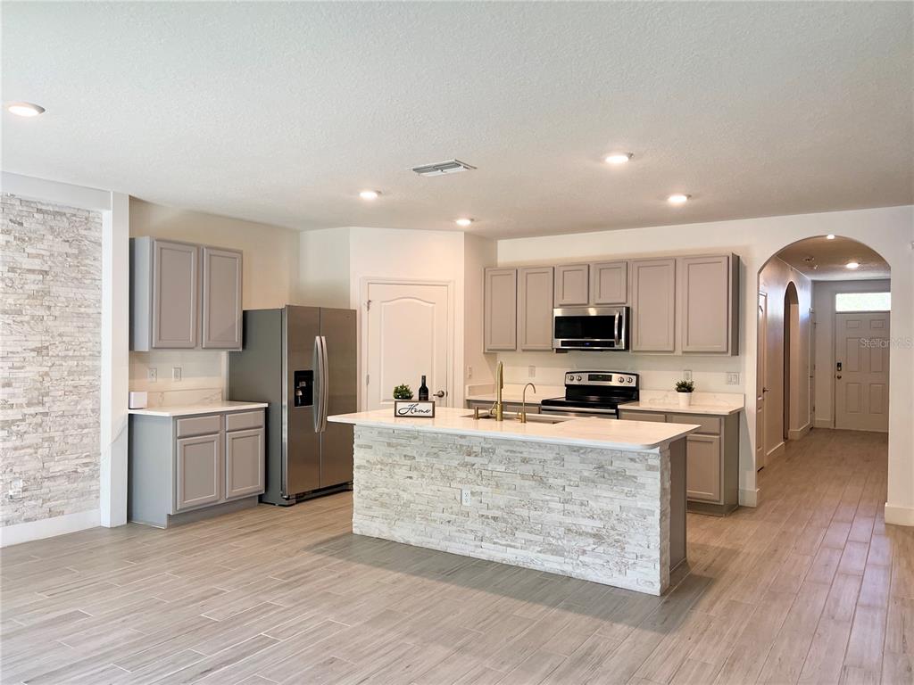
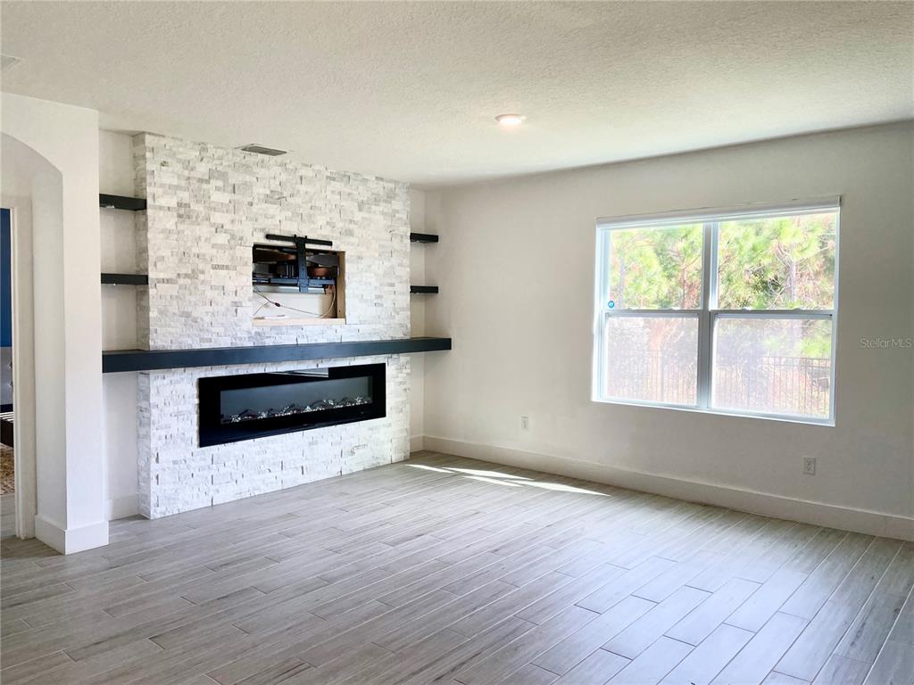
Welcome Home! This stunning four bedroom / two bath property is available for you to call it HOME! The property features custom upgrades like a stunning stone accent wall in the living room, that has a beautiful electric fireplace and a TV wall stand that holds up to 85" TVs. As soon as you walk in, you will be impressed with the beautiful wood-like ceramic tile floor that is throughout the house. In the dining room area you will find a stone accent wall that will match with the living room accent wall and the kitchen island. The kitchen has been updated with a quartz countertop, farmhouse sink, and it comes with all large kitchen appliances, including a water purifier. The bathrooms as well feature quartz countertops and the master bathroom has two walk-in closets, to provide a lot of storage space. Additionally, all windows include modern motorized window blinds. Home includes a water system that purifies the house's water, and in the kitchen there is a Reverse Osmosis system, so no more water bottles are needed! This property is located near major theme parks, highways, shopping centers, hospitals, restaurants, and more!
Show all description
Interior
- Bedrooms: 4
- Bathrooms: 2
- Half Bathrooms: 0
- Rooms Total: 6
- Heating: Central
- Cooling: Central Air
- Appliances: Dishwasher, Disposal, Electric Water Heater, Microwave, Range, Refrigerator, Water Filtration System, Water Purifier
- Flooring: Ceramic Tile
- Area: 2400 sq ft
- Interior Features: Living Room/Dining Room Combo, Open Floorplan, Smart Home, Solid Surface Counters, Split Bedroom, Stone Counters, Walk-In Closet(s)
- Has Fireplace: true
- Pets Allowed: Breed Restrictions
- Furnished: Unfurnished
Exterior & Property Details
- Parking Features: Garage Door Opener, Parking Pad
- Has Garage: true
- Garage Spaces: 2
- Exterior Features: Lighting, Private Yard, Sidewalk
- Has Pool: false
- Has Private Pool: false
- Has Waterfront: false
- Lot Size (Acres): 0.13 acres
- Lot Size (SqFt): 5545
- Flood Zone Code: X
Construction
- Property Type: Residential
- Home Type: Single Family Residence
- Year built: 2021
- Foundation: Slab
- Exterior Construction: Block, Concrete, Stucco
- New Construction: false
- Direction House Faces: Northwest
Utilities & Green Energy
- Utilities: BB/HS Internet Available, Electricity Available, Phone Available, Sewer Available, Street Lights, Water Available
- Water Source: None
- Sewer: Public Sewer
Community & HOA
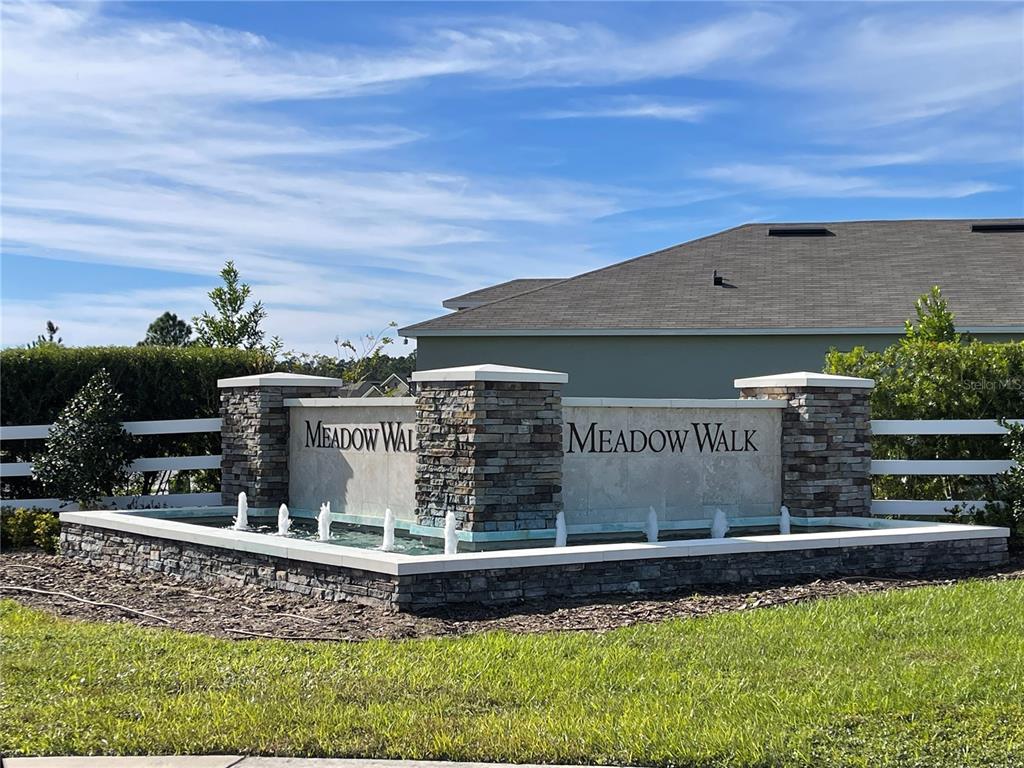
- Community: MEADOW WALK-PH 1
- Security: Smoke Detector(s)
- Has HOA: true
- HOA name: Sentry Management Community Care
- HOA fee: 92.95
- HOA fee frequency: Monthly
Financial & Listing Details
- List Office test: CHARLES RUTENBERG REALTY ORLANDO
- Price per square foot: 207.94
- Annual tax amount: 4821
- Date on market: 2026-09-11
Location
- County: Polk
- City / Department: DAVENPORT
- MLSAreaMajor: 33897 - Davenport
- Zip / Postal Code: 33897
- Latitude: 28.268739
- Longitude: -81.67272
- Directions: From I-4 West Toward Tampa, take the exit 58 onto Champions Gate Blvd, turn right onto Masters Blvd, turn left onto Northridge Trail, then destination is on your left.