
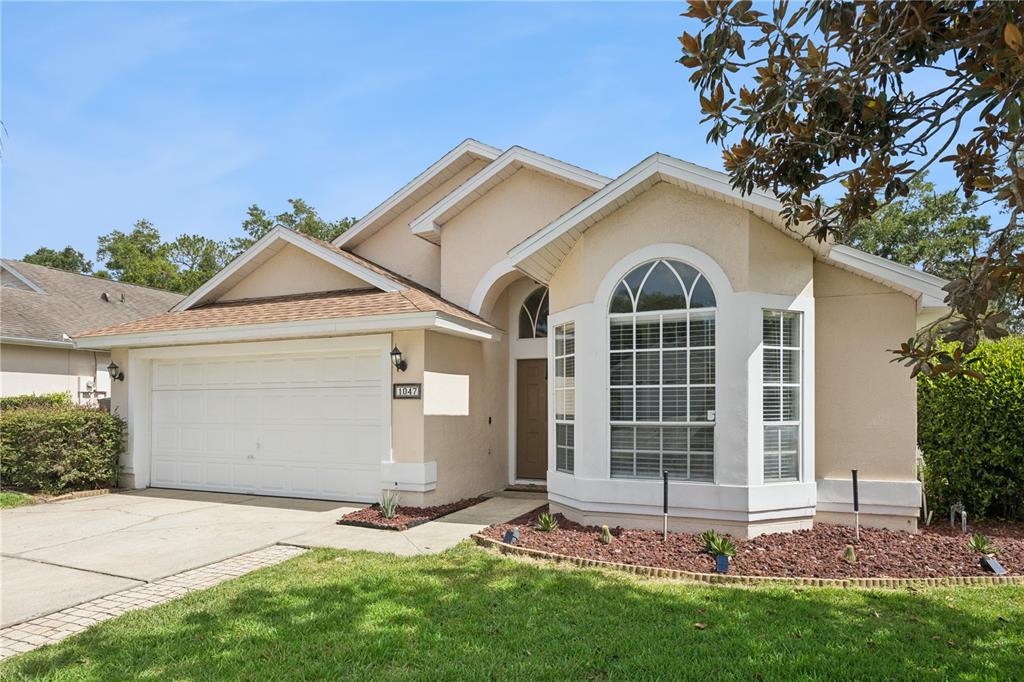
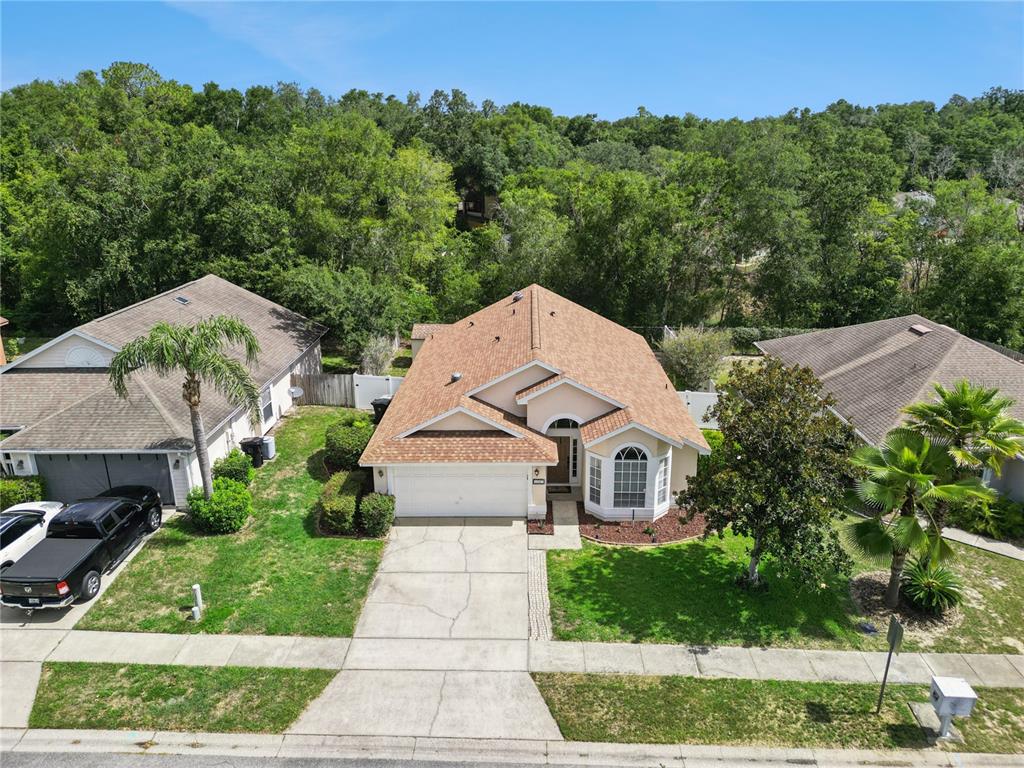
1047 ROYAL OAKS DRIVE, APOPKA, FL, US, 32703
1047 ROYAL OAKS DRIVE, APOPKA, FL, US, 32703Basics
- MLS ID: O6420871
- Status: Active
- MLS Status: Active
- Date added: Added 2 weeks ago
- Price: $362,500
Description
-
Description:
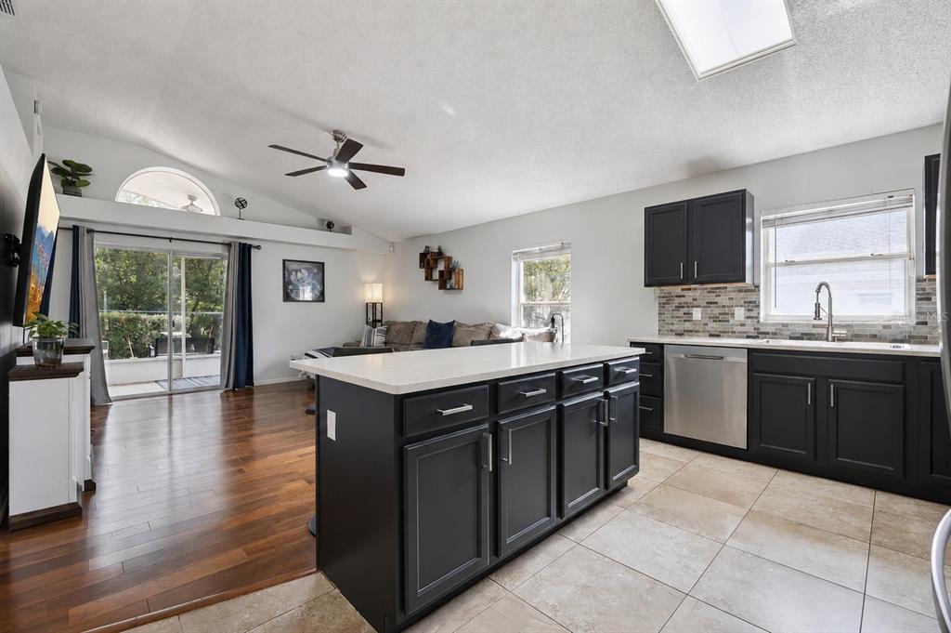
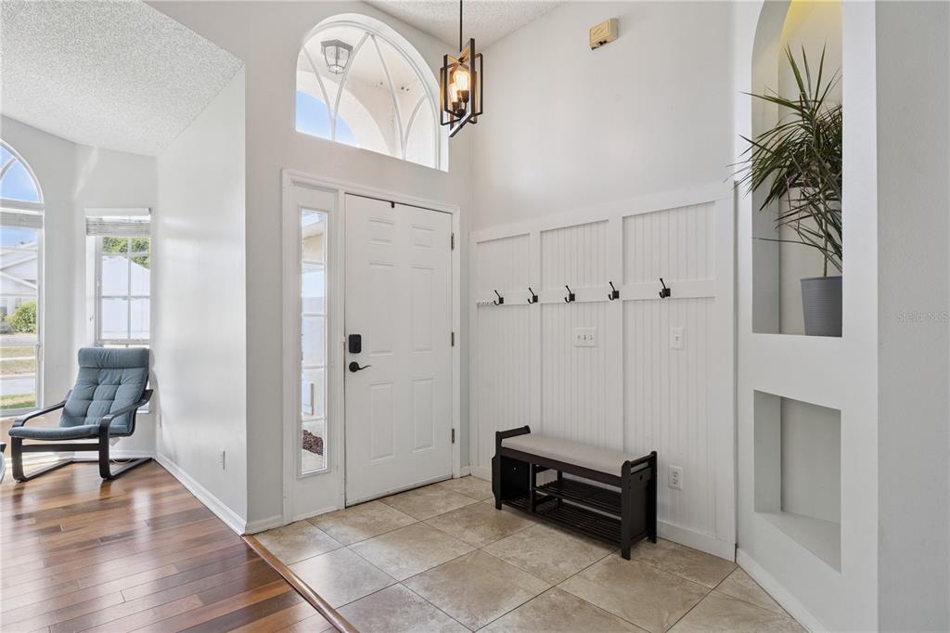
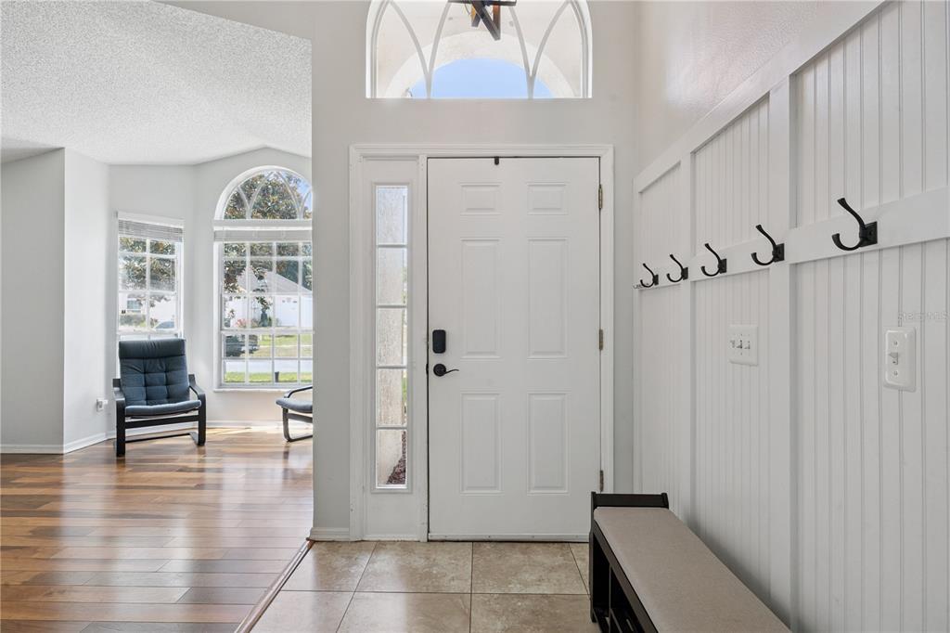
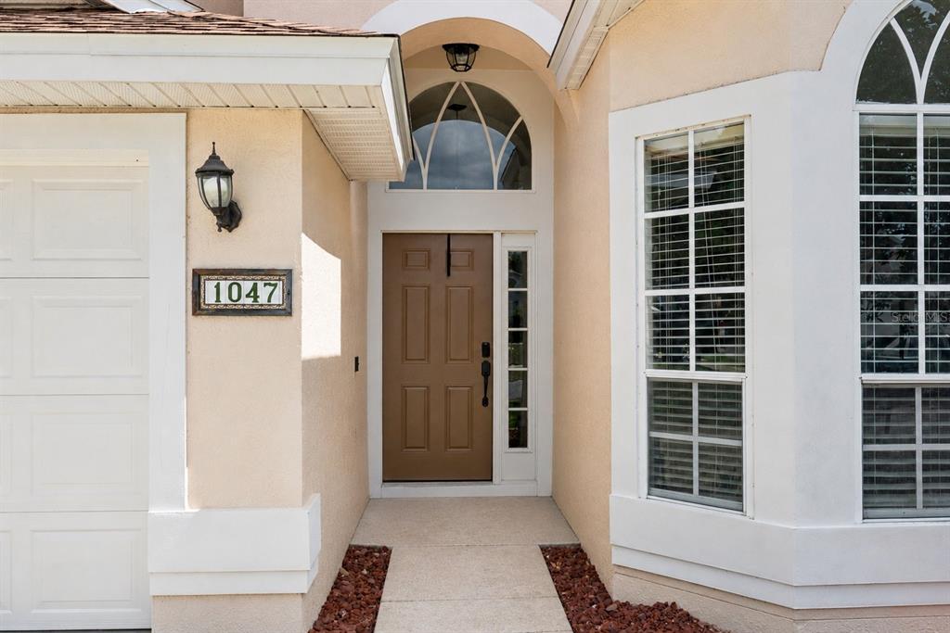
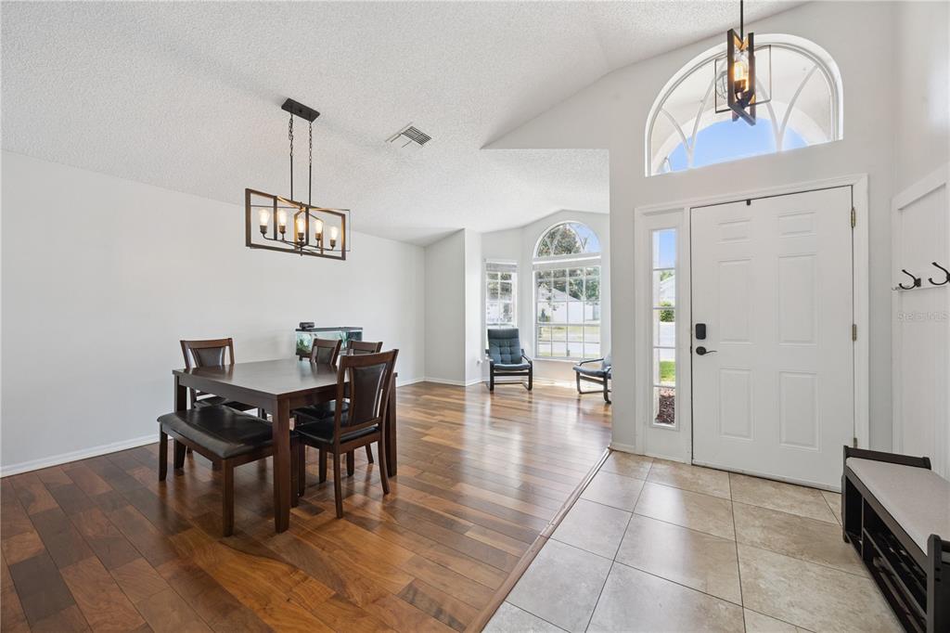
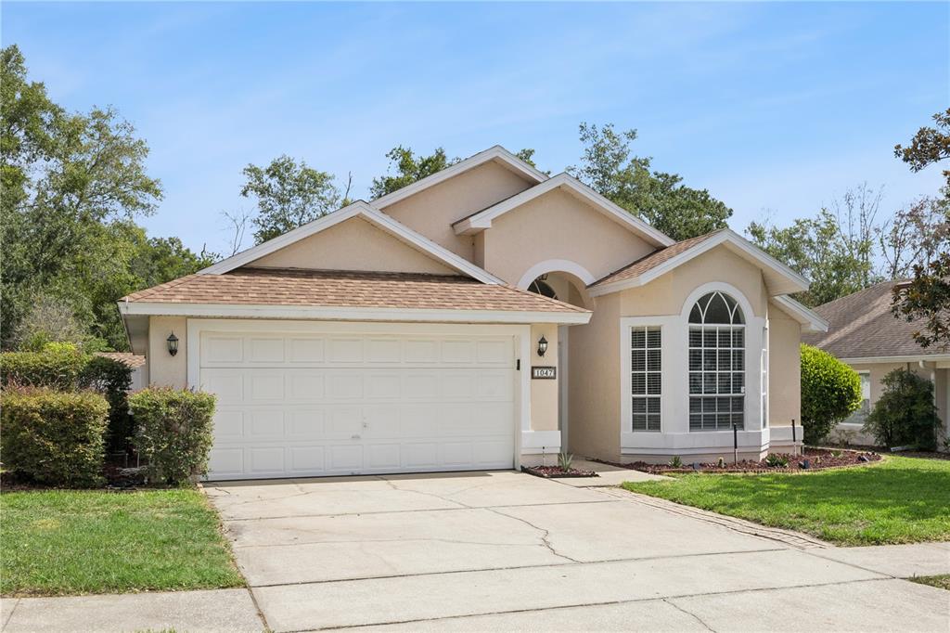
Welcome to this beautifully maintained, move-in ready home in the desirable Royal Oaks community! This 3-bedroom, 2-bath home offers a spacious split-bedroom floor plan designed for both comfort and functionality. Vaulted ceilings and an abundance of natural light create an open, airy feel throughout the home. New roof that is less than a year old.
Show all description
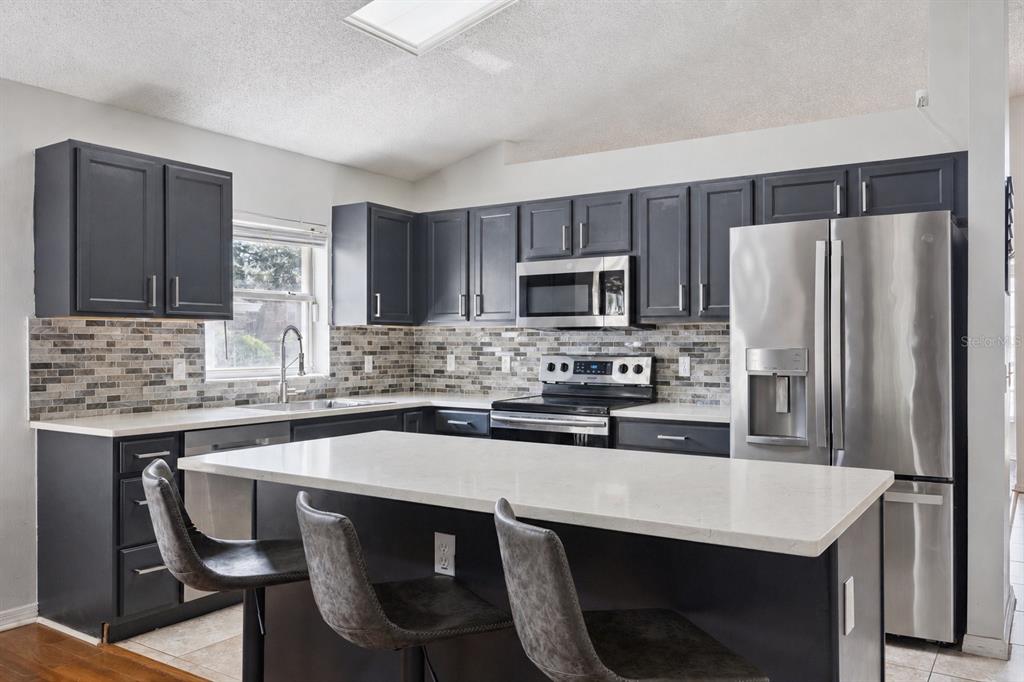
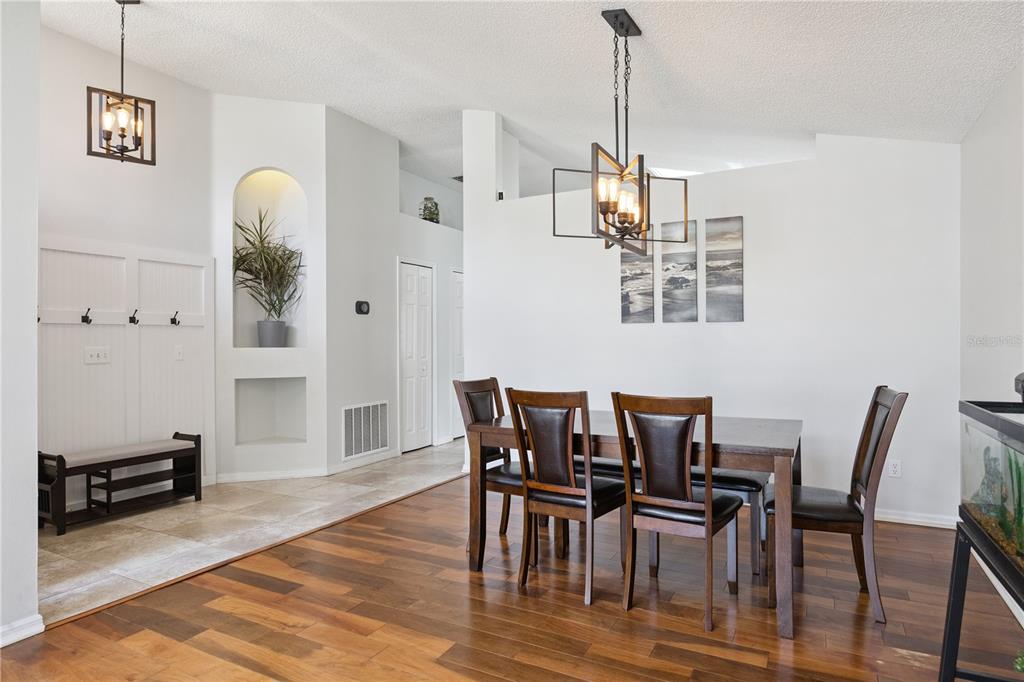
The kitchen features a center island overlooking the family room, making it ideal for everyday living and entertaining. A separate living and dining area provides additional flexible space to fit your lifestyle. The primary suite includes a walk-in closet and an en-suite bath with a relaxing garden tub.
Step outside to the screened lanai and enjoy the privacy of having no rear neighbors. Additional highlights include an indoor laundry room and a garage that has been converted into a climate-controlled flex space, perfect for a home office, gym, hobby room, or easily converted back to a traditional garage if desired.
Residents enjoy access to community amenities including a pool, tennis court and pickle ball court, all while being conveniently located near shopping, dining, parks, and major roadways for an easy commute. This home truly offers the perfect combination of comfort, convenience, and versatility. Schedule your private showing today!
Interior
- Bedrooms: 3
- Bathrooms: 2
- Half Bathrooms: 0
- Rooms Total: 6
- Heating: Central
- Cooling: Central Air
- Appliances: Dishwasher, Disposal, Dryer, Microwave, Range, Refrigerator, Washer
- Flooring: Carpet, Ceramic Tile, Engineered Hardwood
- Area: 1519 sq ft
- Interior Features: Ceiling Fan(s), Kitchen/Family Room Combo, Living Room/Dining Room Combo, Split Bedroom
- Has Fireplace: false
- Pets Allowed: Dogs OK
- Furnished: Unfurnished
Exterior & Property Details
- Has Garage: true
- Garage Spaces: 2
- Exterior Features: Irrigation System, Sliding Doors
- Has Pool: false
- Has Private Pool: false
- Has Waterfront: false
- Lot Size (Acres): 0.14 acres
- Lot Size (SqFt): 6000
- Zoning: RTF
- Flood Zone Code: X
Construction
- Property Type: Residential
- Home Type: Single Family Residence
- Year built: 1995
- Foundation: Slab
- Exterior Construction: Block, Stucco
- New Construction: false
- Direction House Faces: South
Utilities & Green Energy
- Utilities: Cable Available, Cable Connected, Electricity Available, Electricity Connected, Phone Available, Public, Water Available, Water Connected
- Water Source: Public
- Sewer: Public Sewer
Community & HOA
- Community: ROYAL OAK ESTATES
- Has HOA: true
- HOA name: Glen Westberry / Specialty Mgmt Company
- HOA fee: 663.16
- HOA fee frequency: Annually
Financial & Listing Details
- List Office test: CHARLES RUTENBERG REALTY ORLANDO
- Price per square foot: 238.64
- Annual tax amount: 5001
- Date on market: 2026-06-30
Location
- County: Orange
- City / Department: APOPKA
- MLSAreaMajor: 32703 - Apopka
- Zip / Postal Code: 32703
- Latitude: 28.655458
- Longitude: -81.490255
- Directions: Maitland BLVD extension to keene rd. go right at the exit. follow to cleveland st then to Royal Oaks dr.