
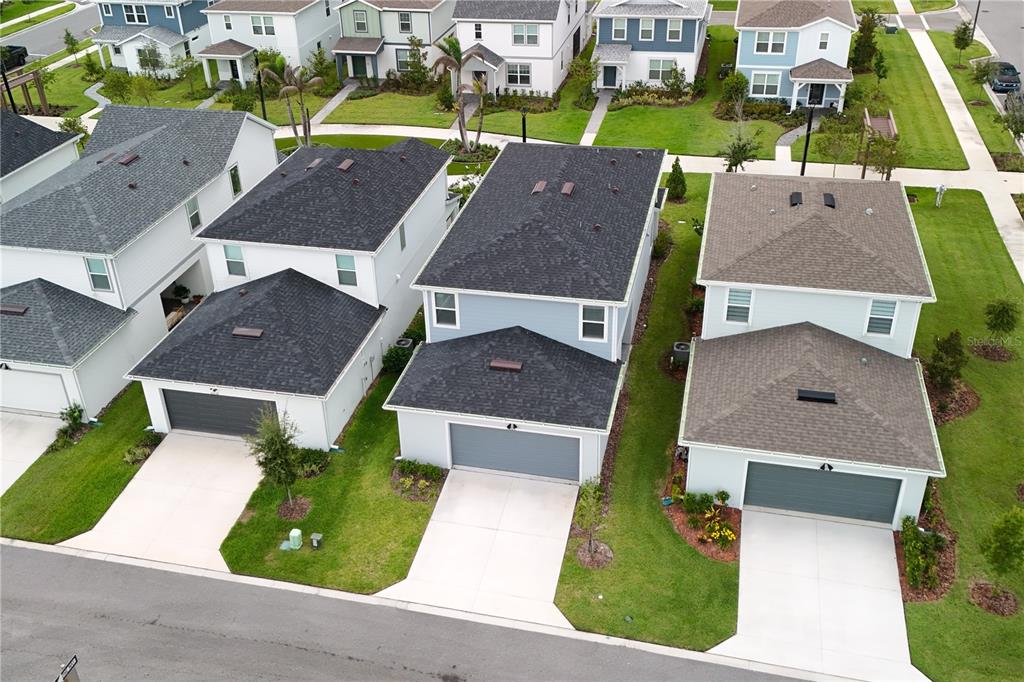
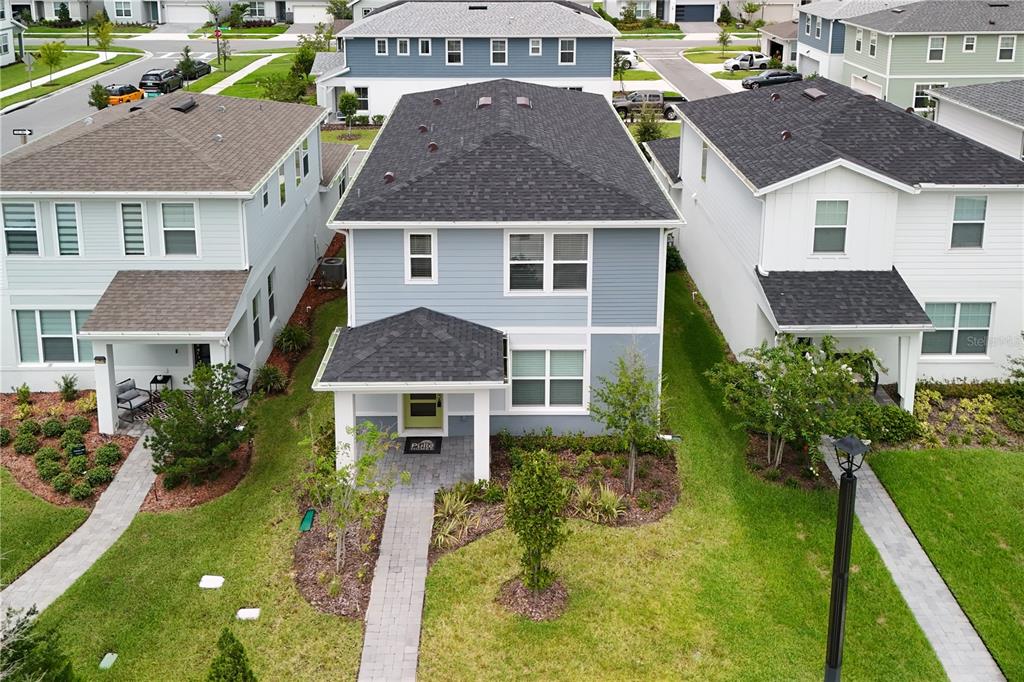
10922 FELICITY ALLEY, ORLANDO, FL, US, 32829
10922 FELICITY ALLEY, ORLANDO, FL, US, 32829Basics
- MLS ID: S5153993
- Status: Active
- MLS Status: Active
- Date added: Added 7 days ago
- Price: $550,000
Description
-
Description:
Better then NEW !!! Very well maintain 3 bedrooms, 2 bathrooms Home with Loft in Desire EverBe Community!!
Show all description
The first floor is great for entertaining, with its combined living room , kitchen, powder room, and gorgeous Lighthouse wood-look luxury vinyl plank flooring. The kitchen features a center island, storage pantry, stainless steel Whirlpool appliances, 42" soft close Stone Gray cabinets and Lyra quartz countertops. The second floor offers privacy and space for everyone with the ownerâs suite, two additional bedrooms, the second bathroom, the laundry room and loft. Your master bedroom features a walk-in closet, bathroom with a private water closet, linen closet, walk-in shower and dual sink quartz-topped Stone Gray vanity.
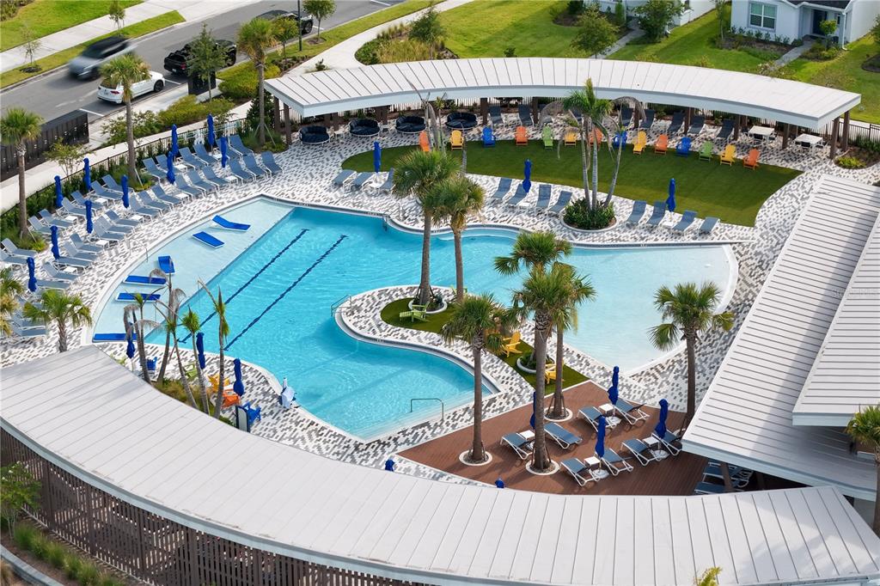
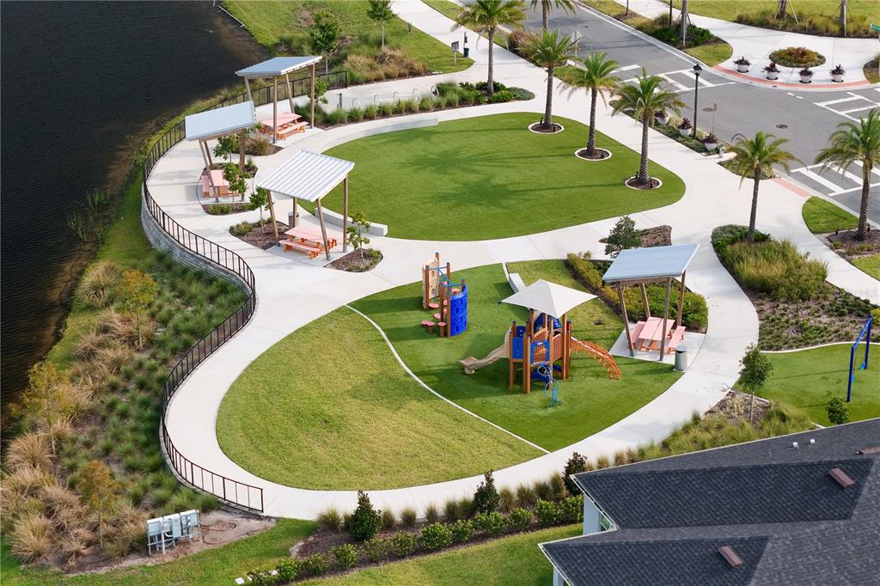
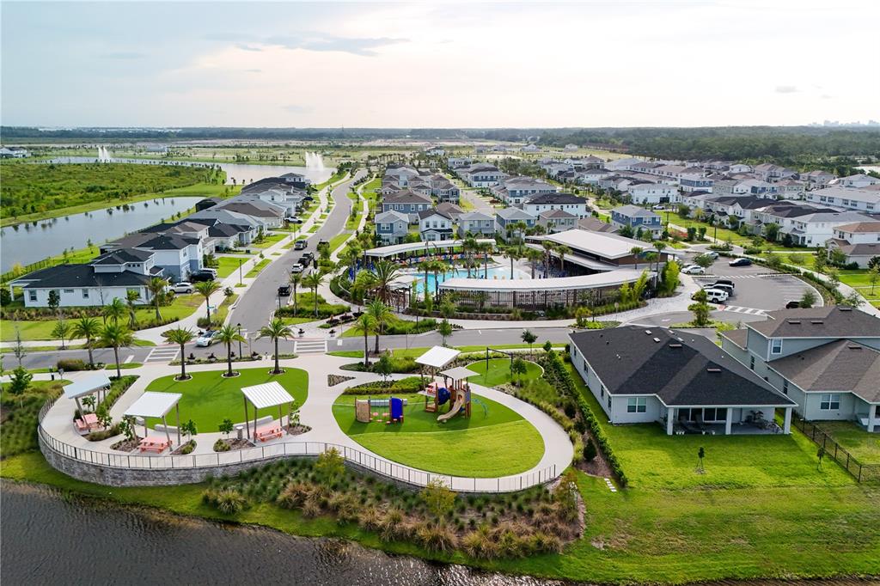
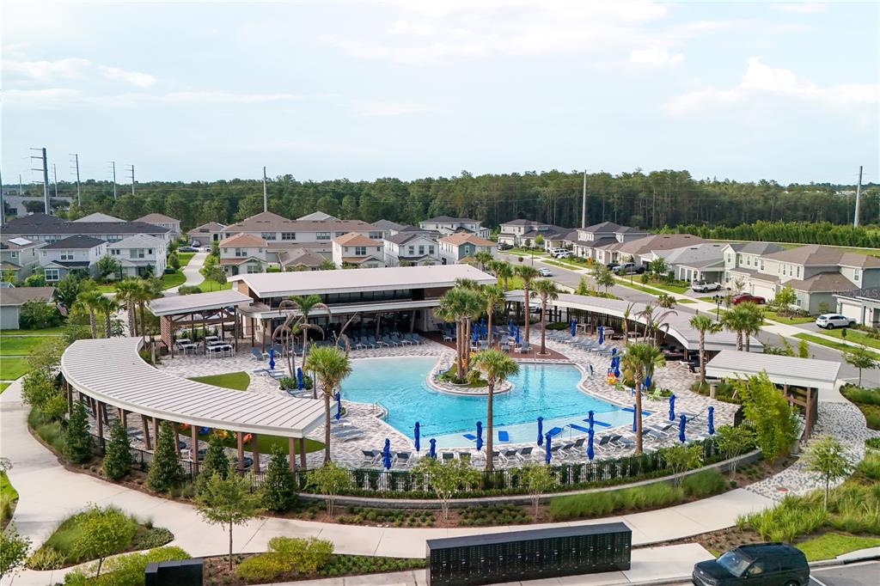
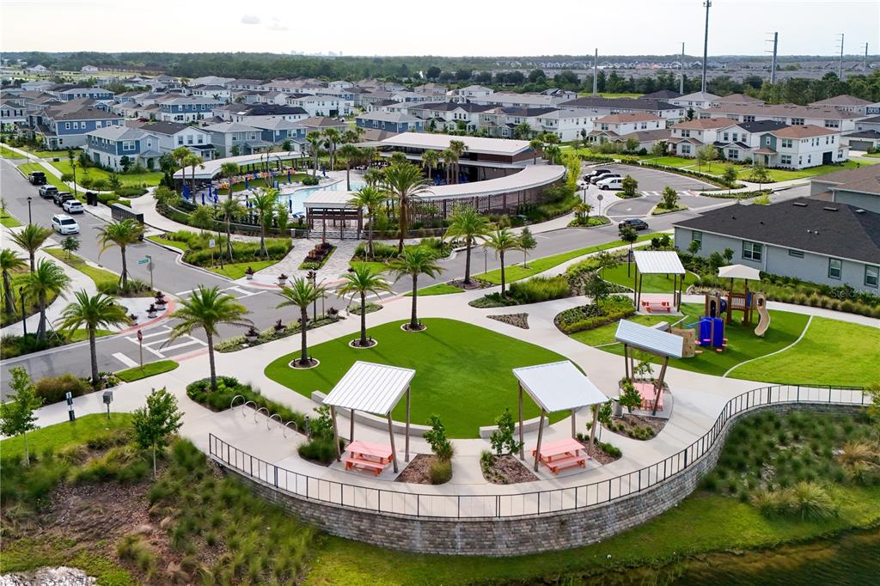
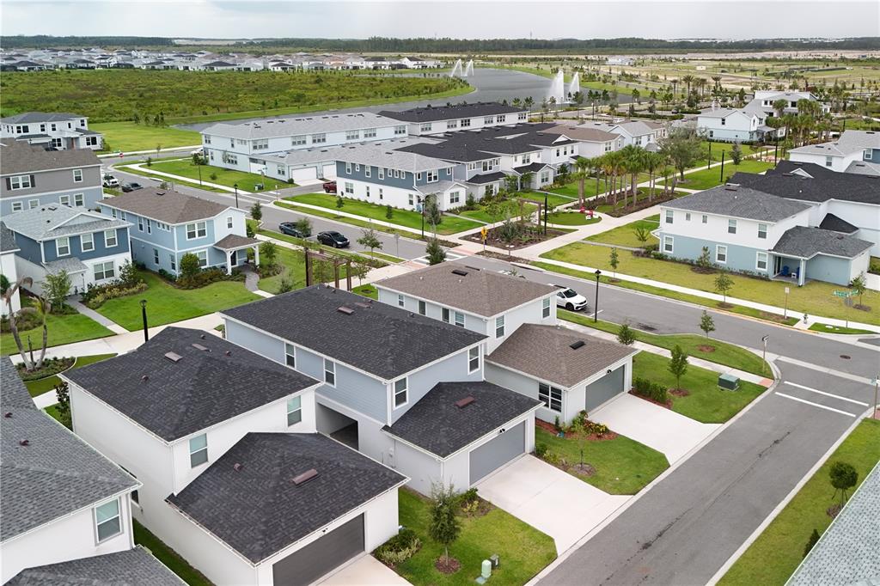
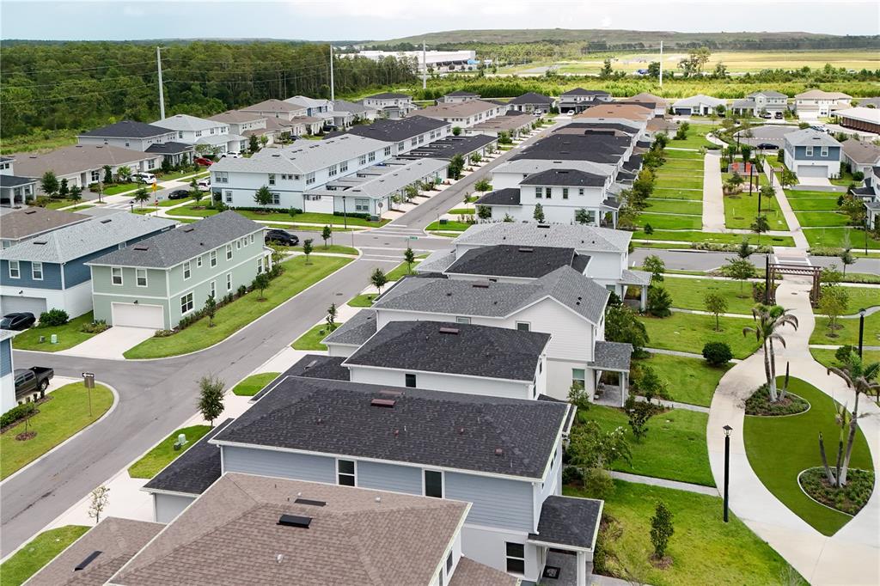
EverBee community close to main roads and all activities. This lifestyle community offering miles of pathways & trails, wi-fi-enabled green spaces, unique outdoor recreation areas, a fitness center, a clubhouse complex with resort pool, 2G internet, and a waterfront amenity and town center. EverBe - everything home should ever be!
Interior
- Bedrooms: 3
- Bathrooms: 2
- Half Bathrooms: 1
- Rooms Total: 6
- Heating: Central
- Cooling: Central Air
- Appliances: Dishwasher, Disposal, Dryer, Microwave, Range, Refrigerator, Washer
- Flooring: Carpet, Tile
- Area: 2837 sq ft
- Interior Features: Living Room/Dining Room Combo, PrimaryBedroom Upstairs, Stone Counters, Thermostat, Walk-In Closet(s)
- Has Fireplace: false
- Pets Allowed: Breed Restrictions, Yes
- Furnished: Unfurnished
Exterior & Property Details
- Has Garage: true
- Garage Spaces: 2
- Exterior Features: Sidewalk
- Has Pool: false
- Has Private Pool: false
- Has Waterfront: false
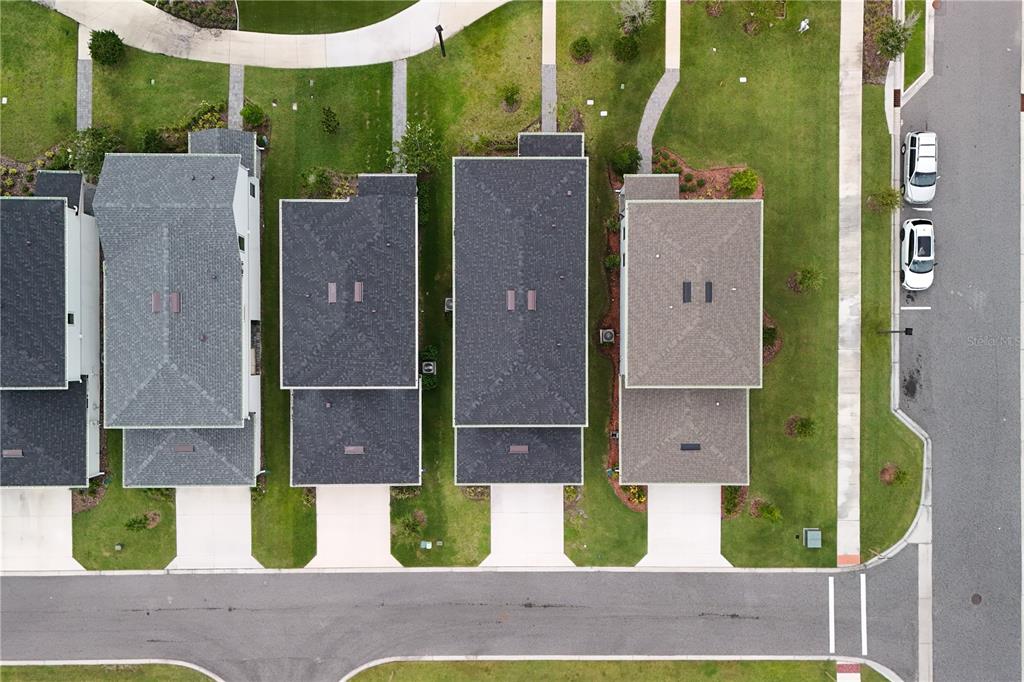
- Lot Size (Acres): 0.08 acres
- Lot Size (SqFt): 3570
- Zoning: PD/AN
- Flood Zone Code: X
Construction
- Property Type: Residential
- Home Type: Single Family Residence
- Year built: 2024
- Foundation: Slab
- Exterior Construction: HardiPlank Type, Wood Frame
- New Construction: false
- Direction House Faces: East
Utilities & Green Energy
- Utilities: Cable Available, Electricity Connected, Sewer Connected, Water Connected
- Water Source: Public
- Sewer: Public Sewer
Community & HOA
- Community: EVERBE PH 1A
- Has HOA: true
- HOA name: Tammy Tomlinson
- HOA fee: 167
- HOA fee frequency: Monthly
Financial & Listing Details
- List Office test: CHARLES RUTENBERG REALTY ORLANDO
- Price per square foot: 288.26
- Annual tax amount: 7651
- Date on market: 2026-07-23
Location
- County: Orange
- City / Department: ORLANDO
- MLSAreaMajor: 32829 - Orlando/Chickasaw
- Zip / Postal Code: 32829
- Latitude: 28.472238
- Longitude: -81.243615
- Directions: Take FL 417south to Lee VistaBlvd.Take Exit 72.Turn Left to S. Econlockhatchee Trail Turn to Everbee