
11031 JACKSON COVE, WINTER GARDEN, FL, US, 34787
11031 JACKSON COVE, WINTER GARDEN, FL, US, 34787Basics
- MLS ID: O6425544
- Status: Active
- MLS Status: Active
- Date added: Added 2 months ago
- Price: $695,000
Description
-
Description:
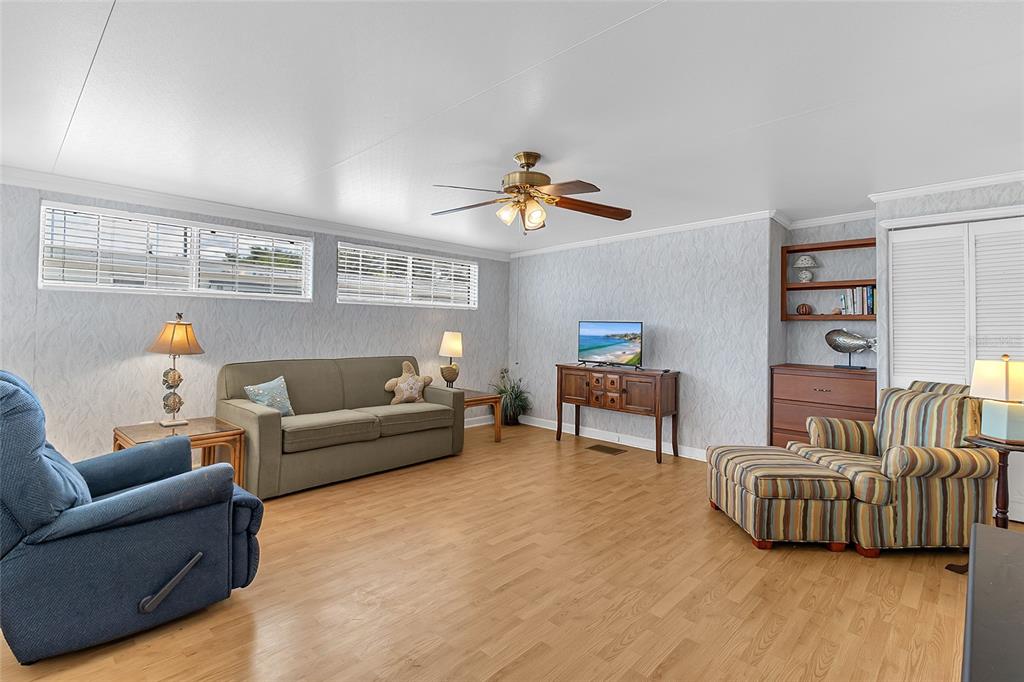
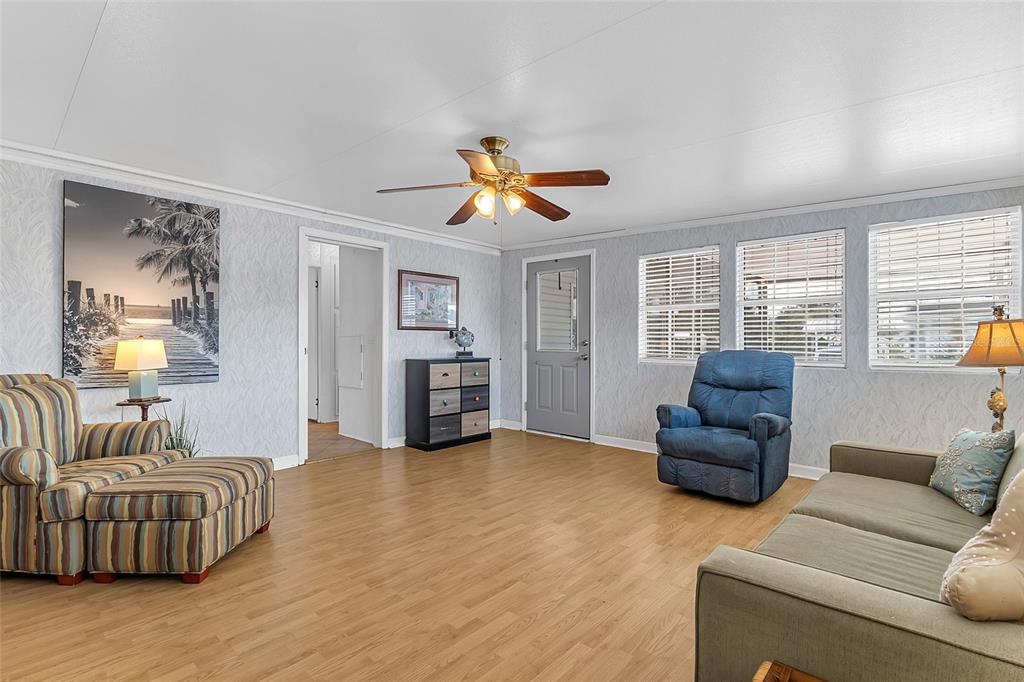
Virtually Staged. 2023 CONSTRUCTION ⢠PRIVATE CUL-DE-SAC ⢠FIRST-FLOOR BEDROOM & FULL BATH ⢠FLEX ROOM ⢠NO CARPET ⢠SCHOOLS APPROXIMATELY 0.2 MILES AWAY ⢠MINUTES FROM DISNEY
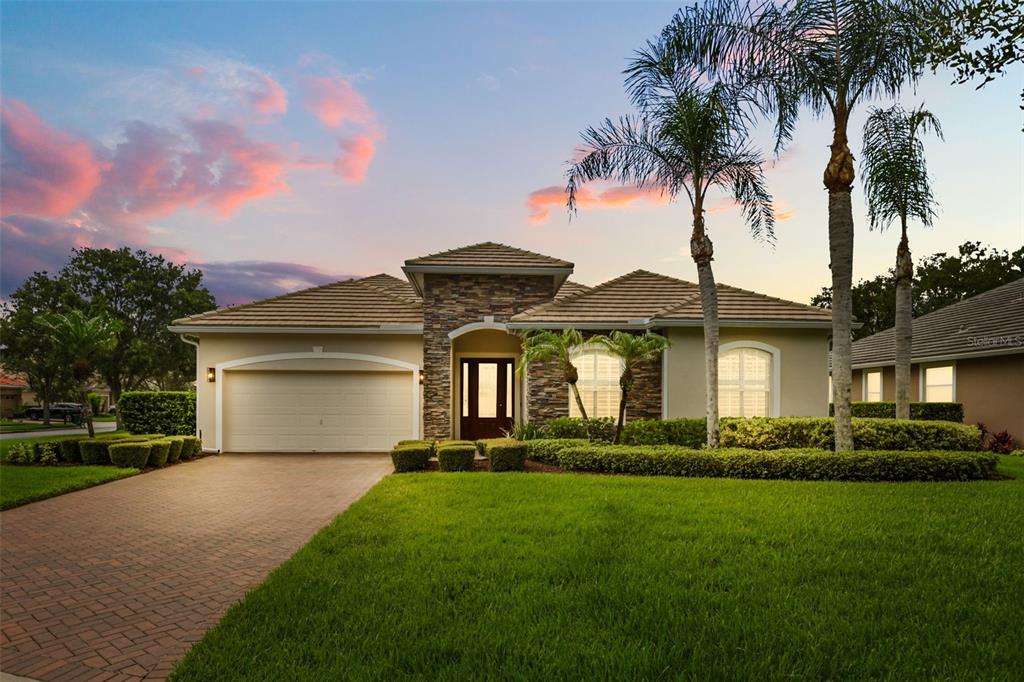
Tucked away on a quiet cul-de-sac with no through traffic, this upgraded 4-bedroom, 3-bath Kenton home offers 2,931 square feet of thoughtfully designed living space in the resort-style Waterleigh community. A pond and conservation area at the end of the street add to the peaceful setting, with Water Spring Elementary and Middle School conveniently located nearby.
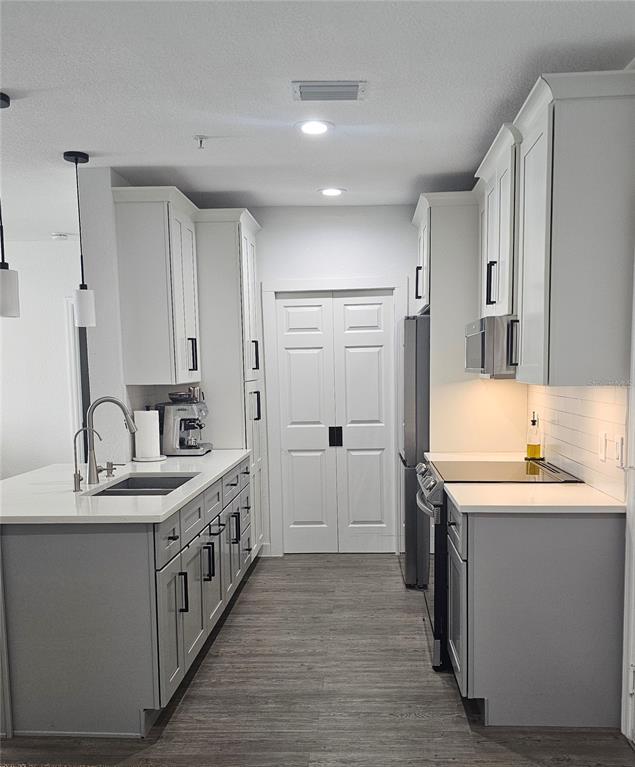
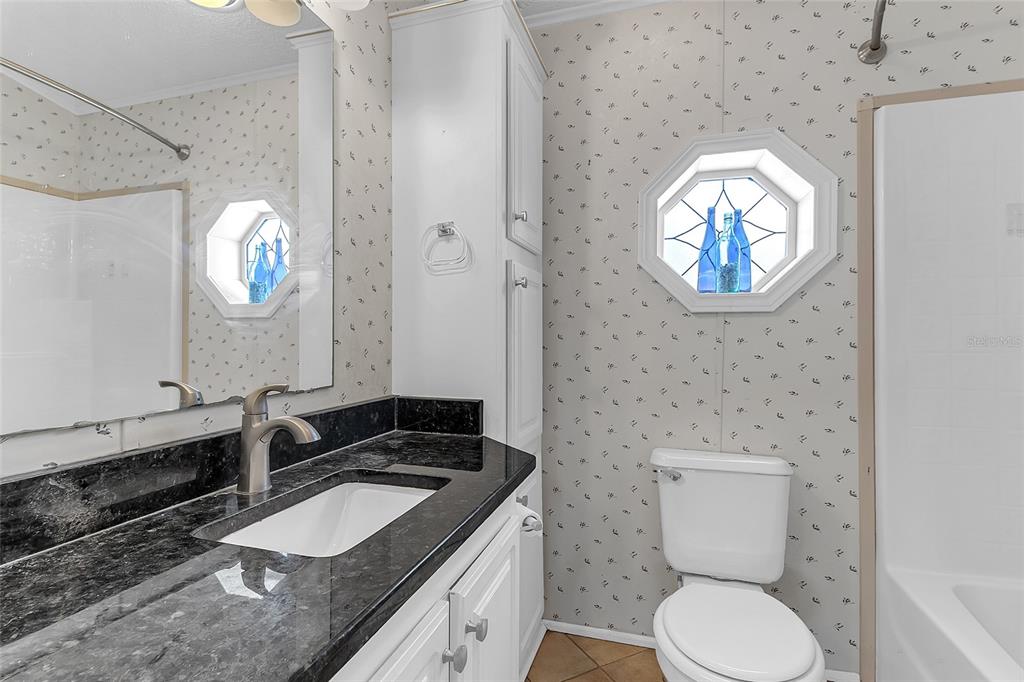
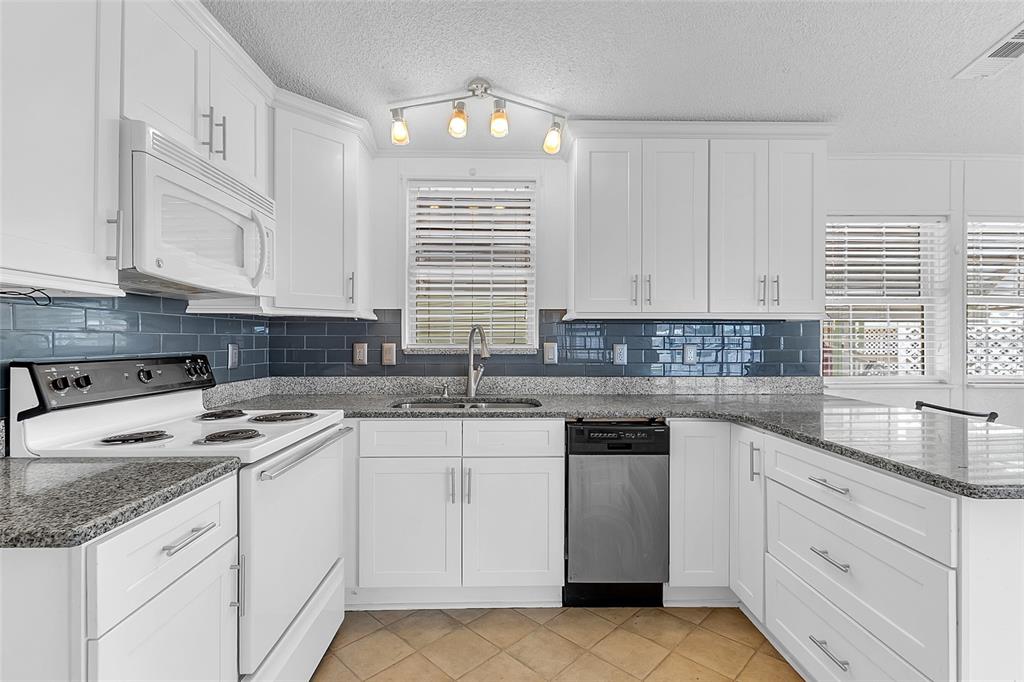
Inside, the open-concept layout features a flexible first-floor room ideal for a home office, playroom, or potential fifth bedroom, plus a separate first-floor bedroom and full bath, perfect for guests or multigenerational living. The upgraded gourmet kitchen showcases quartz countertops, 42-inch shaker cabinetry, a 7-foot island, wall oven and microwave, five-burner cooktop, walk-in pantry, and built-in coffee bar. The spacious living area opens to a covered lanai and backyard for effortless indoor-outdoor living.
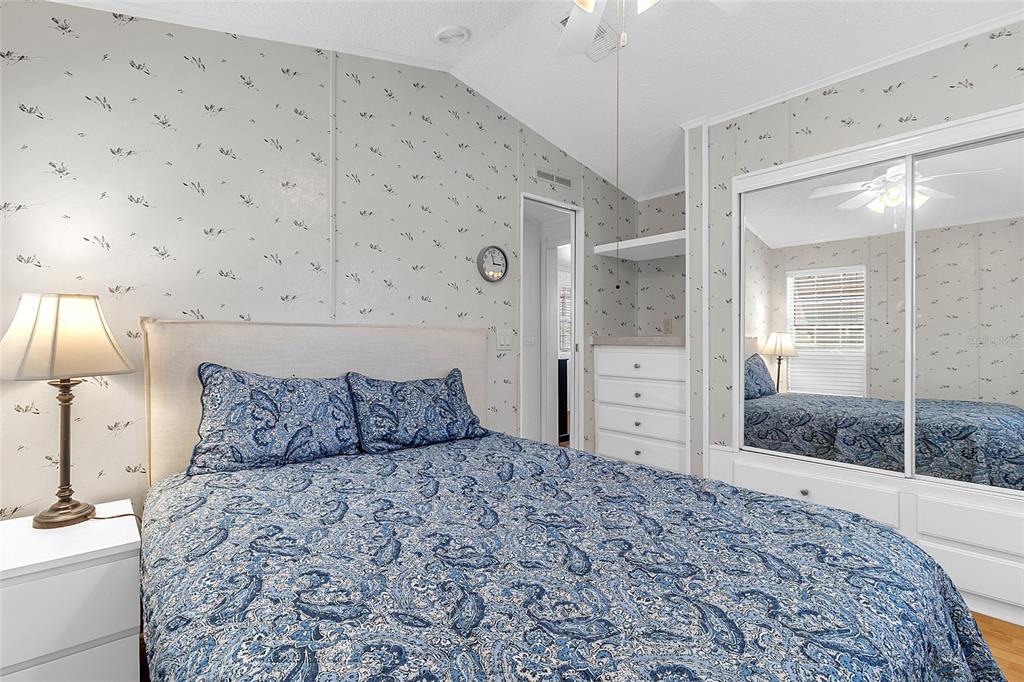
Upstairs, youâll find a generous primary suite, large loft, two additional bedrooms, and a conveniently located laundry room with a utility sink. Additional upgrades include whole-house water filtration, reverse osmosis, upgraded lighting and ceiling fans, and a video doorbell.
Waterleigh residents enjoy resort-style pools, clubhouses, fitness centers, tennis courts, parks, and included lawn care, all just minutes from Walt Disney World and Central Floridaâs best shopping, dining, and entertainment.
Show all description
Interior
- Bedrooms: 4
- Bathrooms: 3
- Half Bathrooms: 0
- Rooms Total: 8
- Heating: Central
- Cooling: Central Air
- Appliances: Dishwasher, Dryer, Electric Water Heater, Exhaust Fan, Microwave, Range, Refrigerator, Washer, Water Purifier, Whole House R.O. System
- Flooring: Carpet, Ceramic Tile, Luxury Vinyl
- Area: 3821 sq ft
- Interior Features: Ceiling Fan(s), High Ceilings, Kitchen/Family Room Combo, Open Floorplan, PrimaryBedroom Upstairs, Solid Surface Counters, Tray Ceiling(s), Walk-In Closet(s)
- Has Fireplace: false
- Pets Allowed: Cats OK, Dogs OK
- Furnished: Unfurnished
Exterior & Property Details
- Parking Features: Garage Door Opener
- Has Garage: true
- Garage Spaces: 2
- Patio & porch: Covered, Front Porch, Patio
- Exterior Features: Irrigation System, Sidewalk, Sprinkler Metered
- Has Pool: false
- Has Private Pool: false
- Has Waterfront: false
- Waterfront Features: Lake
- Lot Size (Acres): 0.15 acres
- Lot Size (SqFt): 6389
- Zoning: P-D
- Flood Zone Code: X
Construction
- Property Type: Residential
- Home Type: Single Family Residence
- Year built: 2023
- Foundation: Slab
- Exterior Construction: Block, Stucco
- New Construction: false
- Direction House Faces: West
Utilities & Green Energy
- Utilities: Cable Available, Electricity Available, Fiber Optics, Phone Available, Sewer Connected, Street Lights, Underground Utilities, Water Available
- Water Source: Public
- Sewer: Public Sewer
Community & HOA
- Community: WATERLEIGH PH 4B & 4C
- Security: Security System, Smoke Detector(s)
- Has HOA: true
- HOA name: Access Management/Heather Burch
- HOA fee: 300.23
- HOA fee frequency: Monthly
- Amenities included: Clubhouse, Fitness Center, Park, Pickleball Court(s), Playground, Pool, Security, Tennis Court(s), Trail(s)
Nearby School
- High School: Horizon High School
- Middle Or Junior School: Water Spring Middle
Financial & Listing Details
- List Office test: CHARLES RUTENBERG REALTY ORLANDO
- Price per square foot: 237.12
- Annual tax amount: 10934.95
- Date on market: 2026-07-16
Location
- County: Orange
- City / Department: WINTER GARDEN
- MLSAreaMajor: 34787 - Winter Garden/Oakland
- Zip / Postal Code: 34787
- Latitude: 28.400325
- Longitude: -81.648685
- Directions: From FL-429, take Exit 13 for Schofield Rd. Head west on Schofield Rd, left on Avalon Rd (CR-545), right into Waterleigh on Atwater Bay Dr, then left onto Jackson Cove. Home will be on the left.