
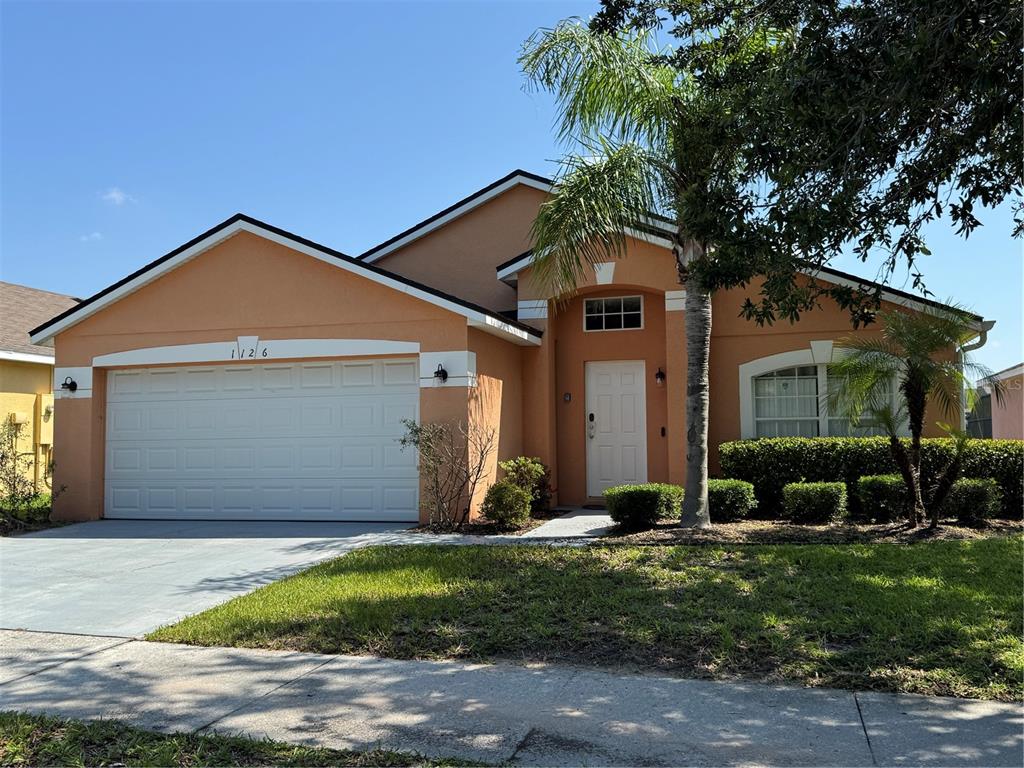
1126 SANDY RIDGE DRIVE, DAVENPORT, FL, US, 33896
1126 SANDY RIDGE DRIVE, DAVENPORT, FL, US, 33896Basics
- MLS ID: O6421706
- Status: Active
- MLS Status: Active
- Date added: Added 2 weeks ago
- Price: $2,700
Description
-
Description:
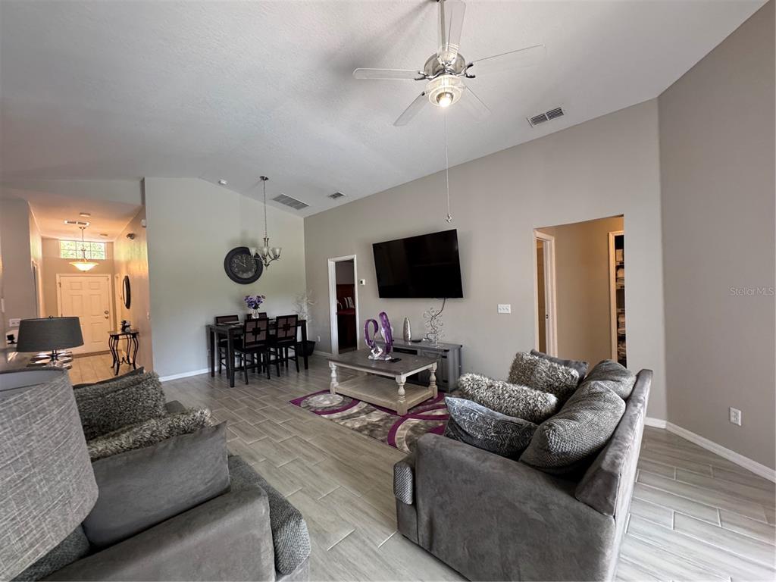
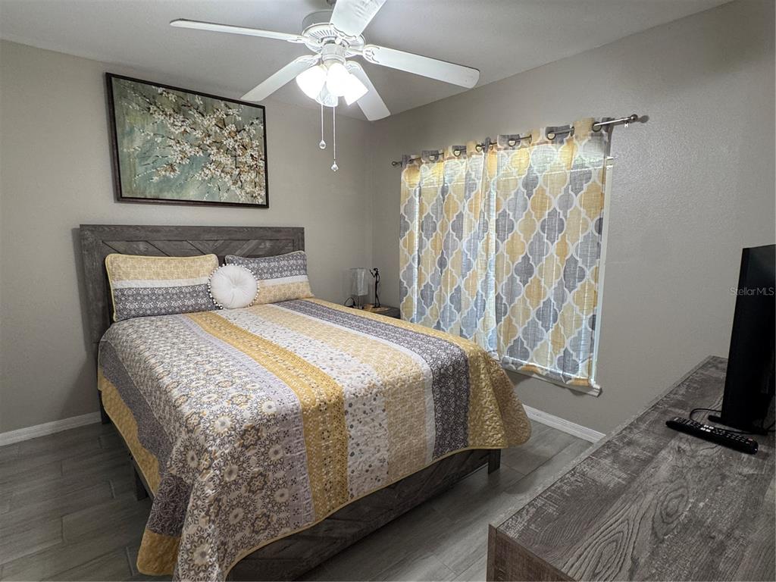
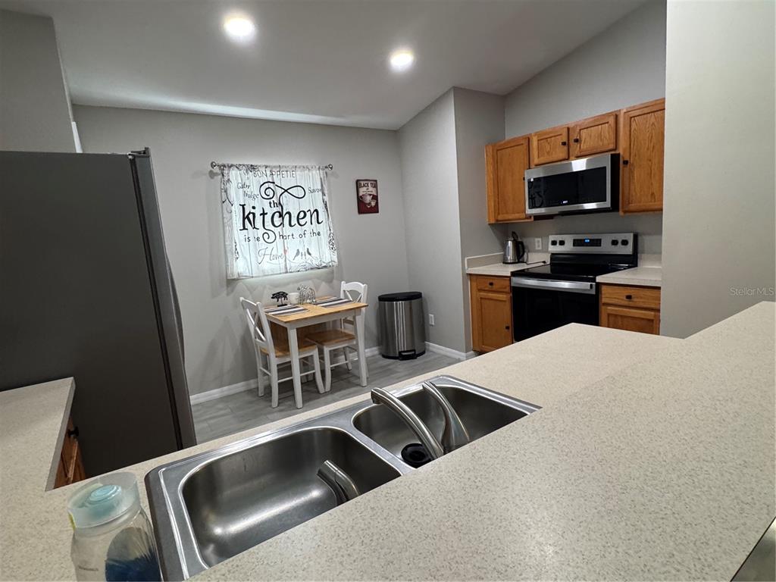
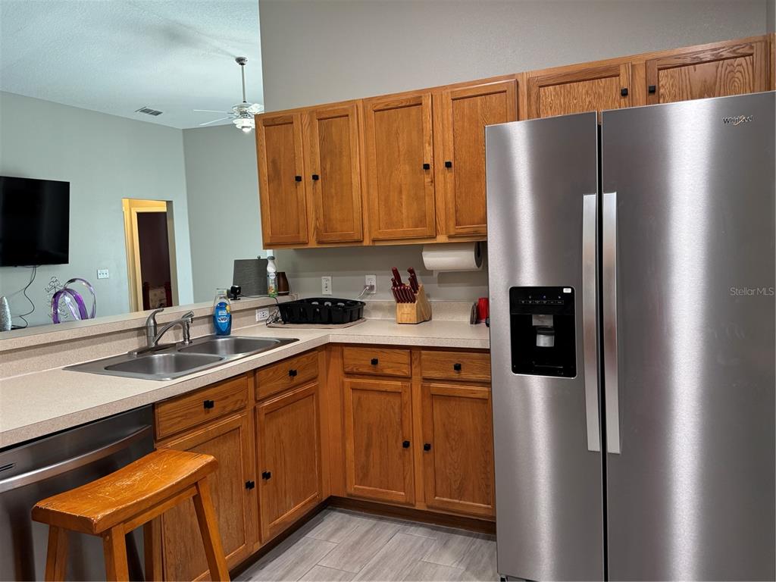
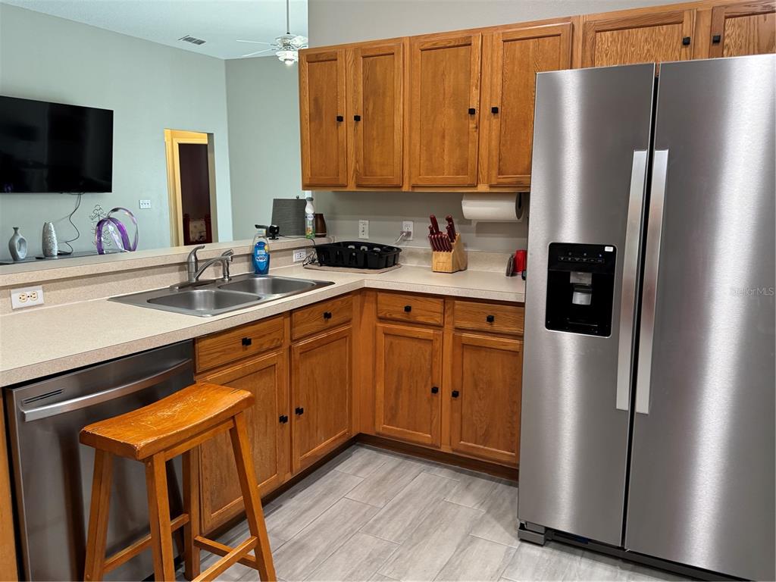
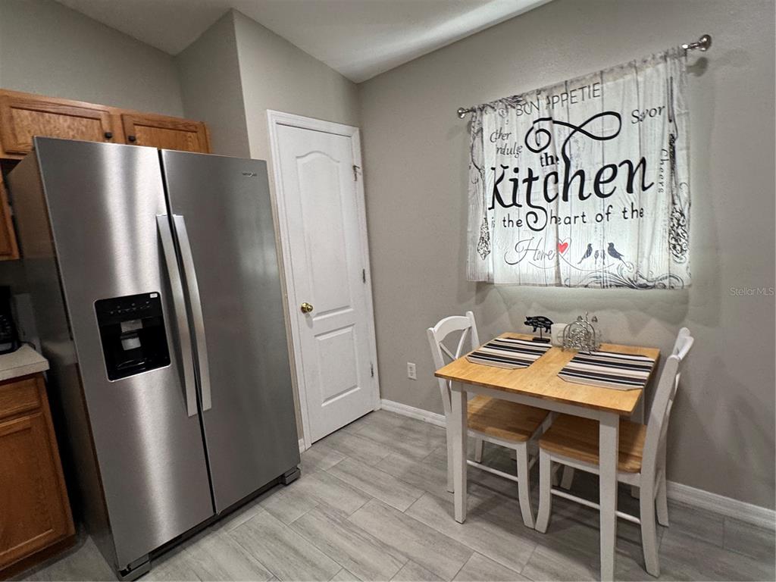
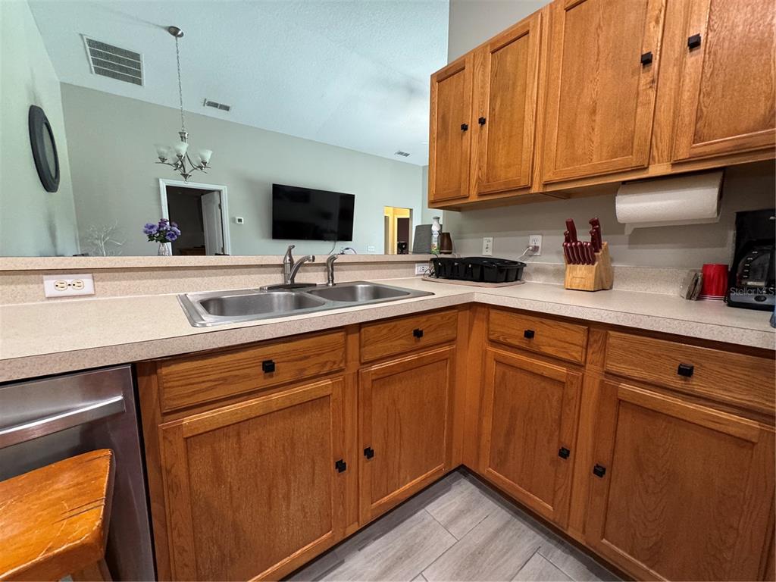
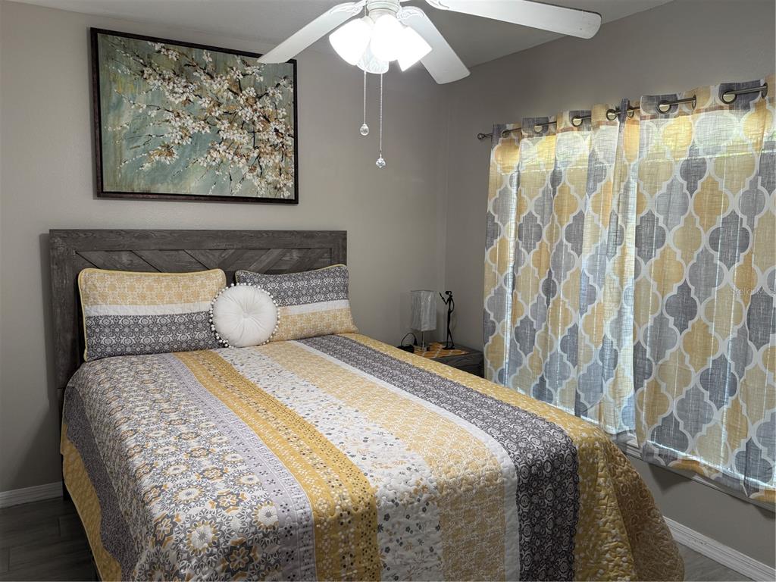
Welcome to this enchanting furniture optional Disney-inspired 5-bedroom, 3-bathroom single-family pool home located in the desirable Sandy Ridge community! From the moment you step inside, you'll appreciate the home's fun, themed décor, with each bedroom offering its own unique character and charm. The spacious eat-in kitchen opens seamlessly to the family room, creating the perfect gathering space for entertaining or relaxing while overlooking the screened, covered pool and patio. Whether you're enjoying your morning coffee poolside or unwinding after a day of adventure, this home is designed for comfort and enjoyment. The Sandy Ridge community features sidewalks and a neighborhood playground, making it ideal for leisurely strolls and outdoor recreation. Conveniently located just minutes from Walt Disney World Resort, as well as world-class attractions, shopping, championship golf, and an abundance of dining options, this home offers the perfect blend of convenience and vacation-style living.
Show all description
Small pets are welcome with owner approval and a non-refundable pet fee.
This beautifully themed home is ready to welcome its next guests or residentsâschedule your showing today!
Interior
- Bedrooms: 5
- Bathrooms: 3
- Half Bathrooms: 0
- Rooms Total: 8
- Heating: Central
- Cooling: Central Air
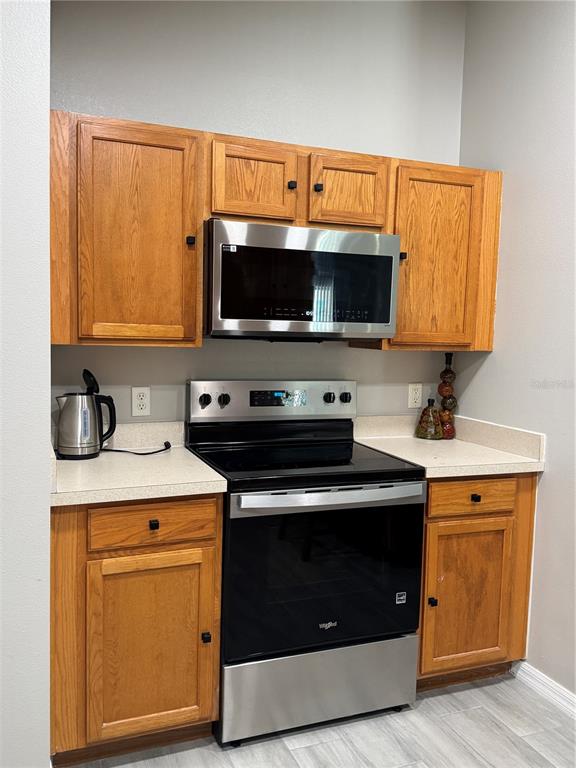
- Appliances: Dishwasher, Disposal, Dryer, Microwave, Range, Refrigerator, Washer
- Flooring: Ceramic Tile
- Area: 2166 sq ft
- Interior Features: Ceiling Fan(s), High Ceilings, Living Room/Dining Room Combo, Open Floorplan, Thermostat, Walk-In Closet(s)
- Pets Allowed: Cats OK, Dogs OK, Pet Deposit
- Furnished: Negotiable
Exterior & Property Details
- Parking Features: Driveway
- Has Garage: true
- Garage Spaces: 2
- Patio & porch: Enclosed, Screened
- Exterior Features: Outdoor Grill, Sidewalk
- Has Pool: true
- Has Private Pool: true
- Pool Features: Child Safety Fence, In Ground
- View: Water
- Has Waterfront: false
- Lot Size (Acres): 0.13 acres
- Lot Size (SqFt): 5754
- Flood Zone Code: X
Construction
- Property Type: Residential Lease
- Home Type: Single Family Residence
- Year built: 2005
- New Construction: false
Community & HOA
- Community: SANDY RIDGE PH 01
- Security: Security System, Security System Owned, Smoke Detector(s)
- Has HOA: false
Financial & Listing Details
- List Office test: CHARLES RUTENBERG REALTY ORLANDO
- Price per square foot: 1.62
- Date on market: 2026-07-02
Location
- County: Polk
- City / Department: DAVENPORT
- MLSAreaMajor: 33896 - Davenport / Champions Gate
- Zip / Postal Code: 33896
- Latitude: 28.252032
- Longitude: -81.564794
- Directions: I-4 West. Exit Osceola Polk Line Rd. Make a Right onto Sandy Ridge Dr. Destination on your left.