
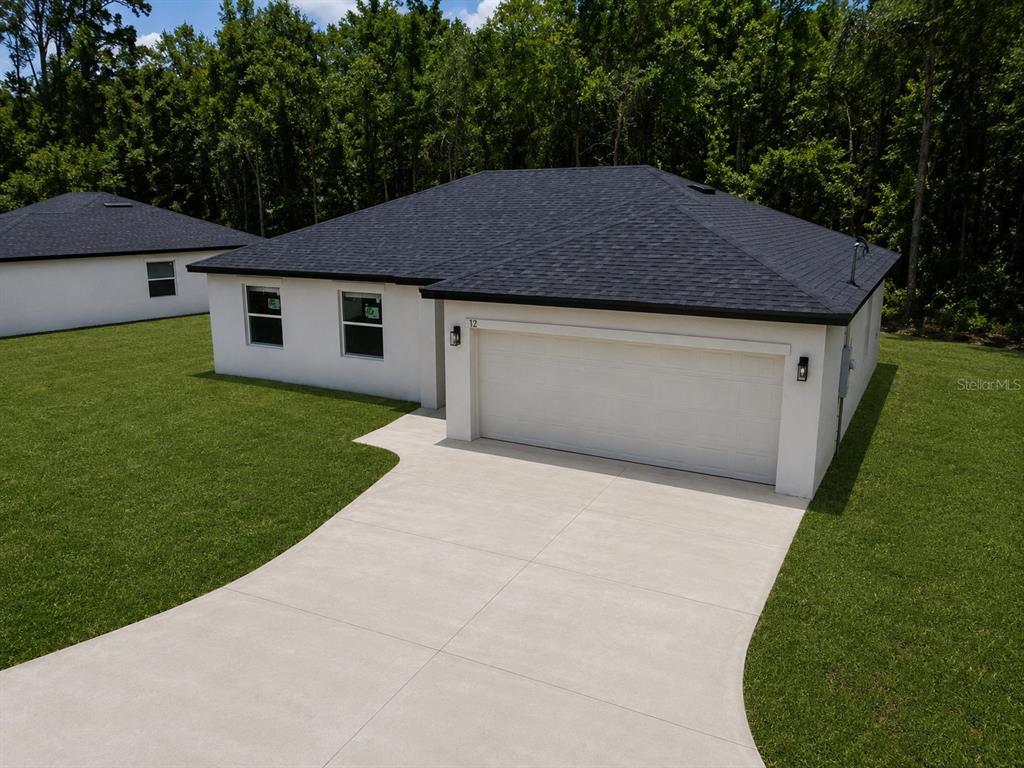
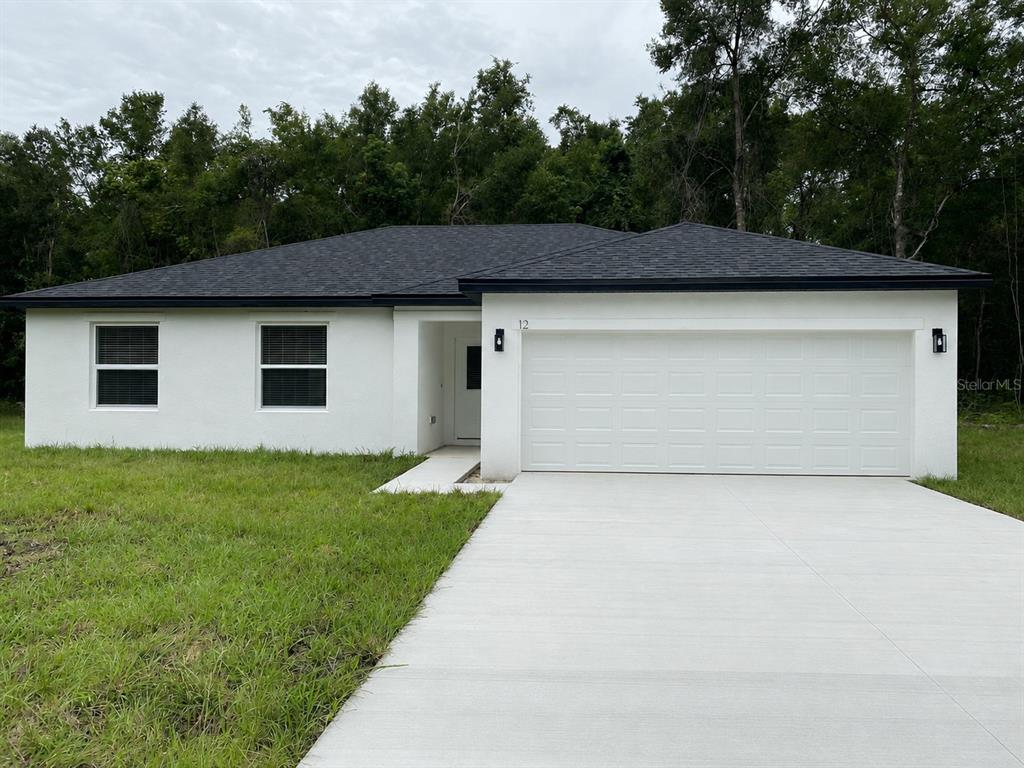
12 LOCUST RUN DRIVE, OCALA, FL, US, 34472
12 LOCUST RUN DRIVE, OCALA, FL, US, 34472Basics
- MLS ID: O6425193
- Status: Active
- MLS Status: Active
- Date added: Added 2 months ago
- Price: $249,000
Description
-
Description:
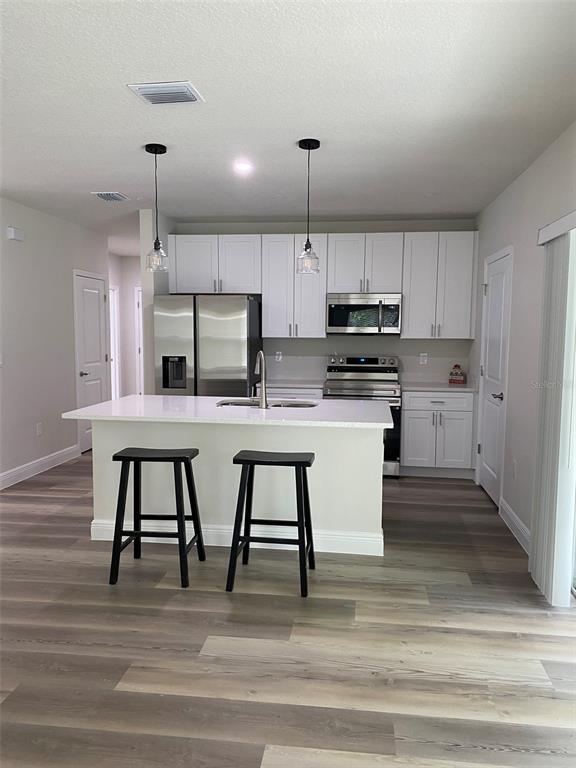
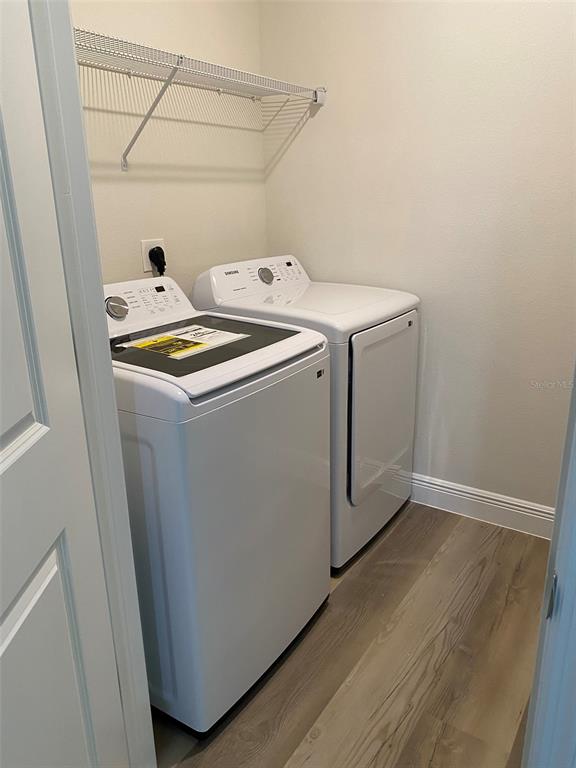
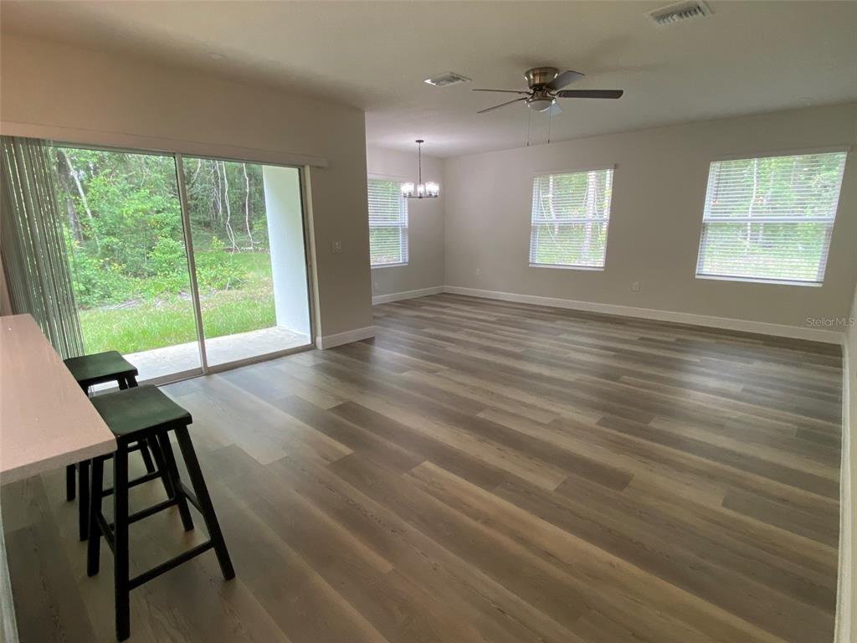
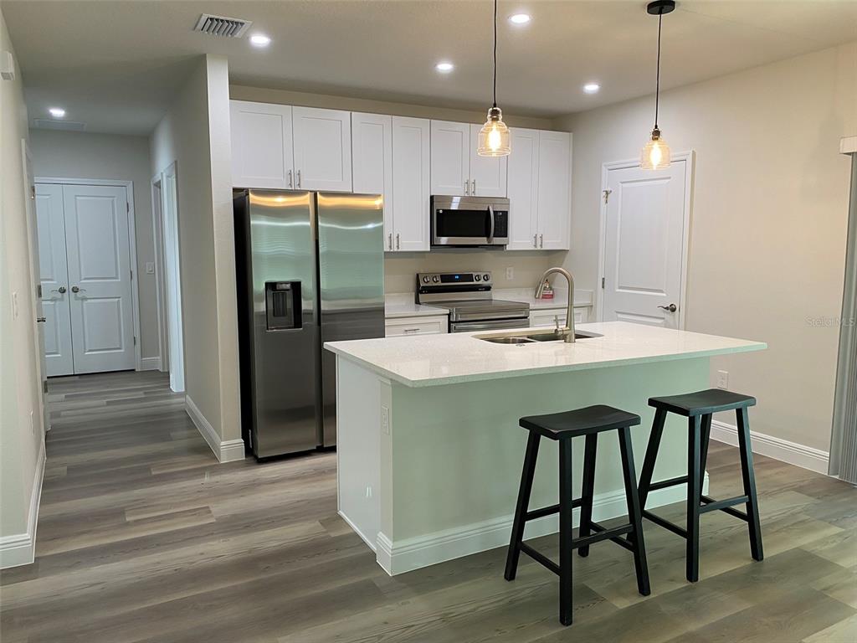
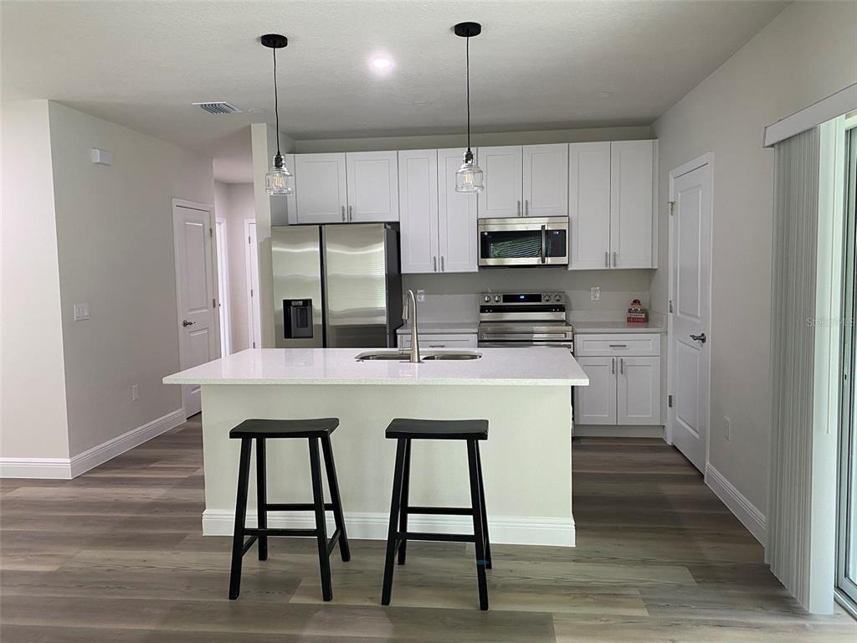
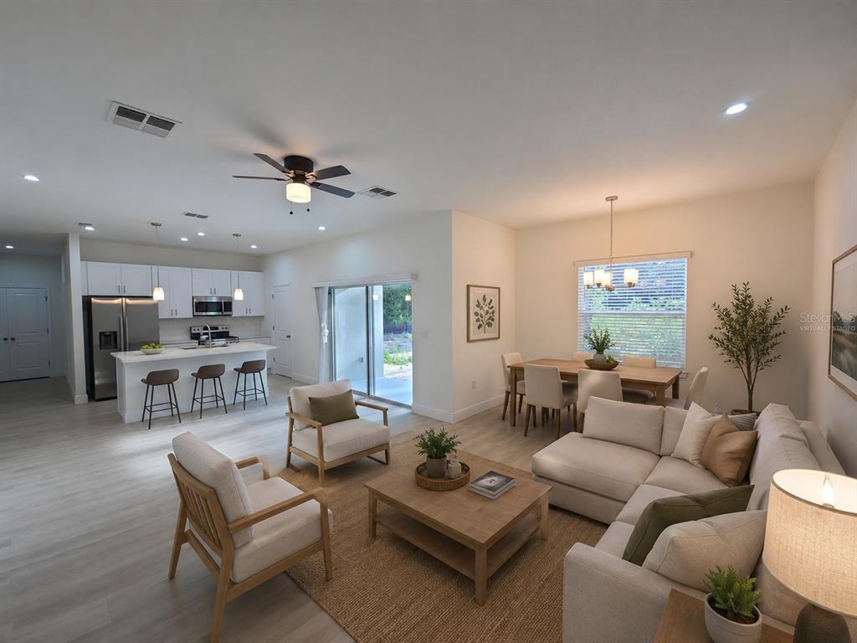
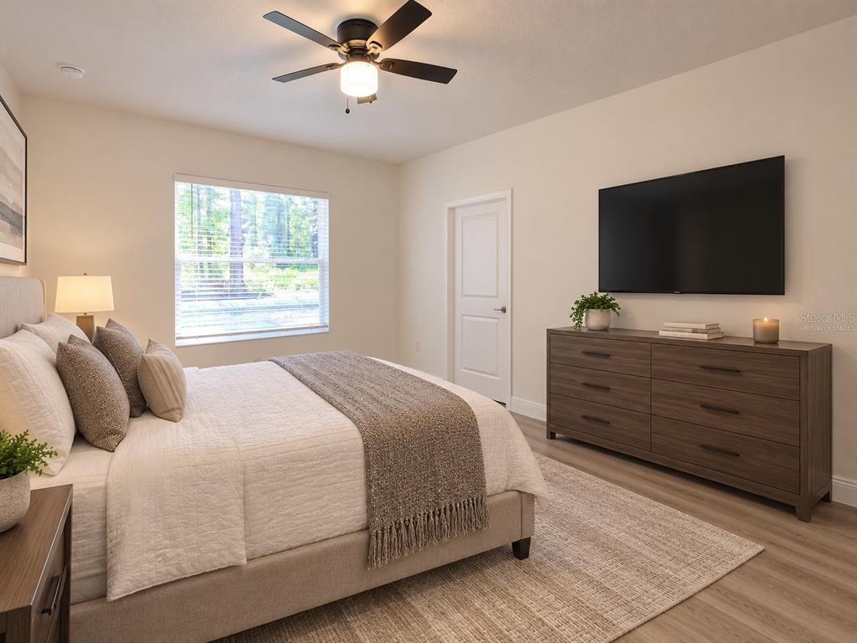
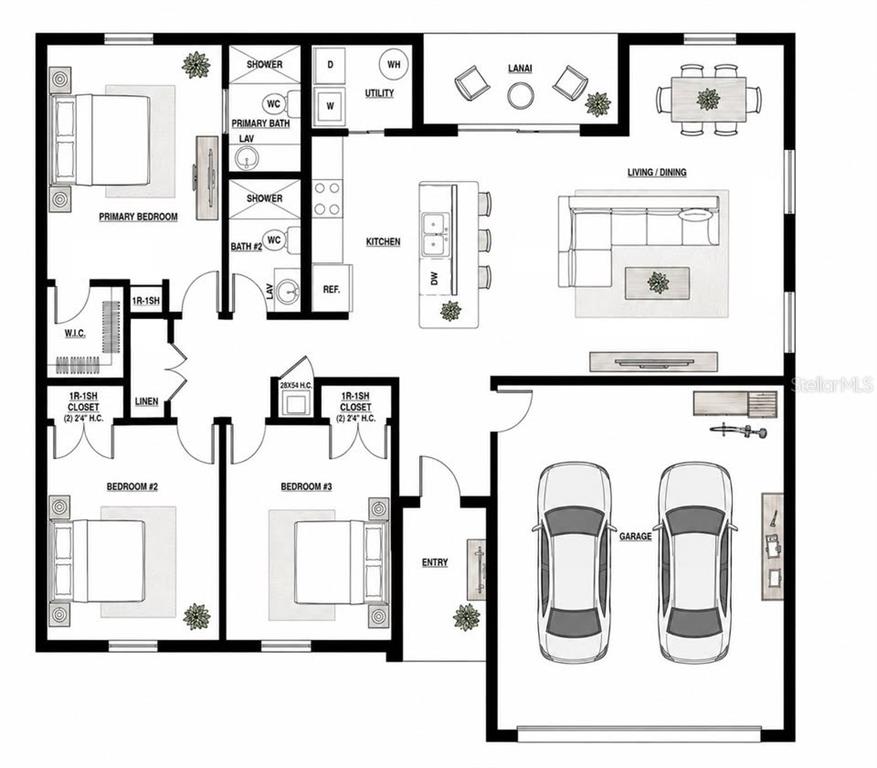
MOVE-IN READY, NEW CONSTRUCTION, NO HOA, FULL APPLIANCE PACKAGE INCLUDING WASHER & DRYER, 2-CAR GARAGE, 0.35 ACRE Beautiful 3-bedroom, 2-bath home with a 2-car garage, offering modern style, quality finishes, and exceptional value! Enjoy an open floor plan, spacious kitchen with solid wood Shaker cabinets, granite countertops, large island, and stainless-steel appliances. The primary suite features a walk-in closet and private bath, with two additional bedrooms perfect for family, guests, or a home office. Energy-efficient double-pane windows, window treatments, washer & dryer, garage door opener, and a newly sodded backyard add to the convenience. Ideally located near shopping, dining, medical facilities, major roadways, Silver Springs State Park, Ocala National Forest, and the World Equestrian Center.
Two identical brand-new homes are available side-by-sideâthis listing is for one home, and the other is also available. Purchase one or both! Seller may consider concessions toward allowable closing costs, prepaid expenses, or an interest-rate buy-down with acceptable terms. Builder warranties included. Come see why this home is move-in ready and ready to be yours! Some photos have been virtually staged for illustrative purposes.
Show all description
Interior
- Bedrooms: 3
- Bathrooms: 2
- Half Bathrooms: 0
- Rooms Total: 10
- Heating: Central, Electric
- Cooling: Central Air
- Appliances: Dishwasher, Disposal, Dryer, Electric Water Heater, Exhaust Fan, Microwave, Range, Refrigerator, Washer
- Flooring: Luxury Vinyl
- Area: 1895 sq ft
- Interior Features: Ceiling Fan(s), Eating Space In Kitchen, Kitchen/Family Room Combo, Living Room/Dining Room Combo, Open Floorplan, Solid Wood Cabinets, Stone Counters, Thermostat, Tray Ceiling(s), Walk-In Closet(s), Window Treatments
- Has Fireplace: false
- Furnished: Unfurnished
Exterior & Property Details
- Has Garage: true
- Garage Spaces: 2
- Exterior Features: Private Mailbox, Private Yard, Sidewalk, Sliding Doors
- Has Pool: false
- Has Private Pool: false
- Has Waterfront: false
- Lot Size (Acres): 0.35 acres
- Lot Size (SqFt): 15246
- Zoning: R1
- Flood Zone Code: X
Construction
- Property Type: Residential
- Home Type: Single Family Residence
- Year built: 2026
- Foundation: Slab
- Exterior Construction: Block
- Property Condition: Completed
- New Construction: true
- Direction House Faces: Northeast
Utilities & Green Energy
- Utilities: BB/HS Internet Available, Cable Available, Electricity Available, Electricity Connected, Sewer Available, Sewer Connected, Water Connected
- Water Source: Well
- Sewer: Septic Tank
Community & HOA
- Community: SILVER SPRINGS SHORES UN 34
- Has HOA: false
Financial & Listing Details
- List Office test: CHARLES RUTENBERG REALTY ORLANDO
- Price per square foot: 183.49
- Annual tax amount: 625.26
- Date on market: 2026-08-07
Location
- County: Marion
- City / Department: OCALA
- MLSAreaMajor: 34472 - Ocala
- Zip / Postal Code: 34472
- Latitude: 29.066877
- Longitude: -81.96379
- Directions: From I-75, take Exit 350 toward SR-200. Head east on SR-200, then continue onto SE Maricamp Road. Turn left onto Bahia Road, right onto Midway Road, then left onto SW 36th Avenue. Turn right onto Locust Run Drive. Property will be on your left. Look for the sign.