
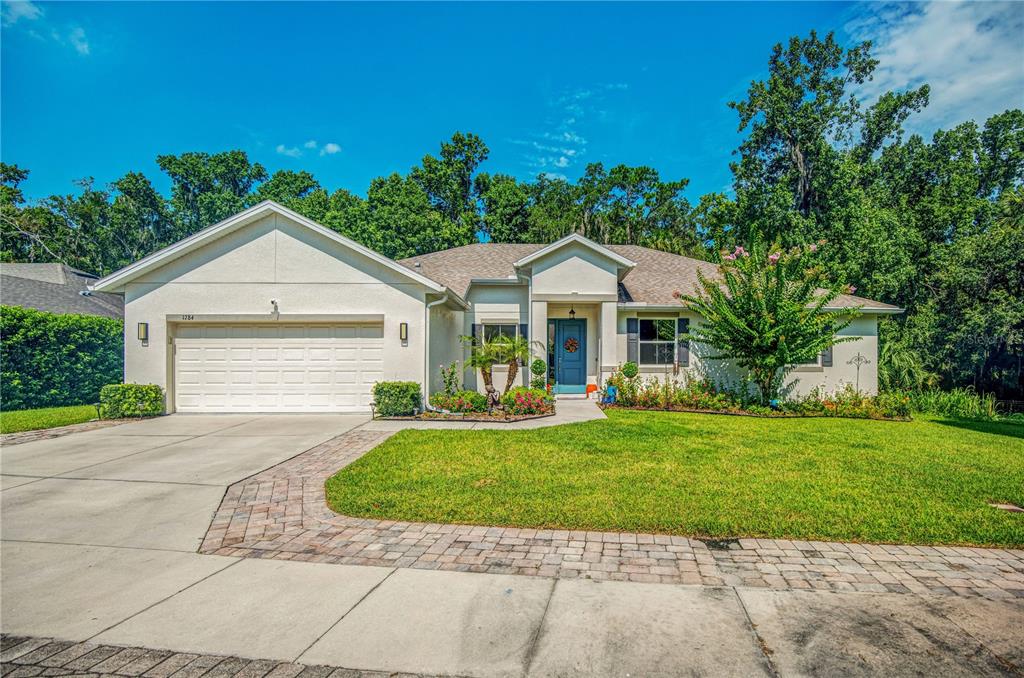
1784 HIDDEN CREEK PLACE, SANFORD, FL, US, 32773
1784 HIDDEN CREEK PLACE, SANFORD, FL, US, 32773Basics
- MLS ID: O6424465
- Status: Active Under Contract
- MLS Status: Pending
- Date added: Added 1 week ago
- Price: $539,900
Description
-
Description:
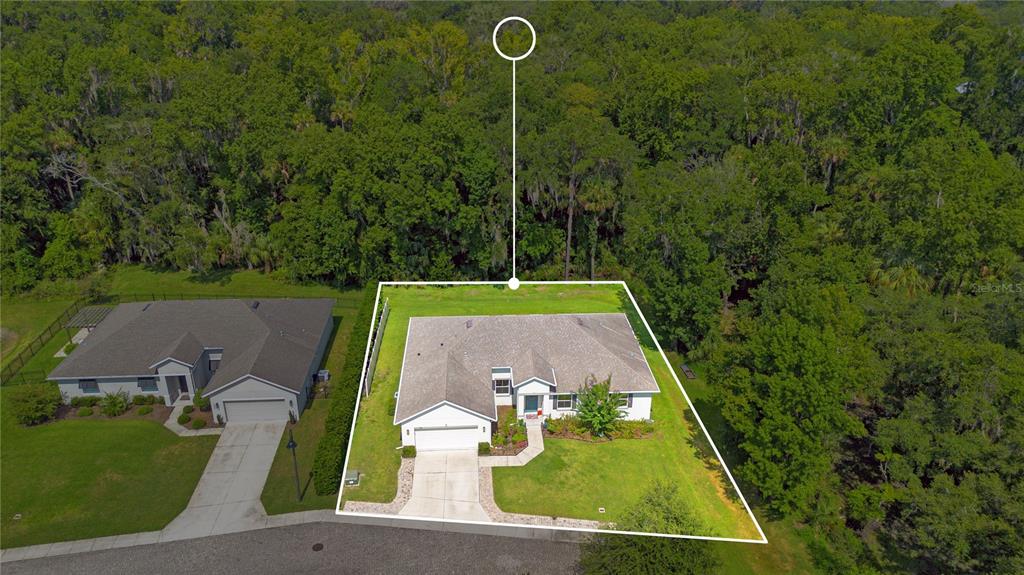
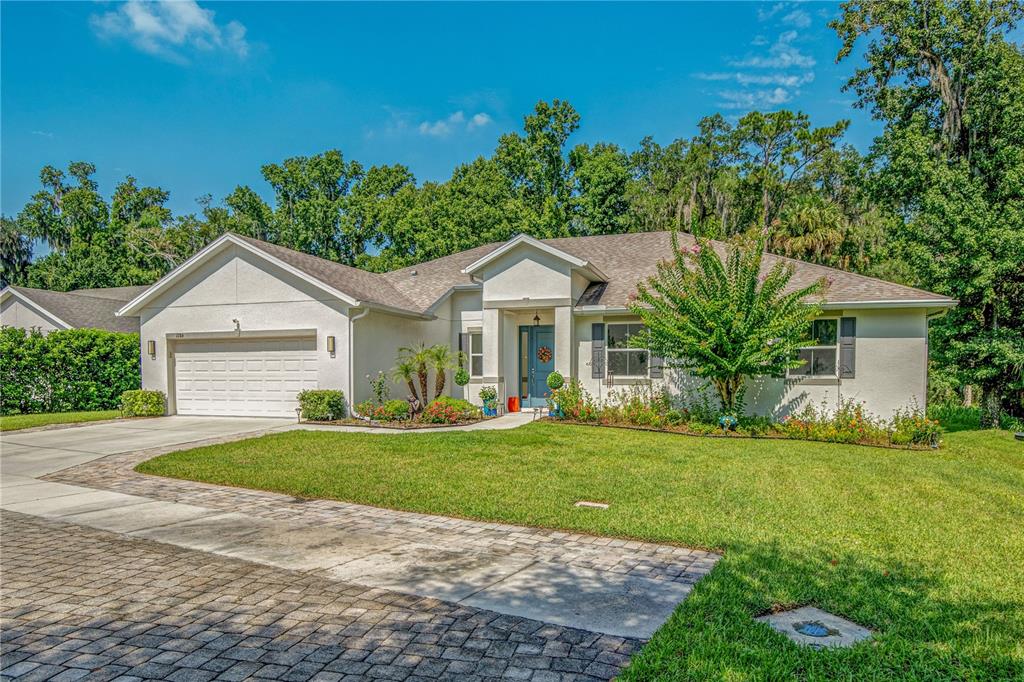
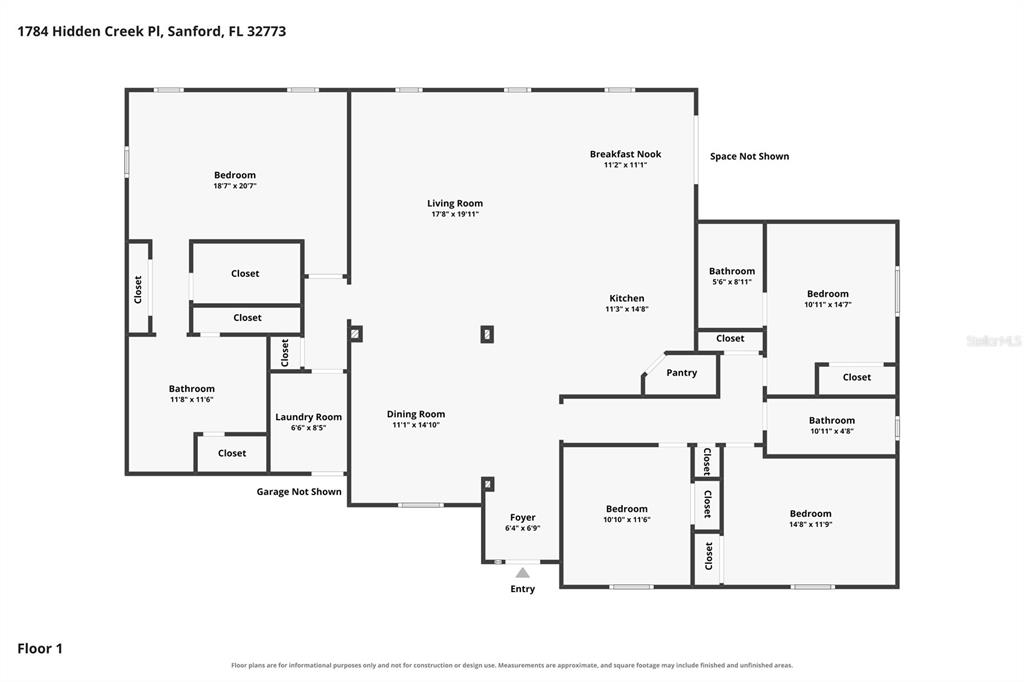
Under contract-accepting backup offers. Welcome home to this beautifully designed 4-bedroom, 3-bath residence, perfectly situated on a private double-sided conservation lot at the end of a quiet cul-de-sac. With an abundance of natural light and a thoughtfully designed split floor plan, this home offers both comfort and functionality.
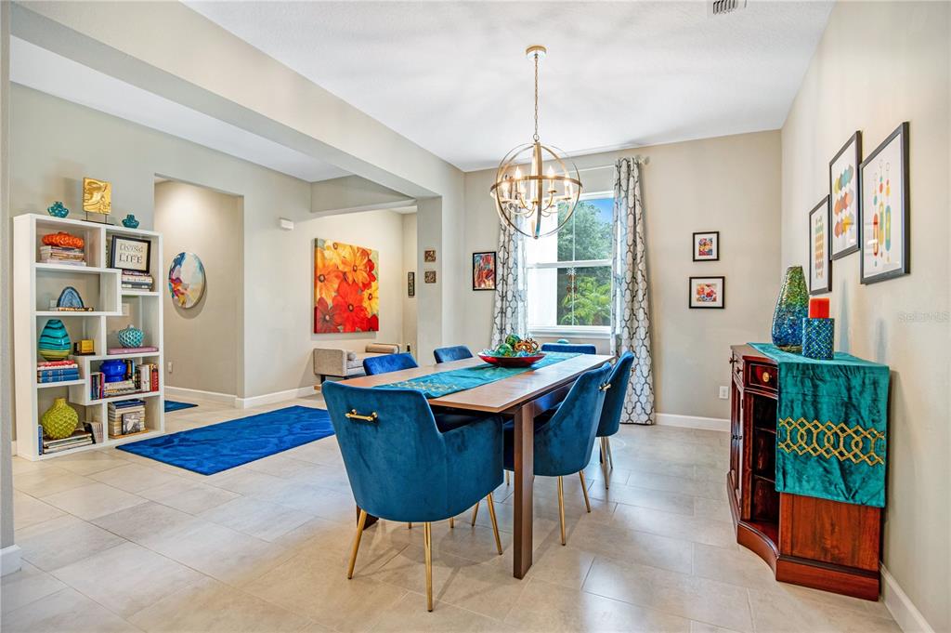
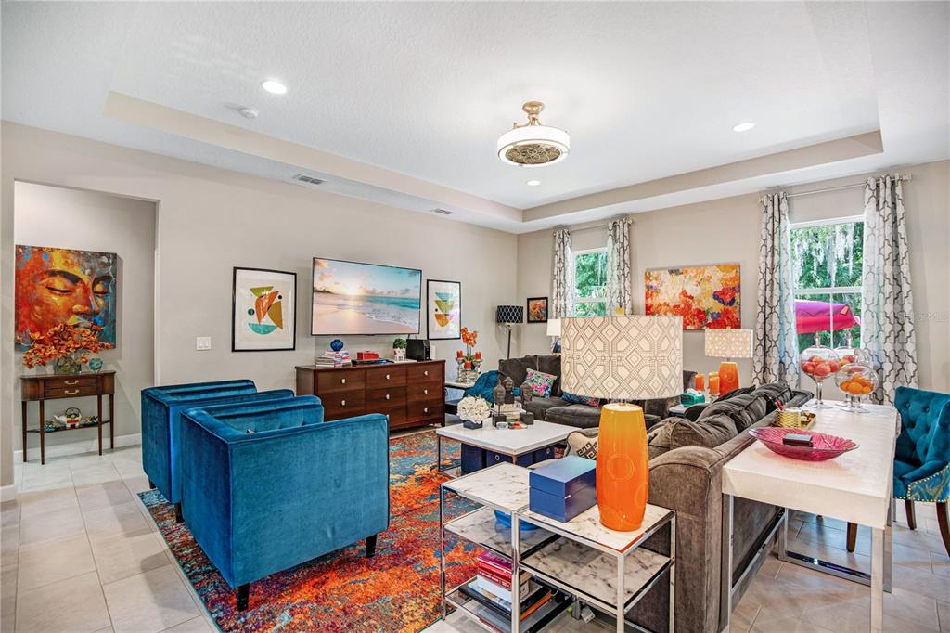
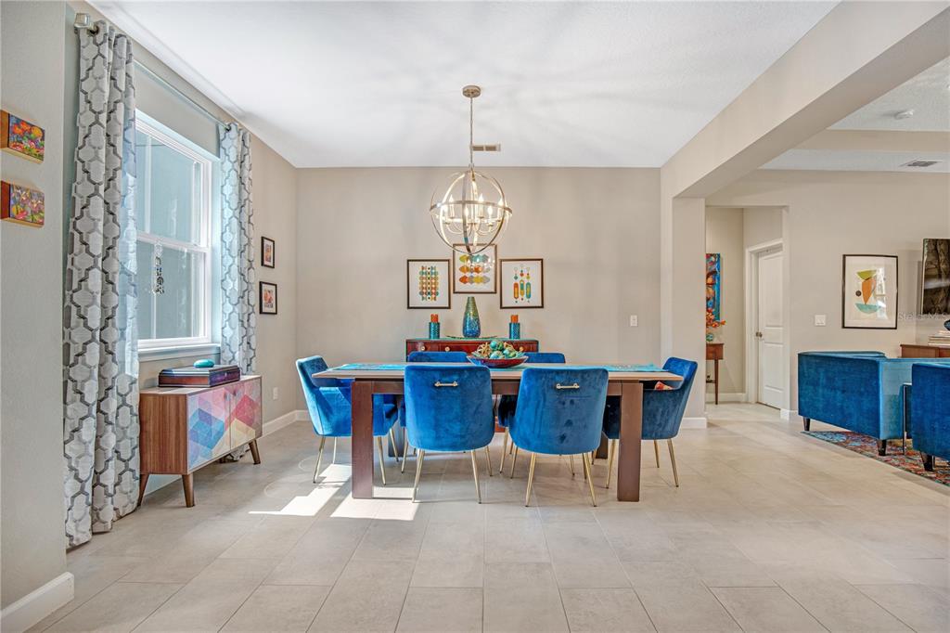
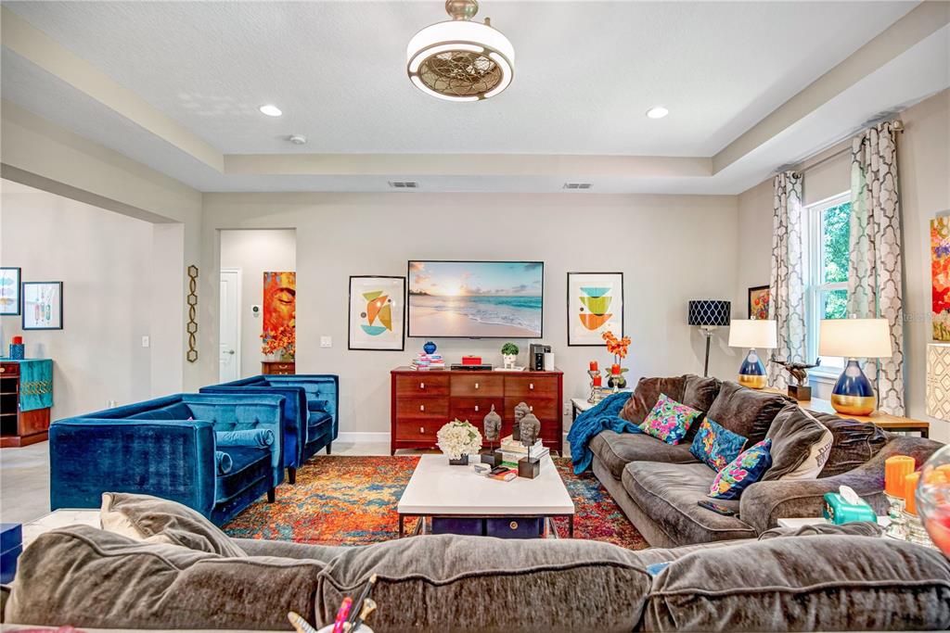
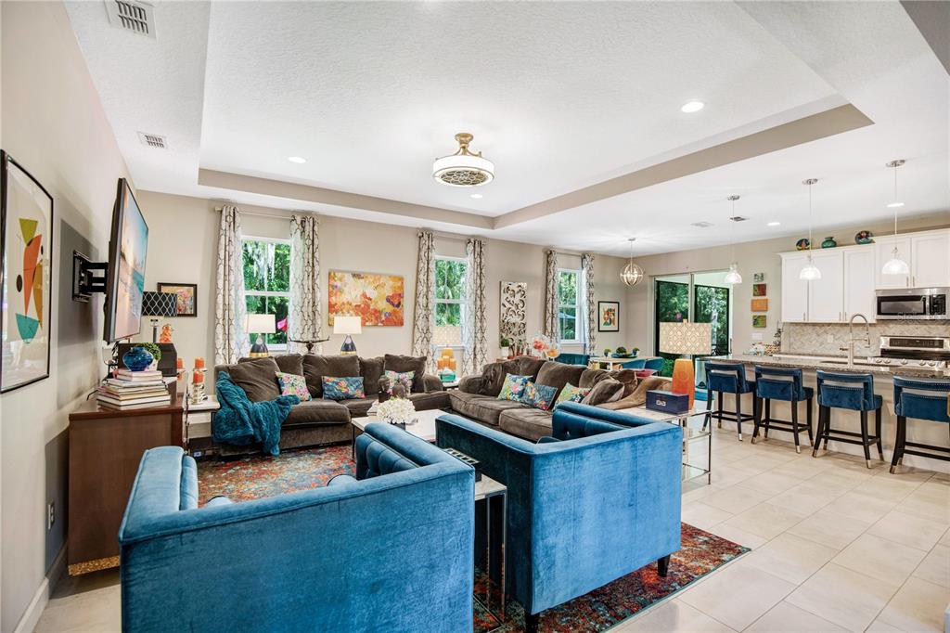
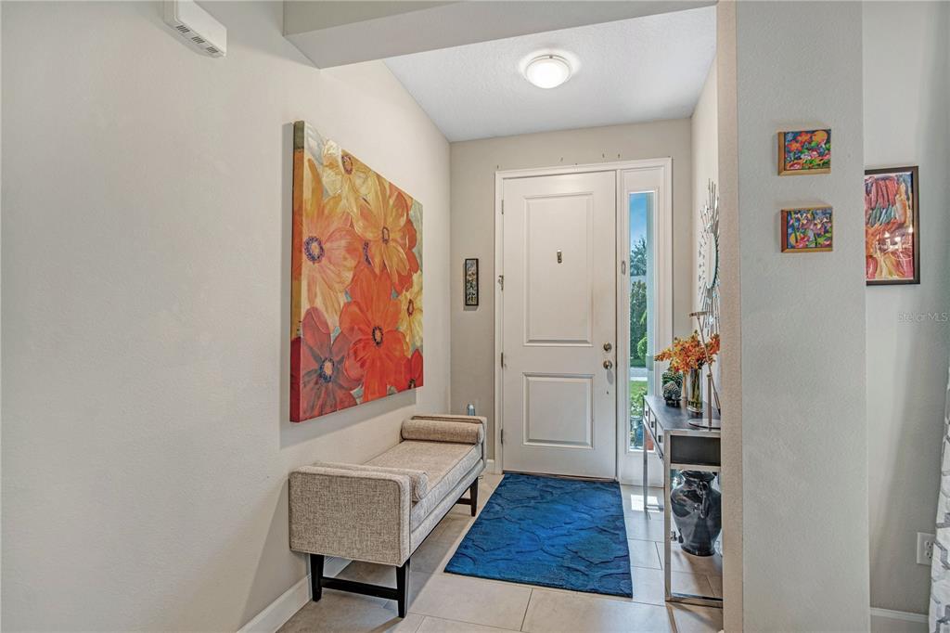
Step inside through the cozy entryway and discover tile flooring throughout the main living areas. A dedicated dining space flows seamlessly into the expansive great room, creating an ideal layout for both everyday living and entertaining. The spacious kitchen overlooks the living area and features granite countertops, newer appliances, ample cabinetry, and a generous walk-in pantry.The oversized primary suite serves as a peaceful retreat with a spa-like bath featuring a relaxing garden tub, separate walk-in shower, and a large linen closet.
Show all description
On the opposite side of the home, you'll find three additional bedrooms and two full baths, providing privacy for family or guests. One bedroom functions as a convenient mini suite with its own ensuite bathroom, making it ideal for multigenerational living, visitors, or a private home office.
The well-appointed laundry room includes a folding table and additional storage, making household tasks a breeze.
Enjoy Florida living year-round from the screened-in patio overlooking lush conservation on two sides, offering exceptional privacy and a peaceful natural setting. If you're looking for space, privacy, and a move-in-ready home in a desirable cul-de-sac location, this one checks all the boxes. Call today for your private showing
Interior
- Bedrooms: 4
- Bathrooms: 3
- Half Bathrooms: 0
- Rooms Total: 7
- Heating: Central
- Cooling: Central Air
- Appliances: Dishwasher, Dryer, Microwave, Range, Refrigerator, Washer
- Flooring: Carpet, Ceramic Tile
- Area: 3062 sq ft
- Interior Features: Ceiling Fan(s), Kitchen/Family Room Combo, Open Floorplan, Solid Surface Counters, Walk-In Closet(s)
- Has Fireplace: false
- Pets Allowed: Cats OK, Dogs OK, Yes
- Furnished: Unfurnished
Exterior & Property Details
- Has Garage: true
- Garage Spaces: 2
- Patio & porch: Covered, Rear Porch, Screened
- Exterior Features: Rain Gutters, Sidewalk
- Has Pool: false
- Has Private Pool: false
- View: Trees/Woods
- Has Waterfront: false
- Lot Size (Acres): 0.39 acres
- Lot Size (SqFt): 16790
- Lot Features: Conservation Area
- Zoning: RES
- Flood Zone Code: X
Construction
- Property Type: Residential
- Home Type: Single Family Residence
- Year built: 2018
- Foundation: Slab
- Exterior Construction: Block
- New Construction: false
- Direction House Faces: East
Utilities & Green Energy
- Utilities: Cable Connected, Sewer Connected
- Water Source: None
- Sewer: Public Sewer
Community & HOA
- Community: HIDDEN CREEK RESERVE PH TWO
- Has HOA: true
- HOA name: Kurtis Jennings
- HOA fee: 33.33
- HOA fee frequency: Monthly
Nearby School
- Elementary School: Pine Crest Elementary
- High School: Seminole High
- Middle Or Junior School: Millennium Middle
Financial & Listing Details
- List Office test: CHARLES RUTENBERG REALTY ORLANDO
- Price per square foot: 227.81
- Annual tax amount: 3958.57
- Date on market: 2026-07-20
Location
- County: Seminole
- City / Department: SANFORD
- MLSAreaMajor: 32773 - Sanford
- Zip / Postal Code: 32773
- Latitude: 28.738665
- Longitude: -81.286709
- Directions: Ronald Regan Blvd to Hester to Hidden Creek Reserve to property address