
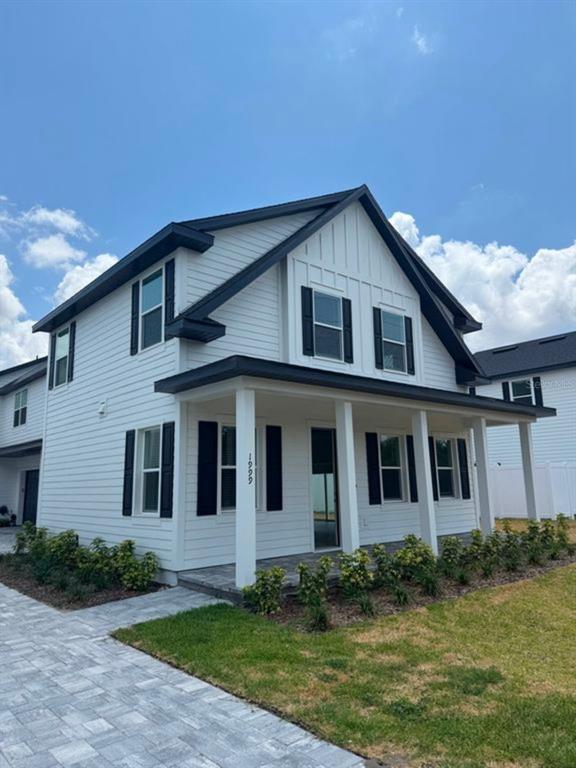
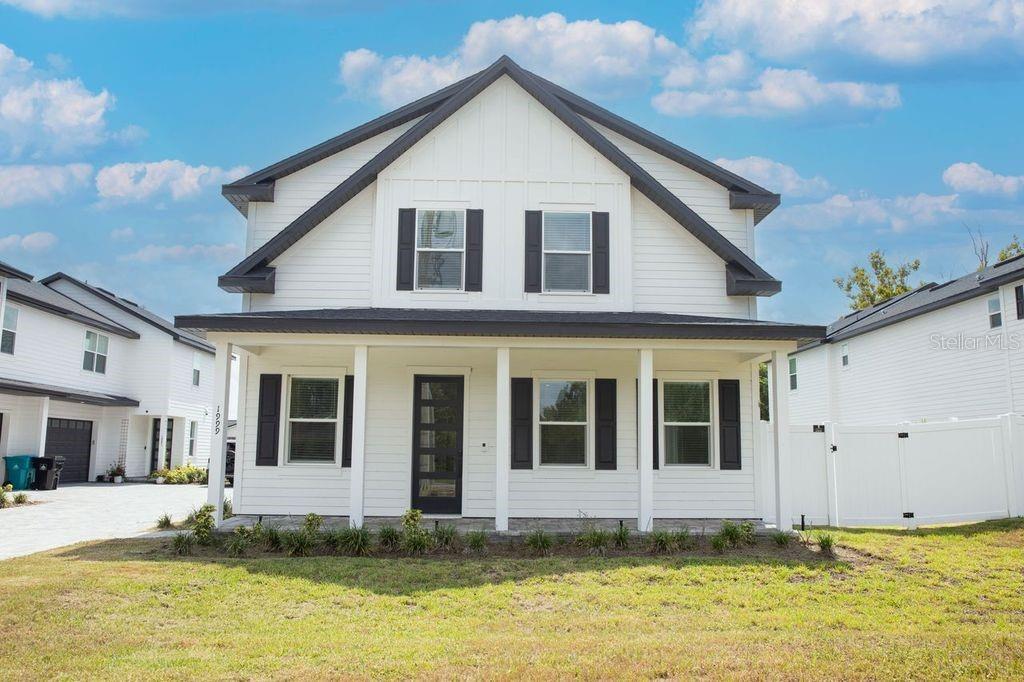
1999 PEEL AVE, ORLANDO, FL, US, 32806
1999 PEEL AVE, ORLANDO, FL, US, 32806Basics
- MLS ID: O6429895
- Status: Active
- MLS Status: Active
- Date added: Added 4 weeks ago
- Price: $3,300
Description
-
Description:
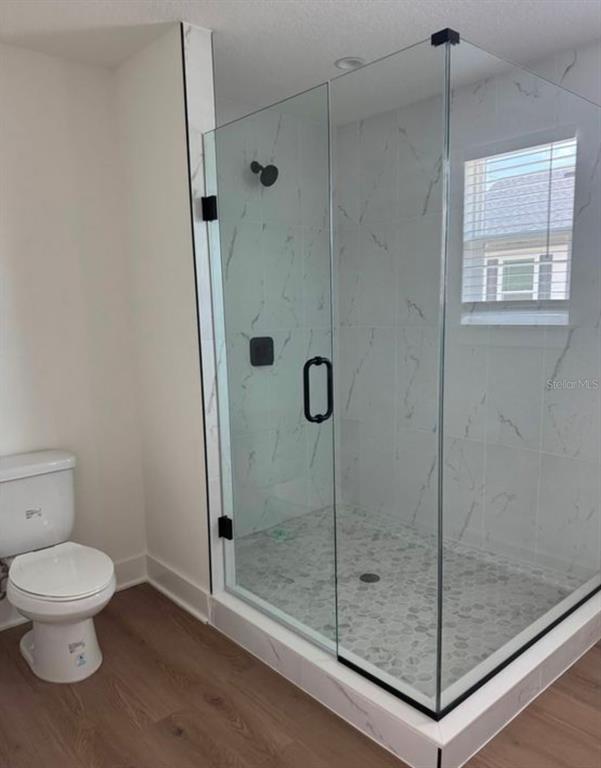
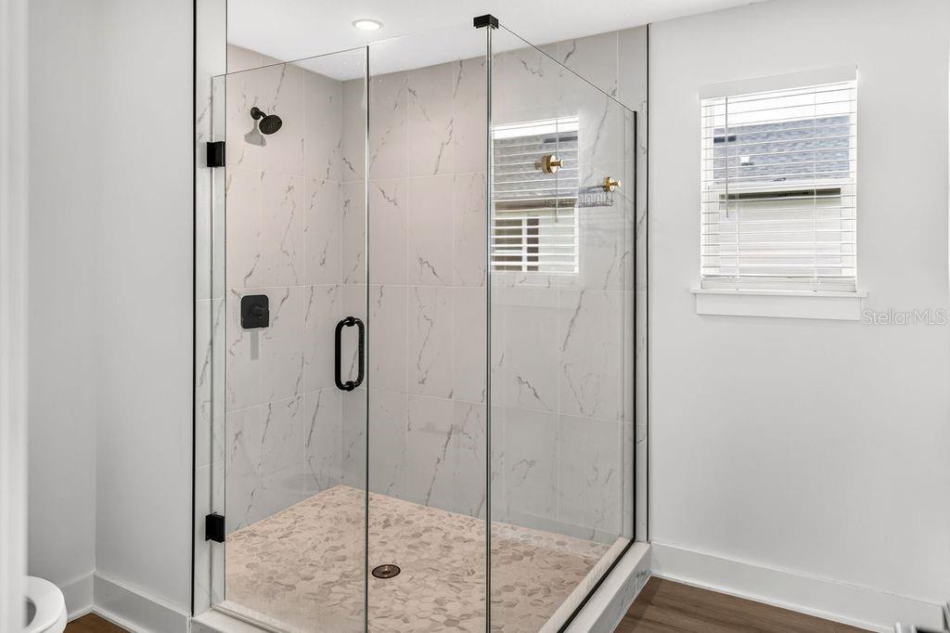
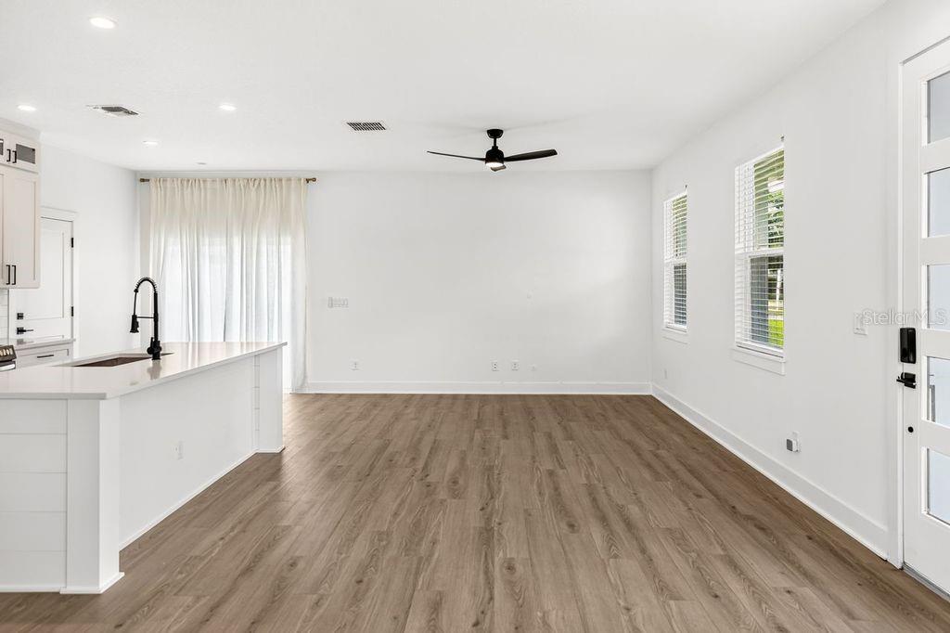
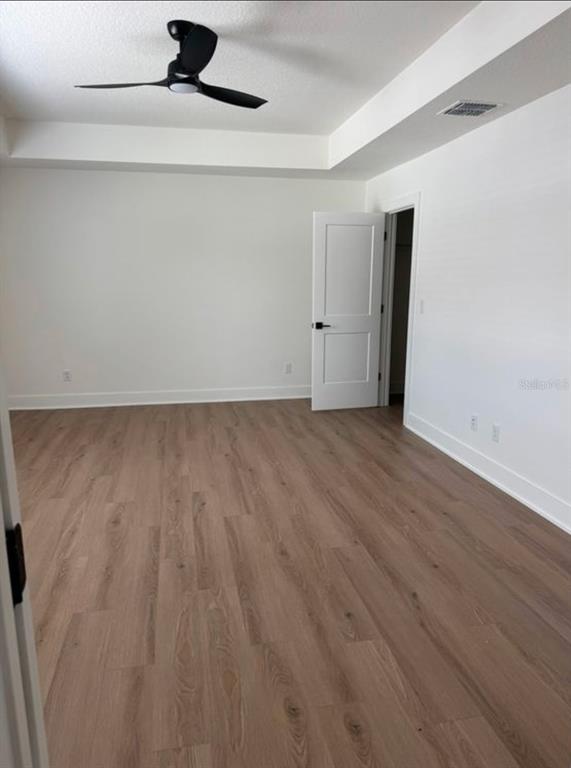
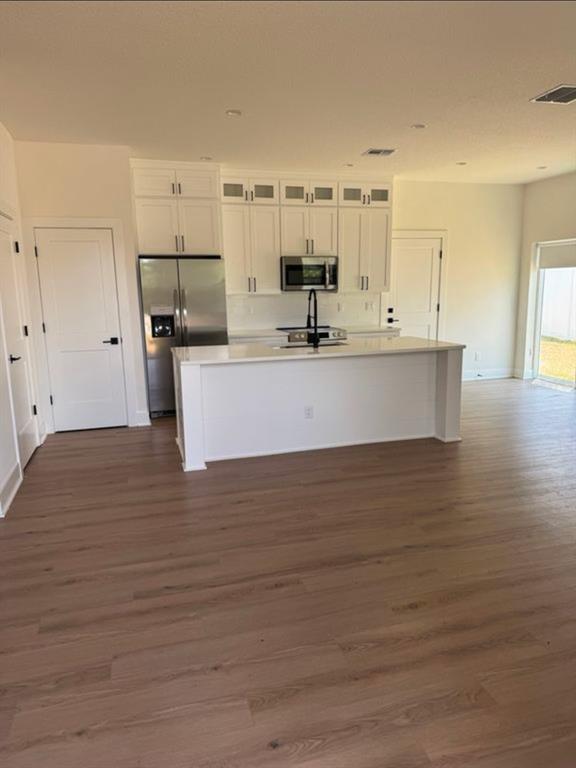
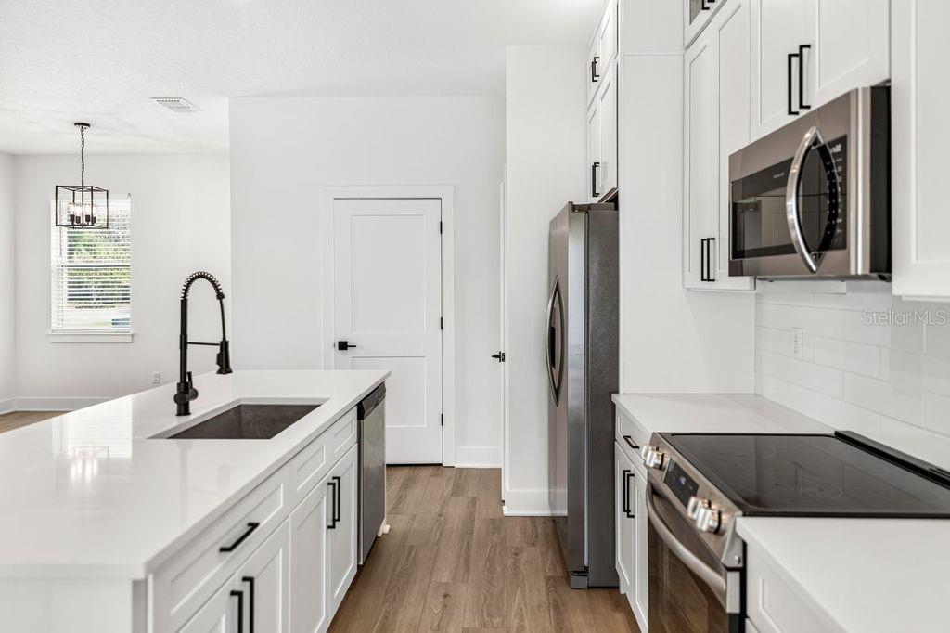
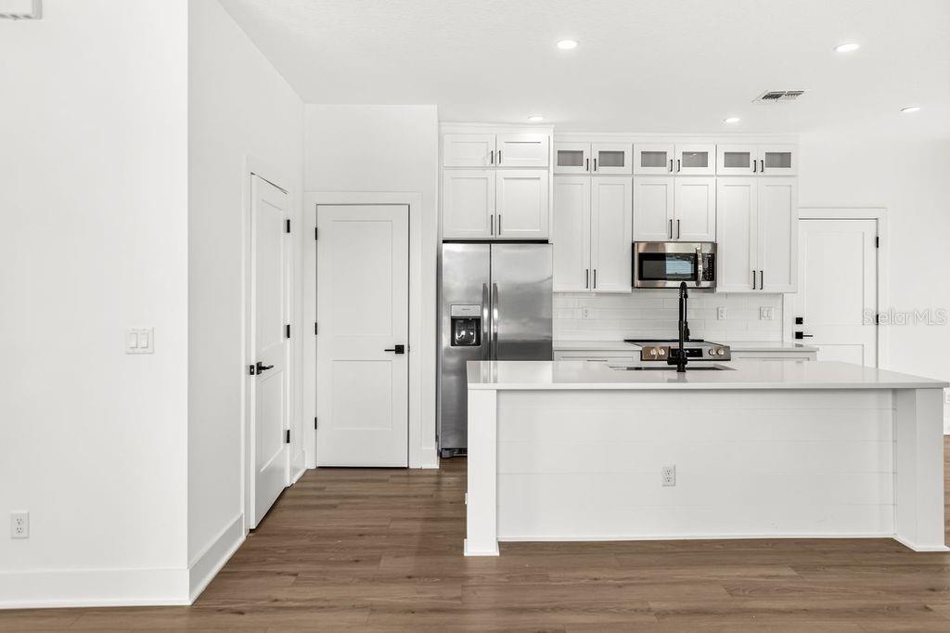
Modern luxury living in the heart of SODO! Welcome to this beautifully designed 3-bedroom, 2.5-bath corner-unit townhome in South Downtown Orlando, offering the perfect blend of contemporary style, upscale finishes, and everyday comfort. The open-concept floor plan is ideal for entertaining, showcasing stylish interiors, luxury vinyl flooring, and modern touches throughout. The gourmet kitchen impresses with quartz countertops, stainless steel appliances, a breakfast bar, and generous cabinetry. Retreat to the spacious primary suite featuring a large walk-in closet and a spa-inspired en-suite bath with dual sinks and an oversized walk-in shower. Situated in The Porches at Lake Terrace, this corner unit offers added privacy and extra space.
Just outside your door, enjoy the best of Orlando living â walk or bike to Wadeview Park for scenic trails, a playground, and picnic areas, or head to SODO Shopping Center for Target, T.J. Maxx, and great dining. Downtown Orlando is minutes away, home to Lake Eola Park, the Dr. Phillips Center for the Performing Arts, and the Amway Center. Outdoor enthusiasts will love the nearby Lake Davis and Lake Cherokee, perfect for jogging, kayaking, or relaxing. Quick access to the 408 East-West Expressway and I-4 Express Lanes makes commuting to Universal, Disney, or International Drive effortless. Don't miss this opportunity to own a beautifully designed home in one of Orlando's most vibrant, convenient neighborhoods.
Show all description
Renter is responsible for utilities . Deposits are due at signing. Requires Renters Insurance. Contact us today to schedule a viewing!
Interior
- Bedrooms: 3
- Bathrooms: 2
- Half Bathrooms: 1
- Rooms Total: 8
- Heating: Central
- Cooling: Central Air
- Appliances: Dishwasher, Dryer, Microwave, Range, Refrigerator, Washer
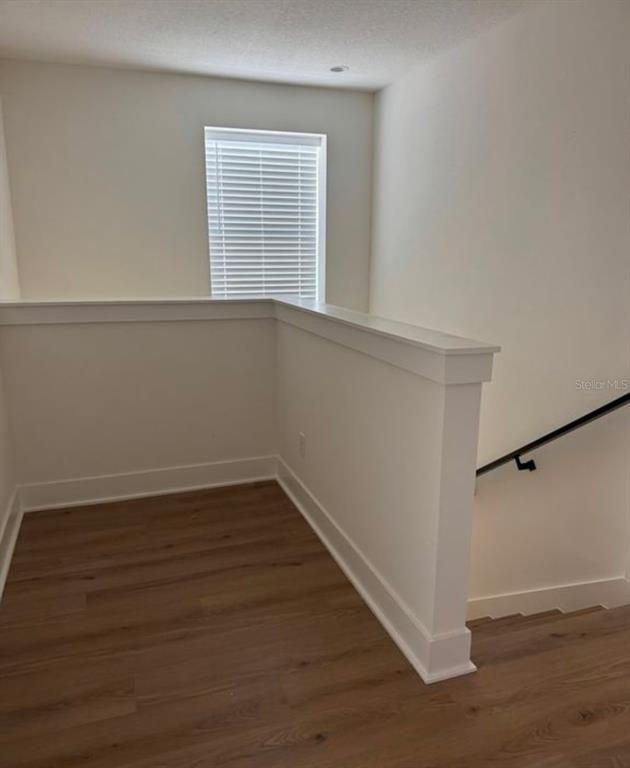
- Flooring: Luxury Vinyl
- Area: 2445 sq ft
- Interior Features: Ceiling Fan(s), Kitchen/Family Room Combo, Open Floorplan, PrimaryBedroom Upstairs, Stone Counters, Thermostat, Tray Ceiling(s), Walk-In Closet(s)
- Has Fireplace: false
- Pets Allowed: Cats OK, Dogs OK, Pet Deposit
- Furnished: Unfurnished
Exterior & Property Details
- Has Garage: true
- Garage Spaces: 2
- Patio & porch: Covered, Front Porch
- Has Pool: false
- Has Private Pool: false
- Has Waterfront: false
- Lot Size (Acres): 0.33 acres
- Lot Size (SqFt): 14374
- Flood Zone Code: X
Construction
- Property Type: Residential Lease
- Home Type: Townhouse
- Year built: 2024
- New Construction: false
- Direction House Faces: West
Utilities & Green Energy
- Water Source: Public
- Sewer: Public Sewer
Community & HOA
- Community: THE PORCHES AT LAKE TERRACE
- Has HOA: false
Financial & Listing Details
- List Office test: CHARLES RUTENBERG REALTY ORLANDO
- Price per square foot: 1.77
- Date on market: 2026-08-02
Location
- County: Orange
- City / Department: ORLANDO
- MLSAreaMajor: 32806 - Orlando/Delaney Park/Crystal Lake
- Zip / Postal Code: 32806
- Latitude: 28.51846
- Longitude: -81.347252
- Directions: From the intersection of Conway Rd and Curry Ford drive to the West on Curry Ford. Turn Left on Peel Ave. The property will be on the left.