
2205 CROSSBOW STREET, CLERMONT, FL, US, 34715
2205 CROSSBOW STREET, CLERMONT, FL, US, 34715Basics
- MLS ID: S5150685
- Status: Active
- MLS Status: Active
- Date added: Added 22 hours ago
- Price: $540,000
Description
-
Description:
Preferred Lender incentive available for qualified buyers. You can receive up to $5,000 in lender credits to assist with closing costs.
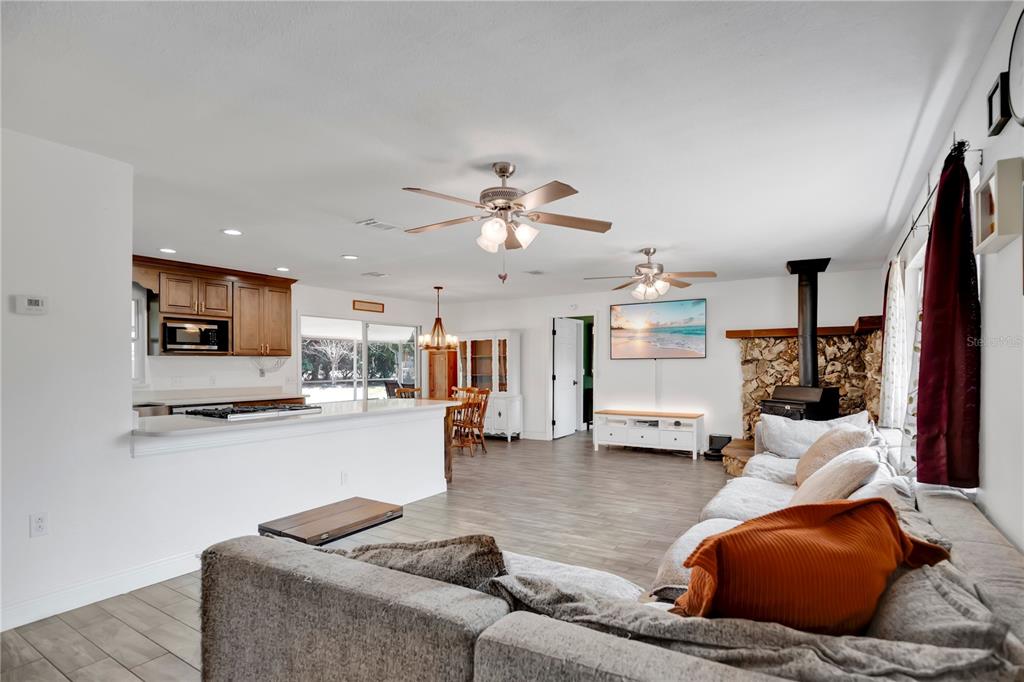
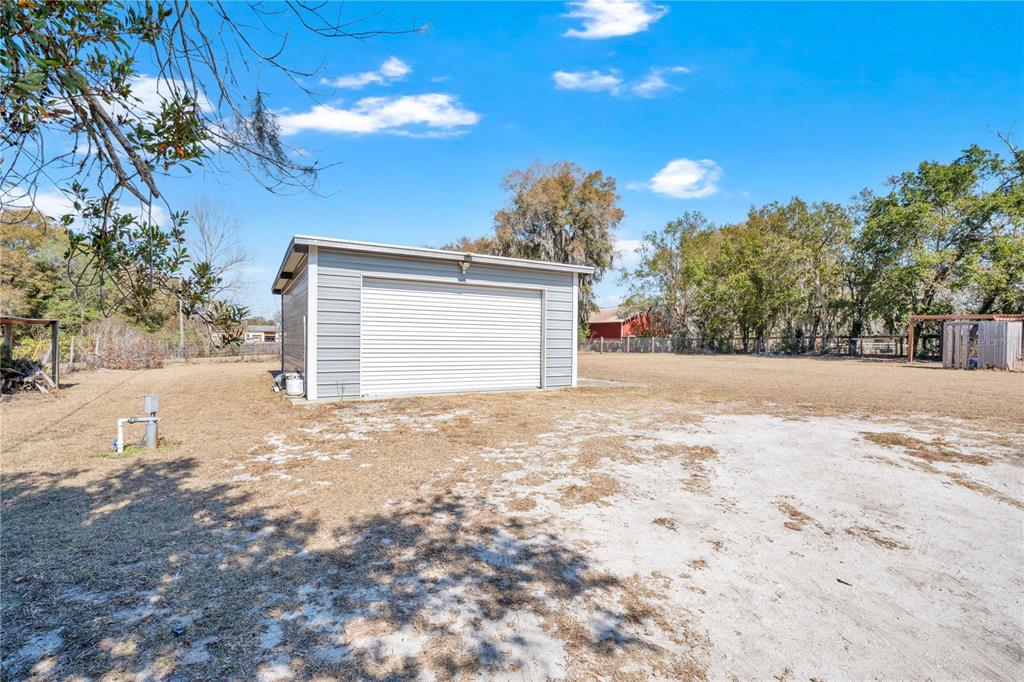
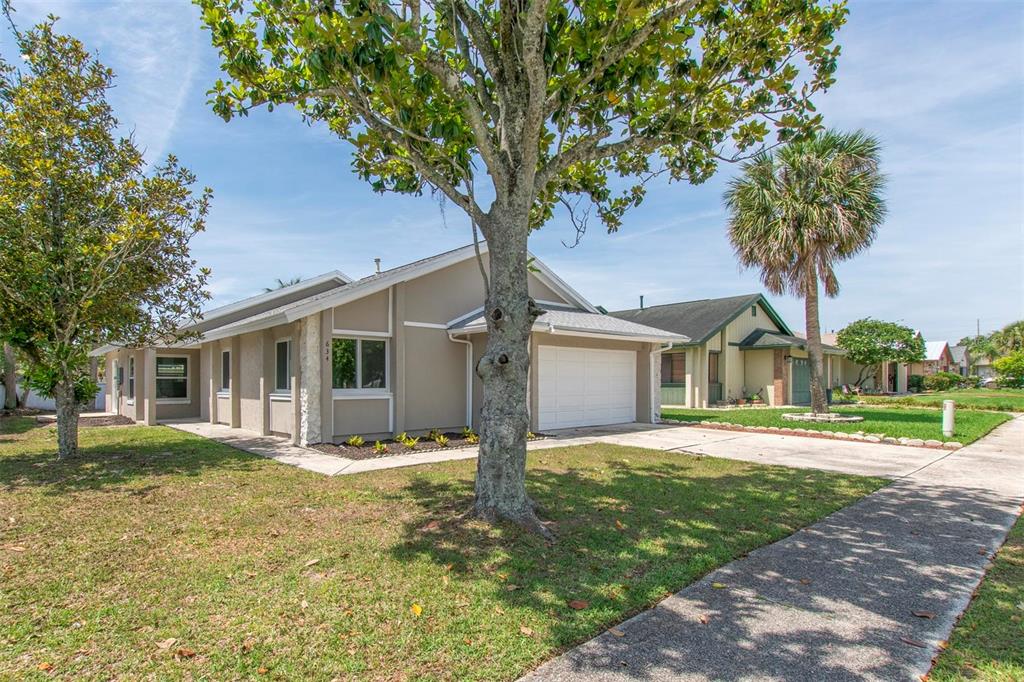
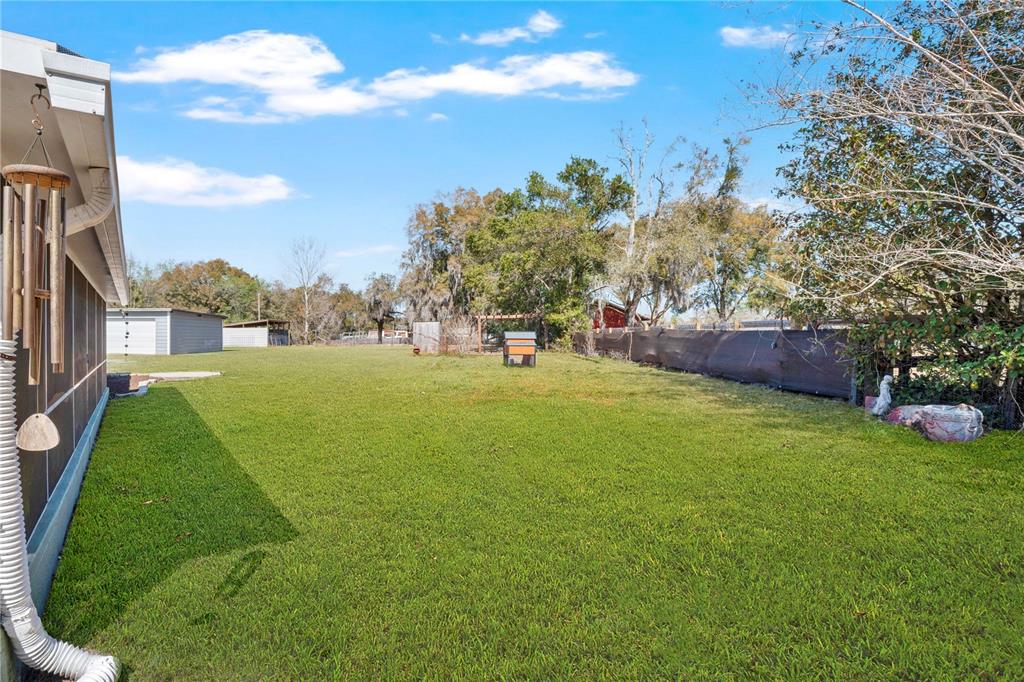
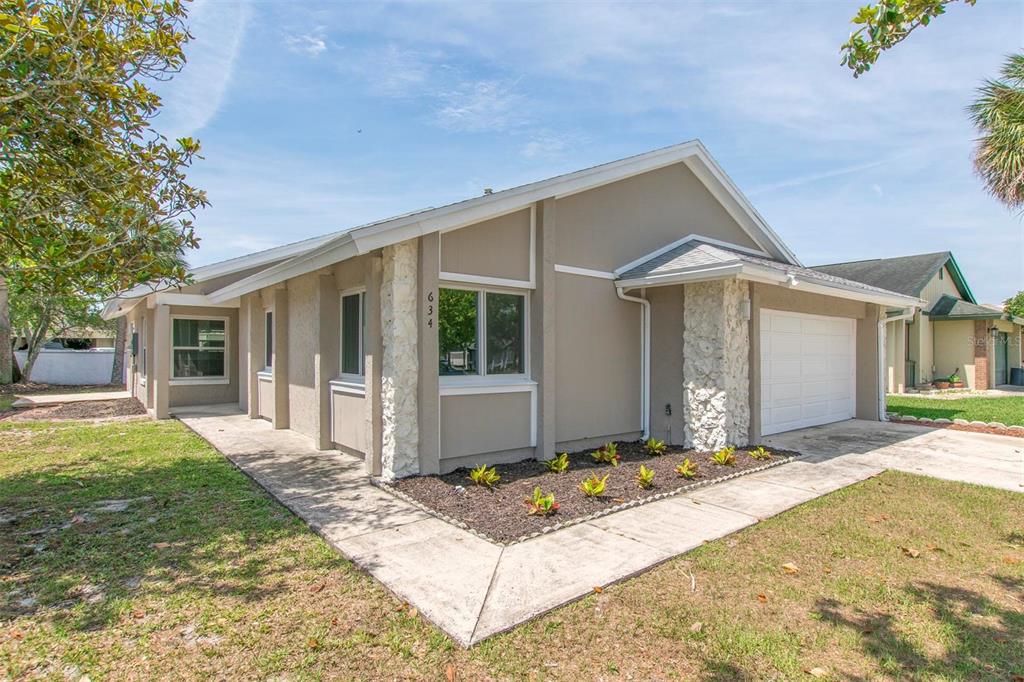
This stunning 5-bedroom, 3-bathroom home sits on a large corner lot in one of Minneola's most sought-after communities. With a massive fully fenced back yard and plenty of room to add a future pool, this move-in ready home has everything your family needs.
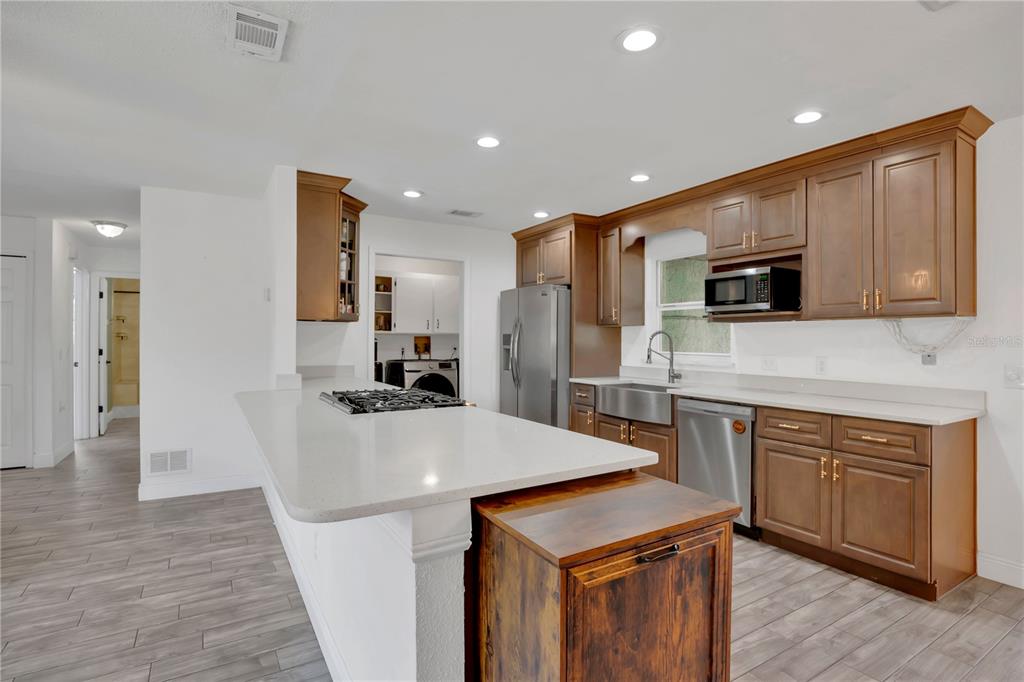
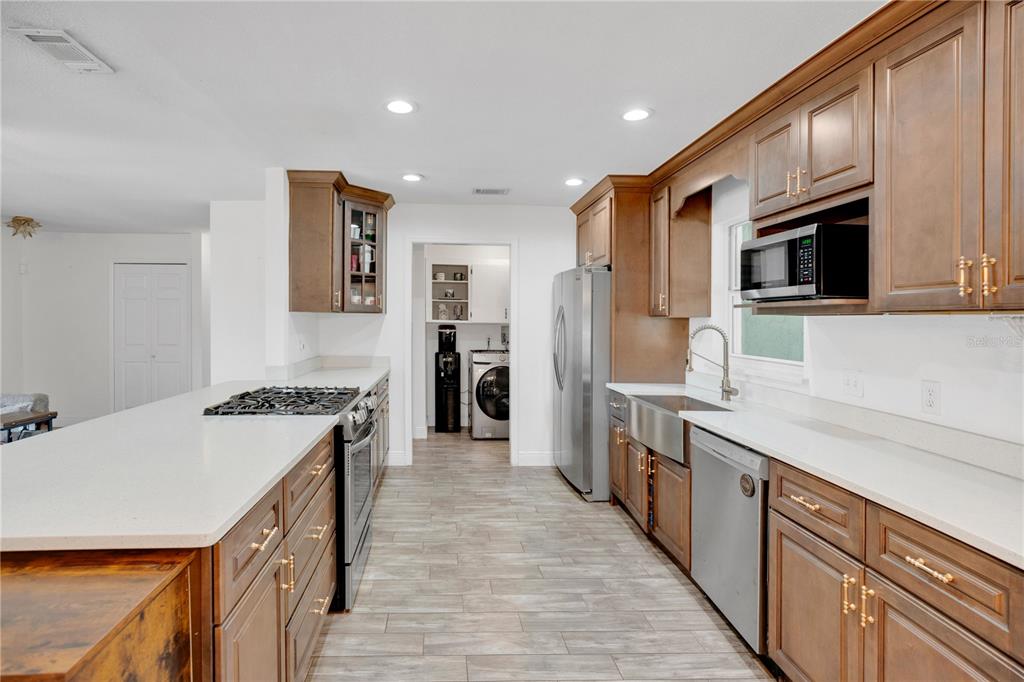
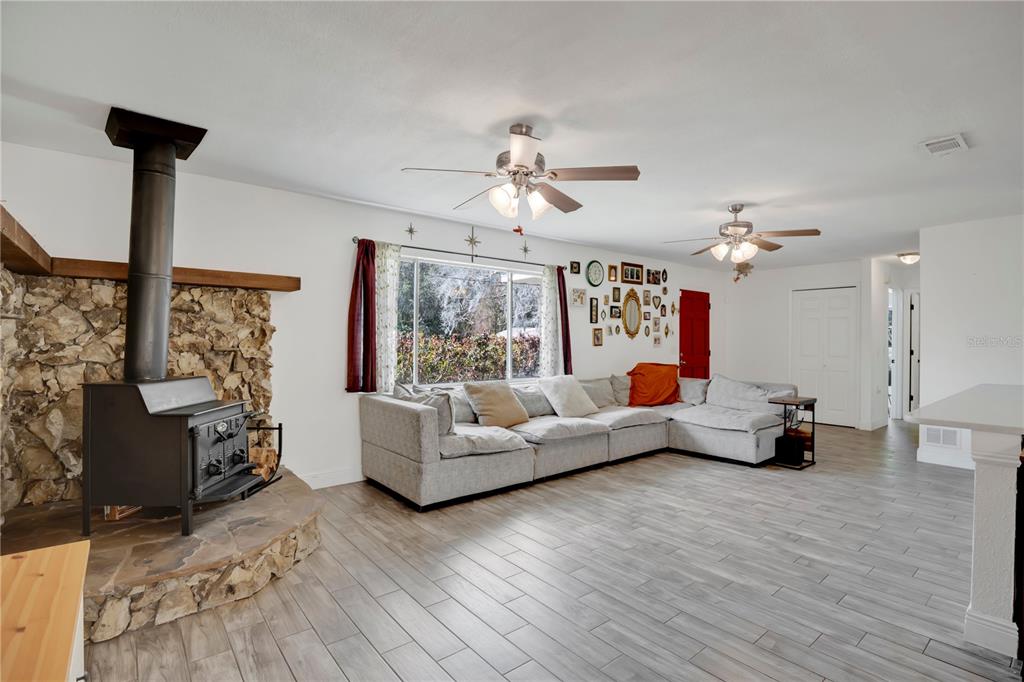
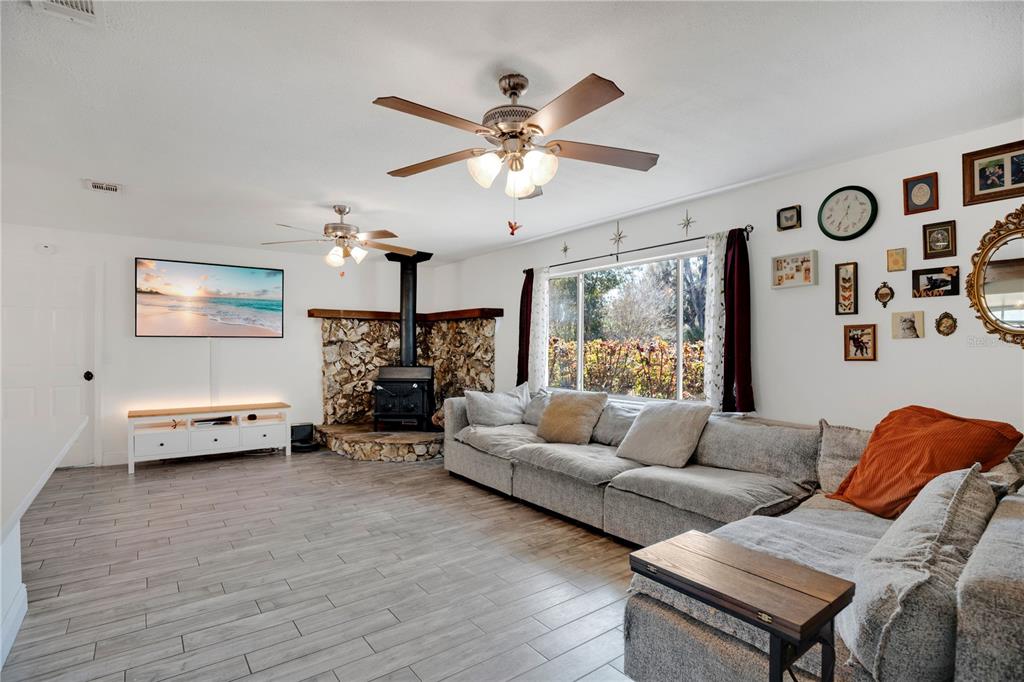
The main floor is designed for real life. The open kitchen, dining, and living areas flow together around a large kitchen island â perfect for weekend breakfasts, homework sessions, or hosting friends. You'll love the upgraded lighting, modern hardware, fresh flooring, and a reverse osmosis drinking water system built right in. A first-floor bedroom and full bath make it easy to host guests, accommodate family, or set up a private home office.
The oversized primary suite is the escape you've been looking for, complete with a huge walk-in closet. Three additional bedrooms and a flexible bonus space give you room for a playroom, media room, or whatever fits your life right now.
You're minutes from new top-rated k-8 school that is walking distance from the house, the Florida Turnpike, shopping, dining, new AdventHealth hospital, long awaited Crooked Can Brewery, and the Hills of Minneola amenities center right down the street where you can swim, play pickleball, basketball or get a workout in the gym located right in the clubhouse. The South Lake trail that spans 15 miles and connects to the 19 mile West Orange trail and is also within walking distance from the house to SL trail. Whether you're commuting or staying close to home, this location makes it easy.
This one checks all the boxes. Come see it for yourself.
Show all description
Interior
- Bedrooms: 5
- Bathrooms: 2
- Half Bathrooms: 1
- Rooms Total: 7
- Heating: Central
- Cooling: Central Air
- Appliances: Dishwasher, Disposal, Dryer, Electric Water Heater, Microwave, Refrigerator, Washer
- Flooring: Luxury Vinyl, Tile
- Area: 2449 sq ft
- Interior Features: Walk-In Closet(s)
- Has Fireplace: false
- Pets Allowed: Yes
- Furnished: Unfurnished
Exterior & Property Details
- Has Garage: true
- Garage Spaces: 2
- Exterior Features: Private Yard, Sidewalk, Sprinkler Metered
- Has Pool: false
- Has Private Pool: false
- Has Waterfront: false
- Lot Size (Acres): 0.19 acres
- Lot Size (SqFt): 8110
- Flood Zone Code: X
Construction
- Property Type: Residential
- Home Type: Single Family Residence
- Year built: 2023
- Foundation: Slab
- Exterior Construction: Cement Siding, HardiPlank Type
- New Construction: false
- Direction House Faces: East
Utilities & Green Energy
- Utilities: BB/HS Internet Available, Cable Connected, Electricity Connected, Water Connected
- Water Source: Public
- Sewer: Public Sewer
Community & HOA
- Community: VILLAGES/MINNEOLA HILLS PH 2A
- Has HOA: true
- HOA fee: 118
- HOA fee frequency: Quarterly
- Amenities included: Basketball Court, Clubhouse, Fitness Center, Park, Pickleball Court(s), Playground, Pool
Nearby School
- Elementary School: Minneola Horizon Academy K-8
- High School: Lake Minneola High
- Middle Or Junior School: East Ridge Middle
Financial & Listing Details
- List Office test: CHARLES RUTENBERG REALTY ORLANDO
- Price per square foot: 220.5
- Annual tax amount: 7972
- Date on market: 2026-05-28
Location
- County: Lake
- City / Department: CLERMONT
- MLSAreaMajor: 34715 - Minneola
- Zip / Postal Code: 34715
- Latitude: 28.610933
- Longitude: -81.718453
- Directions: driving apps