
2901 E PINE STREET, ORLANDO, FL, US, 32803
2901 E PINE STREET, ORLANDO, FL, US, 32803Basics
- MLS ID: O6427893
- Status: Active Under Contract
- MLS Status: Pending
- Date added: Added 2 months ago
- Price: $385,000
Description
-
Description:
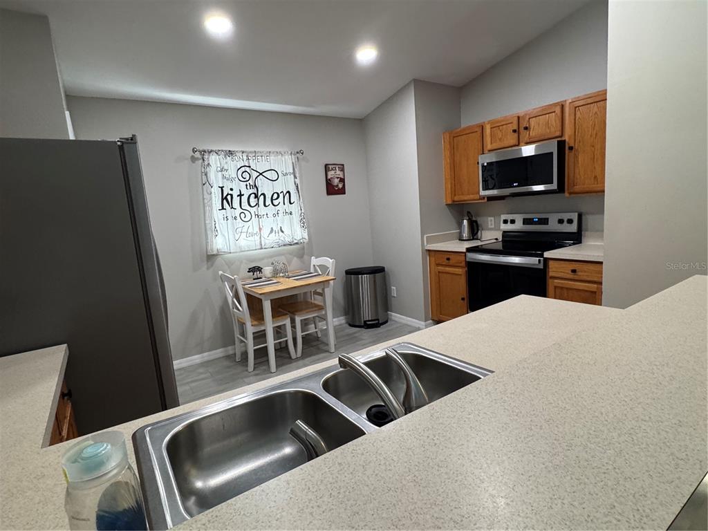
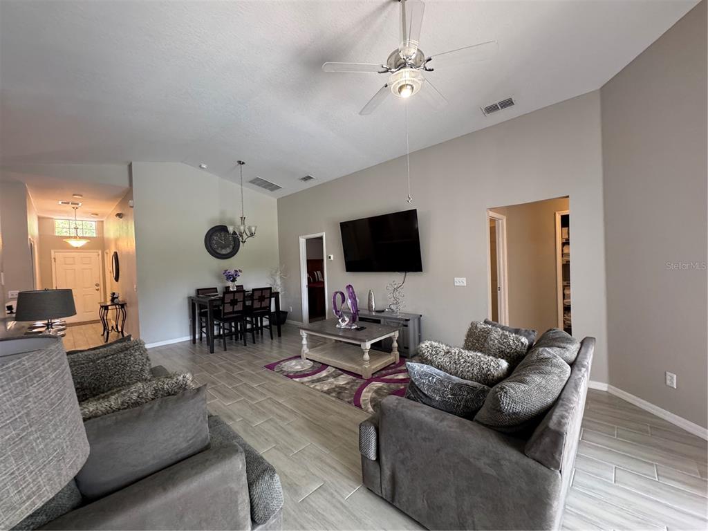
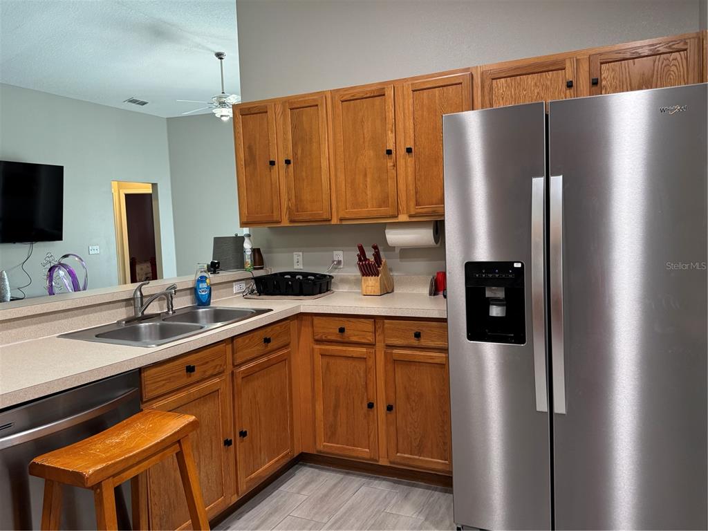
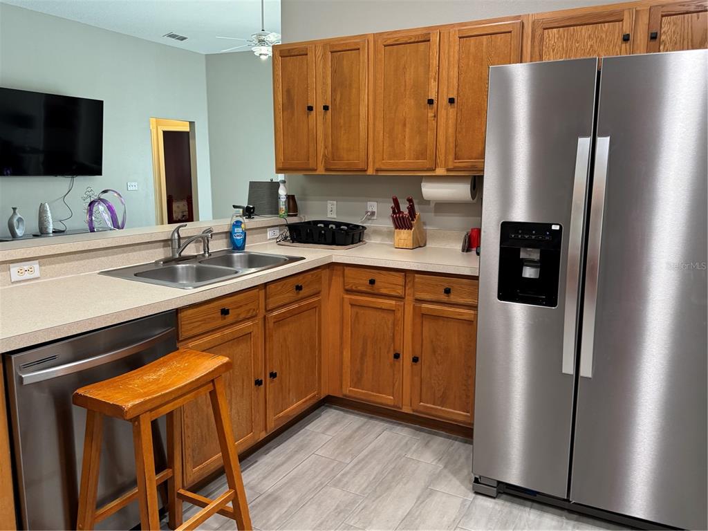
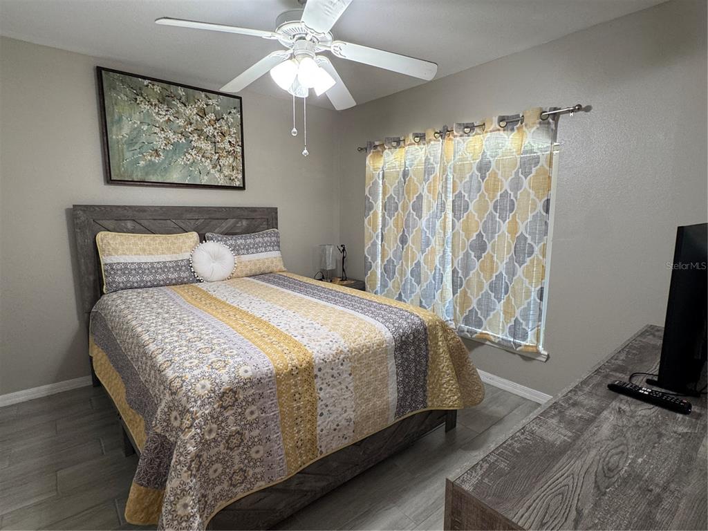
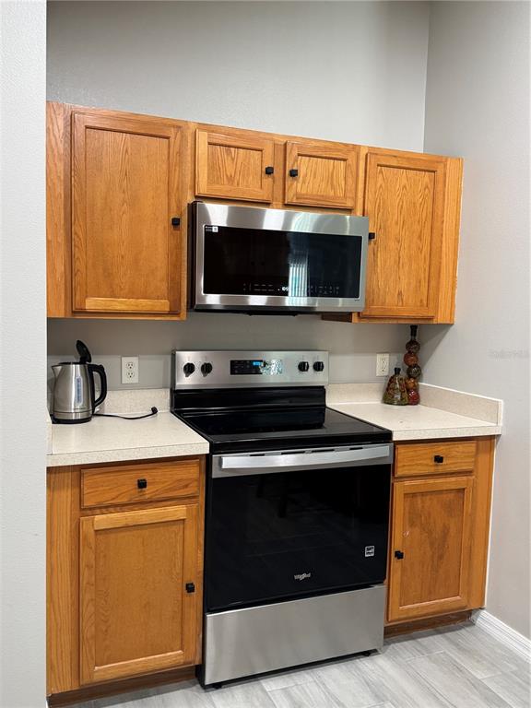
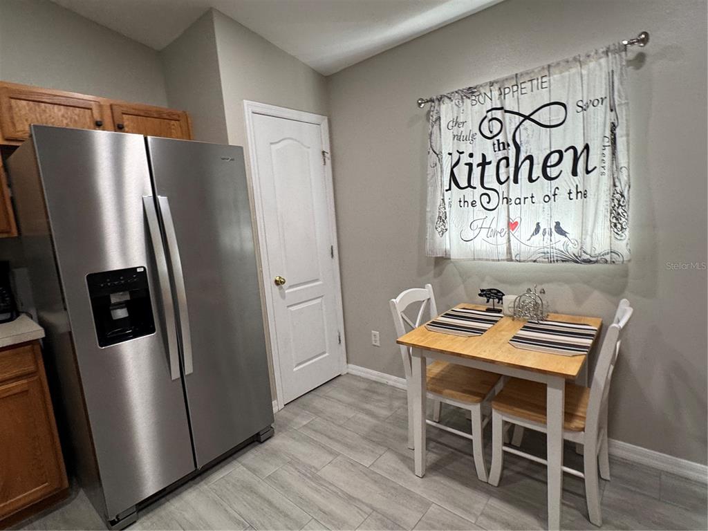
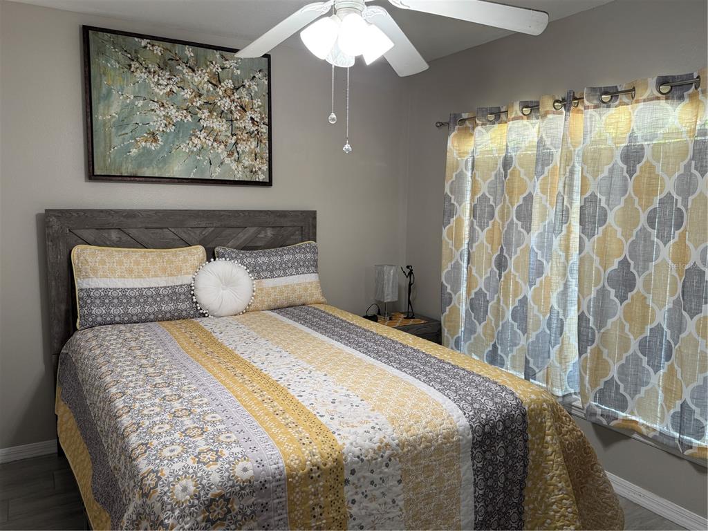
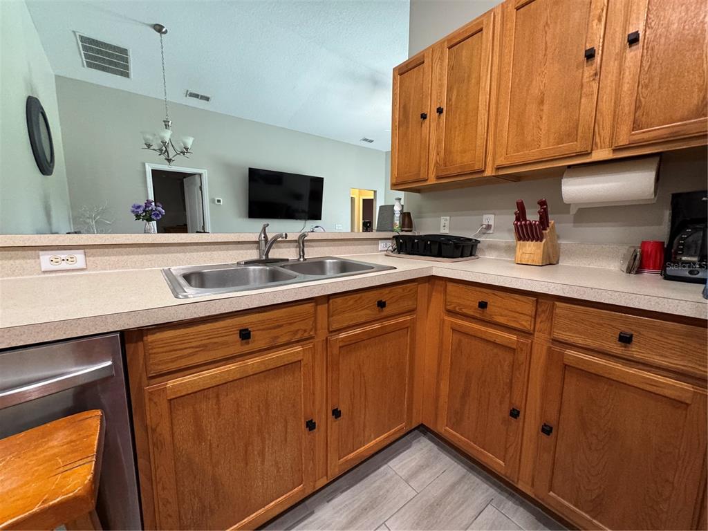
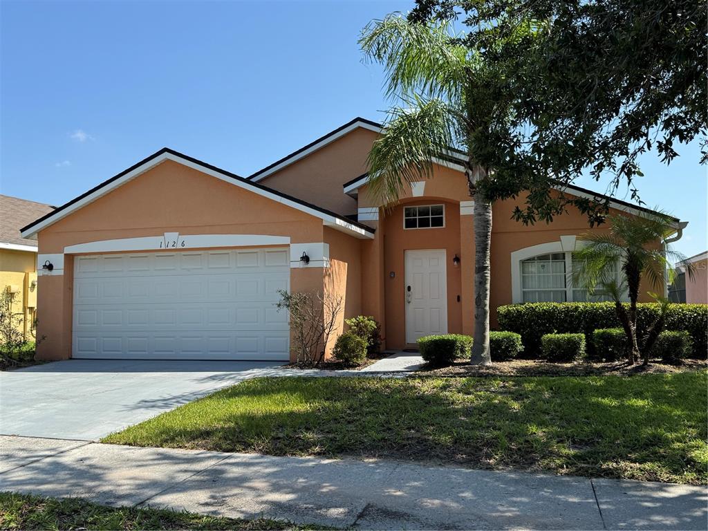
Under contract-accepting backup offers. *** Back on the market with a price improvement and new Updates*** A slice of Florida life in the popular Milk District area, one of the most convenient and sought out pockets in Orlando. This refined 2 bedroom/ 1 bathroom/ 1 car garage block home sits on a quiet loop close to some of the trendiest restaurants, coffee shops, shopping and entertainment in Central Florida while being in an A rated school district. When arriving, a long paver walkway leads you to a bright coral painted front door. You're home. When entering you will be greeted by a light and bright sitting/living room with plantation shutters and wood flooring throughout. On the east wing of the home you will find both bedrooms, and the recently updated bathroom. The bathroom updates include, Brazilian slate flooring, ceiling to floor subway tiles in the shower, a decorative glass shower door, rainfall shower head with a shower wand, updated modern style sink vanity, and newer toilet. At the center of any home you will find the kitchen. The kitchen is an ample 13 x 13 and has unlimited options to make it your own. Large enough for additional cabinets, an eat in kitchen set, and even a center island. Additional kitchen highlights include tile flooring, stainless steel like appliances, in-counter hot water dispenser, 42 inch wood cabinets and updated countertops. On the west wing of the home you will find a well appointed dining room and family room with upgraded tile flooring. The dining room is off the kitchen and boasts a large window with plantation shutters. The sunken den/family room is cozy and features custom built-ins as well as plantation shutters and painted brick walls. Outdoor enthusiast? We have you covered. The family room leads you to your own outdoor oasis with room enough to install a pool. Highlights include an oversize concrete slab with an open covered patio area, anchored gazebo, fully fenced in, and wide open green space. Updates include a newer roof (2021), whole home electrical re-wire. wiring, panels, outlets (8/2026), HVAC (2016), new A/C ductwork (8/2026), new bathroom exhaust (8/2026), New Refrigerator 8/2026. Brazilian slate floors, original hardwood floors, custom plantation shutters, and more. You wont find a more convenient location, close to the 408 toll road, I4, MCO, Mills50, Baldwin Park, Audubon Park, College Park, Thornton Park, Colonial town, Winter Park, Ivanhoe, Downtown, Amway Center, Lake Eola, Dr. Phillips Performing Arts Center, and much home. Come see this today before it is too late.
Show all description
Interior
- Bedrooms: 2
- Bathrooms: 1
- Half Bathrooms: 0
- Rooms Total: 6
- Heating: Central, Electric
- Cooling: Central Air
- Appliances: Dishwasher, Disposal, Dryer, Electric Water Heater, Range, Refrigerator, Washer
- Flooring: Other, Hardwood
- Area: 1398 sq ft
- Interior Features: Ceiling Fan(s), Solid Surface Counters, Solid Wood Cabinets, Thermostat, Walk-In Closet(s)
- Has Fireplace: false
- Pets Allowed: Yes
- Furnished: Unfurnished
Exterior & Property Details
- Has Garage: true
- Garage Spaces: 1
- Patio & porch: Covered, Patio
- Exterior Features: Lighting, Private Yard
- Has Pool: false
- Has Private Pool: false
- Has Waterfront: false
- Lot Size (Acres): 0.16 acres
- Lot Size (SqFt): 7155
- Lot Features: City Lot, Landscaped
- Zoning: R-1A/T/AN
- Flood Zone Code: X
Construction
- Property Type: Residential
- Home Type: Single Family Residence
- Year built: 1954
- Foundation: Crawlspace
- Exterior Construction: Block
- New Construction: false
- Direction House Faces: South
Utilities & Green Energy
- Utilities: BB/HS Internet Available, Cable Available, Electricity Connected, Public, Sewer Connected, Street Lights, Water Connected
- Water Source: None
- Sewer: Public Sewer
Community & HOA
- Community: PRIMROSE PARK
- Has HOA: false
Nearby School
- Elementary School: Lake Como Elem
- High School: Edgewater High
- Middle Or Junior School: Lake Como School K-8
Financial & Listing Details
- List Office test: CHARLES RUTENBERG REALTY ORLANDO
- Price per square foot: 345.6
- Annual tax amount: 2929.84
- Date on market: 2026-07-27
Location
- County: Orange
- City / Department: ORLANDO
- MLSAreaMajor: 32803 - Orlando/Colonial Town
- Zip / Postal Code: 32803
- Latitude: 28.541855
- Longitude: -81.346607
- Directions: From 408 East take the Bumby exit. Go 2 blocks and take a left on Primrose, Right on E Pine St. The property is on your left.