
3560 PIXIE LANE, ST CLOUD, FL, US, 34772
3560 PIXIE LANE, ST CLOUD, FL, US, 34772Basics
- MLS ID: S5154609
- Status: Active
- MLS Status: Active
- Date added: Added 24 hours ago
- Price: $569,999
Description
-
Description:
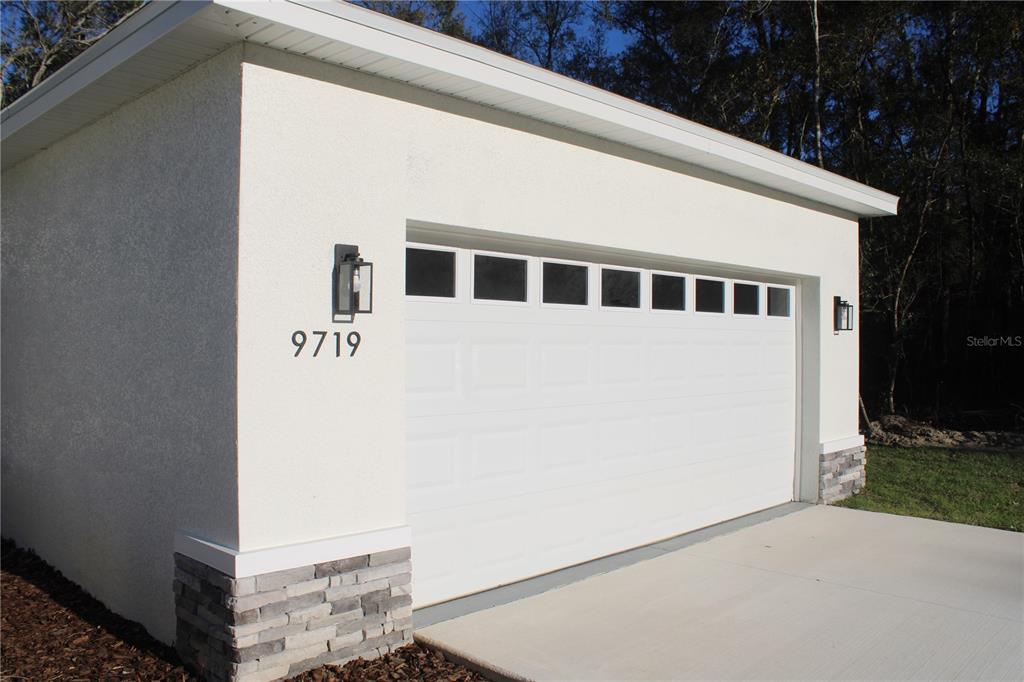
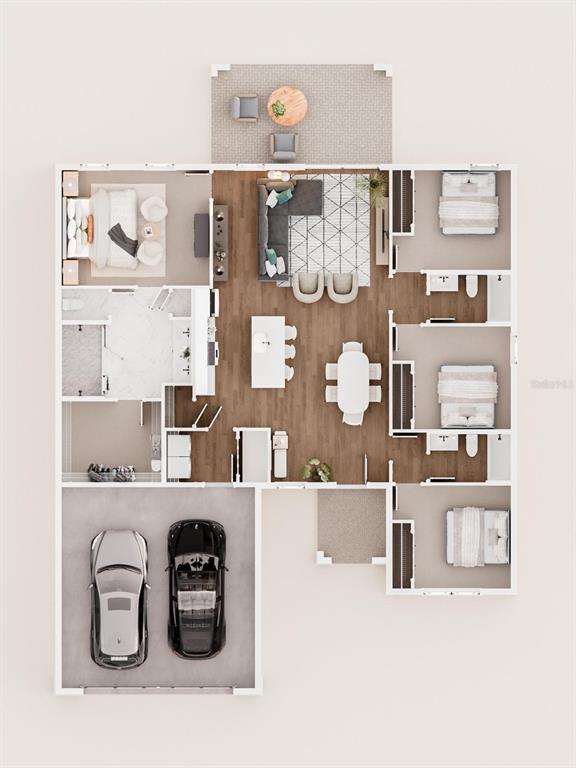
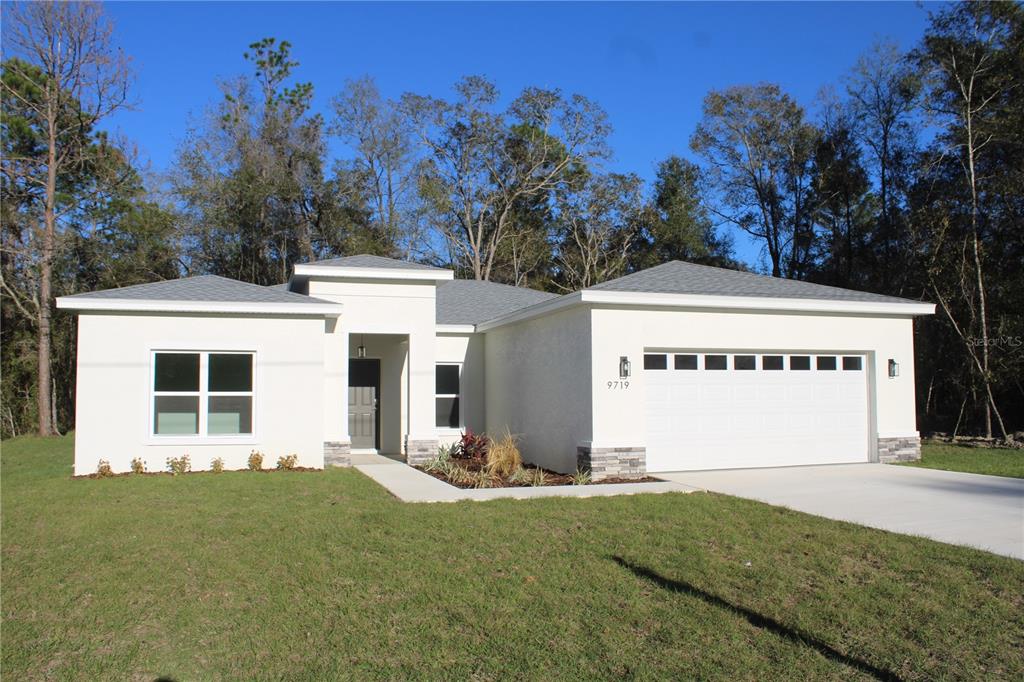
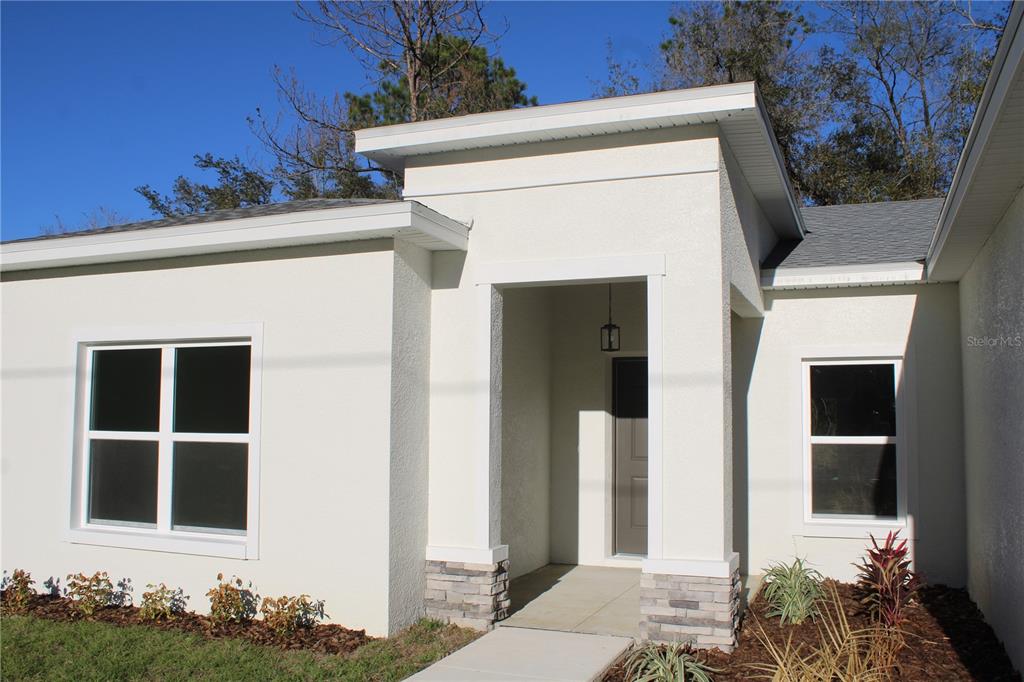
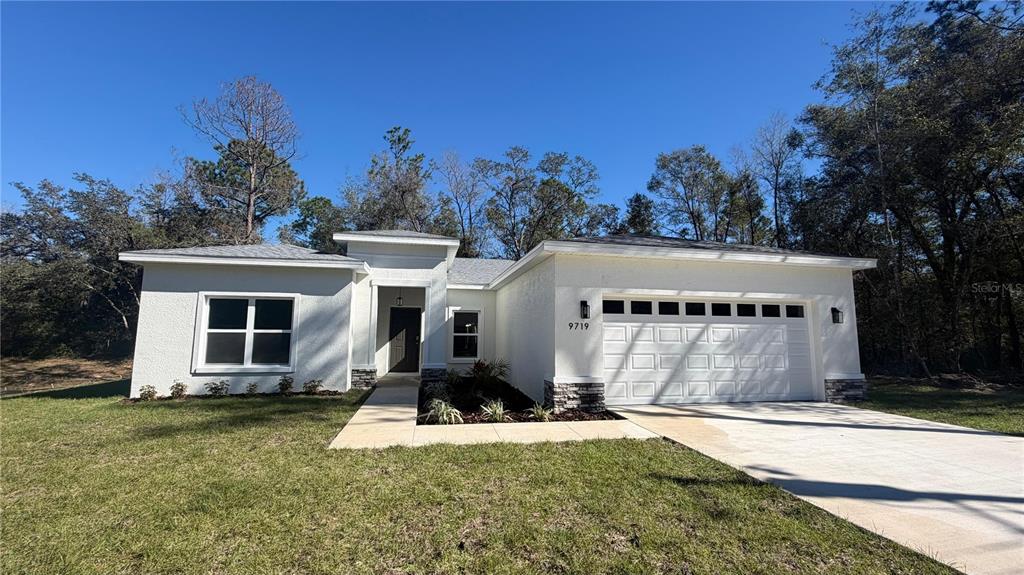
Welcome to 3560 Pixie Lane, an exceptional 4-bedroom, 4-bathroom home offering approximately 3,545 square feet of thoughtfully designed living space in one of St. Cloudâs most desirable communities. From the moment you arrive, youâll appreciate the attractive curb appeal, elegant architectural details, and spacious layout designed for everyday living and entertaining.
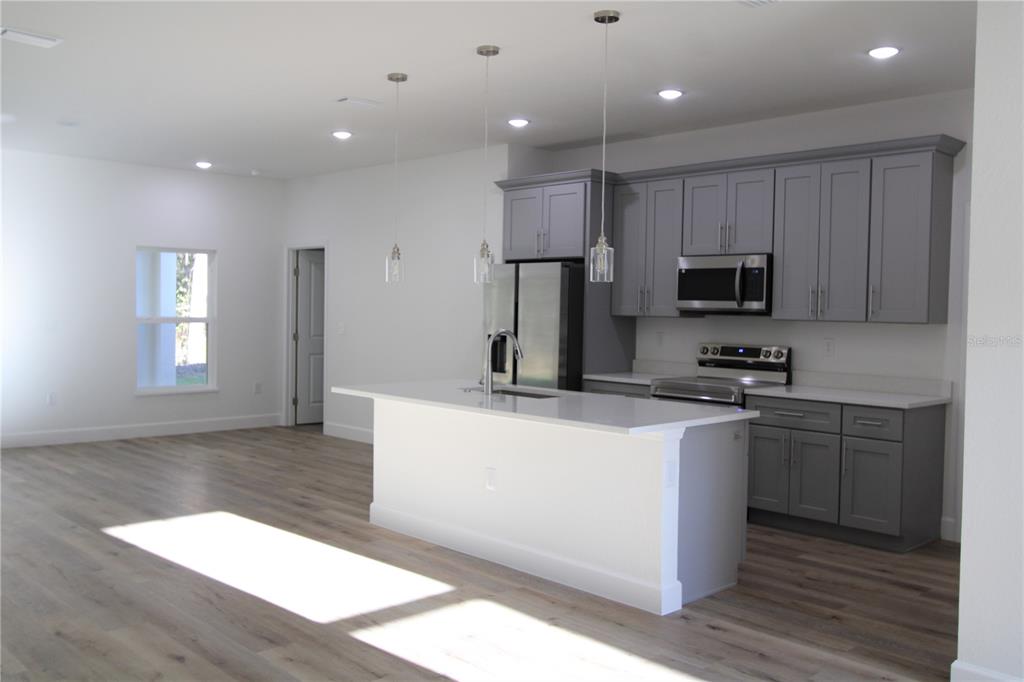
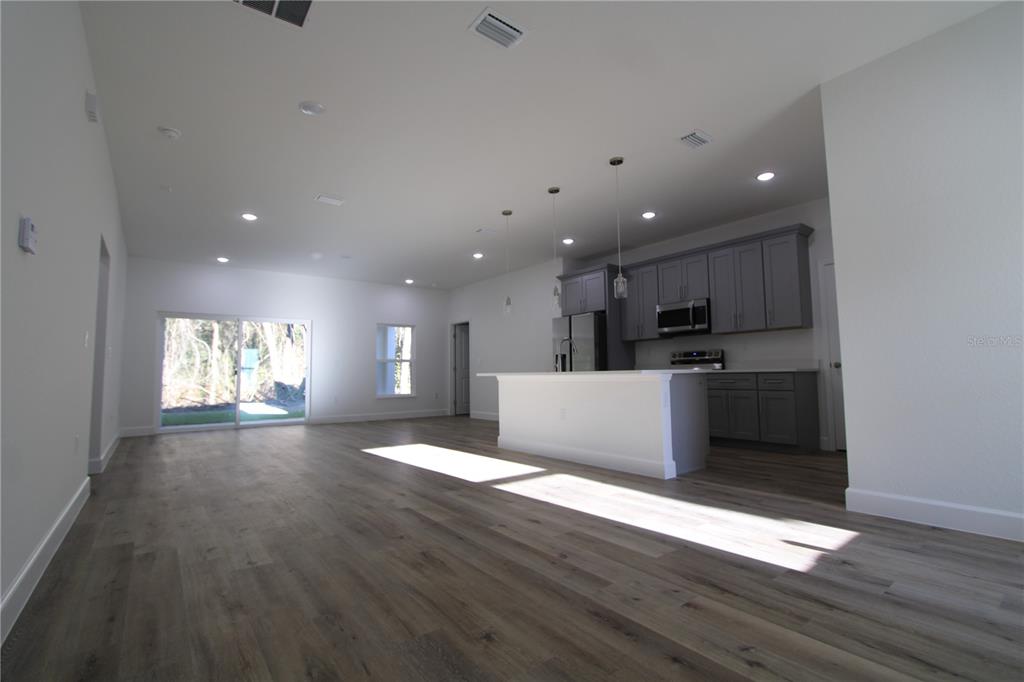
Step inside to discover beautiful wood flooring, soaring ceilings, recessed lighting, and an open-concept design that creates an inviting and luxurious atmosphere throughout the home.
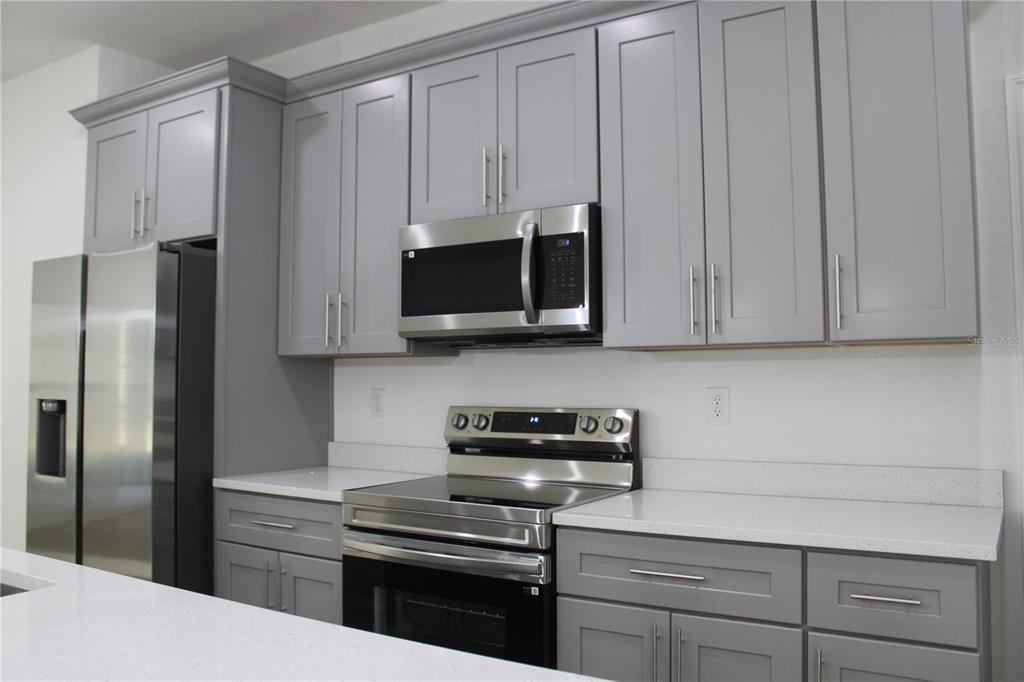
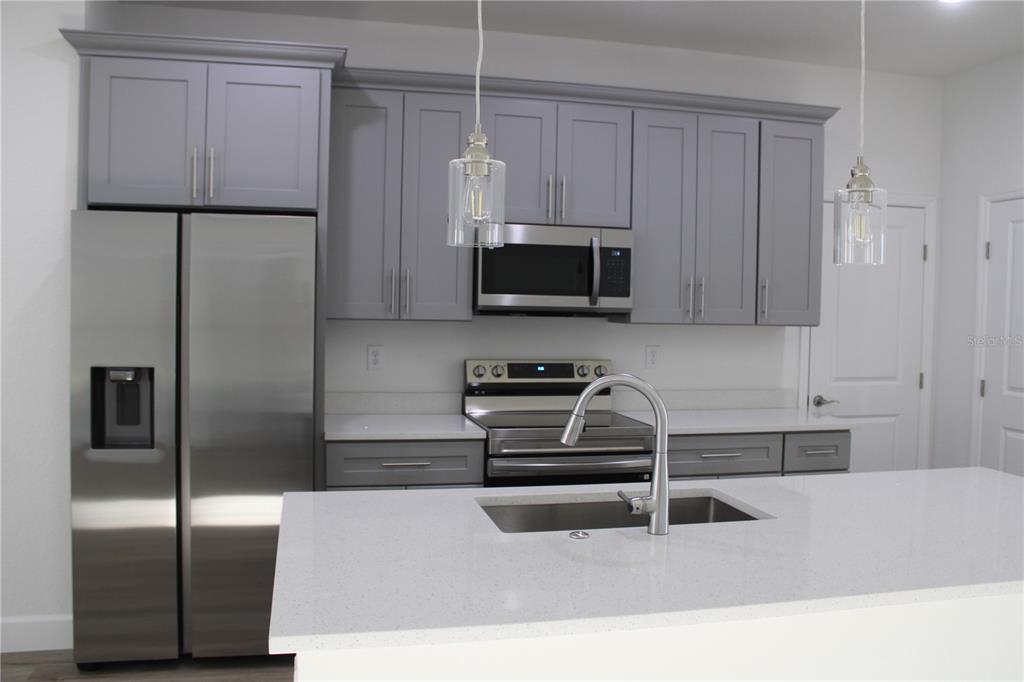
The heart of the property is the stunning chefâs kitchen, featuring an oversized quartz island, upgraded cabinetry with glass accents, a designer backsplash, stainless steel appliances, a pantry, abundant storage, and extensive counter space. Whether preparing a family meal or entertaining guests, this kitchen was designed to impress.
The expansive living room provides an incredible gathering space for family and friends. Enhanced by a custom tray ceiling with decorative beams and designer finishes, this impressive room flows seamlessly into the dining area and kitchen, creating the perfect setting for entertaining.
Working from home is easy with the dedicated 14' Ã 12' office, offering a quiet and comfortable environment for business, studying, or managing daily activities. The separate 14' Ã 11' game room provides another highly desirable space for gaming, recreation, hobbies, or spending quality time with family and friends.
The spacious primary suite offers a private retreat complete with a large walk-in closet and a luxurious ensuite bathroom featuring dual vanities, a relaxing garden tub, and a separate glass-enclosed shower. Three additional bedrooms and multiple bathrooms provide comfort and privacy for family members and guests.
Need even more space? The enormous 23' Ã 19' upstairs loft includes its own full bathroom. This flexible bonus area can serve as a media room, guest suite, home gym, playroom, second family room, or even a fifth bedroom.
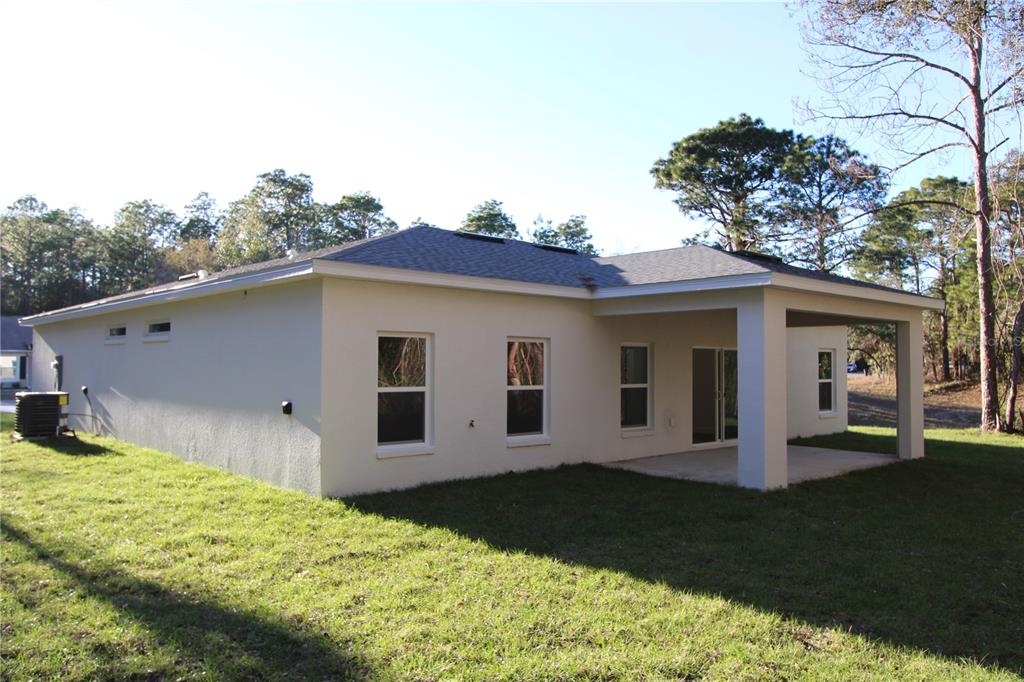
Enjoy Florida living at its finest from the oversized screened lanai overlooking the large, partially fenced backyardâan ideal setting for outdoor dining, entertaining, pets, or future backyard enhancements. The home is also equipped with an ADT security system, providing added peace of mind and convenience.
Conveniently located near shopping, restaurants, schools, Lake Nona Medical City, Orlando International Airport, major highways, and Central Floridaâs world-famous attractions, this home offers the perfect combination of luxury, comfort, flexibility, and convenience.
Homes offering this much space and versatility rarely become available. Schedule your private showing today and experience everything 3560 Pixie Lane has to offer before itâs gone!
Show all description
Interior
- Bedrooms: 4
- Bathrooms: 4
- Half Bathrooms: 0
- Rooms Total: 14
- Heating: Central
- Cooling: Central Air
- Appliances: Convection Oven, Dishwasher, Disposal, Dryer, Electric Water Heater, Exhaust Fan, Microwave, Refrigerator, Washer
- Flooring: Carpet, Ceramic Tile, Luxury Vinyl, Vinyl
- Area: 3911 sq ft
- Interior Features: Cathedral Ceiling(s), Ceiling Fan(s), Crown Molding, High Ceilings, Kitchen/Family Room Combo, Living Room/Dining Room Combo, Open Floorplan, Primary Bedroom Main Floor, PrimaryBedroom Upstairs, Tray Ceiling(s), Vaulted Ceiling(s), Walk-In Closet(s)
- Has Fireplace: false
- Pets Allowed: Cats OK, Dogs OK
- Furnished: Unfurnished
Exterior & Property Details
- Parking Features: Garage Door Opener, Ground Level, Guest, On Street, Open, Oversized
- Has Garage: true
- Garage Spaces: 2
- Patio & porch: Covered, Deck, Enclosed, Porch, Rear Porch, Screened
- Exterior Features: French Doors, Lighting
- Has Pool: false
- Has Private Pool: false
- Has Waterfront: false
- Lot Size (Acres): 0.18 acres
- Lot Size (SqFt): 7841
- Zoning: SPUD
- Flood Zone Code: X
Construction
- Property Type: Residential
- Home Type: Single Family Residence
- Year built: 2014
- Foundation: Slab
- Exterior Construction: Block
- New Construction: false
- Direction House Faces: North
Utilities & Green Energy
- Utilities: Cable Available, Electricity Connected, Sewer Connected, Water Connected
- Water Source: Public
- Sewer: Private Sewer
Community & HOA
- Community: ESPRIT PH 2
- Security: Security System, Security System Owned, Smoke Detector(s)
- Has HOA: true
- HOA name: Esprit Homeowners Association Inc
- HOA fee: 510
- HOA fee frequency: Semi-Annually
Nearby School
- Elementary School: Island Village Elementary School
- High School: Harmony High
- Middle Or Junior School: Canoe Creek K-8
Financial & Listing Details
- List Office test: CHARLES RUTENBERG REALTY ORLANDO
- Price per square foot: 160.79
- Annual tax amount: 7907.58
- Date on market: 2026-07-29
Location
- County: Osceola
- City / Department: ST CLOUD
- MLSAreaMajor: 34772 - St Cloud (Narcoossee Road)
- Zip / Postal Code: 34772
- Latitude: 28.180325
- Longitude: -81.298372
- Directions: US-192 to Canoe Creek Road, south on Canoe Creek Road, right on Esprit Lane, left on Pixie Lane, property on right.