
382 FOREST PARK CIRCLE, LONGWOOD, FL, US, 32779
382 FOREST PARK CIRCLE, LONGWOOD, FL, US, 32779Basics
- MLS ID: O6444637
- Status: Active
- MLS Status: Active
- Date added: Added 2 weeks ago
- Price: $750,000
Description
-
Description:
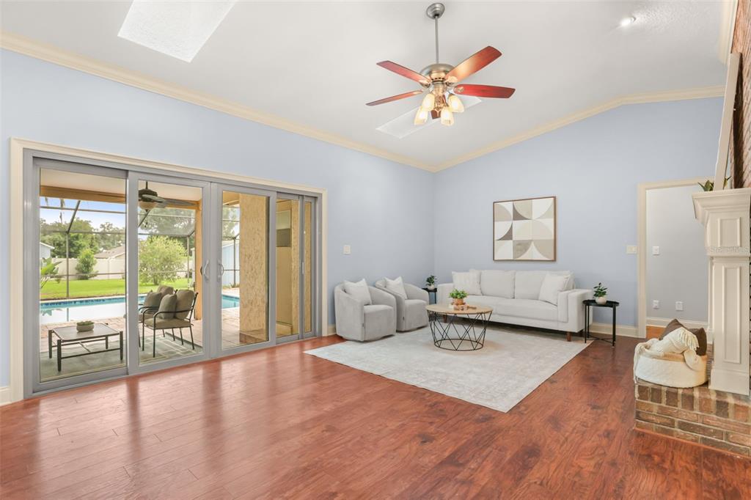
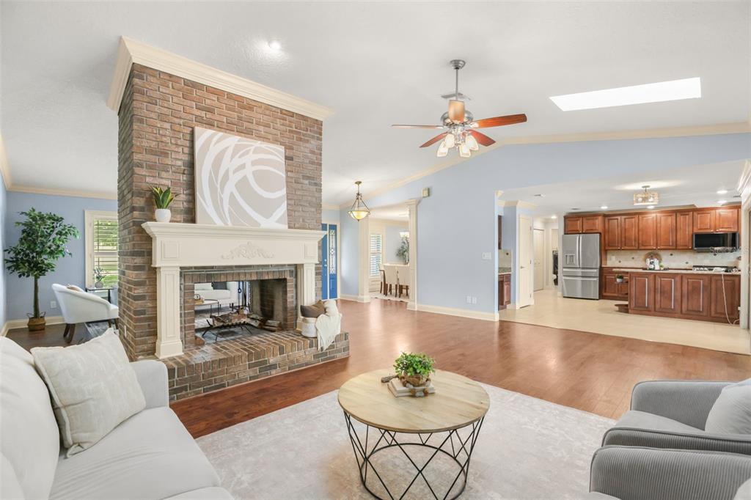
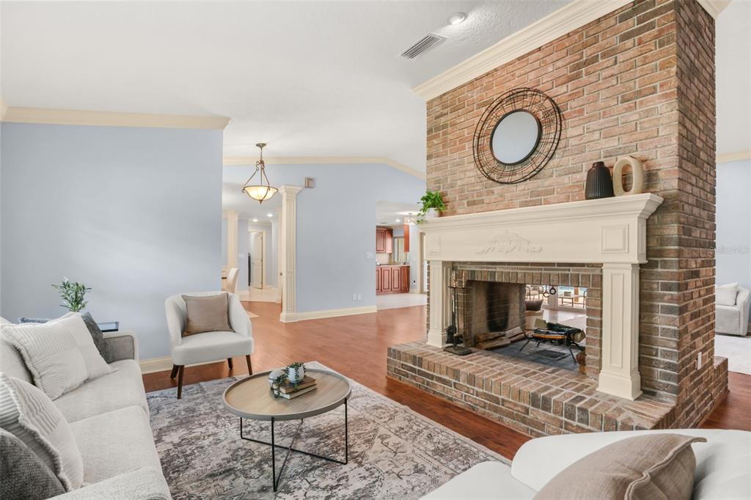
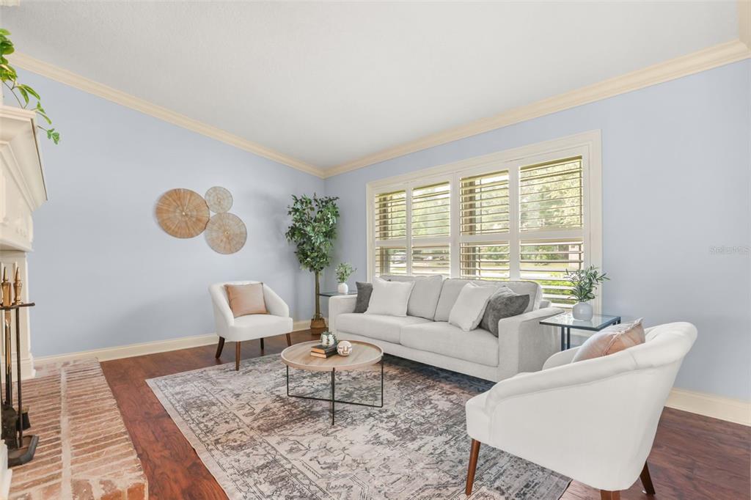
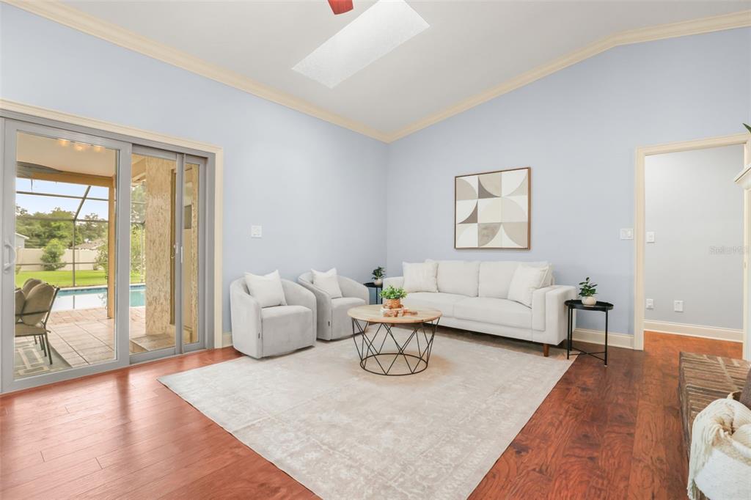
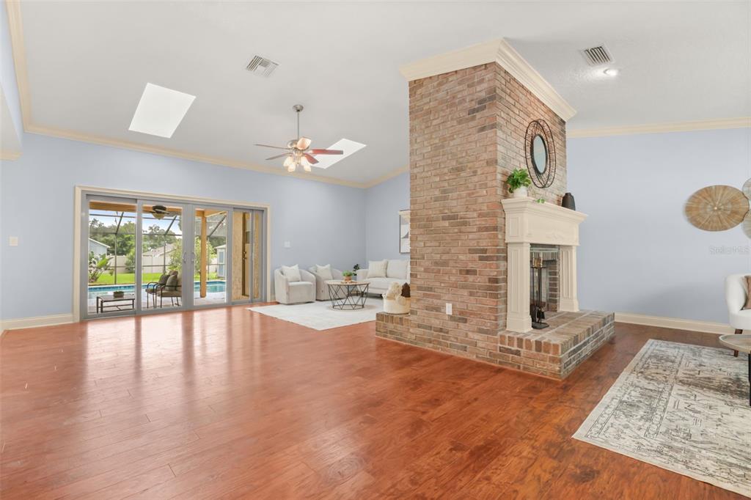
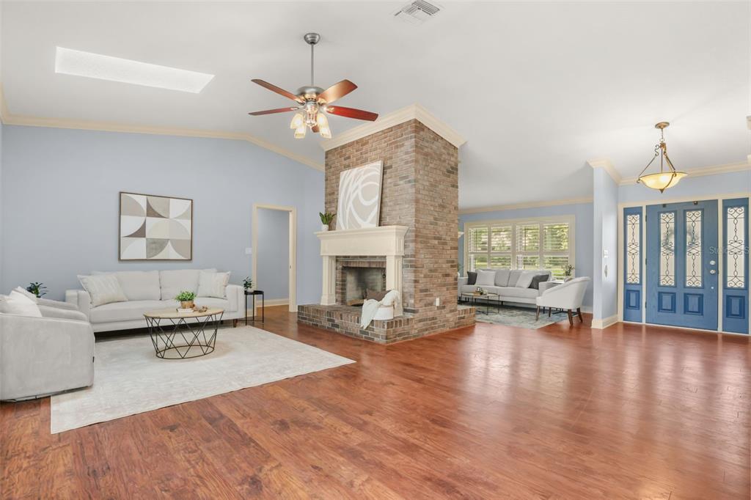
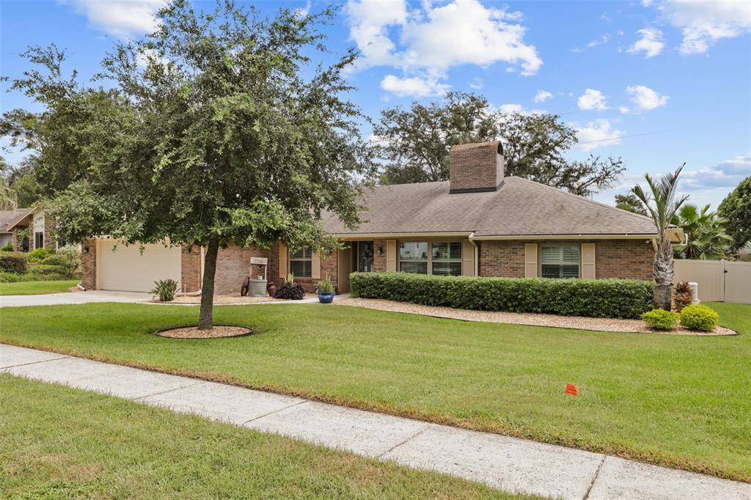
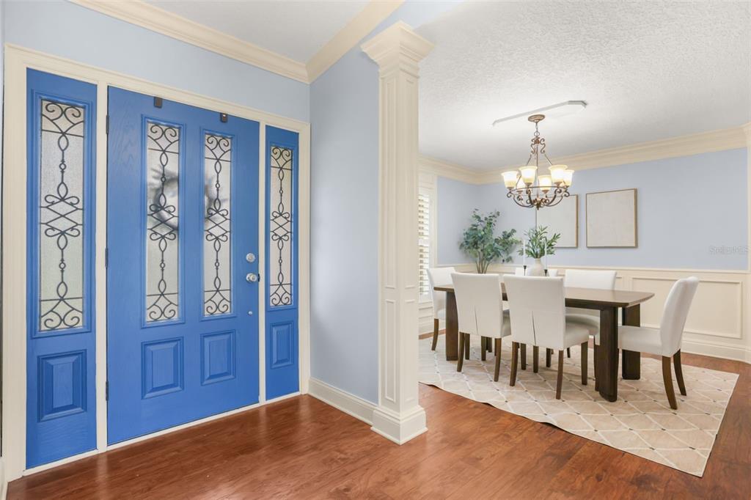
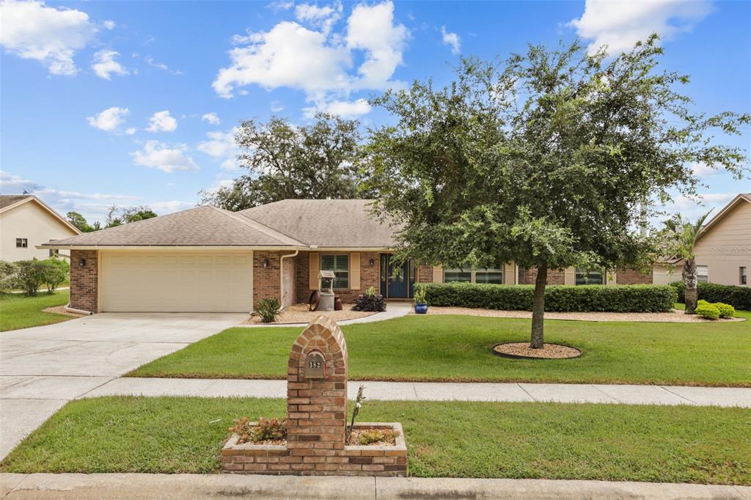
Welcome to this beautiful, upgraded pool home in Longwood, situated on nearly half an acre in a well established neighborhood just walking distance of Lake Brantley High School! This spacious home features an open floor plan, vaulted ceilings, a double-sided fireplace, hardwood floors, luxury vinyl plank flooring in the primary bedroom, crown molding, and plantation shutters. The updated kitchen offers stainless steel appliances, 42-inch cabinets, and soft-close cabinetry. The primary suite includes custom California Closets, a double vanity, and a custom walk-in shower. Step outside to enjoy your own backyard retreat! The screened-in pool, large fully fenced backyard, and beautiful landscaping make this home perfect for relaxing and entertaining. Additional features include a 2022 roof, Jetted bath tub in guest bathroom, Generac whole-house generator, pool solar system, saltwater pool, new variable speed pool pump, 2018 electrical panel, whole-house water filtration system, energy-efficient water heater, automated irrigation, and a storage shed. All windows and sliding glass doors have been replaced with energy-efficient, low-E argon-filled glass. Conveniently located near I-4 and zoned for highly regarded Seminole County schools, this home offers the perfect combination of space, comfort, and outdoor living. Come see everything this wonderful home has to showcase and schedule your private tour today!
Show all description
Interior
- Bedrooms: 4
- Bathrooms: 2
- Half Bathrooms: 1
- Rooms Total: 9
- Heating: Central
- Cooling: Central Air
- Appliances: Dishwasher, Dryer, Microwave, Range, Range Hood, Refrigerator, Washer
- Flooring: Ceramic Tile, Luxury Vinyl
- Area: 3677 sq ft
- Interior Features: Cathedral Ceiling(s), Ceiling Fan(s), Crown Molding, Eating Space In Kitchen, High Ceilings, Open Floorplan, Skylight(s), Solid Wood Cabinets, Split Bedroom, Stone Counters, Thermostat, Vaulted Ceiling(s), Walk-In Closet(s)
- Has Fireplace: true
- Pets Allowed: Breed Restrictions, Yes
- Furnished: Unfurnished
Exterior & Property Details
- Has Garage: true
- Garage Spaces: 2
- Exterior Features: Irrigation System, Rain Gutters
- Has Pool: true
- Has Private Pool: true
- Pool Features: In Ground, Salt Water, Screen Enclosure
- Has Waterfront: false
- Lot Size (Acres): 0.46 acres
- Lot Size (SqFt): 19979
- Zoning: R-1AAA
- Flood Zone Code: X
Construction
- Property Type: Residential
- Home Type: Single Family Residence
- Year built: 1981
- Foundation: Slab
- Exterior Construction: Block, Brick, Stucco
- New Construction: false
- Direction House Faces: Southeast
Utilities & Green Energy
- Utilities: BB/HS Internet Available, Cable Available, Public, Sewer Connected
- Water Source: None
- Sewer: Public Sewer
Community & HOA
- Community: FOREST PARK ESTATES SEC 2
- Security: Security System
- Has HOA: true
- HOA fee: 250
- HOA fee frequency: Annually
Nearby School
- Elementary School: Forest City Elementary
- High School: Lake Brantley High
- Middle Or Junior School: Teague Middle
Financial & Listing Details
- List Office test: CHARLES RUTENBERG REALTY ORLANDO
- Price per square foot: 277.26
- Annual tax amount: 3023.8
- Date on market: 2026-10-01
Location
- County: Seminole
- City / Department: LONGWOOD
- MLSAreaMajor: 32779 - Longwood/Wekiva Springs
- Zip / Postal Code: 32779
- Latitude: 28.682155
- Longitude: -81.445524
- Directions: Coming from SR 434 W, turn right on SandLake Rd, Right on Forest Park Circle.