
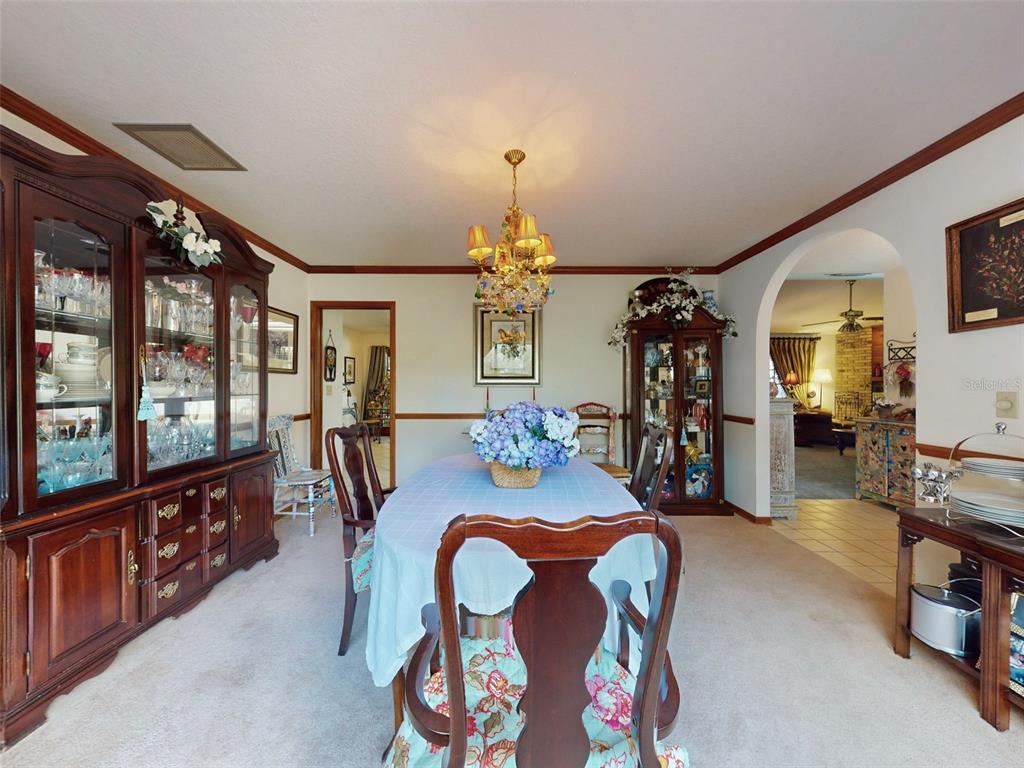
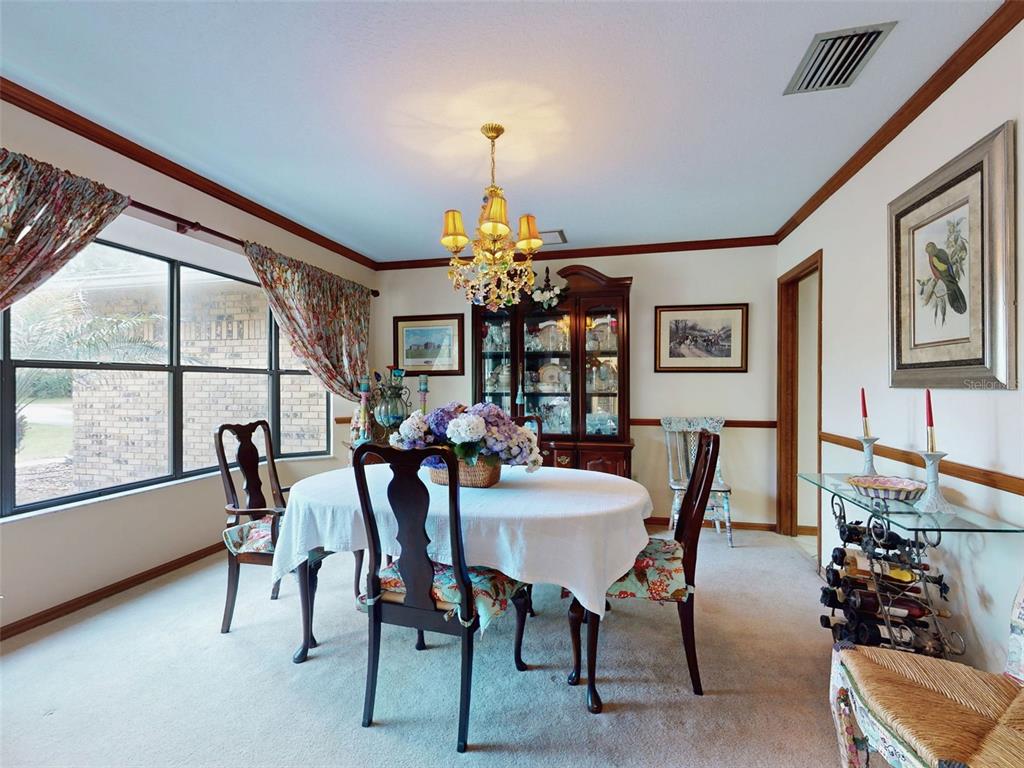
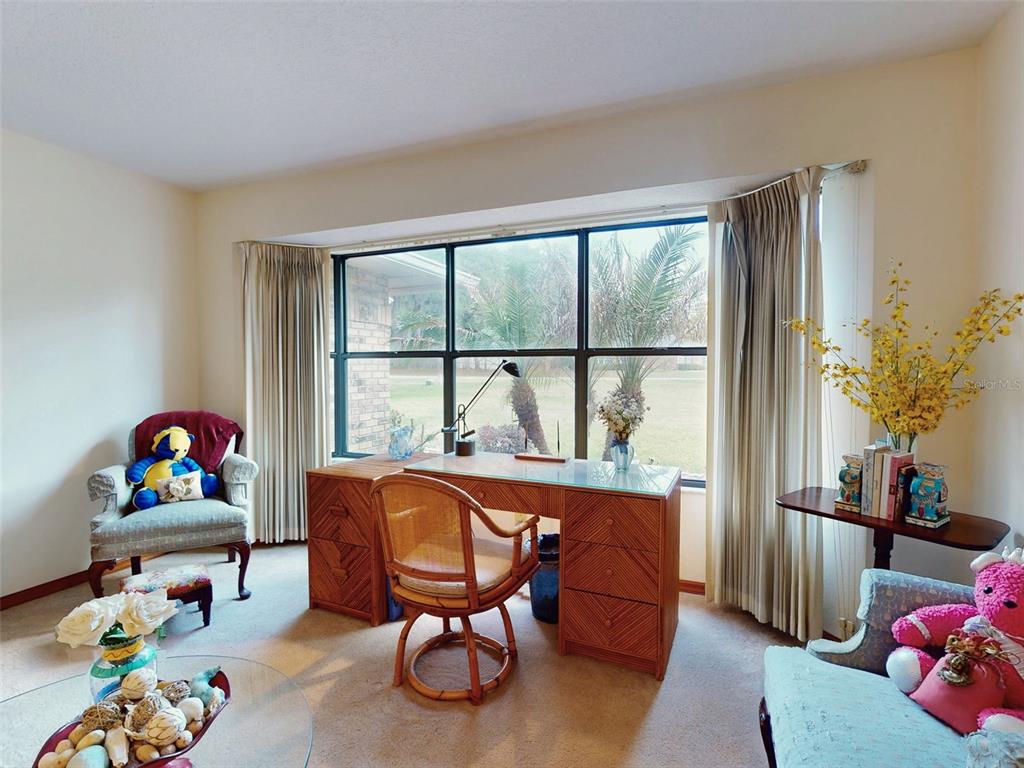
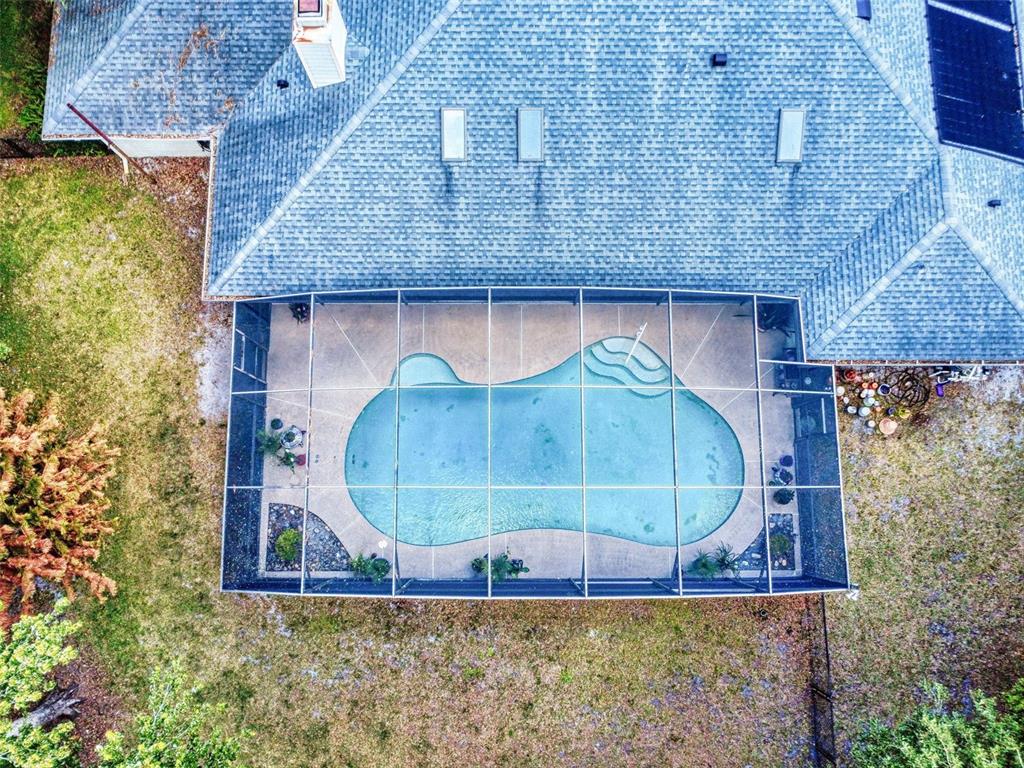
4617 PATRICIA ANN COURT, ORLANDO, FL, US, 32839
4617 PATRICIA ANN COURT, ORLANDO, FL, US, 32839Basics
- MLS ID: O6405827
- Status: Active
- MLS Status: Active
- Date added: Added 5 months ago
- Price: $4,400
Description
-
Description:
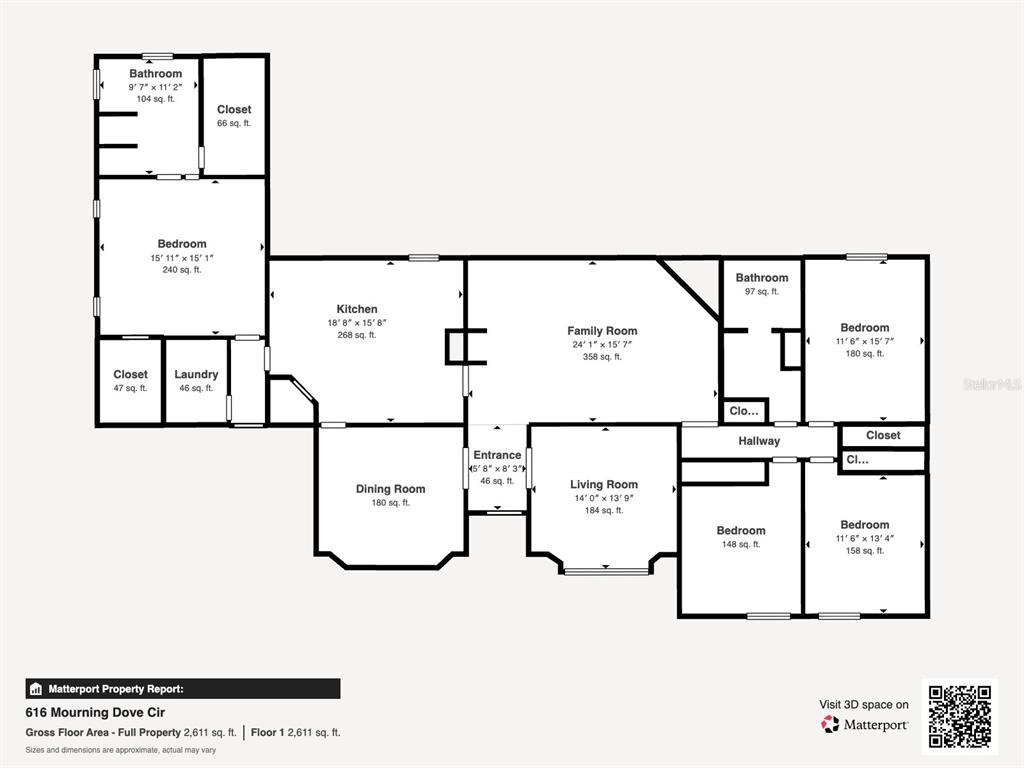
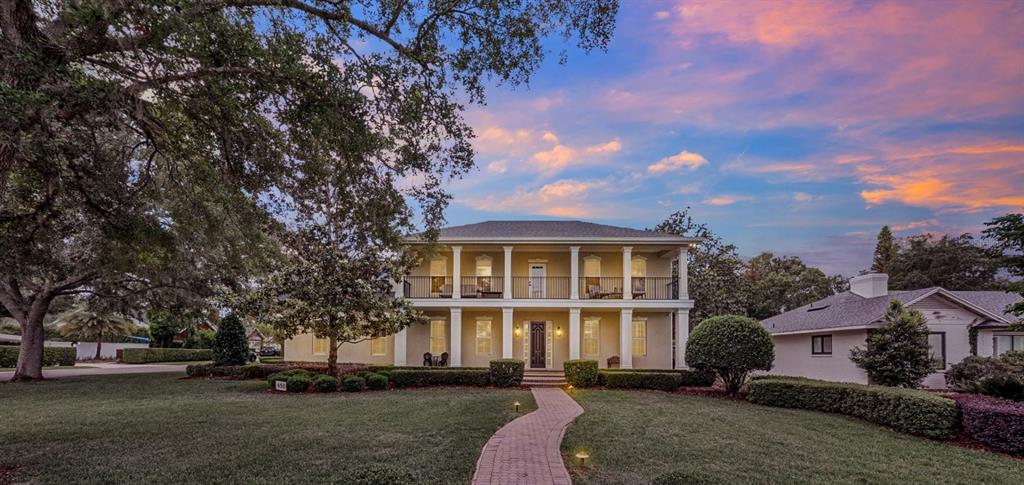
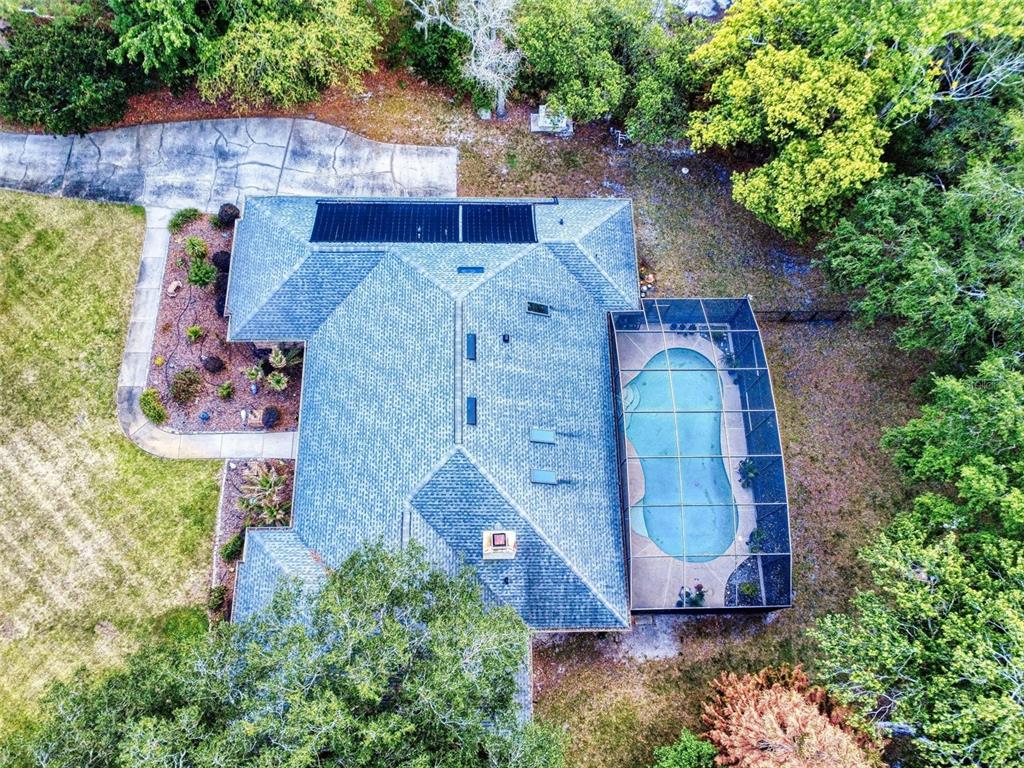
Virtually Staged. Move-in-ready. Inside GATED luxury boutique community this Mediterranean style residence offers 3,091 SqFt of living space, 4 BEDS, 4 FULL BATHROOMS, with BONUS ROOM (office) and LARGE UPPER LOFT. Split floor plan with large comfortable Master Ensuite on first level offering garden tub, beautifully tiled walk-in shower, dual vanities, private water closet, and a large walk-in closet. NO REAR neighbors. Beautiful kitchen features brand new smart refrigerator, stunning range, brand-new dishwasher, deep stainless steel sink with upgraded faucet, and an oversized walk-in pantry. The kitchen flows seamlessly into the spacious family room with soaring vaulted ceilings, rich wood flooring, and expansive windows that flood the space with natural light. A full bath with backyard access adds everyday convenience. Upstairs, an open loft serves as an ideal media room or second lounge, accompanied by three oversized bedrooms â one of which can easily transform into a game room or additional family space.
Show all description
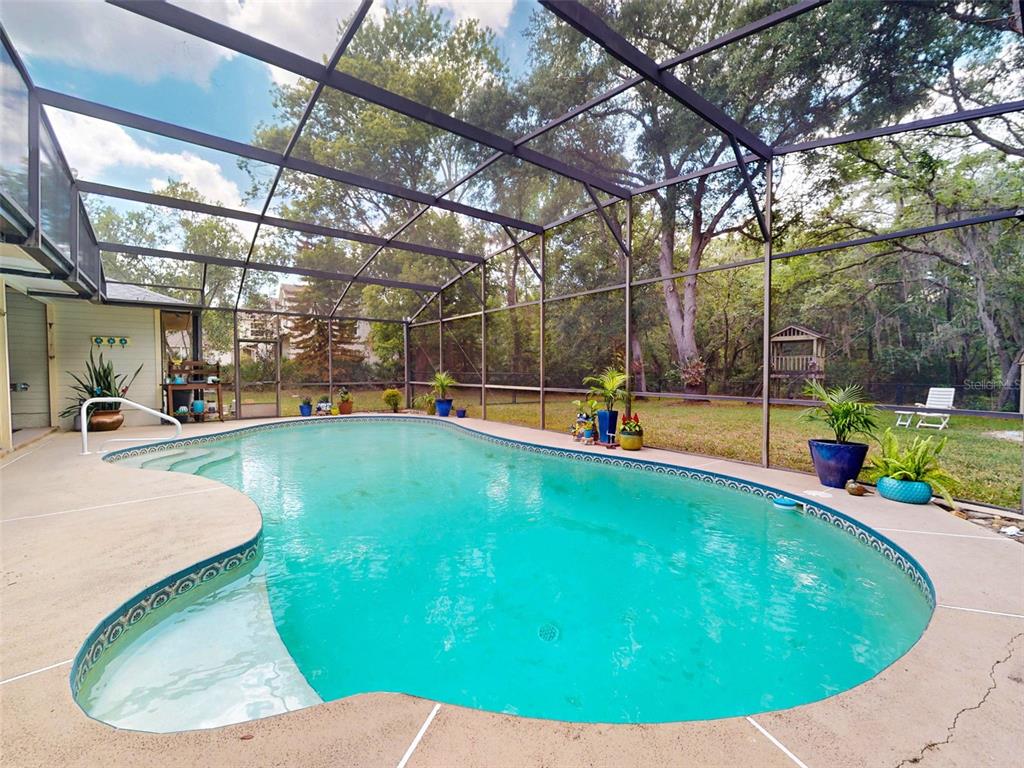
Step through stackable sliding doors onto a large screened-in patio overlooking a peaceful, wooded nature preserve. A spacious laundry room with built-in cabinetry is conveniently located off the side-entry two-car garage. Easy access to I-4 and the 408. Call Listing Agent to schedule a tour. Additional monthly fee $150 for lawn care.
Interior
- Bedrooms: 5
- Bathrooms: 4
- Half Bathrooms: 0
- Rooms Total: 15
- Heating: Electric
- Cooling: Central Air
- Appliances: Built-In Oven, Convection Oven, Dishwasher, Dryer, Electric Water Heater, Exhaust Fan, Microwave, Refrigerator, Washer
- Flooring: Carpet, Tile, Hardwood
- Area: 3885 sq ft
- Interior Features: Cathedral Ceiling(s), Ceiling Fan(s), High Ceilings, Kitchen/Family Room Combo, Open Floorplan, Primary Bedroom Main Floor, Skylight(s), Solid Surface Counters, Thermostat, Vaulted Ceiling(s), Walk-In Closet(s)
- Has Fireplace: false
- Pets Allowed: No
- Furnished: Unfurnished
Exterior & Property Details
- Parking Features: Driveway, Garage Faces Side, Guest, Oversized
- Has Garage: true
- Garage Spaces: 2
- Patio & porch: Enclosed, Rear Porch, Screened
- Exterior Features: Irrigation System, Private Mailbox, Sidewalk, Sliding Doors
- Has Pool: false
- Has Private Pool: false
- View: Trees/Woods
- Has Waterfront: false
- Lot Size (Acres): 0.19 acres
- Lot Size (SqFt): 8251
Construction
- Property Type: Residential Lease
- Home Type: Single Family Residence
- Year built: 2008
- New Construction: false
- Direction House Faces: West
Utilities & Green Energy
- Utilities: Public
- Water Source: Public
- Sewer: Public Sewer
Community & HOA
- Community: HOLDEN COVE
- Security: Gated Community, Security Gate, Smoke Detector(s)
- Has HOA: true
- HOA name: Glen Leibold
- Amenities included: Gated
Financial & Listing Details
- List Office test: CHARLES RUTENBERG REALTY ORLANDO
- Price per square foot: 1.42
- Date on market: 2026-05-07
Location
- County: Orange
- City / Department: ORLANDO
- MLSAreaMajor: 32839 - Orlando/Edgewood/Pinecastle
- Zip / Postal Code: 32839
- Latitude: 28.496231
- Longitude: -81.387957
- Directions: From S Orange Blossom Trail and Holden Ave, head east on Holden Ave. Turn left onto Patricia Ann Ct.