


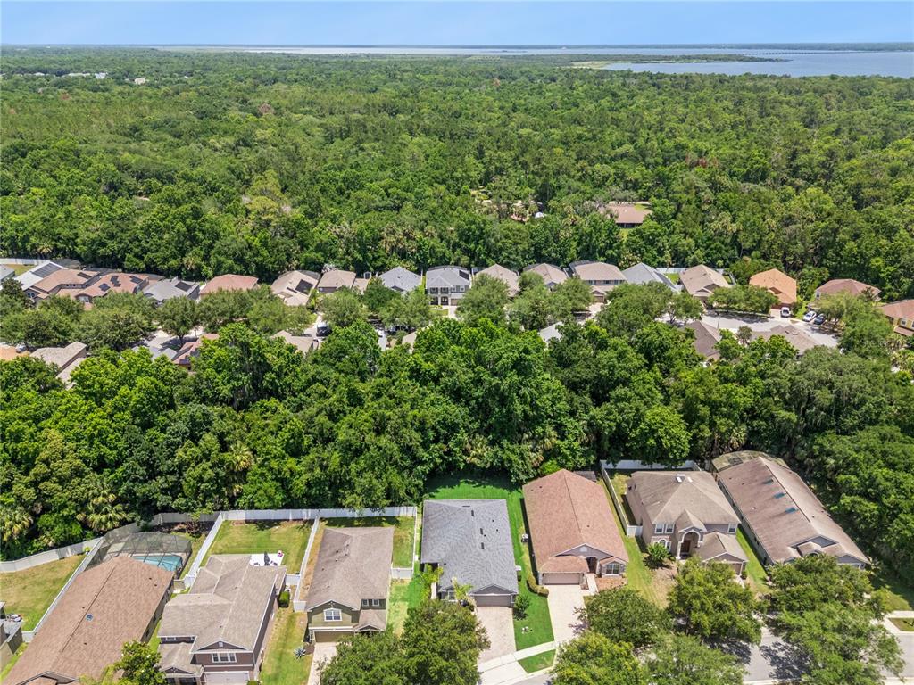
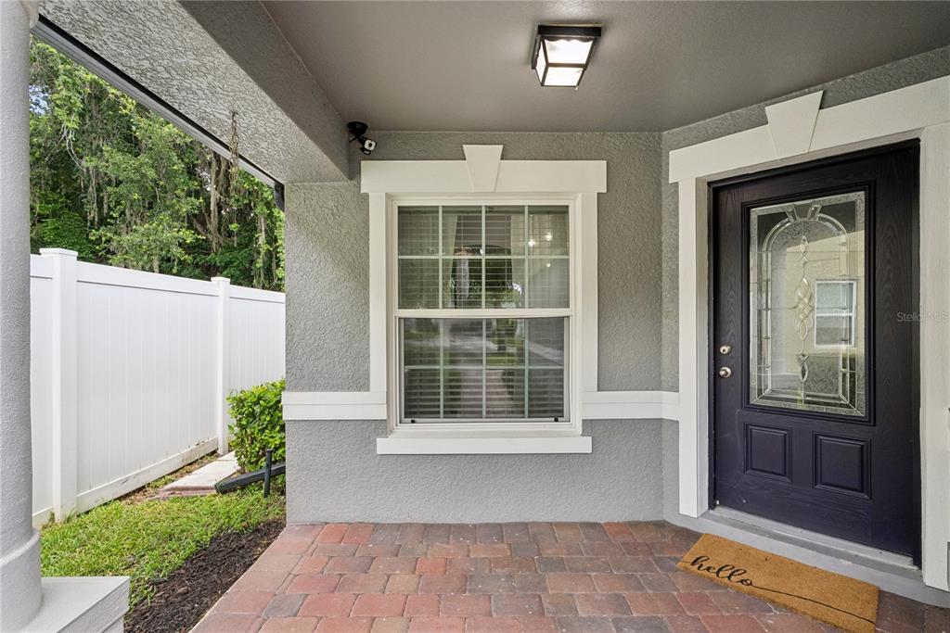
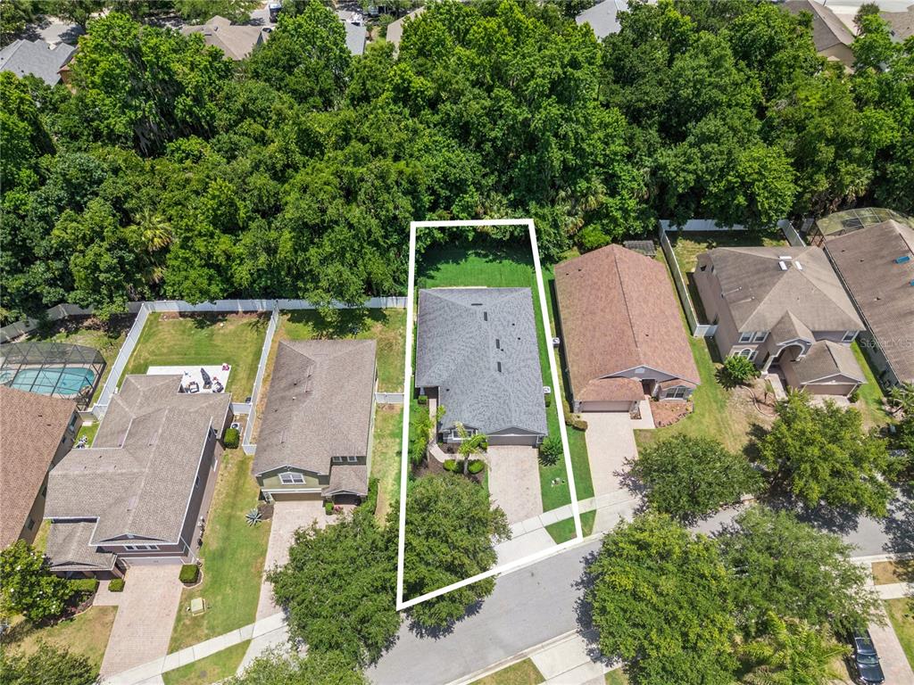
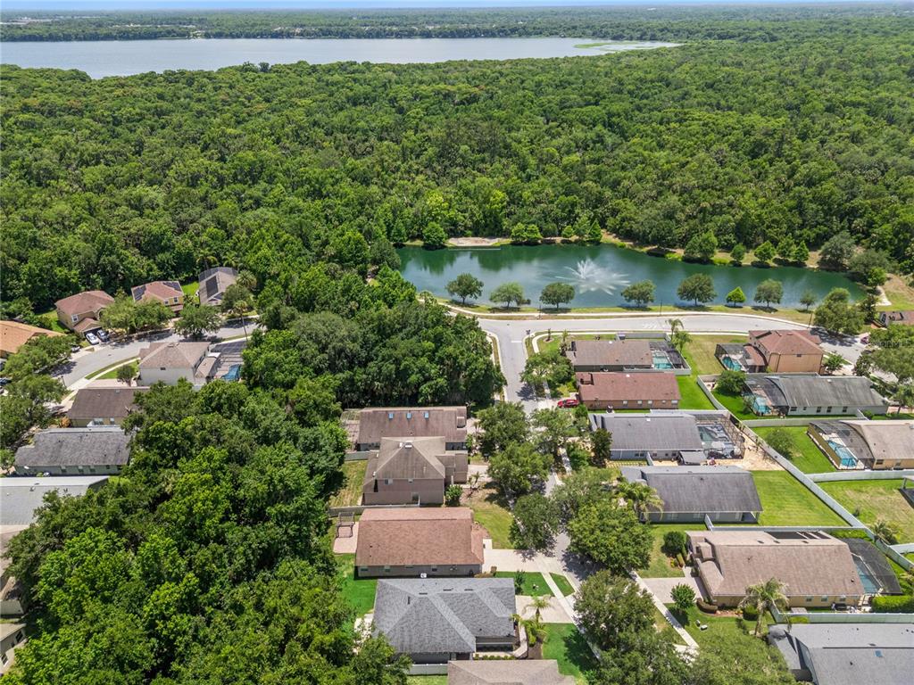

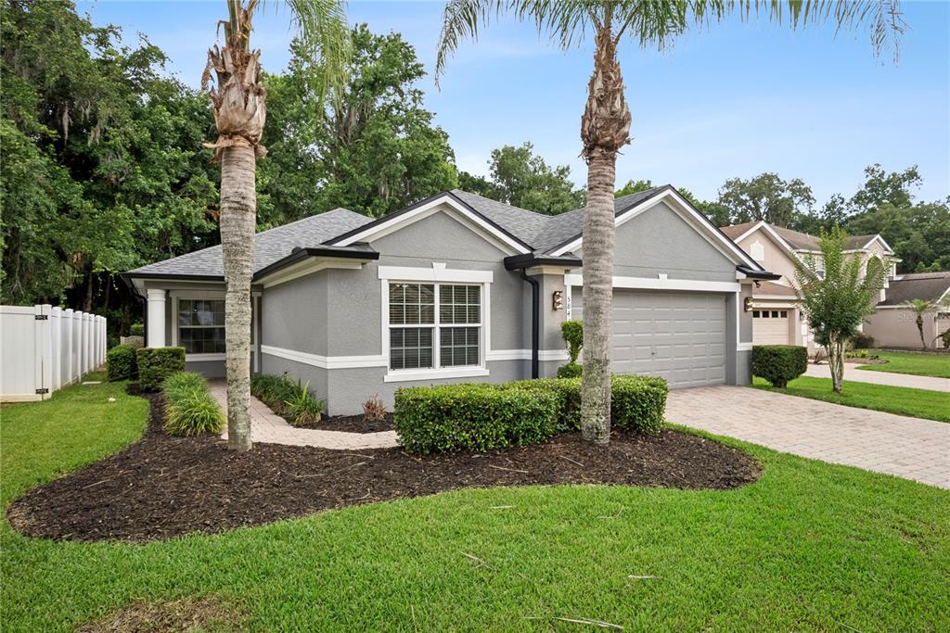
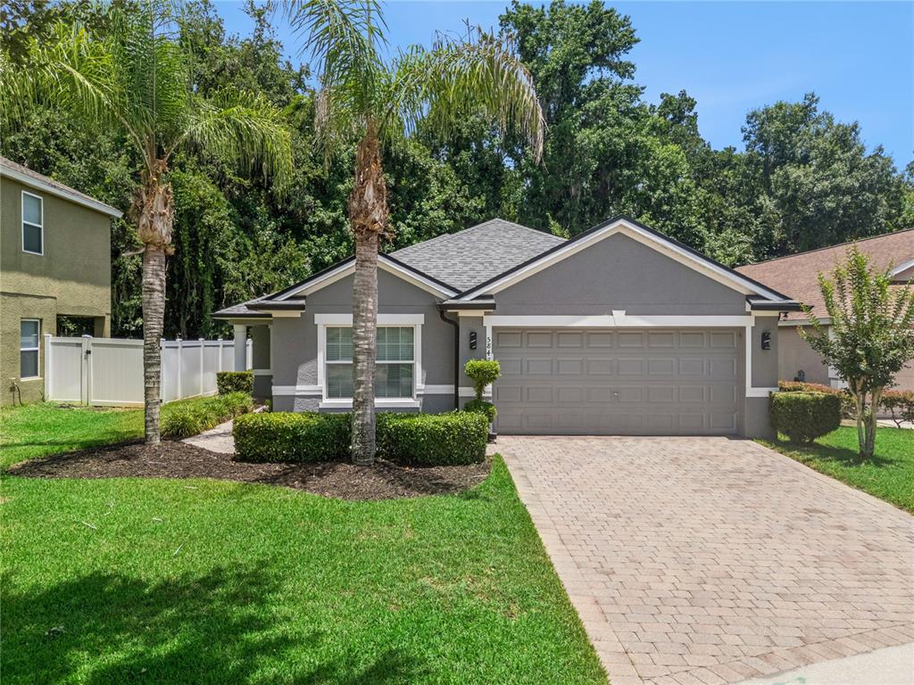
5843 GREAT EGRET DRIVE, SANFORD, FL, US, 32773
5843 GREAT EGRET DRIVE, SANFORD, FL, US, 32773Basics
- MLS ID: O6411594
- Status: Active
- MLS Status: Active
- Date added: Added 1 day ago
- Price: $399,000
Description
-
Description:
One or more photo(s) has been virtually staged. Welcome home to 5843 Great Egret Drive nestled within the gated community of Lake Jesup Woods-a tucked-away neighborhood surrounded by beautiful conservation and mature trees. This well-maintained 3 bedroom, 2 bath home offers an inviting open floor plan with soaring vaulted ceilings and spacious living areas designed for comfortable everyday living and entertaining.
Show all description
The thoughtfully designed split-bedroom floor plan provides privacy while the formal living room and dining room add flexibility and elegance to the homeâs layout. The large kitchen is complete with 42â wood cabinetry, abundant counter space and overlooks the main living areas perfect for entertaining. Step outside to the covered lanai & extended brick paver patio and enjoy the peaceful backyard setting backing to conservation views for added privacy and serenity. With plenty of room to add a pool/spa, the outdoor possibilities are endless!
Pride of ownership shines throughout this beautifully cared for home located in one of Sanfordâs hidden gem gated communities!
Interior
- Bedrooms: 3
- Bathrooms: 2
- Half Bathrooms: 0
- Rooms Total: 7
- Heating: Electric
- Cooling: Central Air
- Appliances: Dishwasher, Disposal, Electric Water Heater, Microwave, Range, Refrigerator
- Flooring: Ceramic Tile, Engineered Hardwood
- Area: 2376 sq ft
- Interior Features: Cathedral Ceiling(s), Ceiling Fan(s), Open Floorplan, Primary Bedroom Main Floor, Solid Wood Cabinets, Split Bedroom, Vaulted Ceiling(s), Walk-In Closet(s)
- Has Fireplace: false
- Pets Allowed: Yes
- Furnished: Negotiable
Exterior & Property Details
- Has Garage: true
- Garage Spaces: 2
- Patio & porch: Covered
- Exterior Features: Irrigation System, Rain Gutters
- Has Pool: false
- Has Private Pool: false
- View: Trees/Woods
- Has Waterfront: false
- Lot Size (Acres): 0.14 acres
- Lot Size (SqFt): 6085
- Lot Features: Conservation Area, Landscaped, Level, Sidewalk
- Zoning: PUD
- Flood Zone Code: X
Construction
- Property Type: Residential
- Home Type: Single Family Residence
- Year built: 2009
- Foundation: Slab
- Exterior Construction: Block, Stucco
- New Construction: false
- Direction House Faces: Southwest
Utilities & Green Energy
- Utilities: Public
- Water Source: Public
- Sewer: Public Sewer
Community & HOA
- Community: LAKE JESUP WOODS
- Has HOA: true
- HOA name: Stacy Taylor and Melissa Benson
- HOA fee: 316.09
- HOA fee frequency: Quarterly
- Amenities included: Gated, Playground
Nearby School
- High School: Seminole High
- Middle Or Junior School: Millennium Middle
Financial & Listing Details
- List Office test: CHARLES RUTENBERG REALTY ORLANDO
- Price per square foot: 235.68
- Annual tax amount: 1995.3
- Date on market: 2026-05-28
Location
- County: Seminole
- City / Department: SANFORD
- MLSAreaMajor: 32773 - Sanford
- Zip / Postal Code: 32773
- Latitude: 28.729165
- Longitude: -81.283273
- Directions: Ronald Reagan blvd to Hester Ave, left on mrytle street, right into Lake Jesup Woods, home is on the left handside