
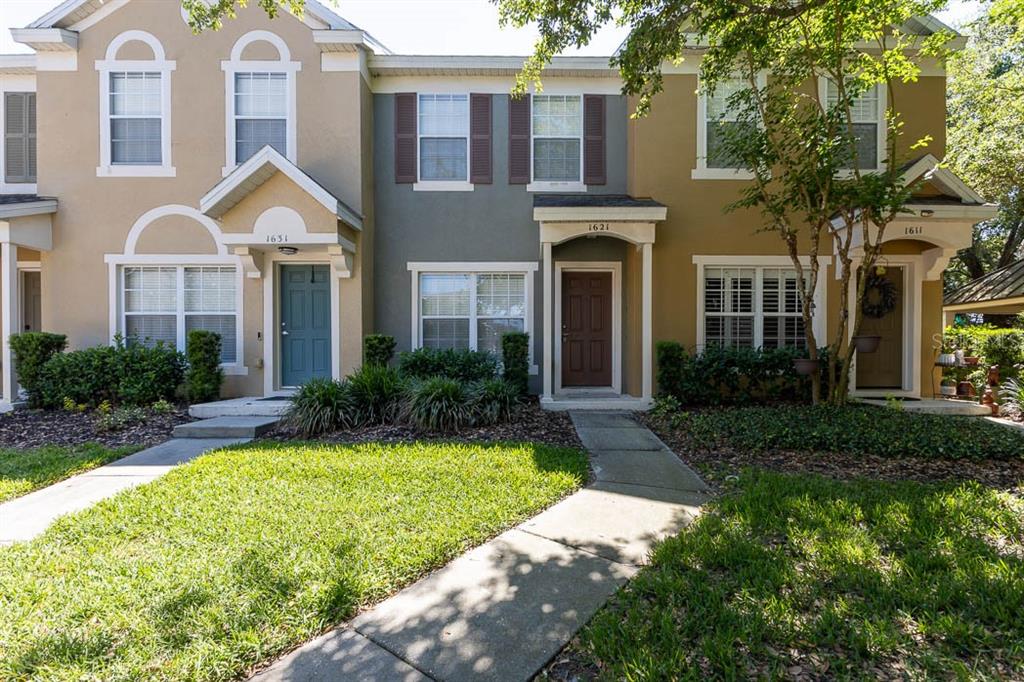
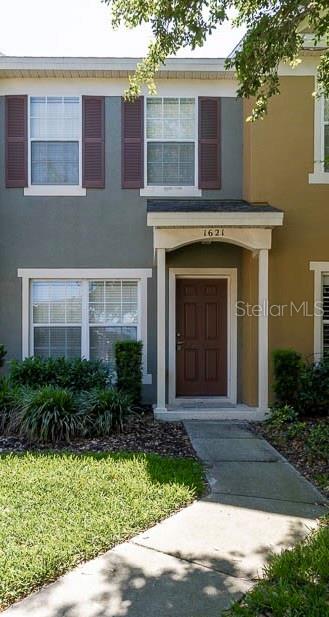
1621 STOCKTON DRIVE, SANFORD, FL, US, 32771
1621 STOCKTON DRIVE, SANFORD, FL, US, 32771Basics
- MLS ID: O6408636
- Status: Active
- MLS Status: Active
- Date added: Added 2 months ago
- Price: $239,900
Description
-
Description:
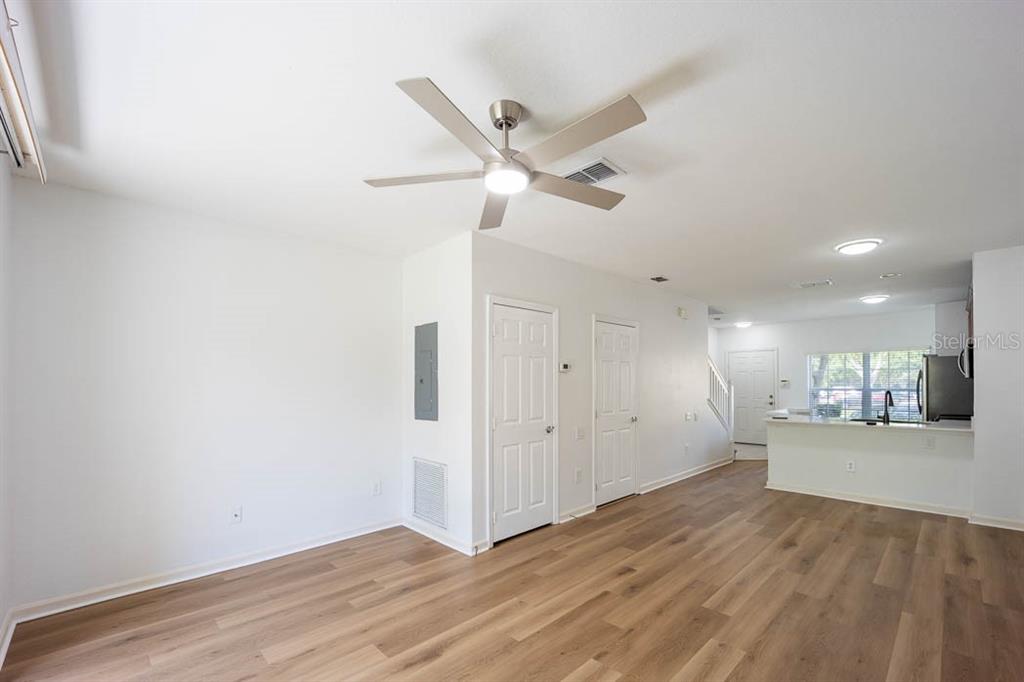
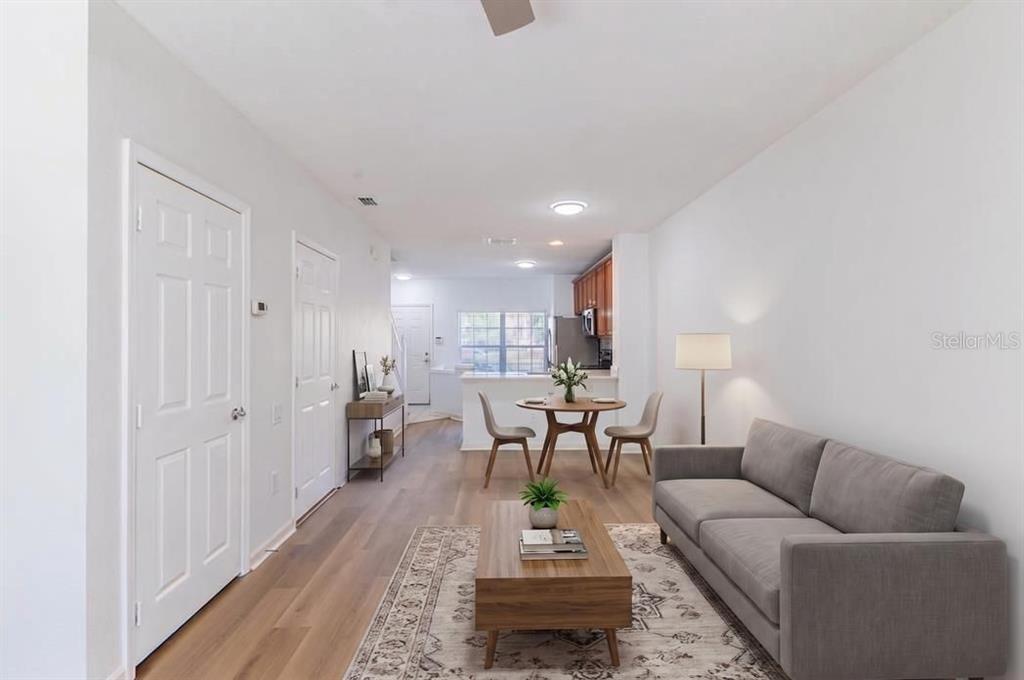
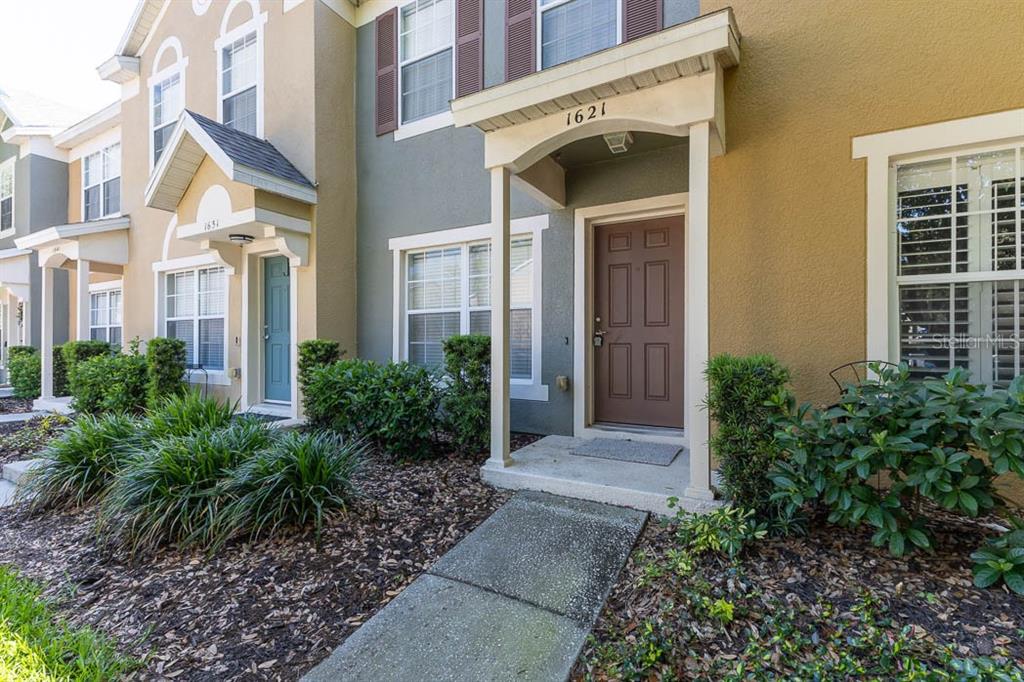
One or more photo(s) has been virtually staged. Welcome to the 2 bedroom, 2.5 bath townhouse in gated community of Regency Oaks in Sanford, FL., easily accessible to highways FL-417 (Central FL GreeneWay) and I-4, shopping centers and dining establishments.
Show all description
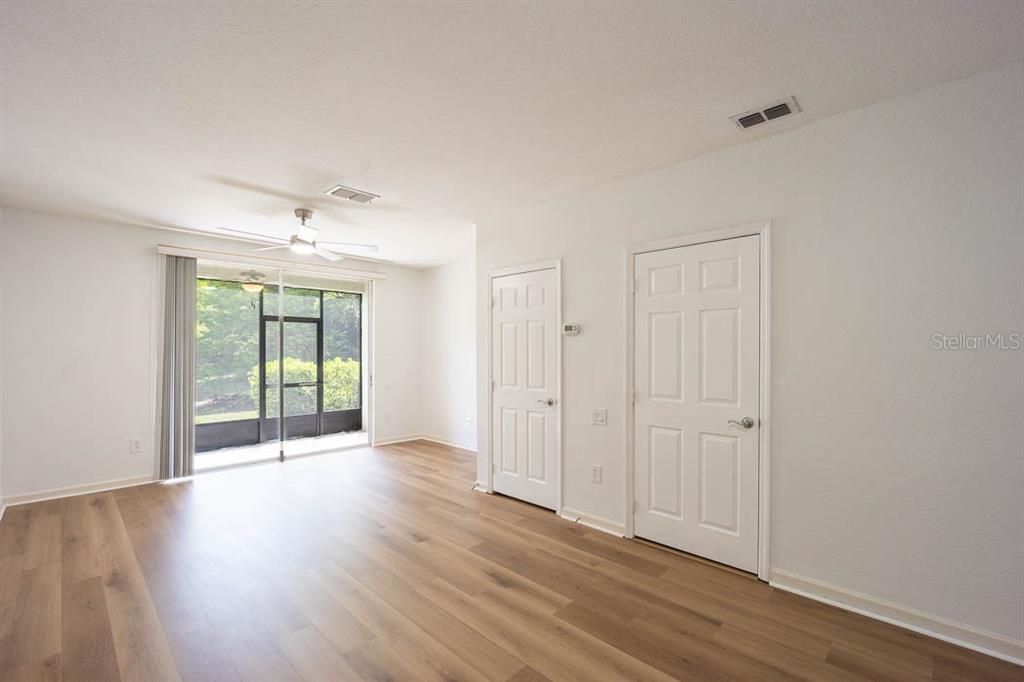
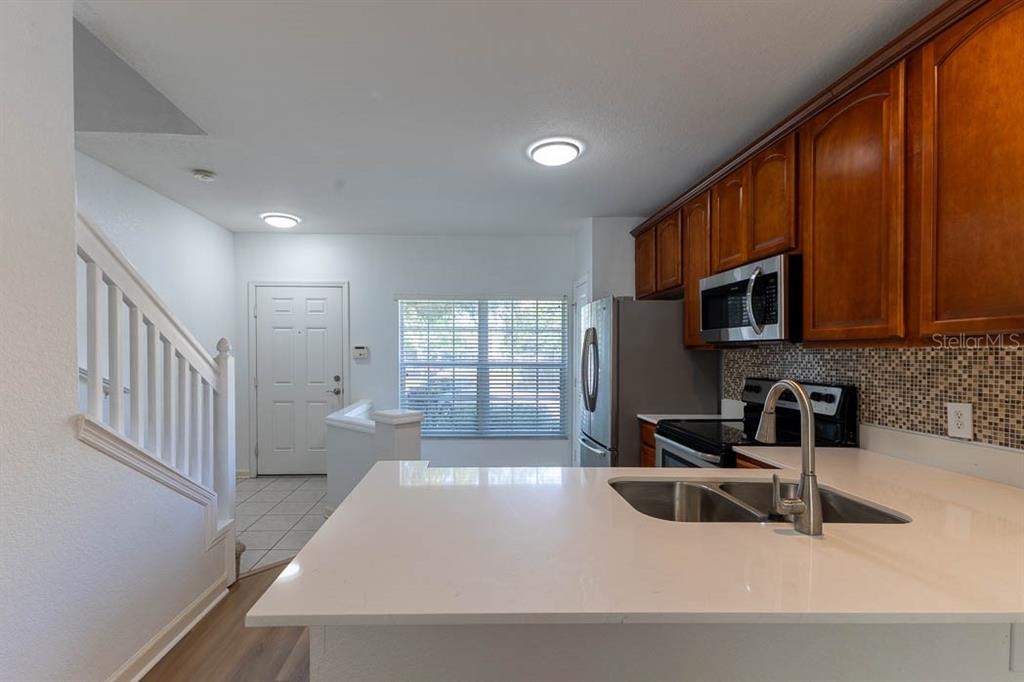
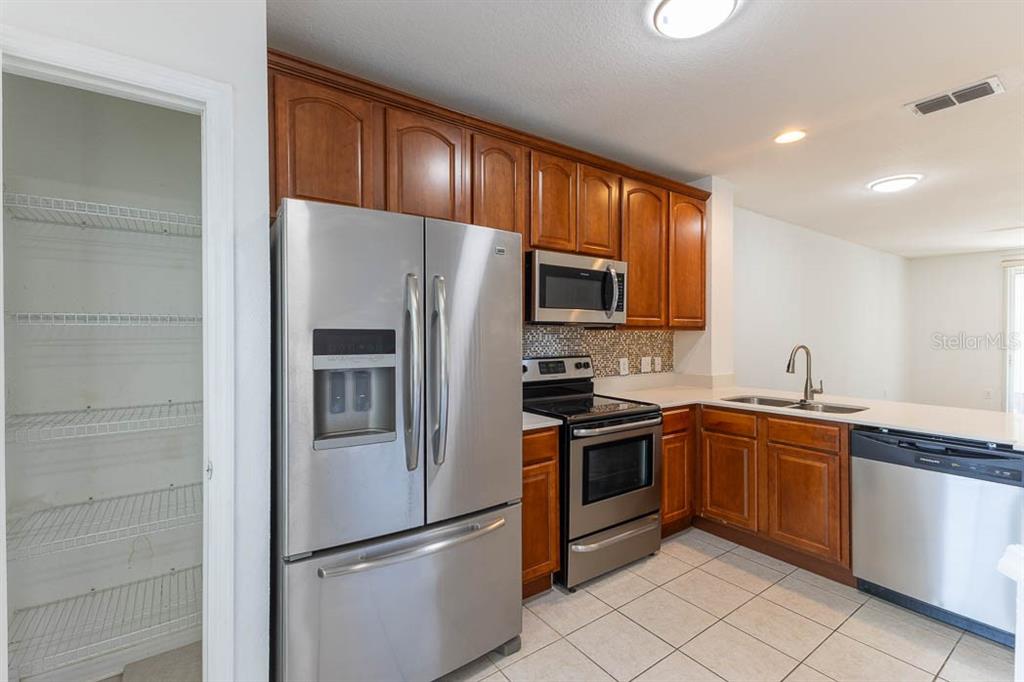
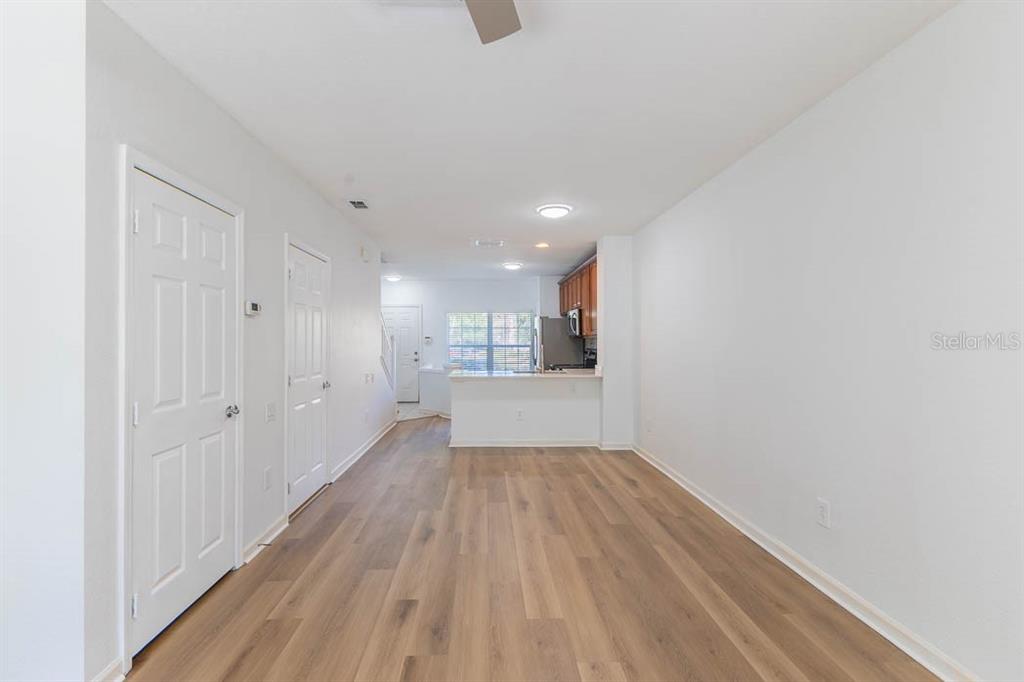
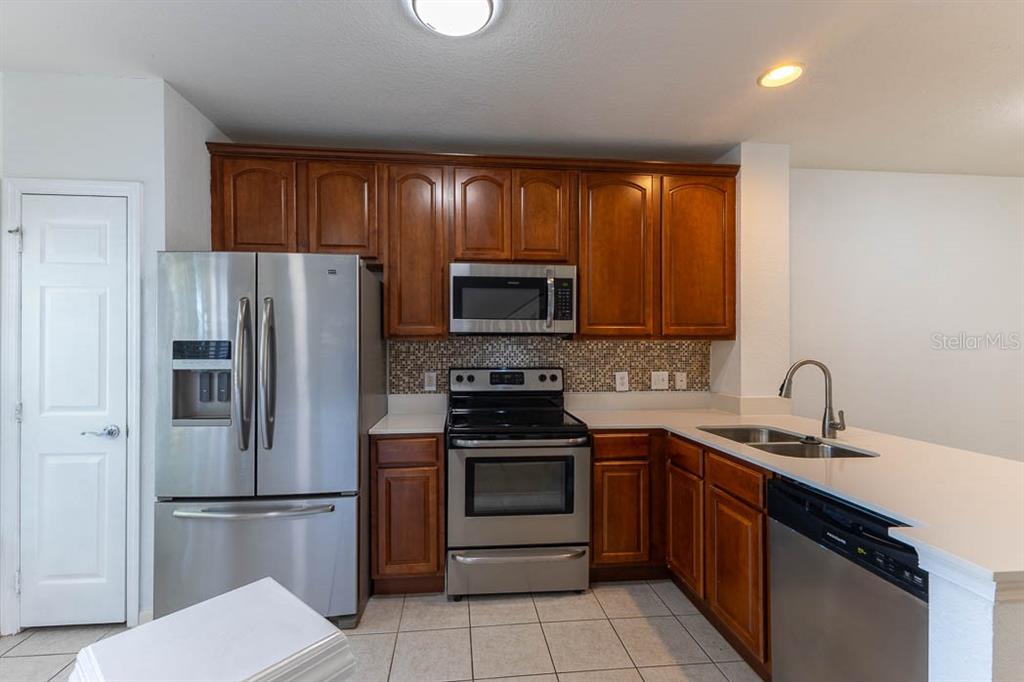
This home features an open floor plan on level 1, with new luxury laminate flooring in the living room. Kitchen is equipped with refrigerator, microwave, cooktop, dishwasher and new quartz counter tops, prep area is extended to serve as breakfast bar, along with half bath and a screen-enclosed patio with storage closet.
Upstairs you'll find 2 bedrooms with private full bathrooms in each, master bedroom with dual closets and 2nd bathroom with a traditional wide closet. Laundry area is conveniently located next to the bedrooms with a linen closet for extra storage.
Regency Oaks HOA offers residents a community pool, and the HOA fee also covers water and sewer. Set in the center of the community and surrounded by everything you may need, this townhome remains a calm beacon to guide you home each day. Schedule a tour and come see your new home!
Interior
- Bedrooms: 2
- Bathrooms: 2
- Half Bathrooms: 1
- Rooms Total: 4
- Heating: Central, Electric
- Cooling: Central Air
- Appliances: Cooktop, Dishwasher, Disposal, Dryer, Electric Water Heater, Microwave, Refrigerator, Washer
- Flooring: Carpet, Ceramic Tile, Luxury Vinyl
- Area: 1138 sq ft
- Interior Features: Ceiling Fan(s), Central Vacuum, Open Floorplan, PrimaryBedroom Upstairs, Thermostat
- Has Fireplace: false
- Pets Allowed: Yes
- Furnished: Unfurnished
Exterior & Property Details
- Has Garage: false
- Exterior Features: Storage
- Has Pool: true
- Has Private Pool: true
- Pool Features: Above Ground
- Has Waterfront: false
- Lot Size (Acres): 0.02 acres
- Lot Size (SqFt): 945
- Zoning: PD
- Flood Zone Code: X
Construction
- Property Type: Residential
- Home Type: Condominium
- Year built: 2006
- Foundation: Slab
- Exterior Construction: Stucco
- New Construction: false
- Direction House Faces: West
Utilities & Green Energy
- Utilities: Cable Available, Electricity Available
- Water Source: Public
- Sewer: Public Sewer
Community & HOA
- Community: REGENCY OAKS UNIT ONE
- Has HOA: true
- HOA name: Kaylyn Kearns
- HOA fee frequency: Monthly
Nearby School
- Elementary School: Bentley Elementary
- High School: Seminole High
- Middle Or Junior School: Markham Woods Middle
Financial & Listing Details
- List Office test: CHARLES RUTENBERG REALTY ORLANDO
- Price per square foot: 210.81
- Annual tax amount: 3908
- Date on market: 2026-05-23
Location
- County: Seminole
- City / Department: SANFORD
- MLSAreaMajor: 32771 - Sanford/Lake Forest
- Zip / Postal Code: 32771
- Latitude: 28.799533
- Longitude: -81.324435
- Directions: From I4 to 46, make right turn on Upsala Rd, make right turn on Saginaw Dr, turn left on Stockton Dr. Unit#1621 is on the left. Park in lot#96