
2179 ARNOLD PALMER DRIVE, TITUSVILLE, FL, US, 32796
2179 ARNOLD PALMER DRIVE, TITUSVILLE, FL, US, 32796Basics
- MLS ID: OM725386
- Status: Active
- MLS Status: Active
- Date added: Added 5 months ago
- Price: $1,297,000
Description
-
Description:
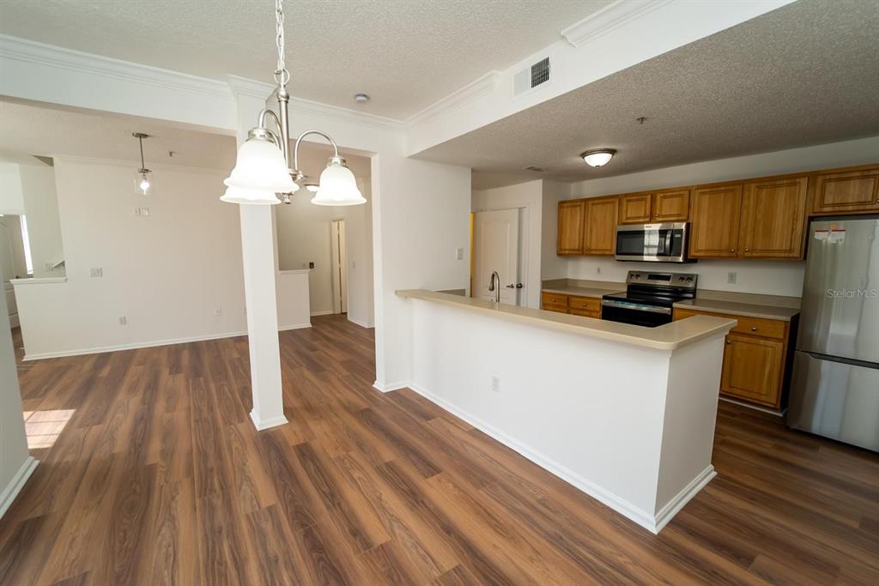
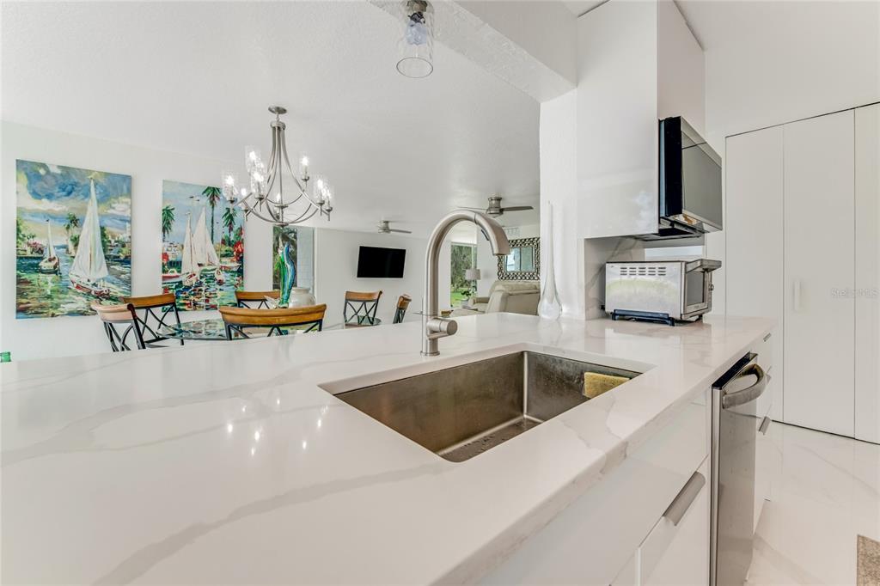
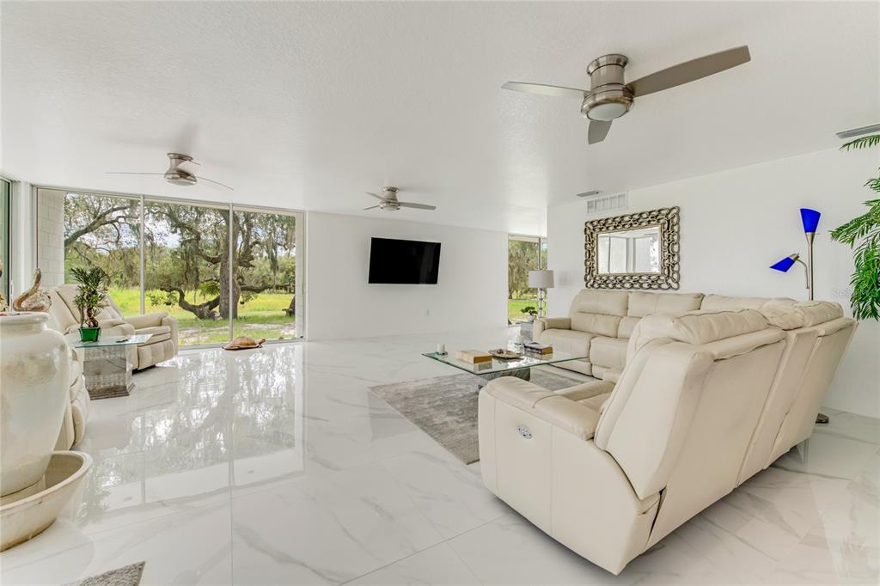
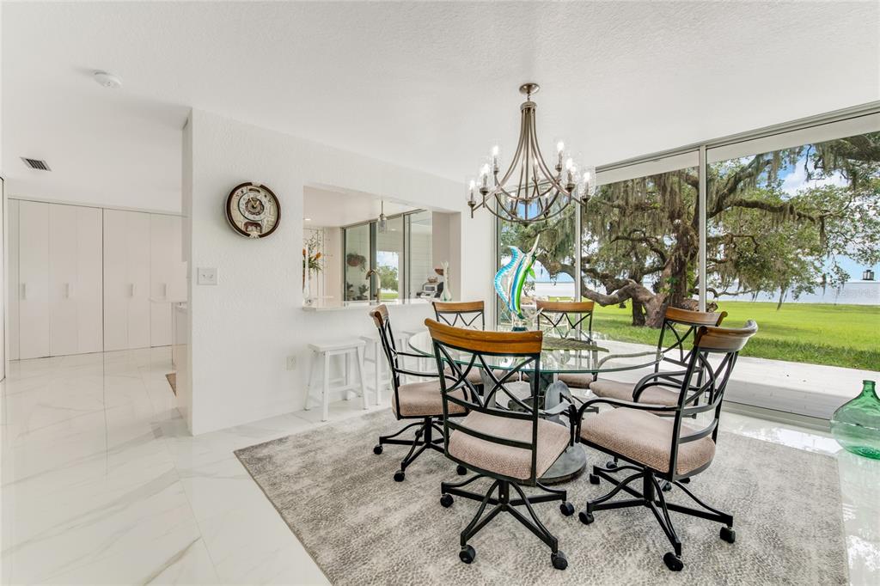
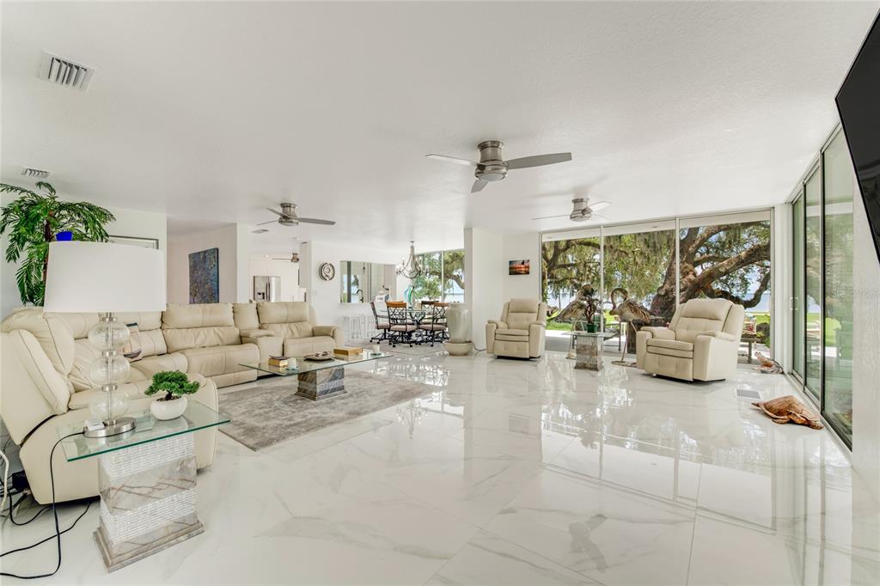
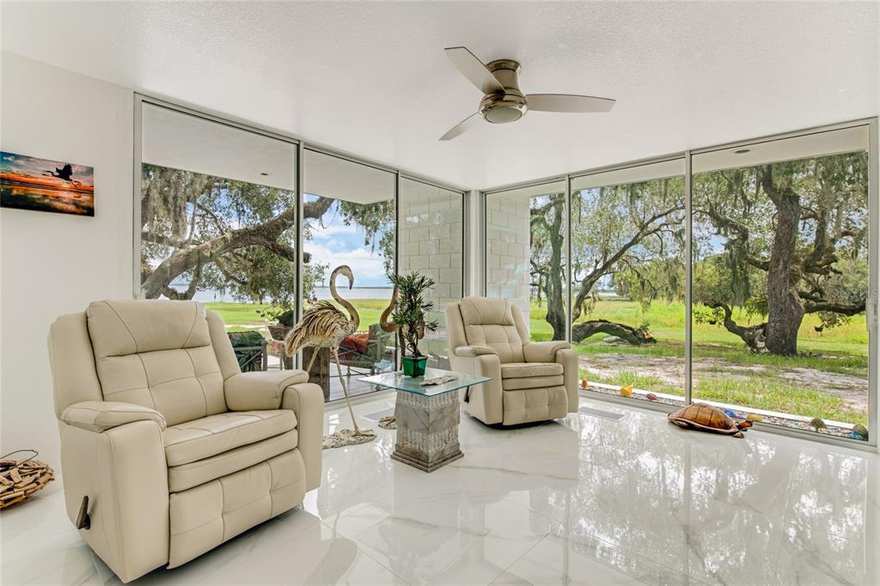
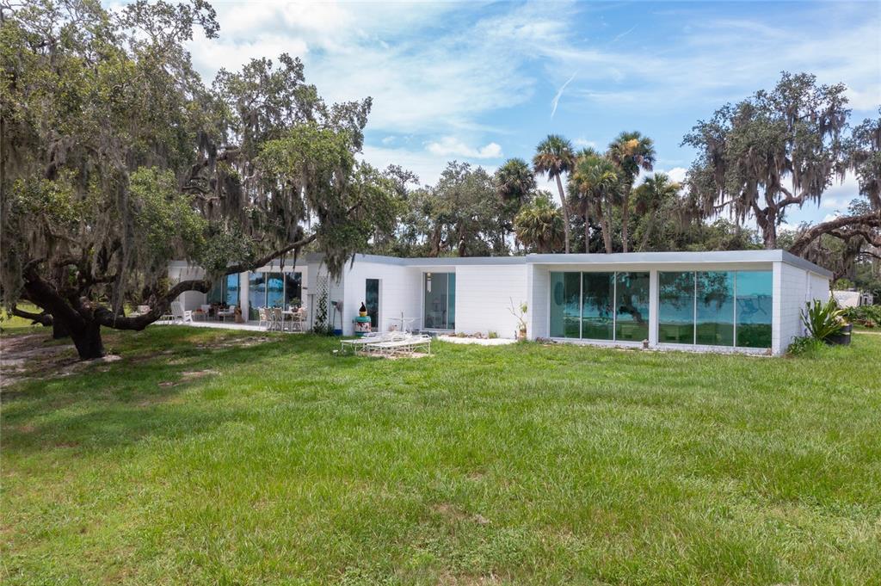
PRICED BELOW APPRAISED VALUE! Exceptional custom estate offering 3,921 sq. ft., 3 bedrooms, 2 full and 2 half baths, situated on a cul-de-sac with no rear neighbors and expansive natural views. Designed for luxury living and entertaining, this impressive home features soaring ceilings, Chicago brick accents, plantation shutters and custom finishes throughout. The gourmet kitchen offers granite countertops, stainless steel appliances, gas cooktop with pot filler, and separate full-size refrigerator and freezer.
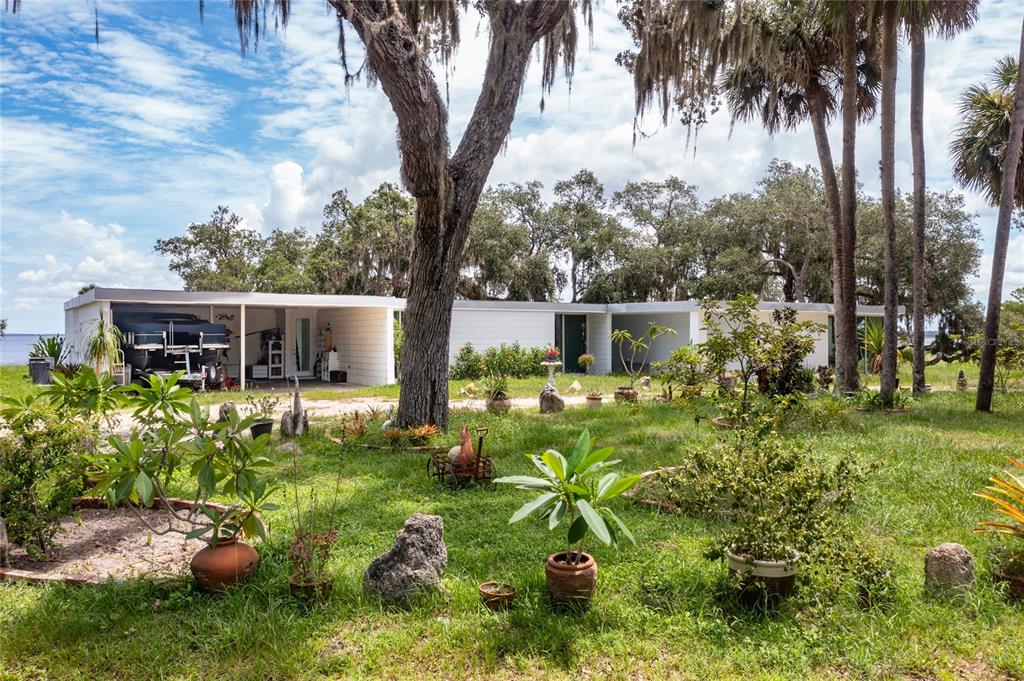
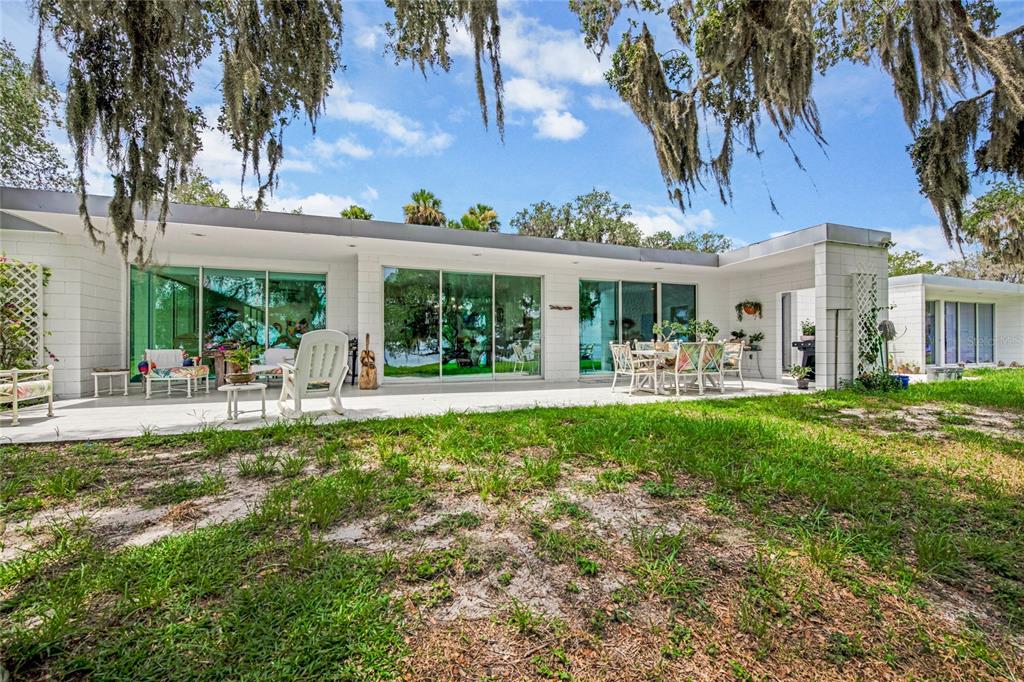
Step outside to your own resort-style retreat featuring a heated saltwater pool and spa, screened lanai, expansive paver deck and summer kitchen overlooking the natural setting. Car, RV and recreational enthusiasts will appreciate the exceptional garage capacity, including an oversized RV garage accommodating a motor coach up to approximately 45 feet, plus additional vehicle and golf-cart parking.
Additional features include a whole-house generator, impact-rated windows, sliders and garage doors, spray-foam insulation, transferable leased solar panels, central vacuum and tile roof. A distinctive Space Coast property combining privacy, substantial garage capacity, custom craftsmanship and outstanding indoor-outdoor living. Schedule your private showing today!
Show all description
Interior
- Bedrooms: 3
- Bathrooms: 2
- Half Bathrooms: 2
- Rooms Total: 6
- Heating: Central, Electric, Exhaust Fan, Natural Gas, Solar, Wall Units / Window Unit, Zoned
- Cooling: Central Air, Wall/Window Unit(s), Zoned
- Electric: Photovoltaics Third-Party Owned
- Appliances: Bar Fridge, Cooktop, Dishwasher, Disposal, Dryer, Electric Water Heater, Exhaust Fan, Freezer, Microwave, Range, Range Hood, Refrigerator, Tankless Water Heater, Washer, Water Filtration System, Water Purifier, Water Softener, Wine Refrigerator
- Flooring: Ceramic Tile, Tile, Hardwood
- Area: 4045 sq ft
- Interior Features: Built-in Features, Cathedral Ceiling(s), Ceiling Fan(s), Central Vacuum, Dry Bar, Eating Space In Kitchen, High Ceilings, Kitchen/Family Room Combo, Open Floorplan, Primary Bedroom Main Floor, Skylight(s), Smart Home, Solid Wood Cabinets, Stone Counters, Thermostat, Vaulted Ceiling(s), Walk-In Closet(s), Wet Bar, Window Treatments
- Has Fireplace: false
- Pets Allowed: Yes
- Furnished: Unfurnished
Exterior & Property Details
- Parking Features: Bath In Garage, Driveway, Garage Door Opener, Golf Cart Garage, Guest, Oversized, RV Garage
- Has Garage: true
- Garage Spaces: 5
- Patio & porch: Covered, Enclosed, Patio, Porch, Rear Porch, Screened
- Exterior Features: Balcony, Fire Pit, French Doors, Irrigation System, Lighting, Outdoor Grill, Outdoor Kitchen, Private Mailbox, Rain Gutters, RV Hookup, Sidewalk, Sliding Doors
- Has Pool: true
- Has Private Pool: true
- Pool Features: Child Safety Fence, Deck, Fiber Optic Lighting, Gunite, Heated, In Ground, Lighting, Outside Bath Access, Salt Water, Screen Enclosure, Tile
- View: Golf Course
- Has Waterfront: false
- Lot Size (Acres): 0.51 acres
- Lot Size (SqFt): 22216
- Lot Features: Cul-De-Sac, Greenbelt, In County, Landscaped, On Golf Course, Oversized Lot, Street Dead-End
- Zoning: EU-2
- Flood Zone Code: x
Construction
- Property Type: Residential
- Home Type: Single Family Residence
- Year built: 2017
- Foundation: Block, Slab
- Exterior Construction: Block, Stucco
- Property Condition: Completed
- New Construction: false
- Direction House Faces: West
Utilities & Green Energy
- Utilities: Cable Available, Cable Connected, Electricity Connected, Natural Gas Connected, Phone Available, Public, Solar, Street Lights, Underground Utilities, Water Connected
- Water Source: See Remarks, Well
- Sewer: Public Sewer
Community & HOA
- Community: EAGLE POINTE SUBDIVSION
- Security: Security Lights, Security System Owned, Touchless Entry
- Has HOA: true
- HOA name: Eagle Pointe / John Oxendine
- HOA fee: 300
- HOA fee frequency: Annually
Financial & Listing Details
- List Office test: CHARLES RUTENBERG REALTY ORLANDO
- Price per square foot: 330.78
- Annual tax amount: 11624
- Date on market: 2026-05-28
Location
- County: Brevard
- City / Department: TITUSVILLE
- MLSAreaMajor: 32796 - Titusville
- Zip / Postal Code: 32796
- Latitude: 28.657627
- Longitude: -80.876228
- Directions: I-95 to exit 233 (FL-46), head east toward Titusville, east on N. Carpenter Road, turn right onto Arnold Palmer Drive