

1271 PERALTA COURT, SANFORD, FL, US, 32771
1271 PERALTA COURT, SANFORD, FL, US, 32771Basics
- MLS ID: O6414443
- Status: Active
- MLS Status: Active
- Date added: Added 1 month ago
- Price: $278,000
Description
-
Description:
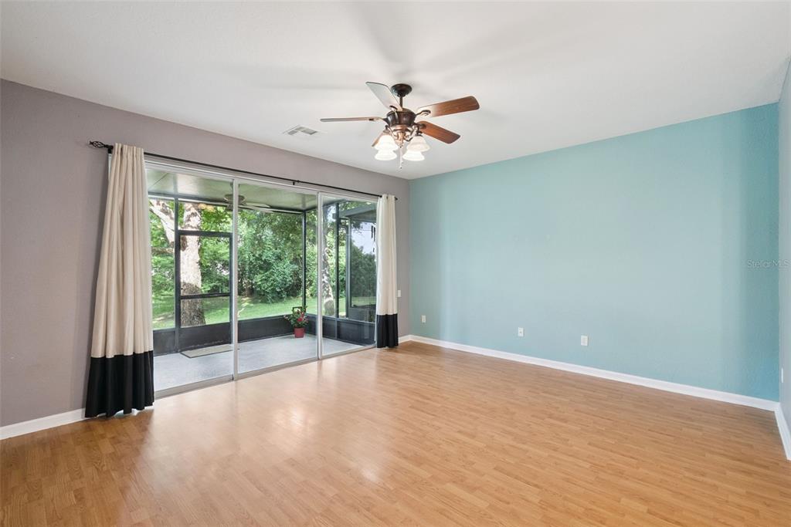
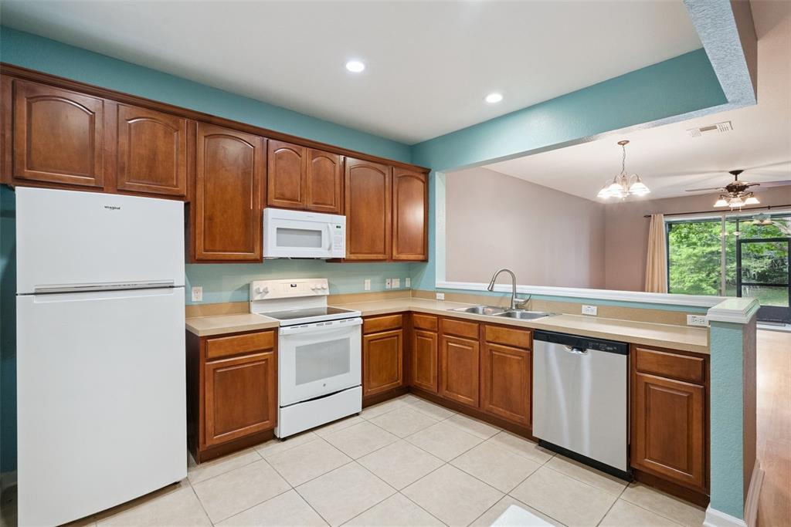
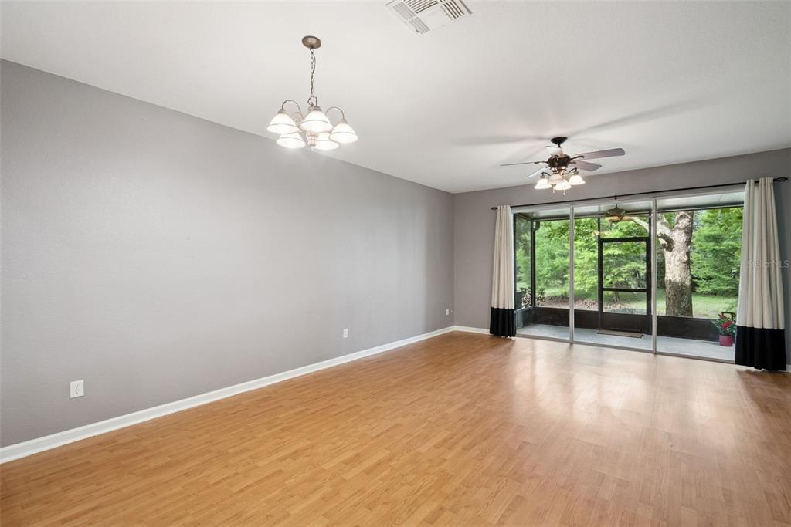
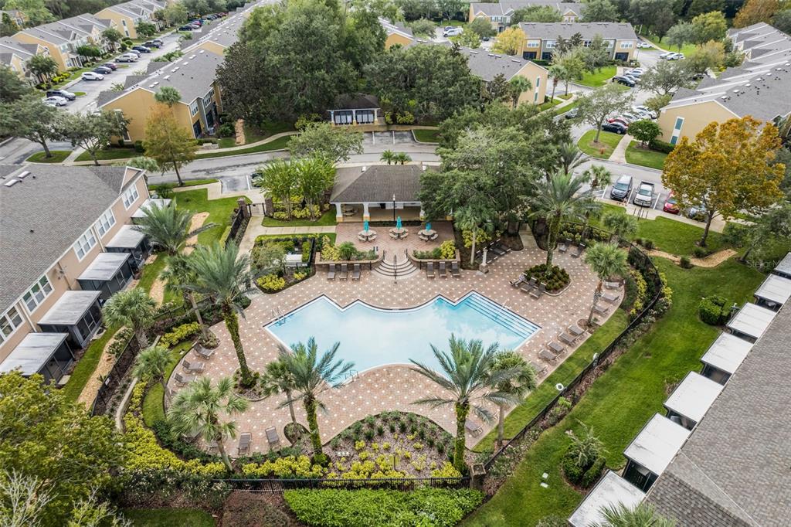
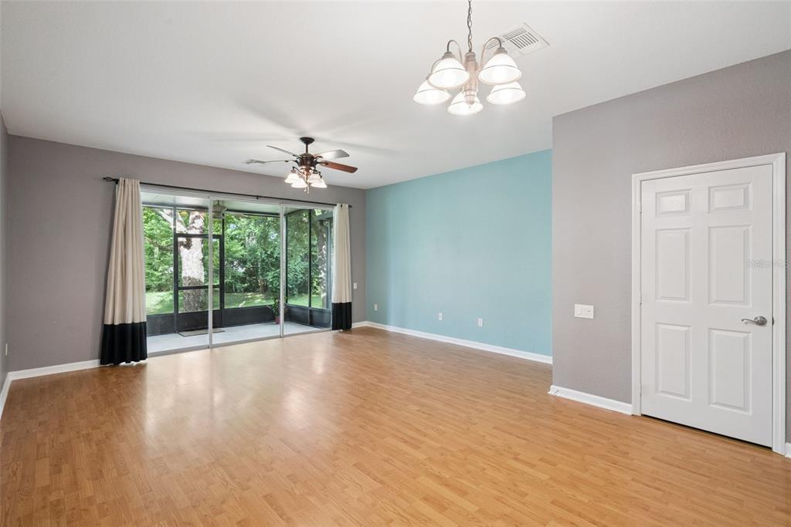
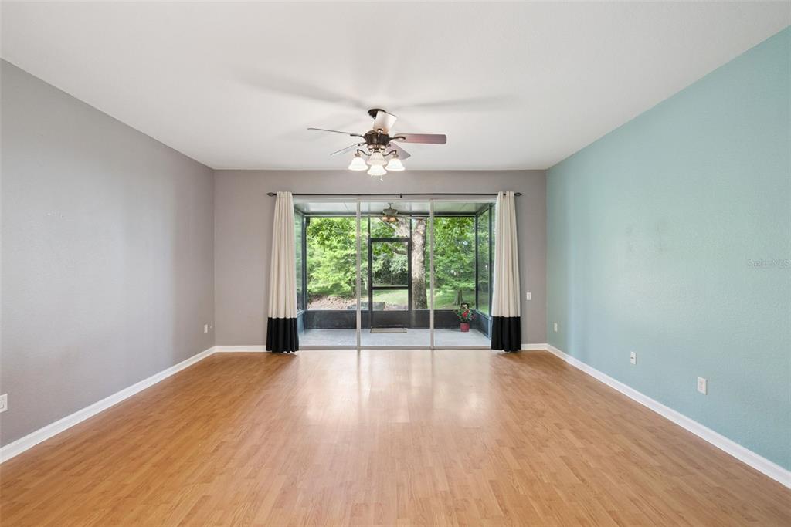
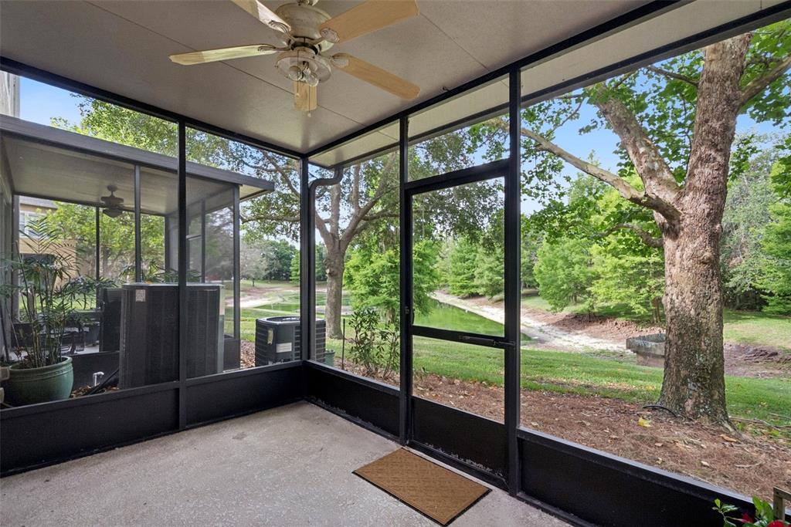
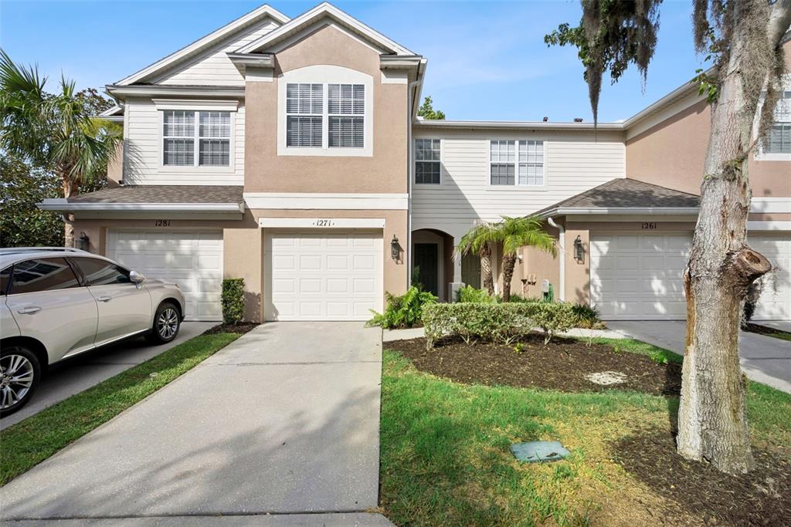
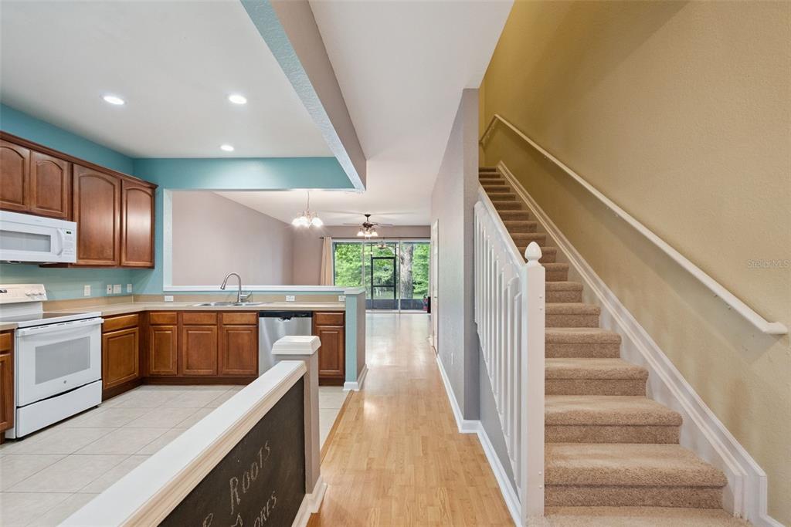
Great opportunity to own this wonderful well-priced 3/2.5/1 garage Sanford townhouse! Seller is offering this home at a lower price point as it could use a fresh coat of paint. This townhome offers comfortable, low maintenance living as your HOA includes lawn service, exterior painting, scheduled roof replacement, water, trash and sewer. The eat in kitchen has wood cabinetry, recessed lighting and a closet pantry. The combo living room/dining room is spacious. A rear screened covered patio with a pond view and no rear neighbors can be accessed through a triple sliding door off the living room. New carpeting just installed upstairs. Primary bedroom with en-suite and WIC is located upstairs with a laundry closet (that includes a washer and dryer) that separates the primary bedroom from the other two bedrooms. Roof 4/2023, AC 9/2021. Regency Oaks has gated access and a beautiful community pool with cabana. Location is prime with nearby access to major highways, popular shopping areas and restaurants and short drive to downtown Sanford, train station and Orlando-Sanford airport. Daytona and New Smyrna beaches and Theme parks are mostly within an hours drive.
Show all description
Interior
- Bedrooms: 3
- Bathrooms: 2
- Half Bathrooms: 1
- Rooms Total: 5
- Heating: Central, Electric
- Cooling: Central Air
- Appliances: Dishwasher, Disposal, Dryer, Electric Water Heater, Microwave, Range, Refrigerator, Washer
- Flooring: Carpet, Ceramic Tile, Laminate
- Area: 1980 sq ft
- Interior Features: Ceiling Fan(s), Eating Space In Kitchen, Living Room/Dining Room Combo, PrimaryBedroom Upstairs, Solid Wood Cabinets, Walk-In Closet(s)
- Has Fireplace: false
- Pets Allowed: Cats OK, Dogs OK, Size Limit
- Furnished: Unfurnished
Exterior & Property Details
- Has Garage: true
- Garage Spaces: 1
- Patio & porch: Covered, Rear Porch, Screened
- Exterior Features: Rain Gutters, Sliding Doors
- Has Pool: false
- Has Private Pool: false
- View: Water
- Has Waterfront: false
- Lot Size (Acres): 0.03 acres
- Lot Size (SqFt): 1404
- Zoning: PD
- Flood Zone Code: X
Construction
- Property Type: Residential
- Home Type: Townhouse
- Year built: 2006
- Foundation: Slab
- Exterior Construction: Block, Wood Frame
- New Construction: false
- Direction House Faces: Northeast
Utilities & Green Energy
- Utilities: Cable Connected, Electricity Connected, Public, Street Lights, Underground Utilities, Water Connected
- Water Source: Public
- Sewer: Public Sewer
Community & HOA
- Community: REGENCY OAKS UNIT ONE
- Has HOA: true
- HOA name: Kaylyn Kearns
- HOA fee: 345
- HOA fee frequency: Monthly
Nearby School
- Elementary School: Bentley Elementary
- High School: Seminole High
- Middle Or Junior School: Markham Woods Middle
Financial & Listing Details
- List Office test: CHARLES RUTENBERG REALTY ORLANDO
- Price per square foot: 164.79
- Annual tax amount: 4247
- Date on market: 2026-06-11
Location
- County: Seminole
- City / Department: SANFORD
- MLSAreaMajor: 32771 - Sanford/Lake Forest
- Zip / Postal Code: 32771
- Latitude: 28.800628
- Longitude: -81.32642
- Directions: Rinehart Rd to St Johns Pkwy, right onto Upsala Rd, right into Regency Oaks community. Continue straight on Saginaw Dr, then left onto Peralta Ct, keeping left after the stop sign.