
9969 LOST CREEK DRIVE, WINTER GARDEN, FL, US, 34787
9969 LOST CREEK DRIVE, WINTER GARDEN, FL, US, 34787Basics
- MLS ID: O6419414
- Status: Active
- MLS Status: Active
- Date added: Added 2 months ago
- Price: $1,199,000
Description
-
Description:
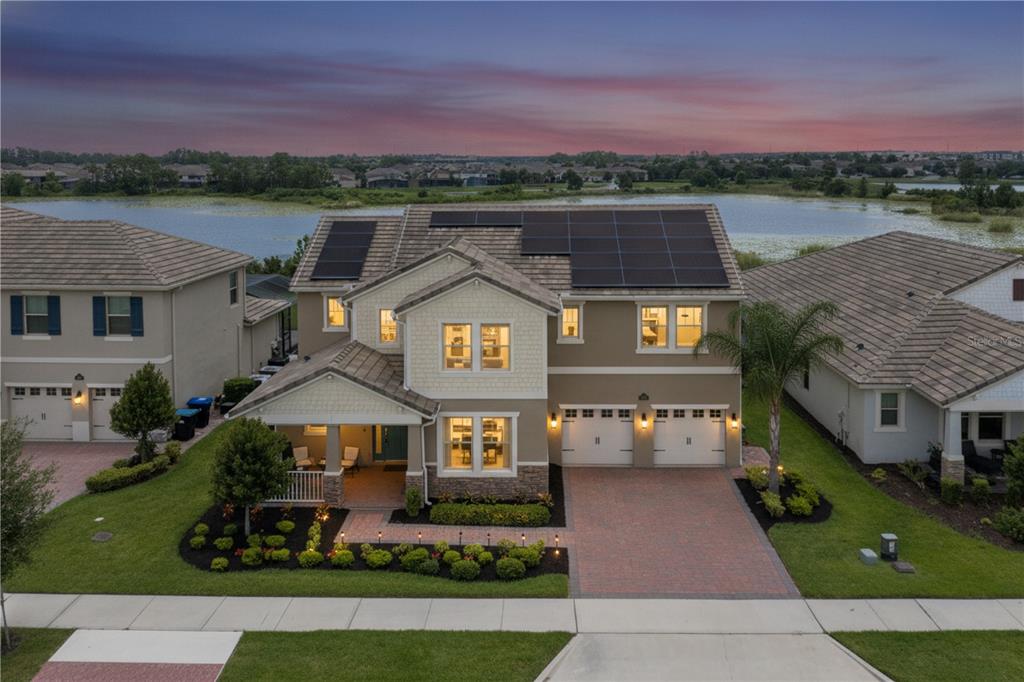
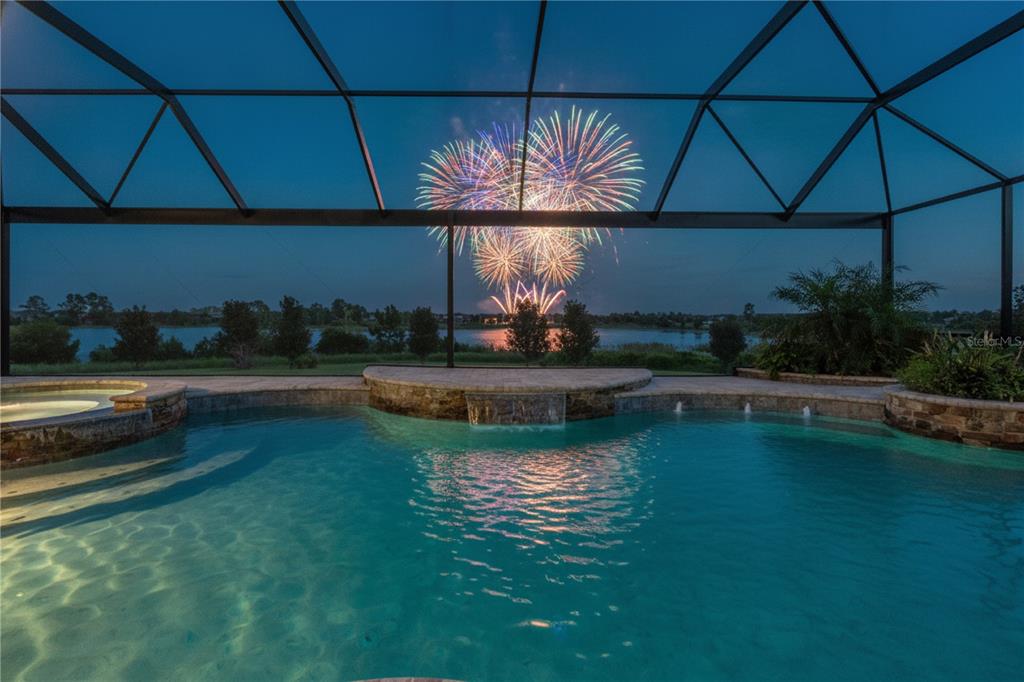
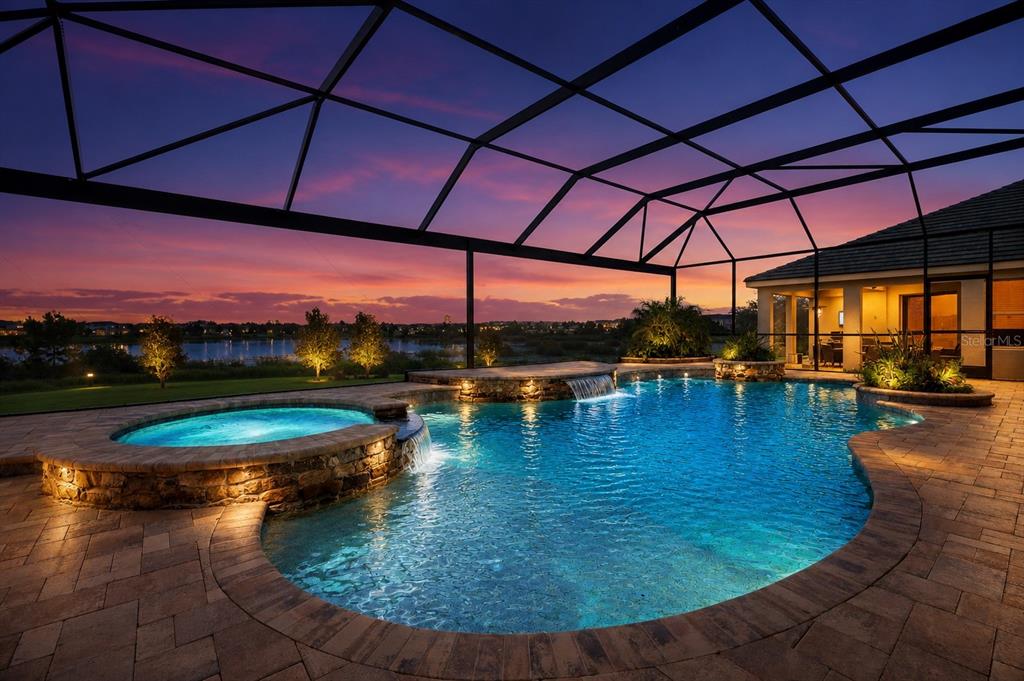
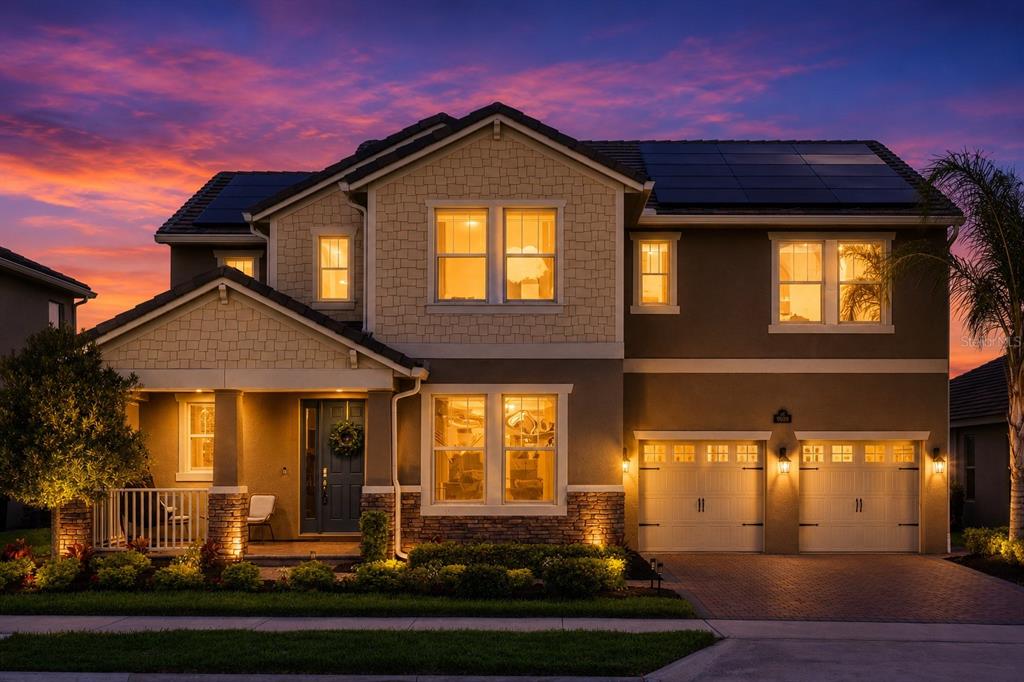
Virtually Staged. Wake up to WATERFRONT SUNRISES, unwind beside your RESORT-STYLE POOL & SPA, and enjoy DISNEY FIREWORKS from your backyard every night. Situated on an OVERSIZED LAKEFRONT LOT spanning more than 1/3 ACRE with over 250 FEET OF DEPTH, this stunning 5 BEDROOM, 3.5 BATHROOM home offers the perfect blend of luxury, privacy, and lifestyle.
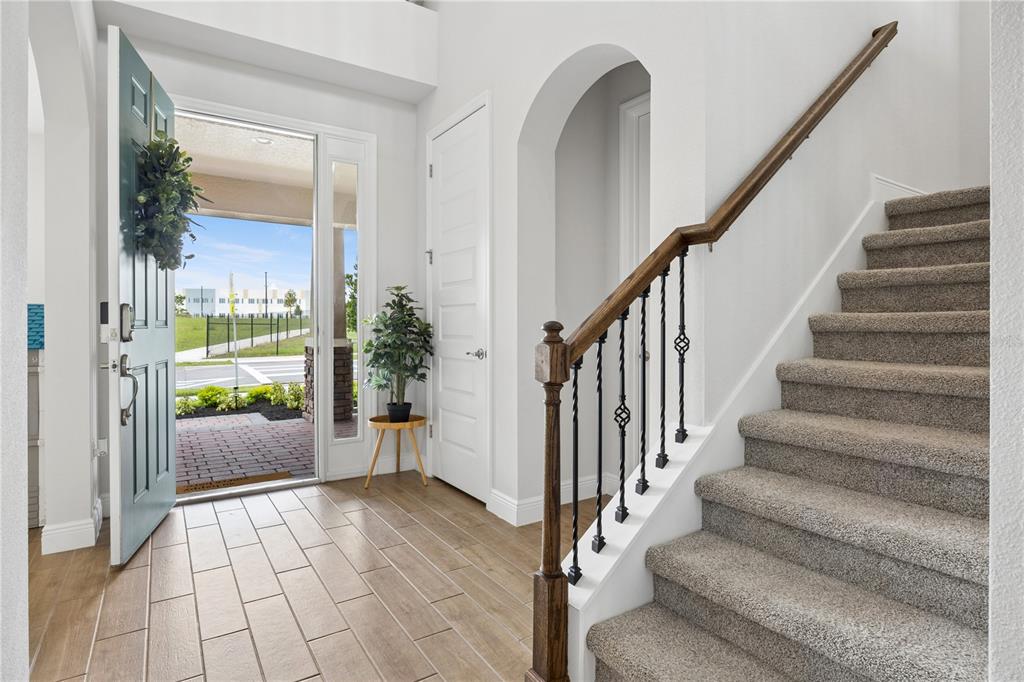
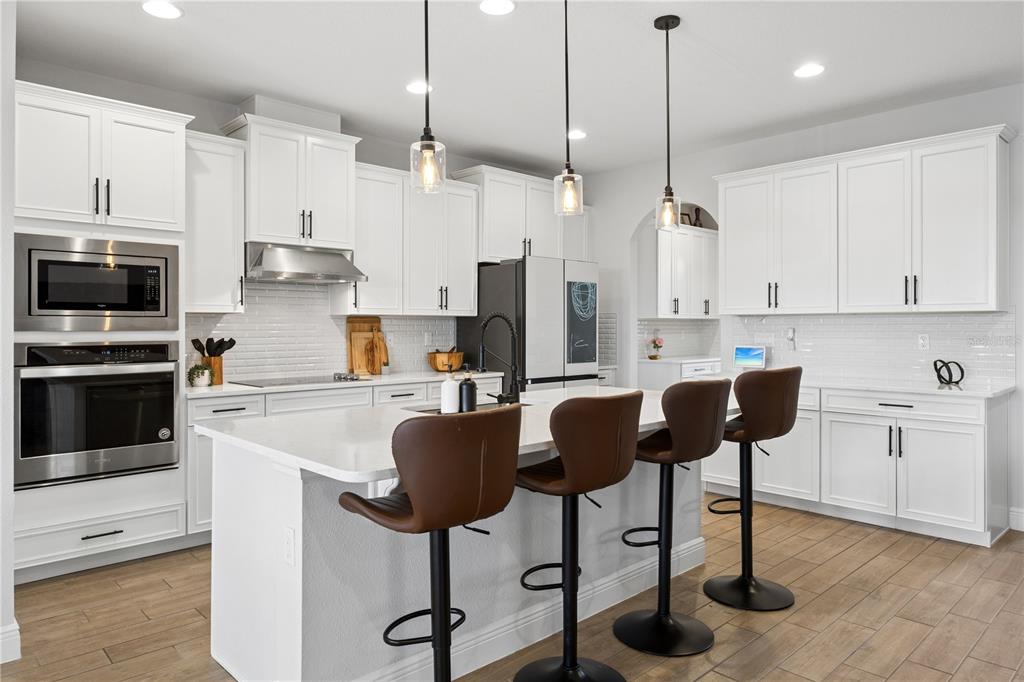
The highly desirable NORTH HAVEN FLOOR PLAN features WOOD-LOOK TILE FLOORING, WROUGHT IRON STAIR RAILINGS, SMART HOME TECHNOLOGY, and a spacious OPEN-CONCEPT DESIGN. The GOURMET KITCHEN is appointed with QUARTZ COUNTERTOPS, UPGRADED CABINETRY WITH CROWN MOLDING, STAINLESS STEEL APPLIANCES, SUBWAY TILE BACKSPLASH, WALK-IN PANTRY, and a LARGE CENTER ISLAND perfect for entertaining.
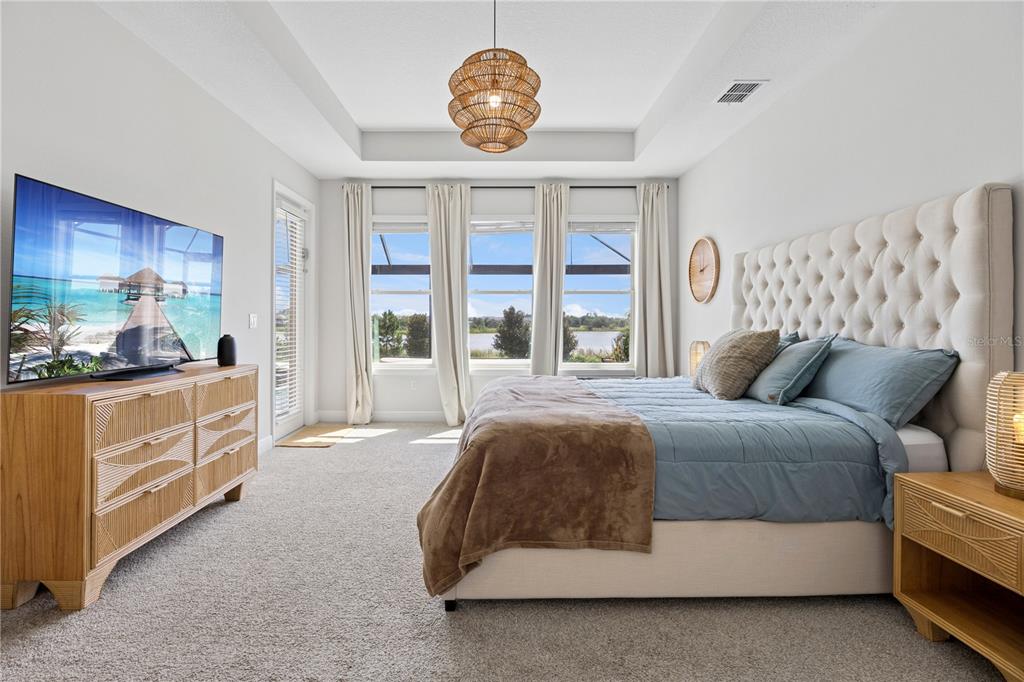
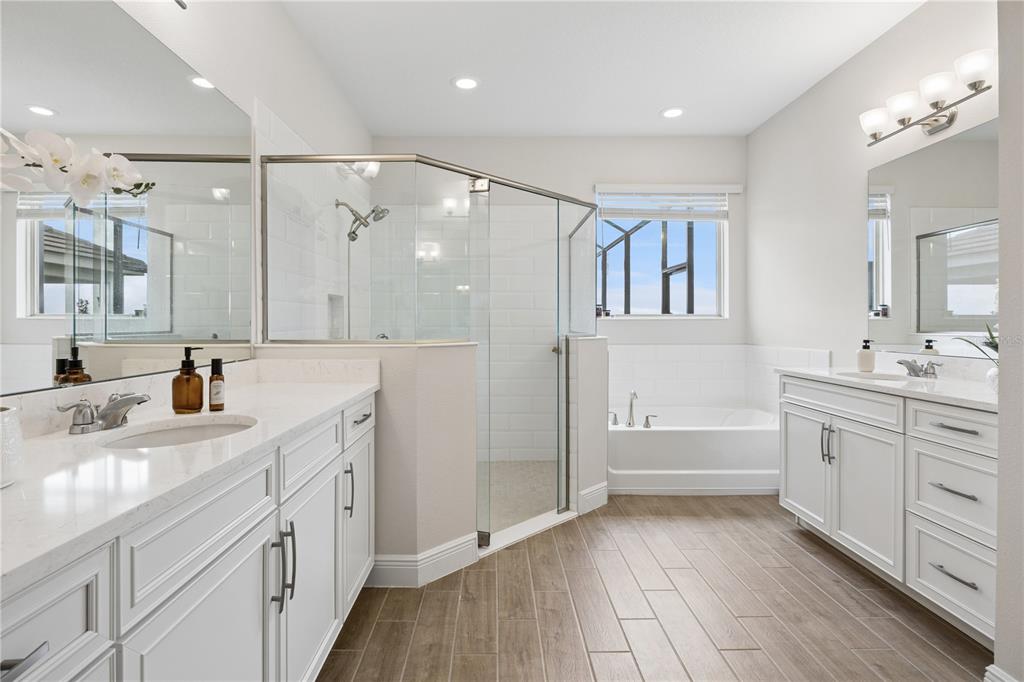
The PRIMARY SUITE is a private retreat featuring FRENCH DOORS TO THE LANAI, an OVERSIZED WALK-IN CLOSET, and beautiful WATER VIEWS. Upstairs, the expansive LOFT provides flexible space for a MEDIA ROOM, GAME ROOM, or HOME OFFICE.
Step outside to your private backyard oasis featuring a HEATED POOL, OVERSIZED SPA, WATERFALLS, SUN SHELF, SALTWATER SYSTEM, PANORAMIC SCREEN ENCLOSURE, EXTENDED PAVER DECK, and PROFESSIONAL LANDSCAPING. Additional upgrades include FULLY PAID SOLAR PANELS, NEW AC COILS, SMART LIGHTING, LEVEL 2 EV CHARGER, and a 3-CAR GARAGE.
As an added bonus, HOA guidelines allow for the ability to BUILD A PRIVATE DOCK, creating a rare opportunity to further enhance your LAKEFRONT LIFESTYLE. Located directly across from the future 5-acre community park, planned to feature playgrounds, basketball courts, walking trails, picnic pavilions, open green space, and recreational amenities, this home offers an exciting lifestyle enhancement just steps away. Another unique benefit is that all school pickup and drop-off traffic is routed through Atwater Bay Drive rather than directly in front of the home, helping maintain a quieter, more peaceful streetscape during school hours. Conveniently located near TOP-RATED SCHOOLS, SHOPPING, DINING, DISNEY, and major highways, this exceptional home offers luxury living at its finest.
Show all description
Interior
- Bedrooms: 5
- Bathrooms: 3
- Half Bathrooms: 1
- Rooms Total: 8
- Heating: Central, Solar
- Cooling: Central Air
- Electric: Photovoltaics Seller Owned
- Appliances: Cooktop, Dishwasher, Disposal, Dryer, Microwave, Range, Refrigerator, Washer
- Flooring: Carpet, Tile
- Area: 5235 sq ft
- Interior Features: Ceiling Fan(s), Kitchen/Family Room Combo, Open Floorplan, Primary Bedroom Main Floor, Solid Surface Counters, Tray Ceiling(s), Walk-In Closet(s), Window Treatments
- Has Fireplace: false
- Pets Allowed: Yes
- Furnished: Unfurnished
Exterior & Property Details
- Has Garage: true
- Garage Spaces: 3
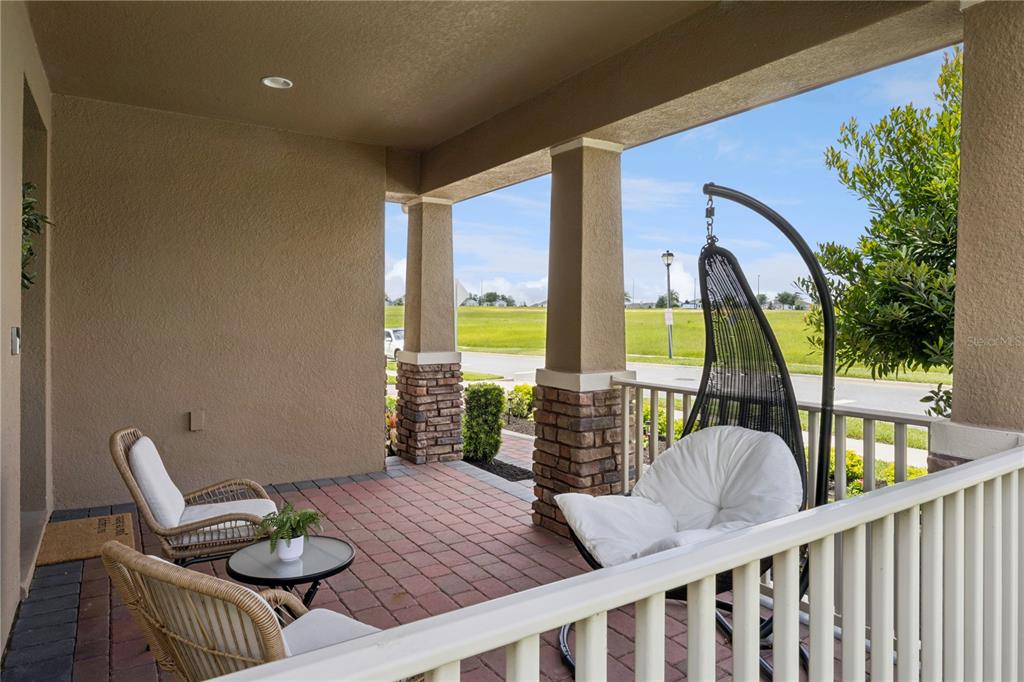
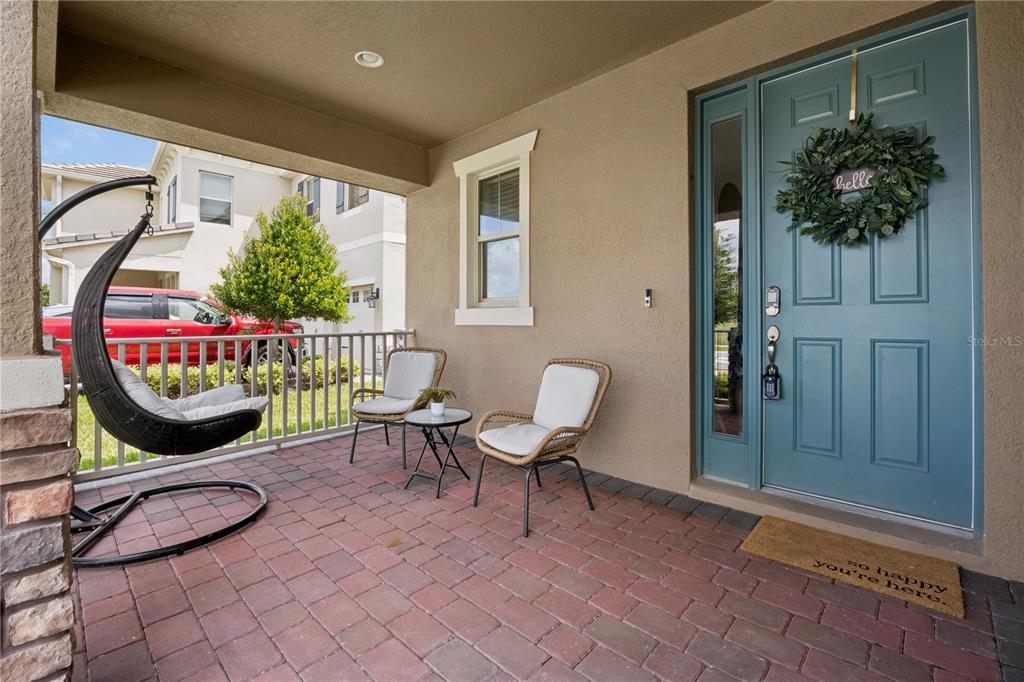
- Patio & porch: Front Porch
- Exterior Features: Lighting, Rain Gutters, Sidewalk, Sliding Doors
- Has Pool: true
- Has Private Pool: true
- Pool Features: In Ground, Lighting, Pool Alarm, Salt Water, Screen Enclosure
- View: Water
- Has Waterfront: true
- Waterfront Features: Lake Front
- Body of water: HICKORY NUT LAKE
- Lot Size (Acres): 0.37 acres
- Lot Size (SqFt): 16313
- Lot Features: Cleared, Oversized Lot
- Zoning: P-D
- Flood Zone Code: X
Construction
- Property Type: Residential
- Home Type: Single Family Residence
- Year built: 2021
- Foundation: Slab
- Exterior Construction: Block, Stucco
- New Construction: false
- Direction House Faces: Northeast
Utilities & Green Energy
- Utilities: Cable Available, Cable Connected, Electricity Available, Electricity Connected, Public, Water Available, Water Connected
- Water Source: Public
- Sewer: Public Sewer
Community & HOA
- Community: WATERLEIGH PH 3B 3C & 3D
- Has HOA: true
- HOA name: Leland Management / Natalie Elbaz
- HOA fee: 271
- HOA fee frequency: Monthly
- Amenities included: Clubhouse, Fitness Center, Pickleball Court(s), Playground, Pool, Recreation Facilities
Nearby School
- High School: Horizon High School
- Middle Or Junior School: Water Spring Middle
Financial & Listing Details
- List Office test: CHARLES RUTENBERG REALTY ORLANDO
- Price per square foot: 306.65
- Annual tax amount: 12280.88
- Date on market: 2026-06-25
Location
- County: Orange
- City / Department: WINTER GARDEN
- MLSAreaMajor: 34787 - Winter Garden/Oakland
- Zip / Postal Code: 34787
- Latitude: 28.414462
- Longitude: -81.648862
- Directions: From 417 South to tampa, take exit 3 Osceola Pkwy then make a right onto W Osceola Pkwy to Magic Kingdom then Slight right to Coronado Springs and Disney's All Star Resort, the right onto Blizzard beach and Mini Golf then left onto Western Way then right onto Hartzog Rd then 3rd exit at the roundabout the right onto Lost Creek Dr the house will be on the right.