
445 S NETHERWOOD CRESCENT UNIT 2, ALTAMONTE SPRINGS, FL, US, 32714
445 S NETHERWOOD CRESCENT UNIT 2, ALTAMONTE SPRINGS, FL, US, 32714Basics
- MLS ID: O6418567
- Status: Active
- MLS Status: Active
- Date added: Added 3 months ago
- Price: $199,900
Description
-
Description:
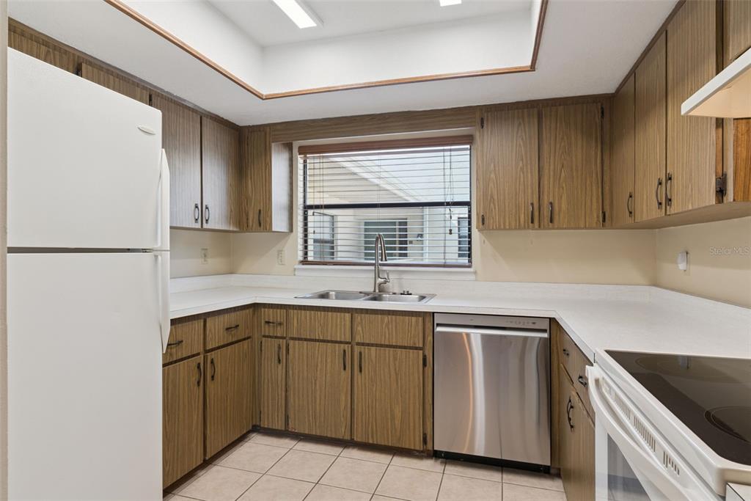
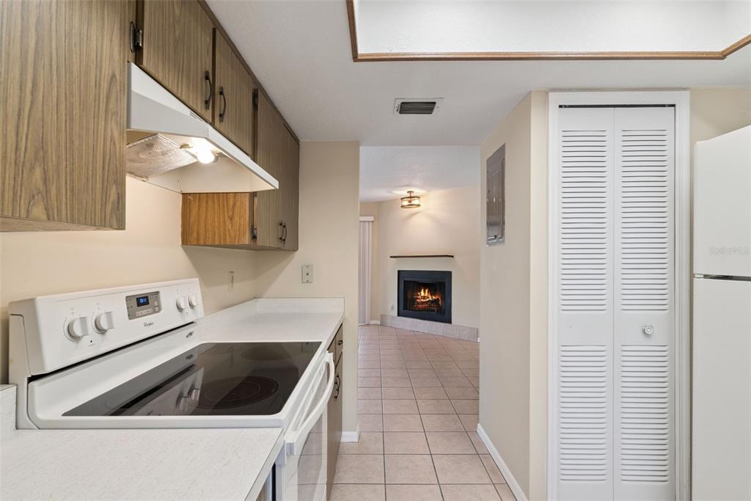
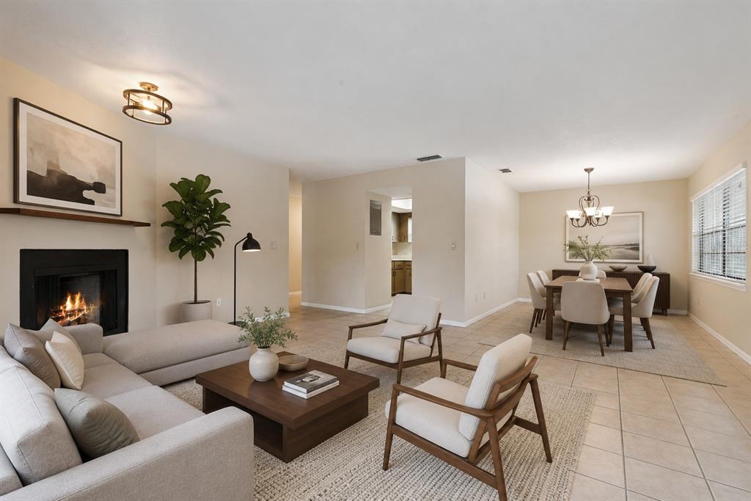
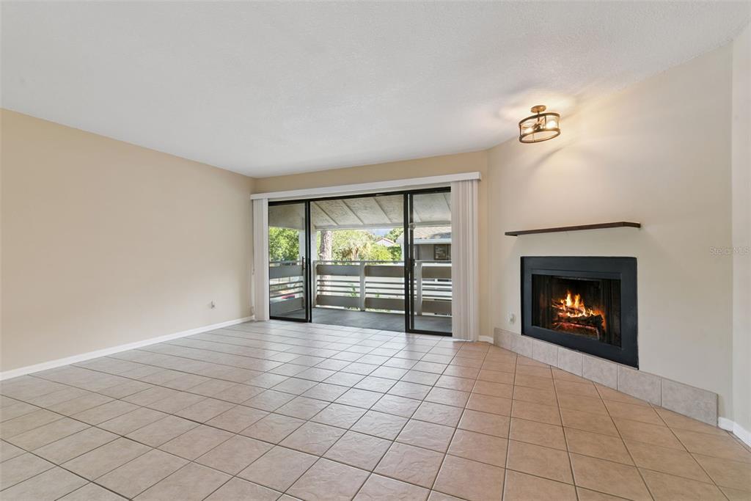
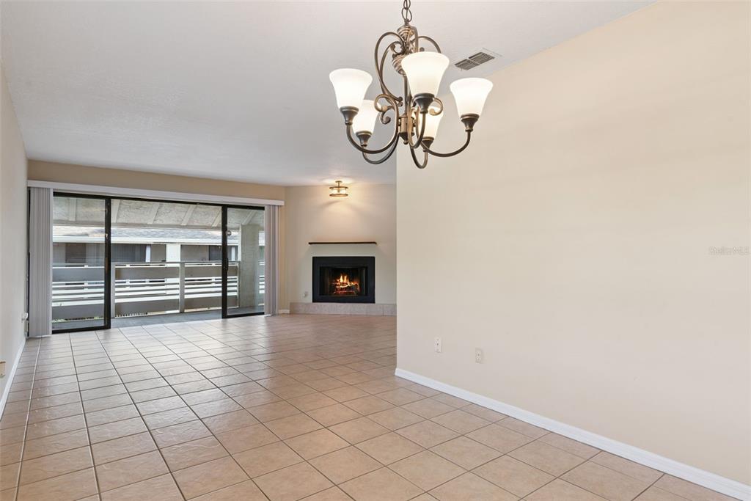
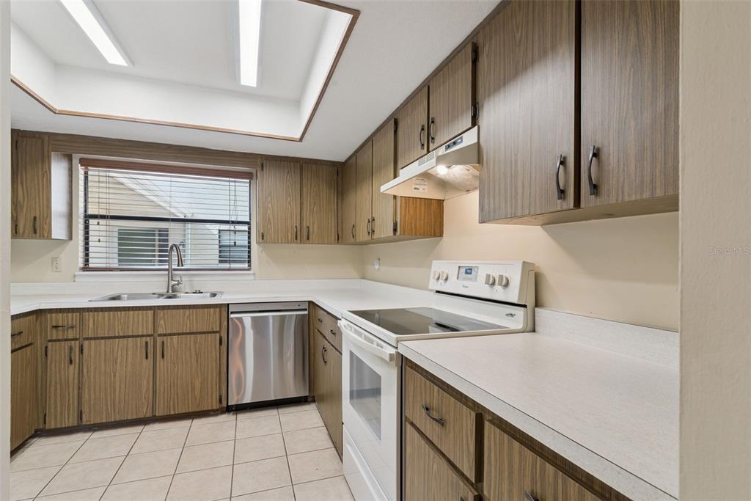
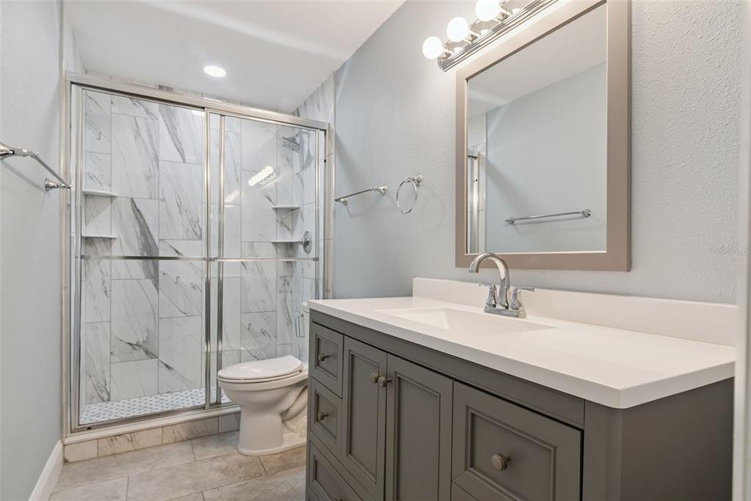
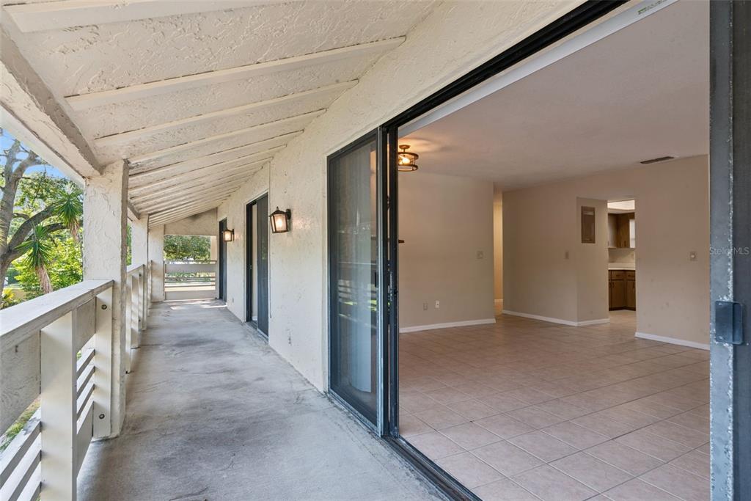
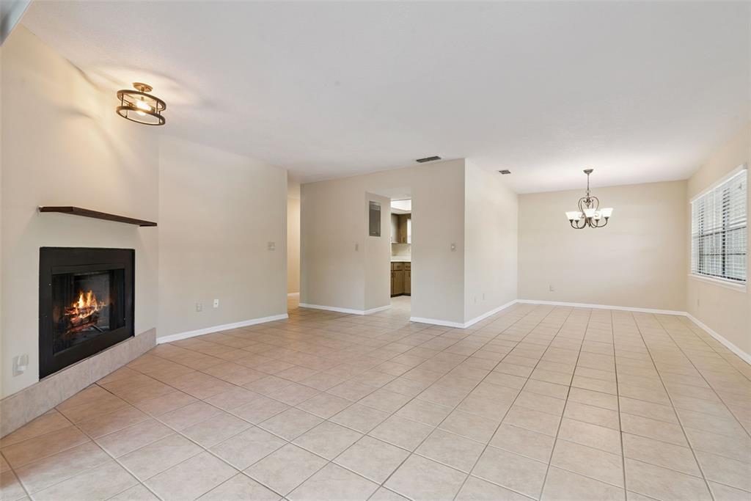
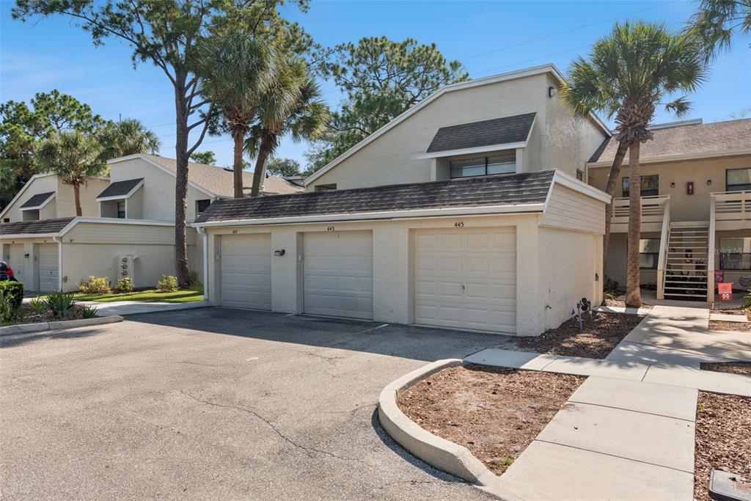
Virtually Staged. 3/2 1 car garage buyer ready condo. This home is perfect for those who prefer effortless condo living blended with a cozy feel and a smart layout that maximizes every inch. The foyer is welcoming and has a storage closet, the dining room can accommodate a family size table, the living room is spacious enough for a sectional and has a wood burning fireplace. The kitchen is simple, has ample counter space and equipped with a refrigerator, range, dishwasher and a closet pantry. Flooring is ceramic tile in the main living areas and bathrooms and wood look laminate in the bedrooms. There's an inside laundry closet and washer & dryer is included. 3 rooms have sliding door access to the expansive covered balcony adding the feeling the condo is larger than it is. Both bathrooms have been updated as well as the lighting. This charming block construction condo was built to last and ready for your personal touch. Water and trash are included in monthly fees.
Show all description
Perfectly positioned nearby to I-4, the Seminole Wekiva Trail, Cranes Roost Park which offers special events such as concerts and festivals, and Wekiwa Springs State Park to enjoy the freshwater springs, swimming, fishing, paddling, hiking, biking trails, camping and more. Beaches and theme parks are approximately an hour or less drive.
Interior
- Bedrooms: 3
- Bathrooms: 2
- Half Bathrooms: 0
- Rooms Total: 8
- Heating: Electric
- Cooling: Central Air
- Appliances: Dishwasher, Dryer, Refrigerator, Washer
- Flooring: Ceramic Tile, Hardwood
- Area: 1863 sq ft
- Interior Features: Ceiling Fan(s), Living Room/Dining Room Combo, Window Treatments
- Has Fireplace: true
- Pets Allowed: Cats OK, Dogs OK, Number Limit, Size Limit, Yes
- Furnished: Unfurnished
Exterior & Property Details
- Has Garage: true
- Garage Spaces: 1
- Patio & porch: Covered, Rear Porch
- Exterior Features: Balcony, Sliding Doors
- Has Pool: false
- Has Private Pool: false
- View: Pool
- Has Waterfront: false
- Lot Size (Acres): 0.01 acres
- Lot Size (SqFt): 570
- Zoning: R-3
- Flood Zone Code: X
Construction
- Property Type: Residential
- Home Type: Condominium
- Year built: 1982
- Foundation: Slab
- Exterior Construction: Block, Stucco
- New Construction: false
- Direction House Faces: West
Utilities & Green Energy
- Utilities: Public
- Water Source: Public
- Sewer: Public Sewer
Community & HOA
- Community: MONTGOMERY WOODS CONDO
- Has HOA: true
- HOA name: Juan Auffant
- HOA fee: 495
- HOA fee frequency: Monthly
- Amenities included: Pool
Nearby School
- Elementary School: Forest City Elementary
- High School: Lyman High
- Middle Or Junior School: Milwee Middle
Financial & Listing Details
- List Office test: CHARLES RUTENBERG REALTY ORLANDO
- Price per square foot: 146.23
- Annual tax amount: 2866
- Date on market: 2026-06-30
Location
- County: Seminole
- City / Department: ALTAMONTE SPRINGS
- MLSAreaMajor: 32714 - Altamonte Springs West/Forest City
- Zip / Postal Code: 32714
- Latitude: 28.668854
- Longitude: -81.403055
- Directions: I-4 heading west turn W onto Exit 92 436 West, R onto Montgomery Rd, Left onto Tamarack St, bear L onto S Netherwood Cres, home on the left.