
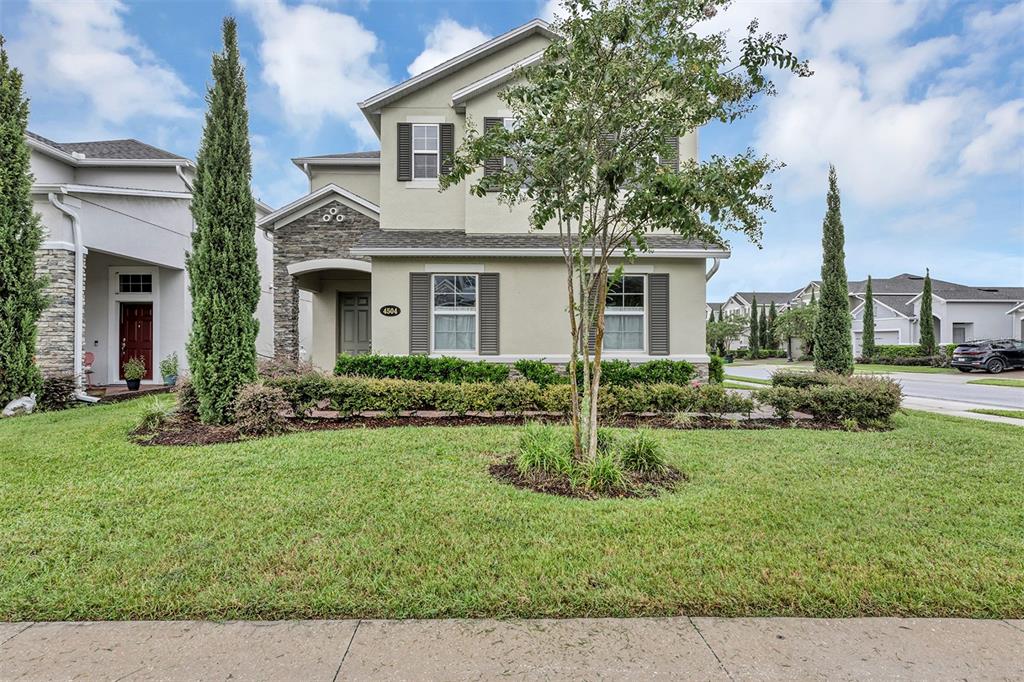
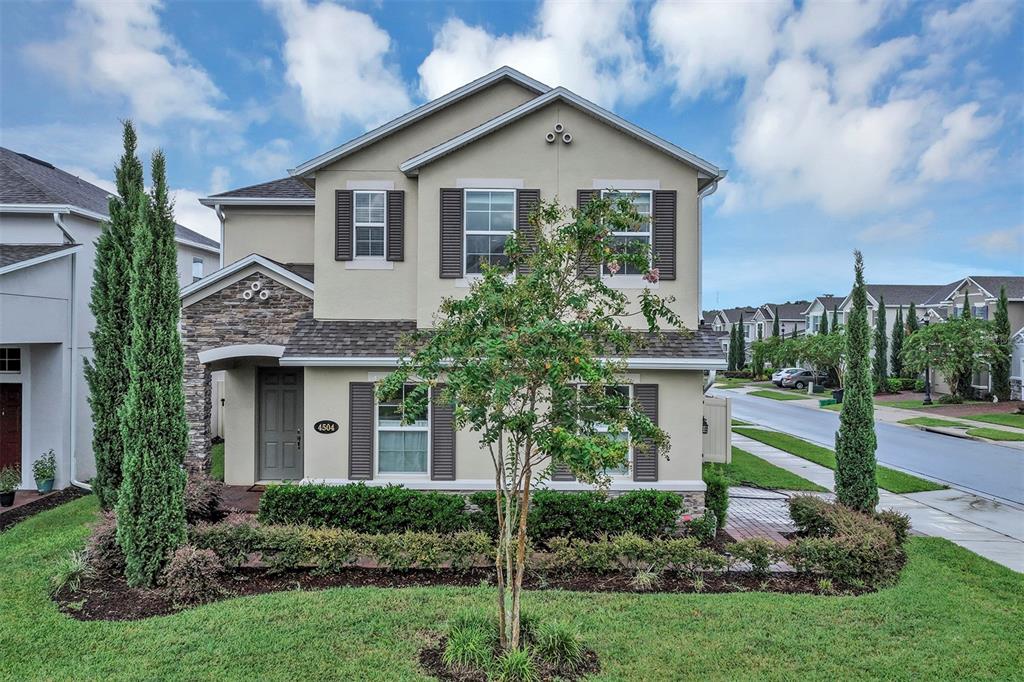
4504 LATIMER WAY, SANFORD, FL, US, 32771
4504 LATIMER WAY, SANFORD, FL, US, 32771Basics
- MLS ID: O6435986
- Status: Active
- MLS Status: Active
- Date added: Added 2 months ago
- Price: $639,000
Description
-
Description:
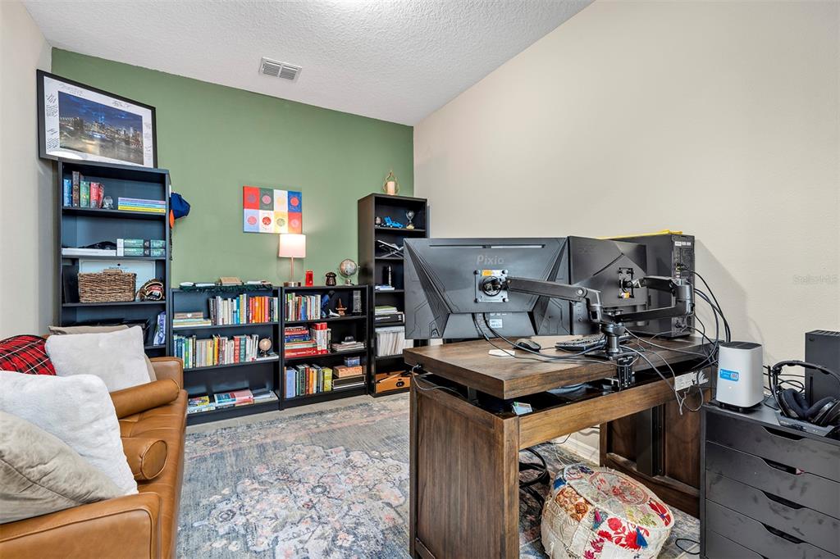
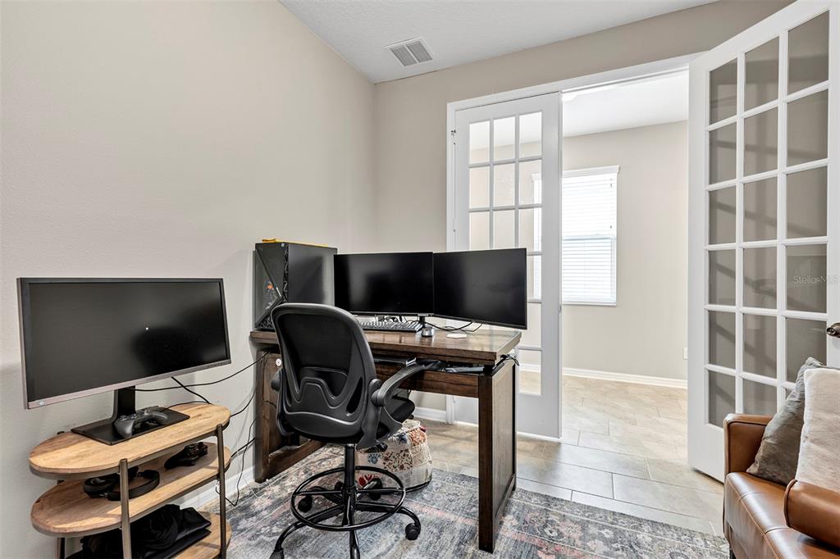
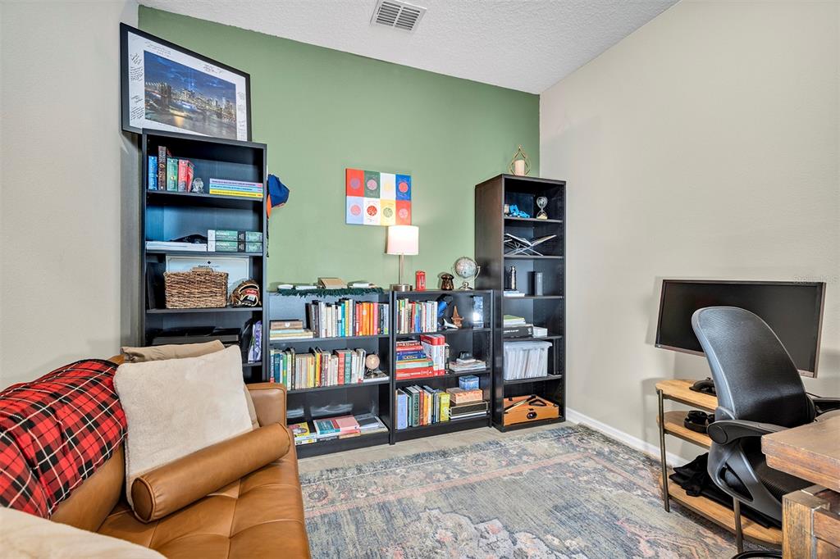
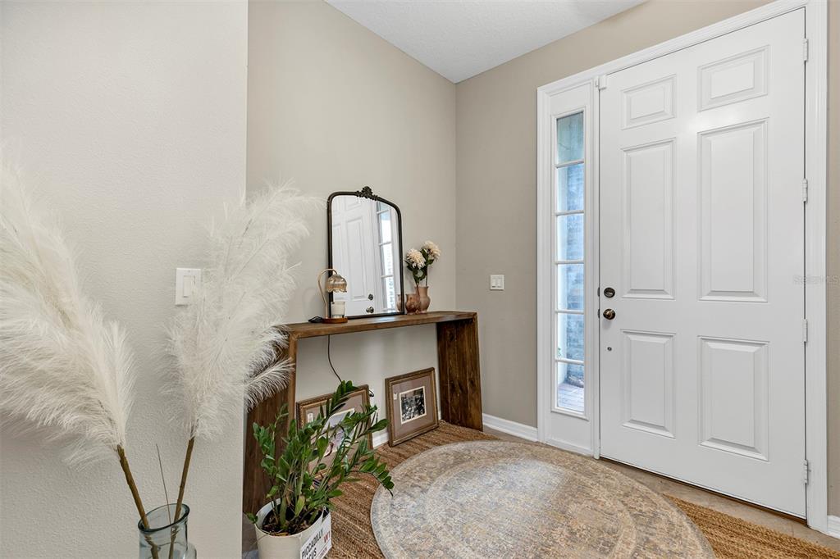
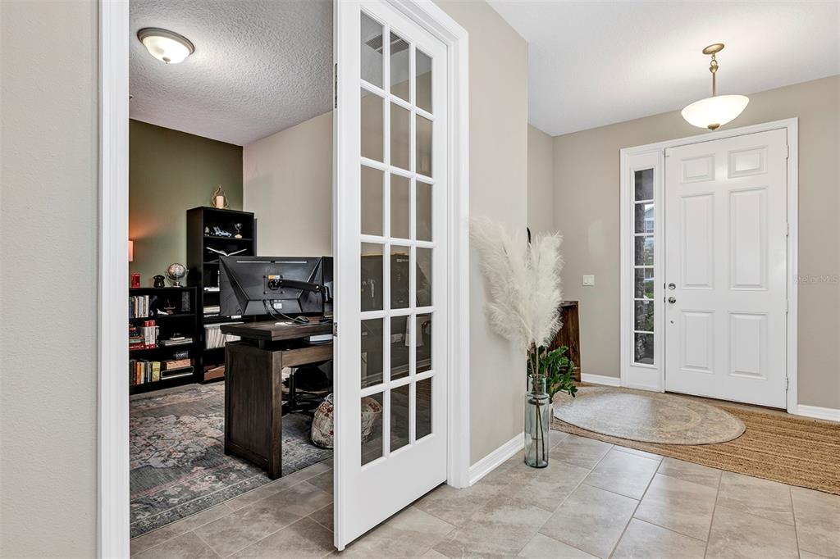
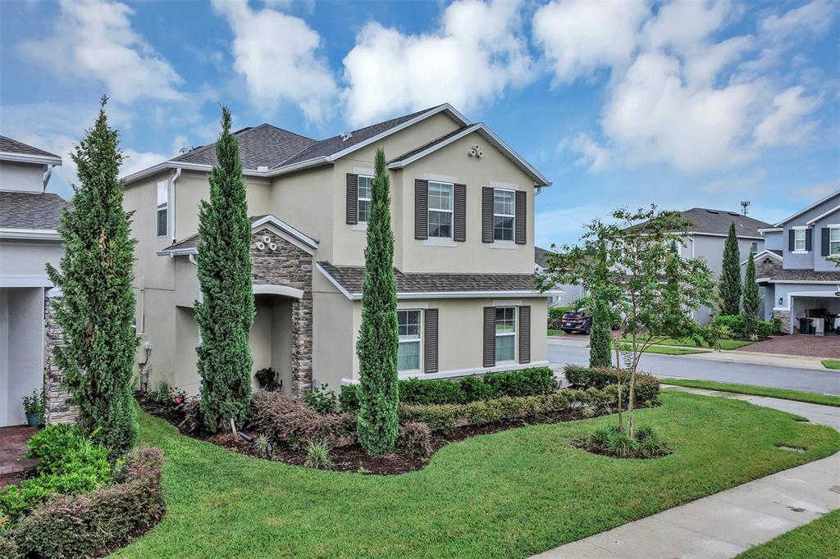
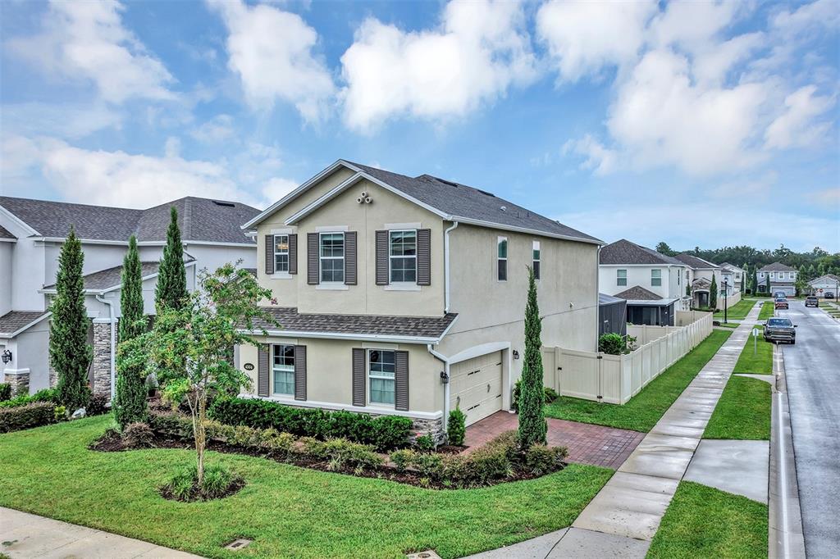
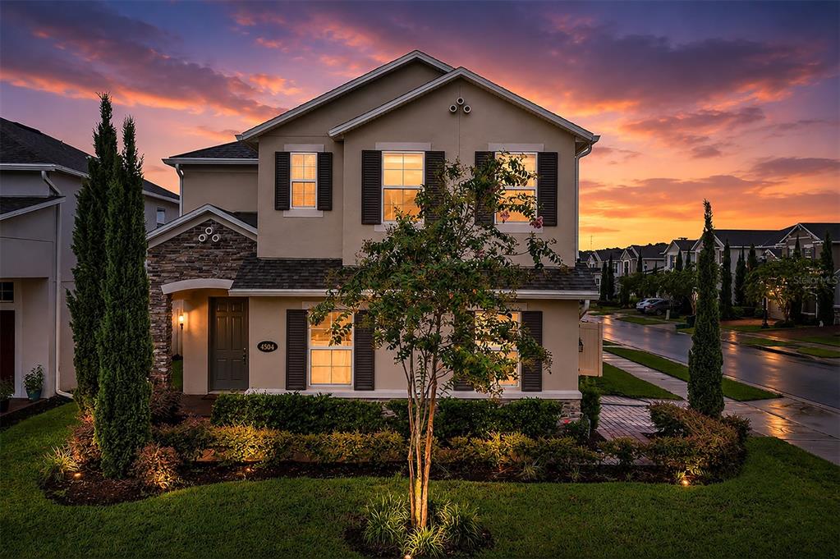
Discover your dream home at 4504 Latimer Way! Situated on a generous corner lot in the gated Estuary at St. Johns community in Sanford, this beautifully upgraded M/I Homes Halifax model, built in 2020, offers 2,888 square feet of thoughtfully designed living space with 4 bedrooms, 3.5 bathrooms, a flex room with French doors, spacious loft, and 2-car garage. Its open layout, stylish finishes, and versatile living spaces blend comfort, functionality, and modern design. A charming, covered entry and foyer lead into the expansive main living areas and kitchen. The thoughtfully crafted kitchen features a large center island with quartz countertops, breakfast bar seating, 42" truffle-stained cabinetry, GE® stainless steel appliances, a striking Moroccan-style backsplash, and a corner walk-in pantry. Under-stair storage provides additional space, while the hallway to the garage features a convenient key-drop station. A powder bath completes the main level. The spacious great room is filled with natural light and opens through sliding glass doors to an extended screened patio with pavers and a fully fenced backyard- perfect for entertaining, relaxing, or pets. The flex room with French doors can serve as a home office, study, reading room, playroom, or guest space. Upstairs, a staircase finished with durable engineered bamboo hardwood flooring leads to a generous loft that can be used as a game room, home theater, library, or additional lounge space. Two secondary bedrooms share a hallway bath, while a third bedroom features its own private en-suite bathroomâideal for guests or multigenerational living. The luxurious owner's suite offers a relaxing retreat, complete with refined tray ceilings and a spa-like bathroom featuring separate quartz-topped vanities, a glass-enclosed walk-in shower, a spacious walk-in closet, and a private water closet. A linen closet and a laundry room with a utility sink are conveniently positioned for easy everyday access. Notable upgrades include durable engineered bamboo hardwood flooring on the staircase, loft, primary bedroom and primary closet, and one secondary bedroom; enhanced kitchen and living room lighting; an extended screened patio; a fully fenced backyard; whole-house gutters; garage storage solutions; and a durable polyurea-coated garage floor. Lawn maintenance is included through the HOA, making outdoor upkeep even easier. Residents of Estuary at St. Johns enjoy gated entry, a dedicated dog park and children's play area. Ideally located near highly rated Seminole County schools, Historic Downtown Sanford, the Sanford Riverwalk and Lake Monroe waterfront, Central Florida Zoo & Botanical Gardens, Sanford International Airport, waterfront dining, scenic walking trails, boutique shopping, and recreational parks. Major highways are minutes away, connecting you to world-famous attractions and beautiful coastal getaways. Stylish, spacious, and move-in ready, 4504 Latimer Way is ready to welcome its next owner. Schedule your private showing today! The home also includes a transferable termite protection plan and may be equipped with audio and/or visual monitoring systems. The seller is offering a lender-paid temporary rate buydown through a participating lender, which may lower the buyer's initial interest rate and monthly payments, subject to buyer qualification and lender terms. Buyers are under no obligation to use the participating lender. Reach out to the listing agent for further details.
Show all description
Interior
- Bedrooms: 4
- Bathrooms: 3
- Half Bathrooms: 1
- Rooms Total: 7
- Heating: Central
- Cooling: Central Air
- Appliances: Dishwasher, Dryer, Microwave, Range, Refrigerator, Washer
- Flooring: Bamboo, Carpet, Ceramic Tile, Engineered Hardwood
- Area: 3520 sq ft
- Interior Features: Eating Space In Kitchen, Living Room/Dining Room Combo, Open Floorplan, Solid Surface Counters, Thermostat, Tray Ceiling(s), Walk-In Closet(s)
- Has Fireplace: false
- Pets Allowed: Yes
- Furnished: Negotiable
Exterior & Property Details
- Parking Features: Driveway, Garage Door Opener
- Has Garage: true
- Garage Spaces: 2
- Patio & porch: Covered, Enclosed, Patio, Screened
- Exterior Features: Irrigation System, Sidewalk, Sliding Doors
- Has Pool: false
- Has Private Pool: false
- Has Waterfront: false
- Lot Size (Acres): 0.14 acres
- Lot Size (SqFt): 6127
- Lot Features: Sidewalk
- Zoning: PUD
- Flood Zone Code: X
Construction
- Property Type: Residential
- Home Type: Single Family Residence
- Year built: 2020
- Foundation: Slab
- Exterior Construction: Block
- New Construction: false
- Direction House Faces: South
Utilities & Green Energy
- Utilities: Underground Utilities
- Water Source: Public
- Sewer: Public Sewer
Community & HOA
- Community: ESTUARY AT ST JOHNS
- Has HOA: true
- HOA name: Specialty Management Company of Orlando
- HOA fee: 265
- HOA fee frequency: Monthly
- Amenities included: Cable TV, Gated, Playground
Nearby School
- High School: Seminole High
- Middle Or Junior School: Sanford Middle
Financial & Listing Details
- List Office test: CHARLES RUTENBERG REALTY ORLANDO
- Price per square foot: 221.26
- Annual tax amount: 5443.48
- Date on market: 2026-08-28
Location
- County: Seminole
- City / Department: SANFORD
- MLSAreaMajor: 32771 - Sanford/Lake Forest
- Zip / Postal Code: 32771
- Latitude: 28.83011
- Longitude: -81.334403
- Directions: From I-4 take exit 104 for US-17/ US-92 W, continue straight onto State Highway 432, community is less than 1 mile on the right.