
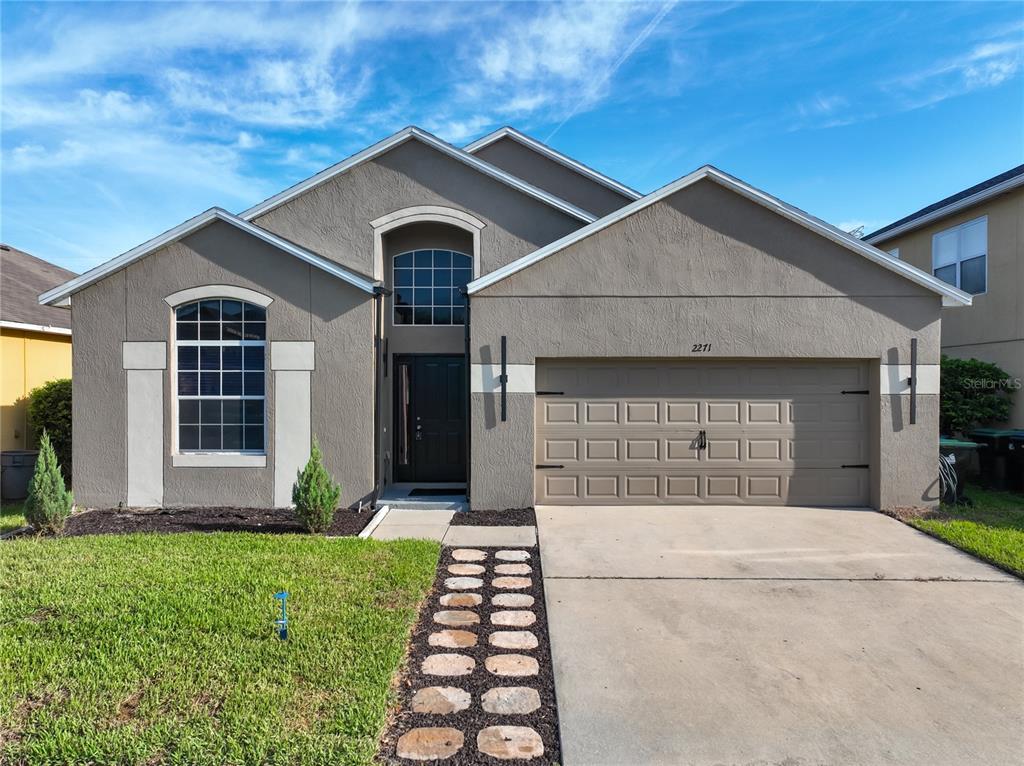
2271 CRYSTAL FALLS WAY, ORLANDO, FL, US, 32824
2271 CRYSTAL FALLS WAY, ORLANDO, FL, US, 32824Basics
- MLS ID: O6440120
- Status: Active
- MLS Status: Active
- Date added: Added 1 week ago
- Price: $430,000
Description
-
Description:
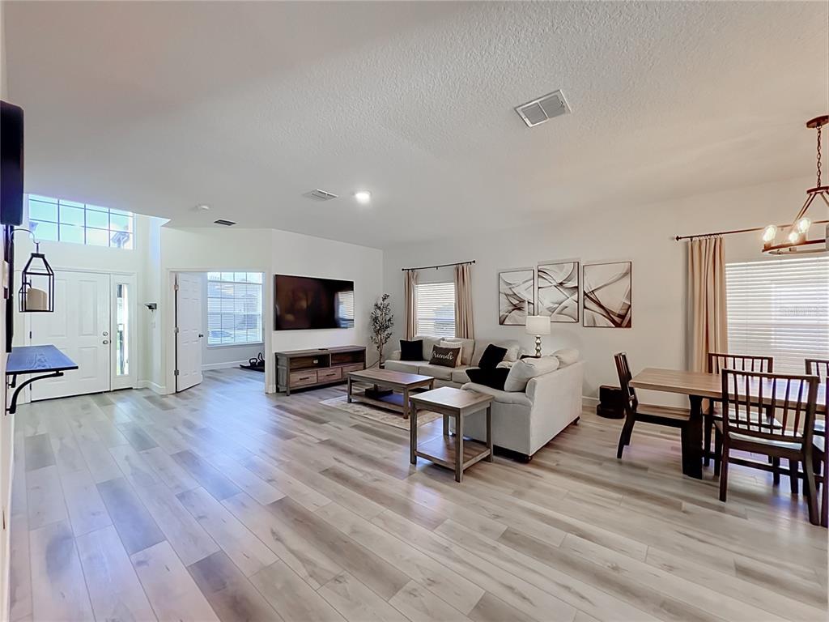
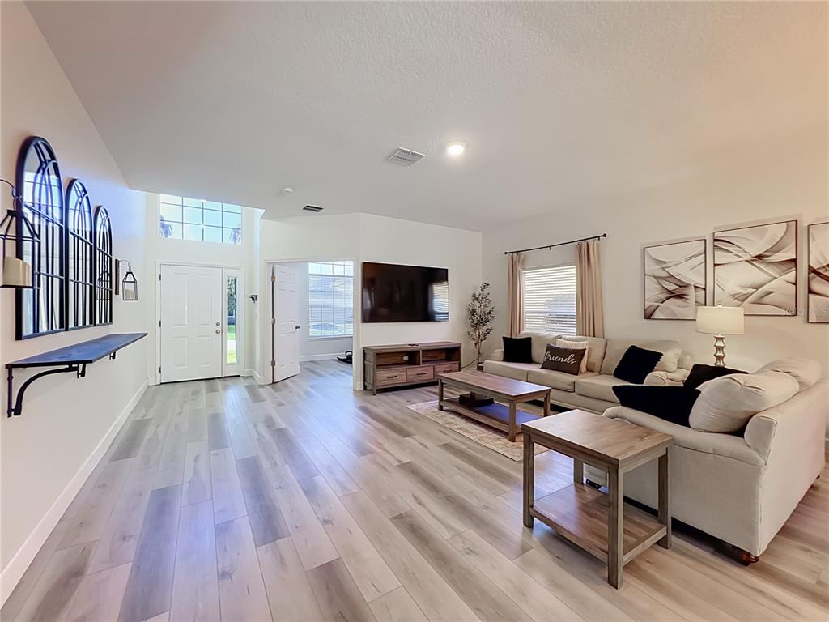
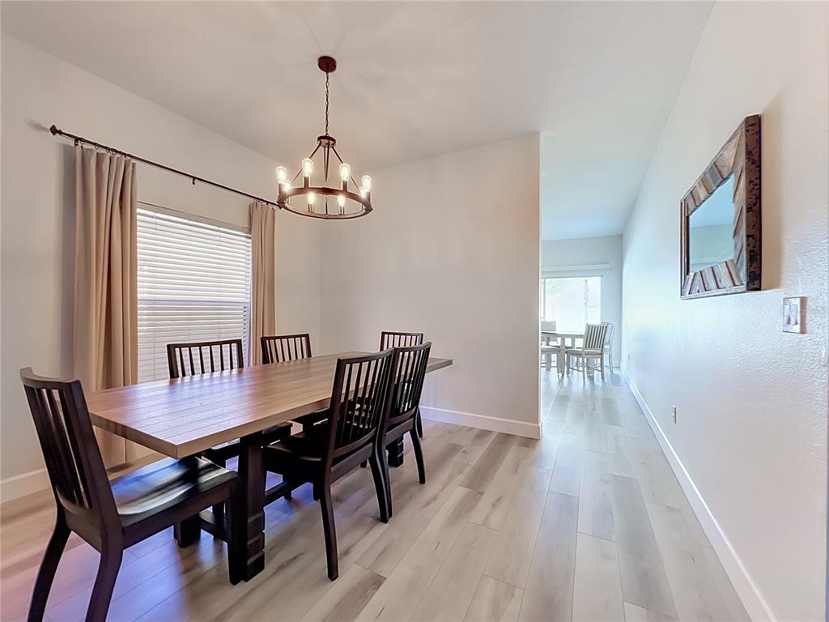
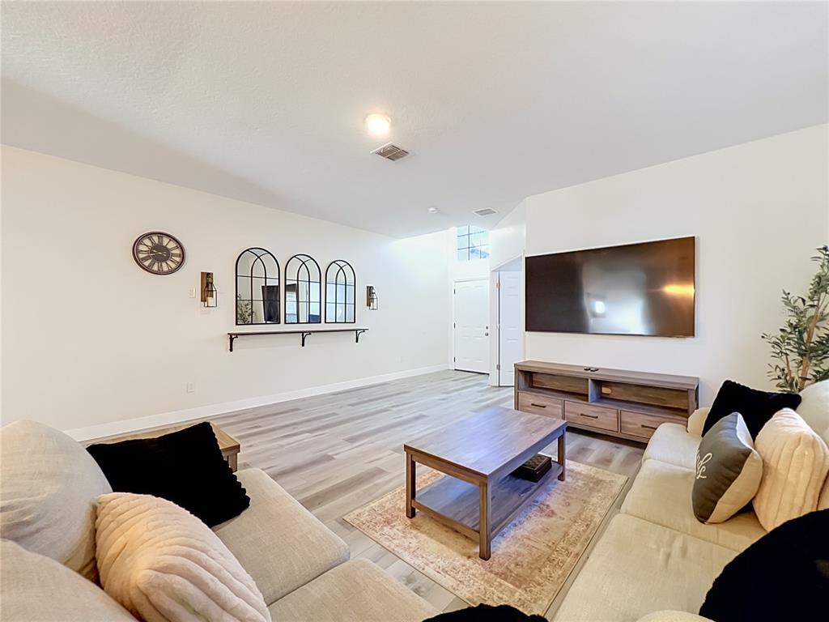
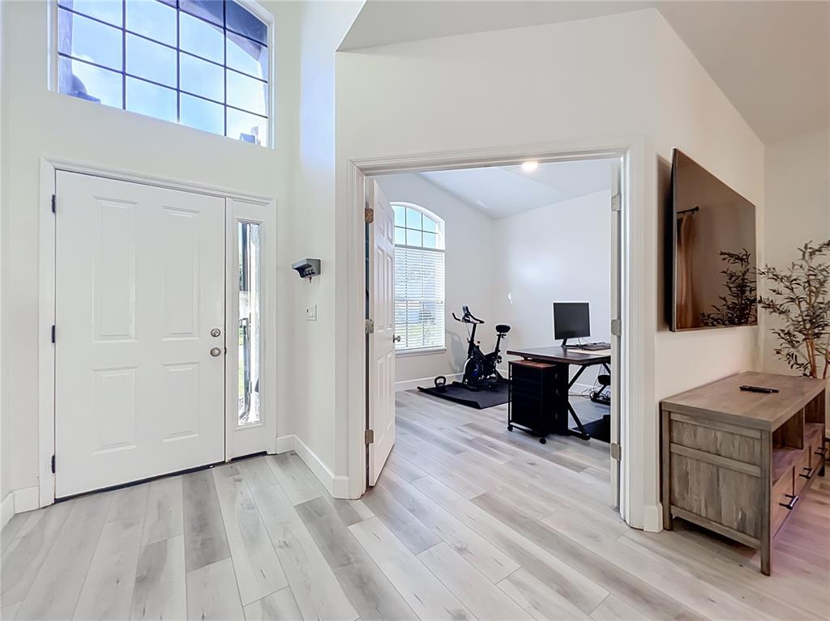
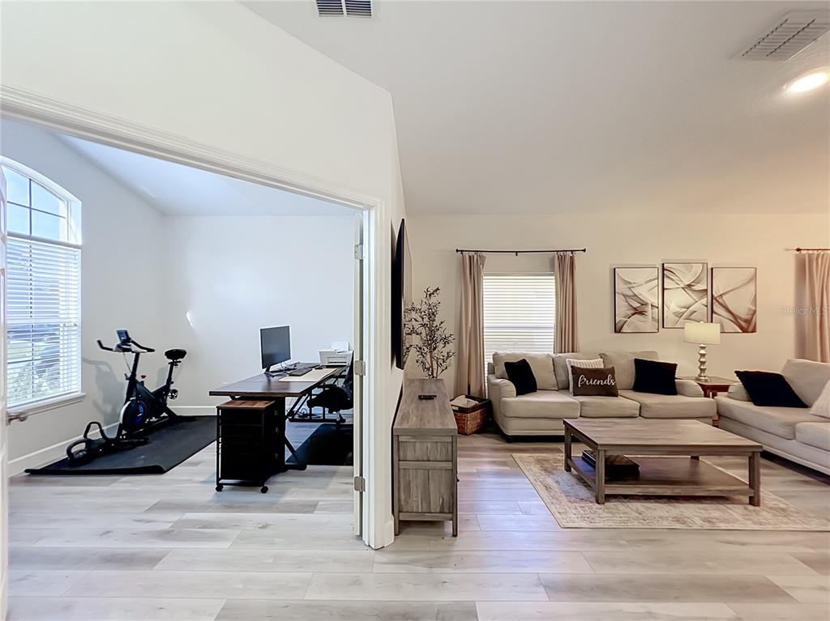
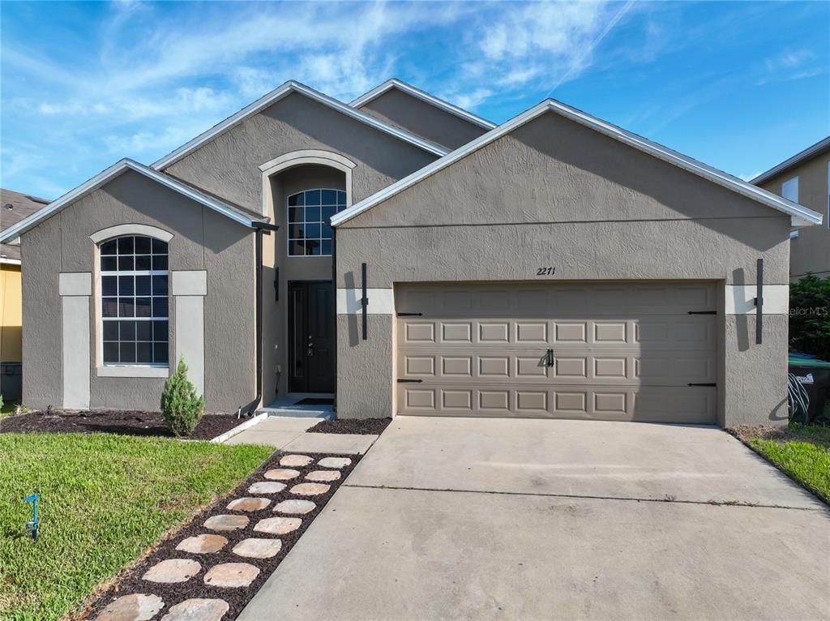
Welcome home to this beautifully updated 4-bedroom, 2-bath home offering an open floor plan and exceptional indoor-outdoor living! Freshly updated with new luxury vinyl plank (LVP) flooring throughout, this home offers a clean, modern look with easy maintenance.
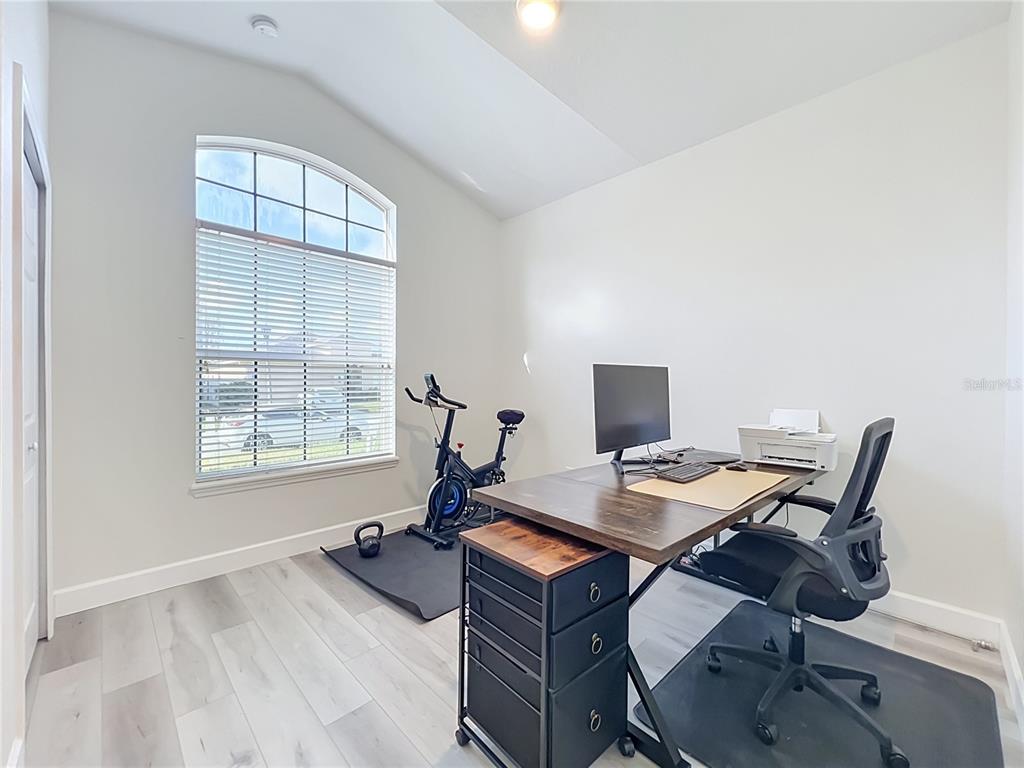
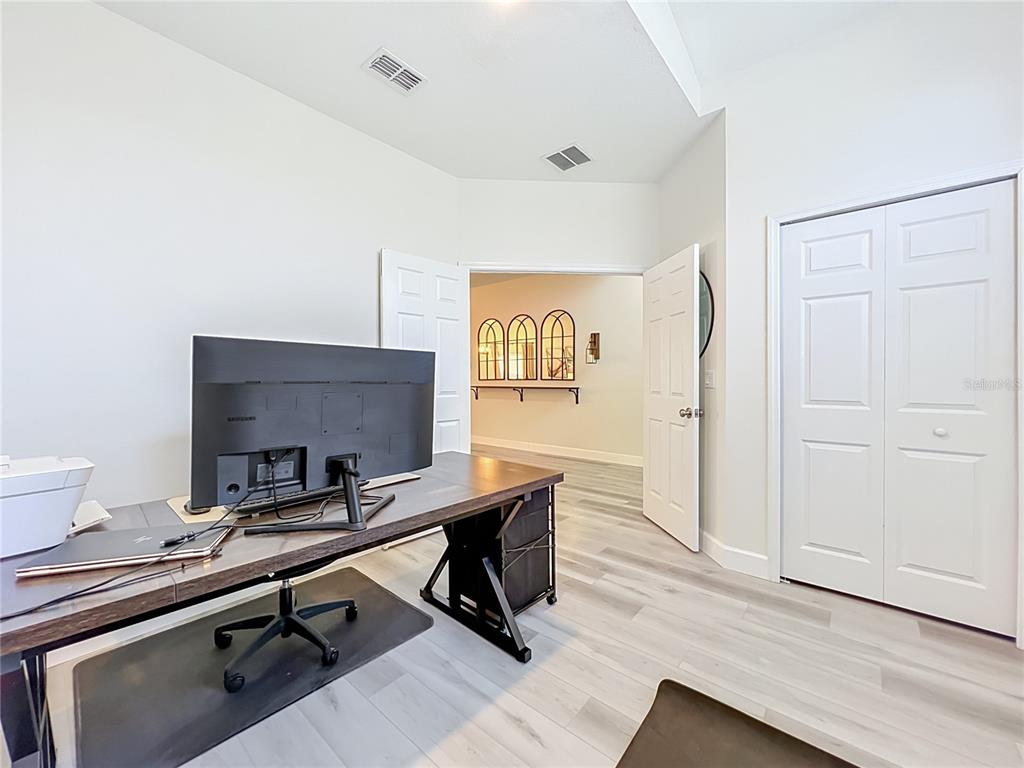
The spacious kitchen and living areas flow seamlessly together, creating an inviting layout for everyday living and entertaining. The kitchen boasts all new 2024 STAINLESS STEEL appliances, an eat-in area and sliders to the private back yard. The fourth bedroom provides wonderful flexibility and can easily function as a home office, playroom, or additional living space to suit your needs.
Step outside to enjoy the homeâs standout featureâa covered paver patio spanning the full width of the house. Complete with ceiling fans and plenty of room for seating, dining, and entertaining, this expansive outdoor space is also designed with room to add an outdoor kitchen. The fully fenced backyard provides privacy and offers ample space to create your own backyard oasis, including the potential for a pool.
The primary suite features a spacious bath with a double vanity, soaking tub, and separate walk-in shower, providing a comfortable retreat at the end of the day. You will sleep well knowing that the ROOF, HVAC, WATER HEATER were all replaced in 2024.
Located in the highly desirable community of Beacon Park, you are less than 5 miles from Lake Nona Downtown, 30 minutes from Disney, and have easy access to Orlando International Airport. You will love the beautiful community pool and playground area. This home is move-in ready for it's next chapter!
Show all description
Interior
- Bedrooms: 4
- Bathrooms: 2
- Half Bathrooms: 0
- Rooms Total: 8
- Heating: Central
- Cooling: Central Air
- Appliances: Dishwasher, Disposal, Electric Water Heater, Microwave, Range, Refrigerator
- Flooring: Luxury Vinyl
- Area: 2190 sq ft
- Interior Features: Eating Space In Kitchen, Living Room/Dining Room Combo, Open Floorplan, Thermostat, Walk-In Closet(s)
- Has Fireplace: false
- Pets Allowed: Yes
- Furnished: Unfurnished
Exterior & Property Details
- Has Garage: true
- Garage Spaces: 2
- Exterior Features: Sidewalk, Sliding Doors
- Has Pool: false
- Has Private Pool: false
- Has Waterfront: false
- Lot Size (Acres): 0.14 acres
- Lot Size (SqFt): 5879
- Zoning: P-D
- Flood Zone Code: X
Construction
- Property Type: Residential
- Home Type: Single Family Residence
- Year built: 2005
- Foundation: Slab
- Exterior Construction: Block, Stucco
- New Construction: false
- Direction House Faces: South
Utilities & Green Energy
- Utilities: Cable Available, Electricity Connected
- Water Source: Public
- Sewer: Public Sewer
Community & HOA
- Community: LA CASCADA PH 01B
- Has HOA: true
- HOA name: JASMIN FALCON
- HOA fee: 635.92
- HOA fee frequency: Annually
- Amenities included: Playground, Pool
Nearby School
- Elementary School: Stonewyck Elementary
- High School: Cypress Creek High
- Middle Or Junior School: South Creek Middle
Financial & Listing Details
- List Office test: CHARLES RUTENBERG REALTY ORLANDO
- Price per square foot: 248.41
- Annual tax amount: 4646
- Date on market: 2026-09-18
Location
- County: Orange
- City / Department: ORLANDO
- MLSAreaMajor: 32824 - Orlando/Taft / Meadow woods
- Zip / Postal Code: 32824
- Latitude: 28.373023
- Longitude: -81.326033
- Directions: From 417-S, exit on Boggy Creek, turn right then head toward Airport take left on J. Lawson to Angel Falls Way then left on Crystal Falls to house on Right