
313 MERIN COURT, WINTER GARDEN, FL, US, 34787
313 MERIN COURT, WINTER GARDEN, FL, US, 34787Basics
- MLS ID: O6444052
- Status: Active
- MLS Status: Active
- Date added: Added 2 weeks ago
- Price: $925,000
Description
-
Description:
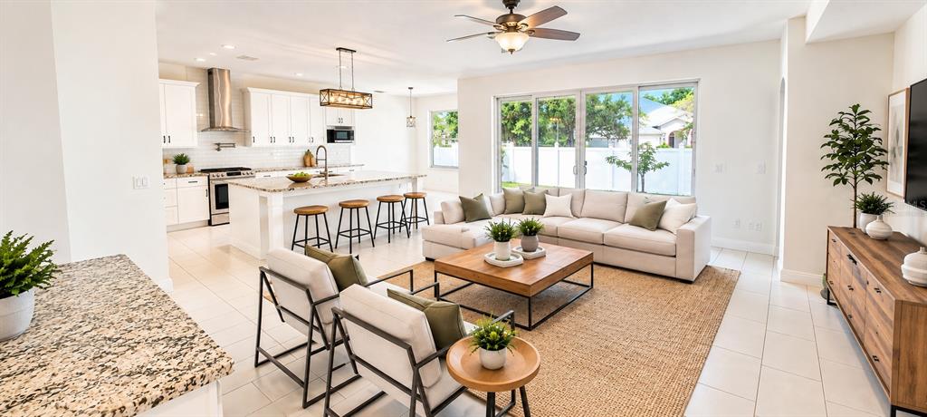
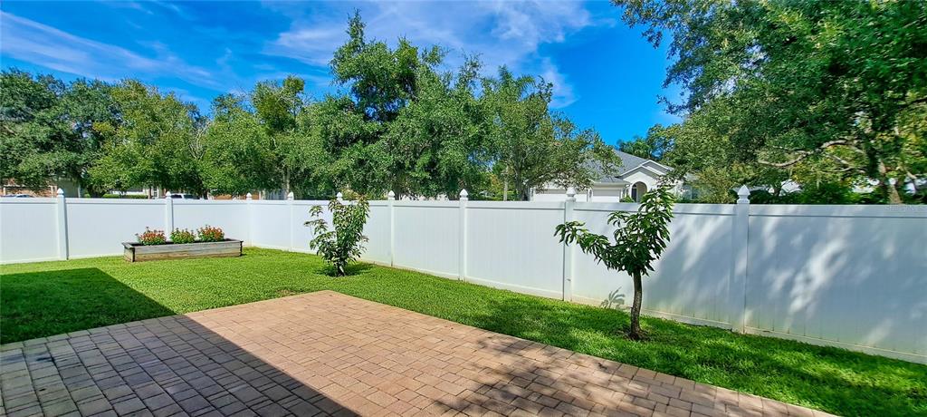
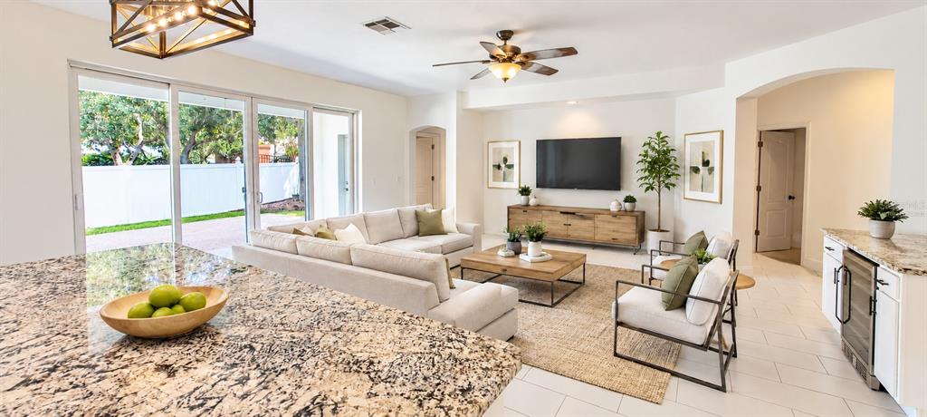
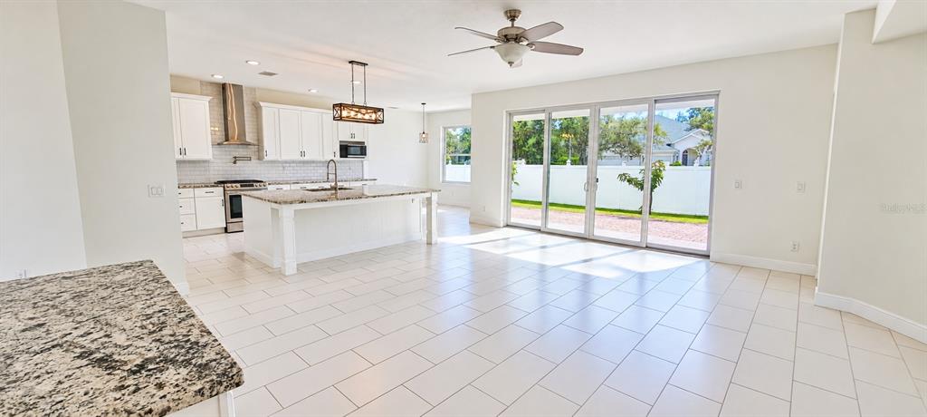
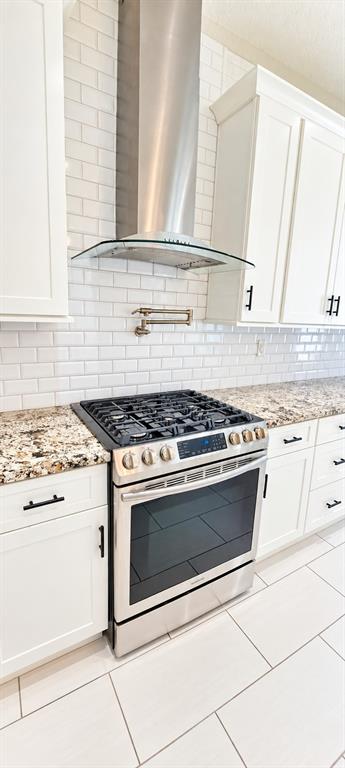
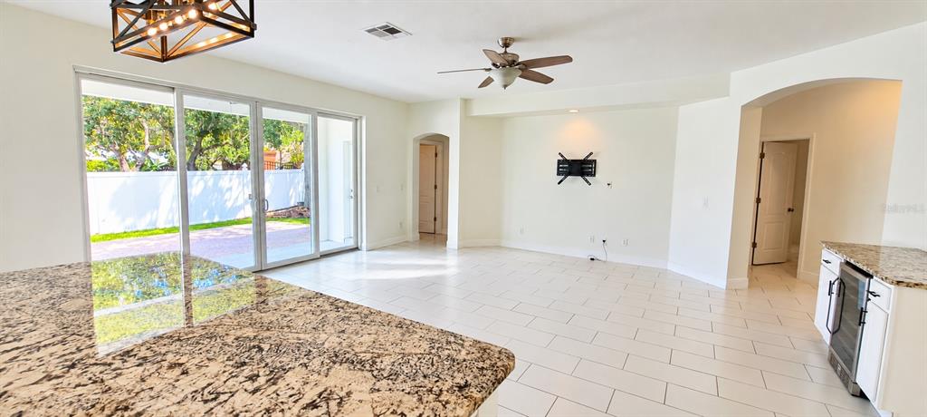
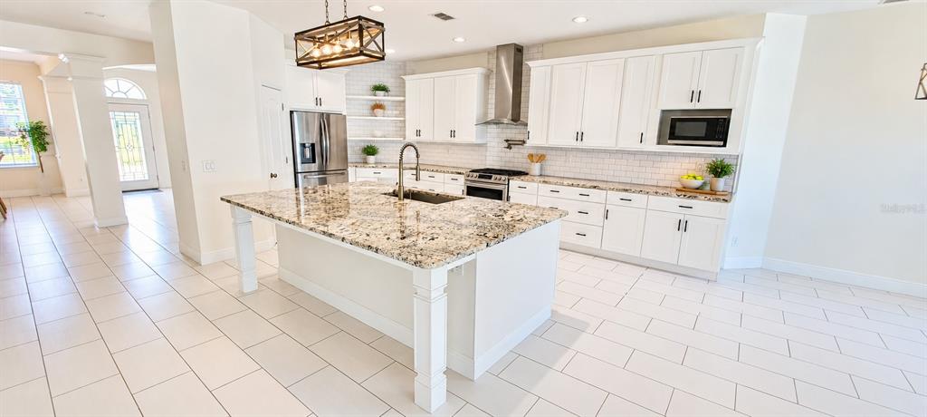
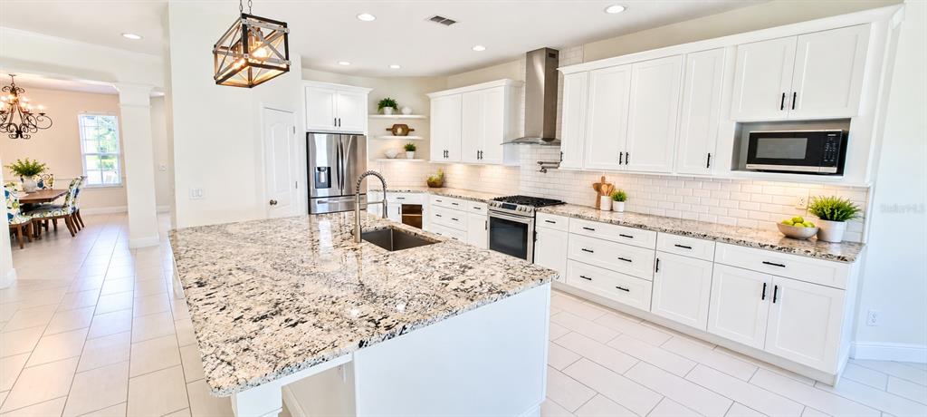
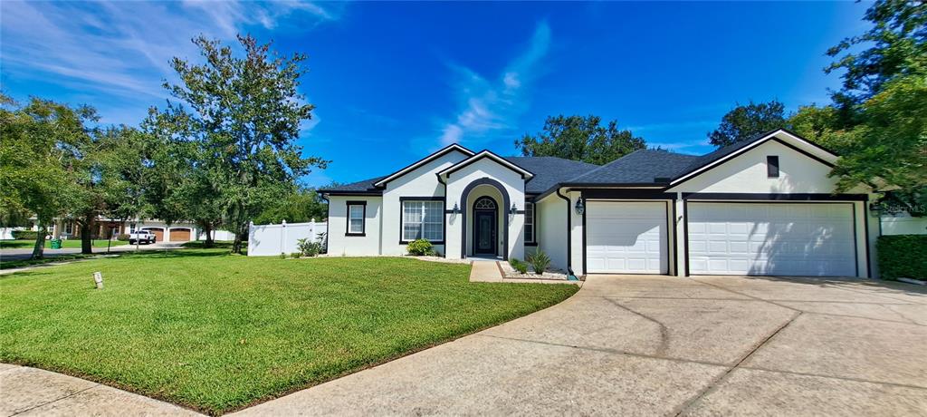
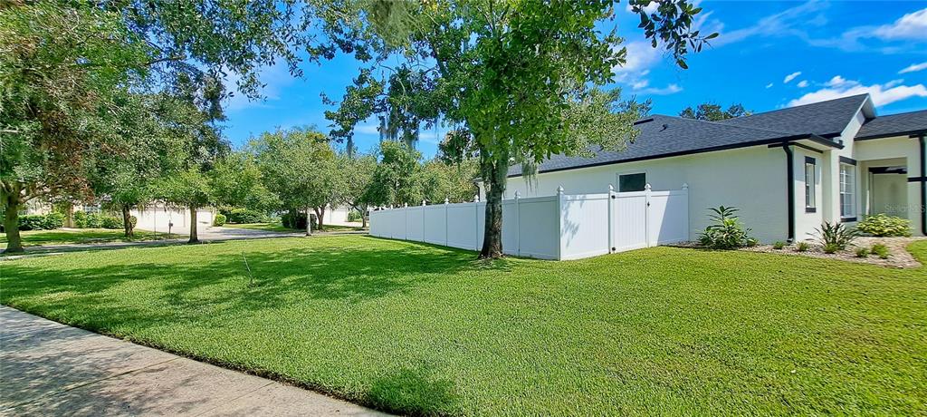
Virtually Staged. Spectacular Newer-Built Luxury Home in the highly sought-after Gated Lake Cove Pointe. Tall 9â Ceilings, Modern Craftsmanship, Designer Cabinets, Lighting, Hardware and Gorgeous Wide-Plank Tile Floors throughout. This 4 Bedroom, 3 Full Bath Open Floorplan offers the comfort of One-Level Living with No Stairs. This thoughtfully Improved home is loaded with Upgrades including High Quality Energy-Efficient Andersen Low-E Windows and a recent installed propane Generac Generator for power backup. The Stunning Kitchen is the centerpiece of the home! Featuring an Extra-Large Granite Island that overlooks the Family Area, White Shaker Soft-Close Dovetail Cabinetry, Tile Backsplash up to the Ceiling, Instant Hot Water tap, Gas Range and Vent Hood. The Spacious Master Suite offers a sitting room, Large Glass-Enclosed Modern-Tiled Spa-Like Shower with Rain Head, Bidet, and an Dual-Sink Marble-top Vanity and Large Walk-In Closet. In addition to the 4 bedrooms youâll have a versatile Flex/Bonus room with window, use as an Art Suite, Home Office, Media Room, or Playroom. Laundry Room w/Sink. Step out back thru- Andersen Low-E Peaceful Sliders and enjoy gardening within your own Huge 1/3+ Acre Corner Lot enclosed with Quality White Vinyl Privacy Fence on a Dead-End Cul-de-Sac location making it one of the Largest Lots in the neighborhood! Spacious 3-Car Garage provides a rare amount of storage for the Downtown Winter Garden area, Storage Racks, attic ladder w/ flooring above and insulation. Youâll have room for Golf Cart, Bikes, Sports/Recreational Gear, Tools. Zoned for A and B Rated Schools, this exceptional home is ideally positioned within the Downtown Winter Garden Golf Cart District, placing the Best of Winter Garden right at your fingertips. The Charming Downtown is only a short 3 block Walk, Bike Ride, or Golf Cart Ride away, where you can enjoy Restaurants, Boutique Shopping, Farmers Market, Crooked Can Brewery, Splash Pad, Live Music, Seasonal Festivals, and Outdoor Dining. Winter Garden recently Entered Into Hallmark Contest recognizing Americaâs most charming towns, and once you experience its picturesque streets, walkable downtown, friendly small-town atmosphere, and vibrant community spirit, youâll understand. Jump onto the Famous West Orange Trail only 3 blocks distance, it stretches 22 miles long, providing endless opportunities for walking, biking, training and nature. Pickleball, Tennis Courts and Baseball Fields nearby. Additionally impressive, Winter Gardenâs Waterfront Parks begin just 1 Walking Block North of the home, offering tranquil evening walks surrounded by Birds, Wildlife, and Beautiful Sunsets. Conveniently located near Horizon West, Major Highways, Shopping, Dining, Top-Rated Schools, and Disney, this is the perfect combination of Small-Town Charm and Big-City Convenience. This is more than a beautiful homeâitâs an Exceptional Lifestyle Opportunity in one of Central Floridaâs most desirable and sought-after communities. With its Designer Luxury Finishes, Oversized 1/3+ Acre Lot, 3-Car Garage, Golf Cart Access, Walkable Downtown Location, and Waterfront Parks Just 1 Block Away, this home has the features and upgrades of a Model home and offers the rare opportunity to enjoy every day like a vacation. Homes with this combination of Luxury, Lot Size, Location, and Lifestyle rarely come availableâdonât miss your opportunity to make this Exceptional Home yours!
Show all description
Interior
- Bedrooms: 4
- Bathrooms: 3
- Half Bathrooms: 0
- Rooms Total: 14
- Heating: Electric
- Cooling: Central Air
- Appliances: Convection Oven, Dishwasher, Disposal, Electric Water Heater, Microwave, Range, Range Hood, Refrigerator
- Flooring: Ceramic Tile
- Area: 3630 sq ft
- Interior Features: Ceiling Fan(s), High Ceilings, Open Floorplan, Primary Bedroom Main Floor, Solid Surface Counters, Stone Counters, Thermostat, Walk-In Closet(s)
- Has Fireplace: false
- Pets Allowed: Yes
- Furnished: Unfurnished
Exterior & Property Details
- Parking Features: Garage Door Opener, Golf Cart Parking
- Has Garage: true
- Garage Spaces: 3
- Carport Spaces: 0
- Patio & porch: Covered, Rear Porch
- Exterior Features: Irrigation System, Sliding Doors
- Has Pool: false
- Has Private Pool: false
- Has Waterfront: false
- Lot Size (Acres): 0.32 acres
- Lot Size (SqFt): 13933
- Lot Features: Cul-De-Sac, City Lot, Oversized Lot, Sidewalk
- Zoning: R-1
- Flood Zone Code: X
Construction
- Property Type: Residential
- Home Type: Single Family Residence
- Year built: 2005
- Foundation: Slab
- Exterior Construction: Block
- New Construction: false
- Direction House Faces: West
Utilities & Green Energy
- Utilities: Cable Connected, Electricity Connected, Fiber Optics, Propane, Public, Sewer Connected, Street Lights, Underground Utilities, Water Connected
- Water Source: Public
- Sewer: Public Sewer
Community & HOA
- Community: LAKE COVE POINTE 46/58
- Has HOA: true
- HOA name: Lake Pointe Cove Neighborhood Association
- HOA fee: 1130.9
- HOA fee frequency: Annually
- Amenities included: Gated
Nearby School
- Elementary School: Dillard Street Elem
- High School: West Orange High
- Middle Or Junior School: Lakeview Middle
Financial & Listing Details
- List Office test: CHARLES RUTENBERG REALTY ORLANDO
- Price per square foot: 323.43
- Annual tax amount: 5868.94
- Date on market: 2026-09-29
Location
- County: Orange
- City / Department: WINTER GARDEN
- MLSAreaMajor: 34787 - Winter Garden/Oakland
- Zip / Postal Code: 34787
- Latitude: 28.569995
- Longitude: -81.593683
- Directions: From Plant St in Downtown Winter Garden take N Park Ave North, then left on Timbercreek Dr S, though the community gate, left on Merin Ct, home is on the left. 313 Merin Ct