
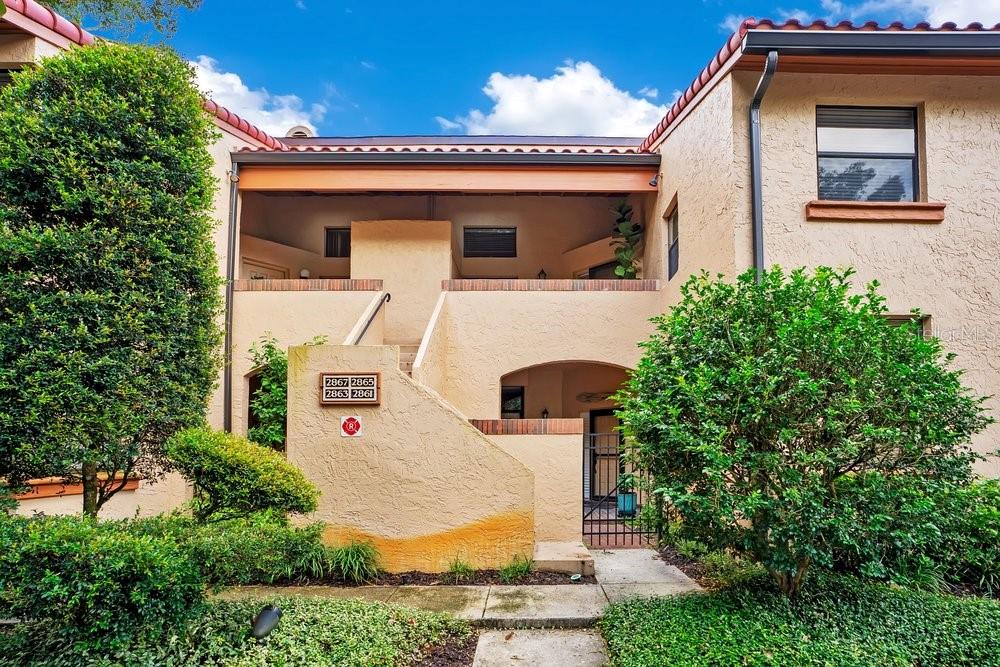
2865 PALERMO COURT UNIT 2865, ORLANDO, FL, US, 32806
2865 PALERMO COURT UNIT 2865, ORLANDO, FL, US, 32806Basics
- MLS ID: O6432282
- Status: Active
- MLS Status: Active
- Date added: Added 6 days ago
- Price: $317,500
Description
-
Description:
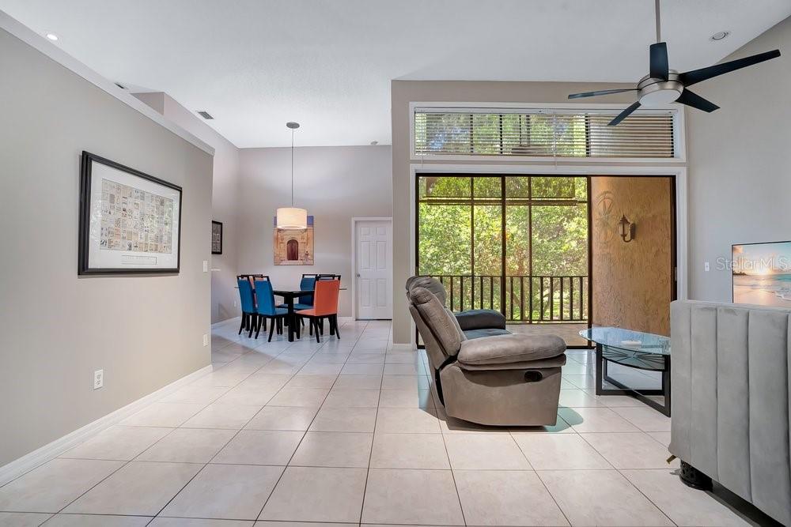
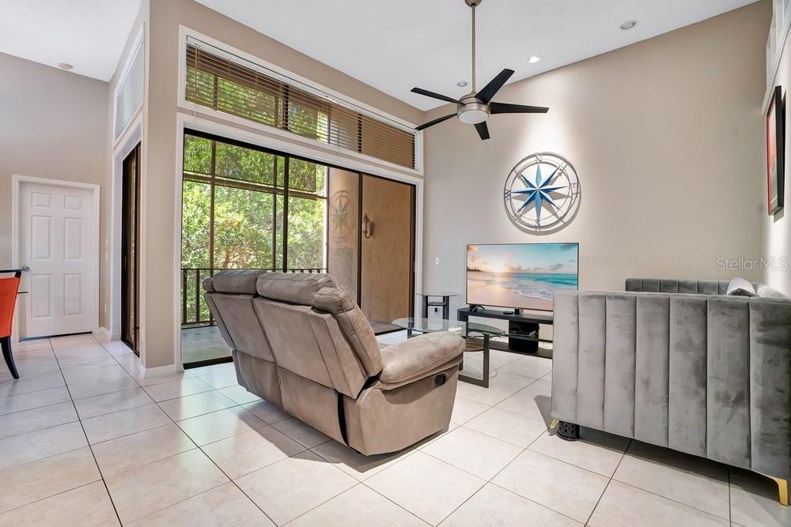
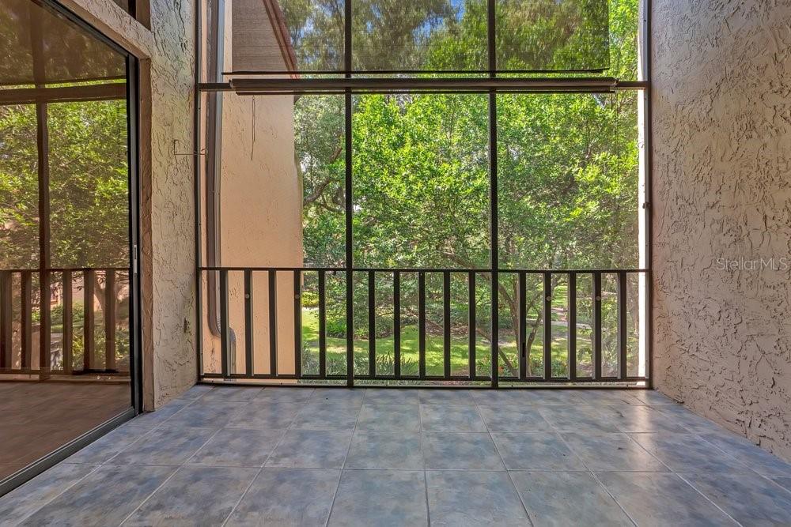
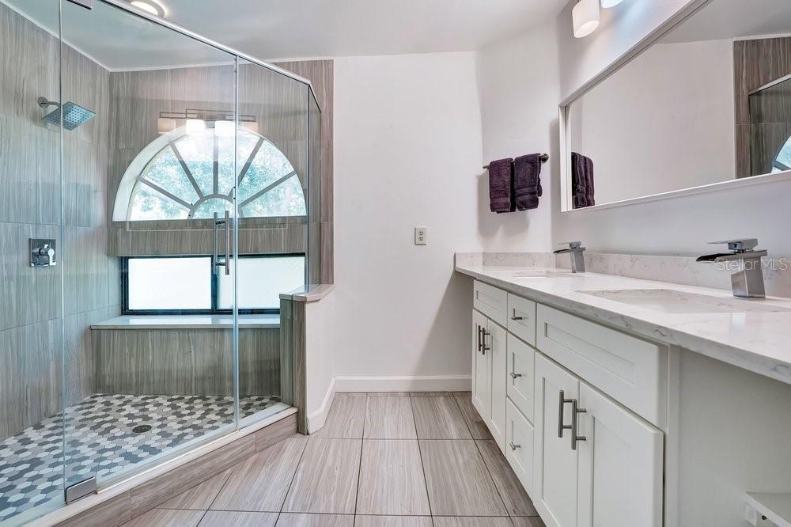
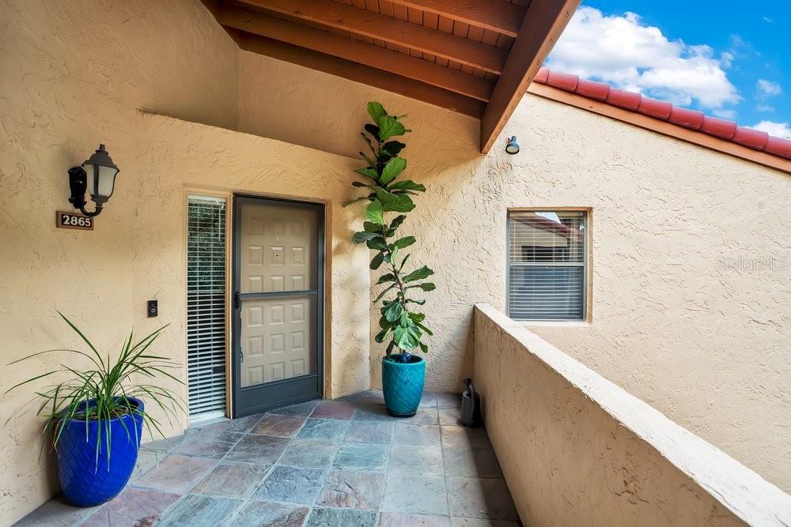
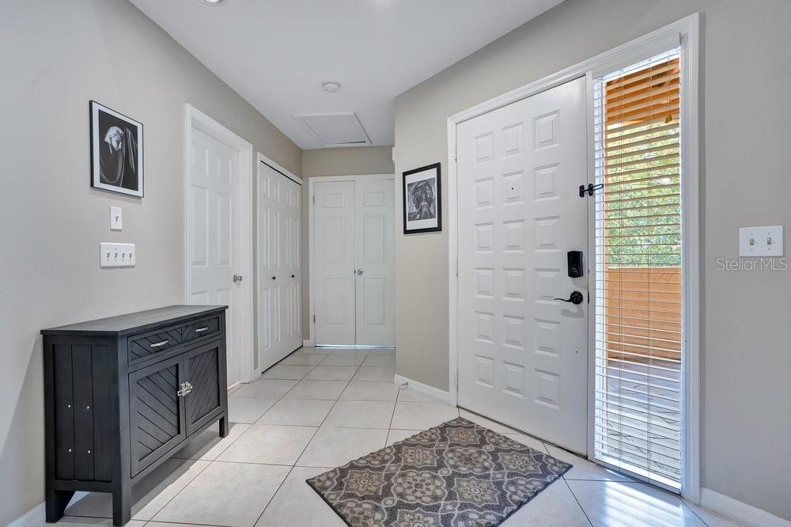
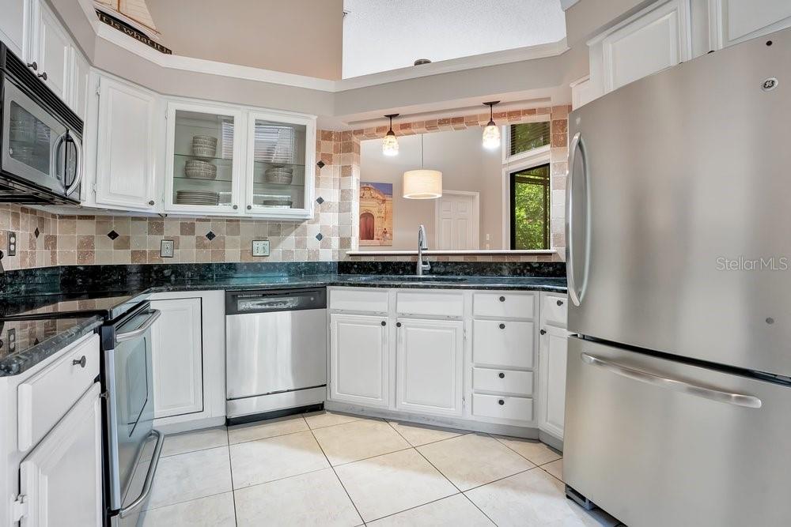
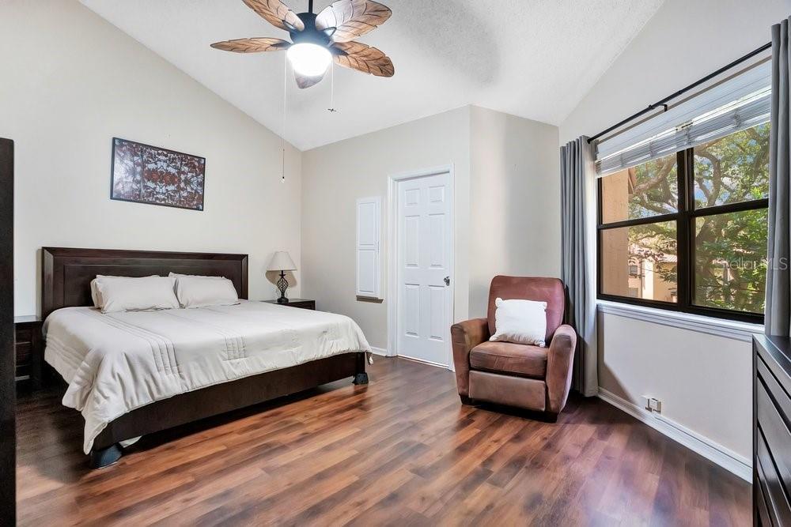
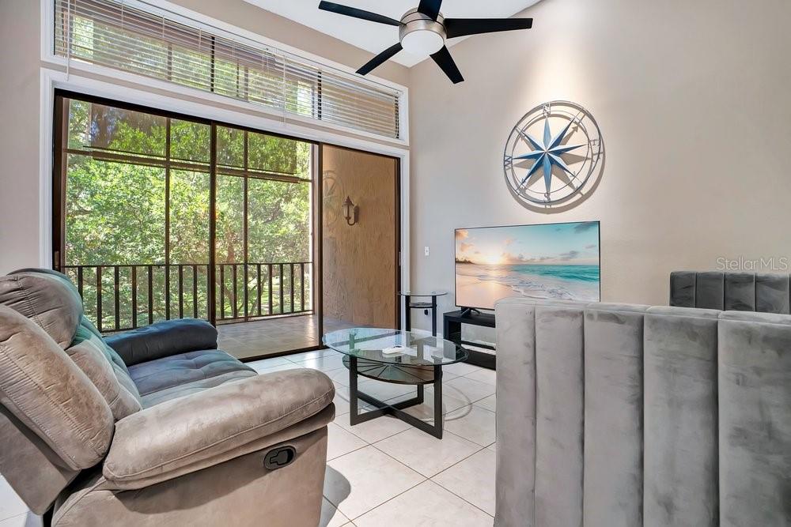
Welcome to Lake Pineloch Village, one of Orlandoâs hidden gems! This spacious 2-bedroom, 2-bath second-floor condo offers comfortable, low-maintenance living in a beautifully landscaped gated community just minutes from Downtown Orlando. The bright, open interior features vaulted ceilings and expansive sliding glass doors opening to a screened lanai overlooking mature trees and lush tropical landscaping. The updated kitchen features granite countertops, a tile backsplash, stainless-steel appliances and an induction oven. The spacious primary suite offers vaulted ceilings, a walk-in closet and private bath with a glass-enclosed walk-in shower. Community amenities include two pools and hot tubs, lighted tennis and pickleball courts, a private boat ramp on Lake Pineloch, community dock and fishing pier, BBQ areas and a lakeside gathering area. HOA benefits include high-speed internet, cable, exterior maintenance, pest control and trash service. Conveniently located near Downtown Orlando, Orlando International Airport and area medical facilities, with zoning for Blankner K-8 and Boone High School. Enjoy a peaceful, low-maintenance lifestyle in an established lakefront community with an outstanding central Orlando location.
Show all description
Interior
- Bedrooms: 2
- Bathrooms: 2
- Half Bathrooms: 0
- Rooms Total: 7
- Heating: Central, Electric
- Cooling: Central Air
- Appliances: Convection Oven, Dishwasher, Disposal, Dryer, Electric Water Heater, Microwave, Range, Refrigerator, Washer
- Flooring: Ceramic Tile, Luxury Vinyl
- Area: 1300 sq ft
- Interior Features: Ceiling Fan(s), Eating Space In Kitchen, High Ceilings, L Dining, Open Floorplan, Primary Bedroom Main Floor, Solid Surface Counters, Solid Wood Cabinets, Split Bedroom, Stone Counters, Thermostat, Walk-In Closet(s), Window Treatments
- Has Fireplace: false
- Pets Allowed: Cats OK, Dogs OK, Size Limit, Yes
- Furnished: Furnished
Exterior & Property Details
- Parking Features: Guest, Open
- Has Garage: false
- Patio & porch: Covered, Front Porch, Screened
- Exterior Features: Balcony, Irrigation System, Lighting, Rain Gutters, Sidewalk, Sliding Doors, Storage, Tennis Court(s)
- Has Pool: false
- Has Private Pool: false
- View: Trees/Woods, Water
- Has Waterfront: false
- Waterfront Features: Lake
- Body of water: LAKE PINELOCH
- Lot Size (Acres): 0.22 acres
- Lot Size (SqFt): 9792
- Lot Features: City Lot, Landscaped
- Zoning: R-3B
- Flood Zone Code: x
Construction
- Property Type: Residential
- Home Type: Condominium
- Year built: 1984
- Foundation: Slab
- Exterior Construction: Block, Stucco
- New Construction: false
- Direction House Faces: East
Utilities & Green Energy
- Utilities: Cable Connected, Electricity Connected, Fire Hydrant, Public, Sewer Connected, Street Lights, Water Connected
- Water Source: Public
- Sewer: Public Sewer
Community & HOA
- Community: LAKE PINELOCH VILLAGE CONDO 03
- Security: Fire Alarm, Gated Community, Security Fencing/Lighting/Alarms, Security Gate, Smoke Detector(s)
- Has HOA: true
- HOA name: Tim Gross
- HOA fee: 667
- HOA fee frequency: Monthly
- Amenities included: Cable TV, Gated, Maintenance, Pickleball Court(s), Pool, Security, Spa/Hot Tub, Tennis Court(s), Trail(s)
Nearby School
- Elementary School: Blankner Elem
- High School: Boone High
- Middle Or Junior School: Blankner School (K-8)
Financial & Listing Details
- List Office test: CHARLES RUTENBERG REALTY ORLANDO
- Price per square foot: 244.23
- Annual tax amount: 4049.1
- Date on market: 2026-10-05
Location
- County: Orange
- City / Department: ORLANDO
- MLSAreaMajor: 32806 - Orlando/Delaney Park/Crystal Lake
- Zip / Postal Code: 32806
- Latitude: 28.509521
- Longitude: -81.363644
- Directions: I-4 South, exit Michigan Ave. Turn left on Michigan. Turn right on Mills avenue. There is a guard house at the entrance to the complex.