
3768 PLAINVIEW DRIVE, ORLANDO, FL, US, 32824
3768 PLAINVIEW DRIVE, ORLANDO, FL, US, 32824Basics
- MLS ID: O6449659
- Status: Active
- MLS Status: Active
- Date added: Added 3 hours ago
- Price: $375,000
Description
-
Description:
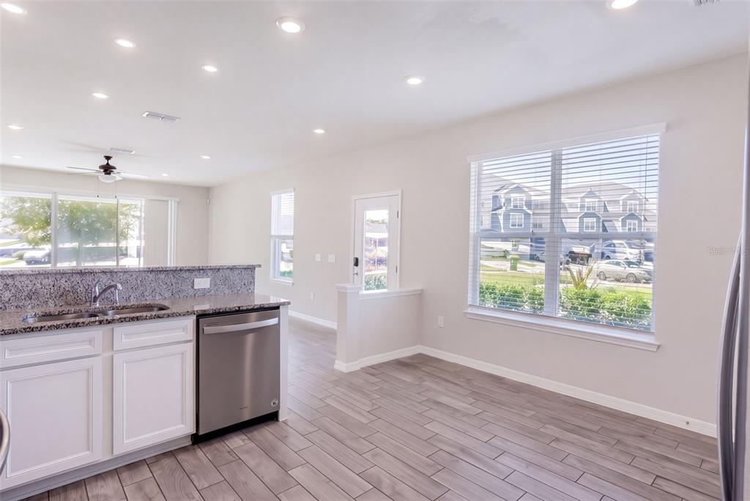
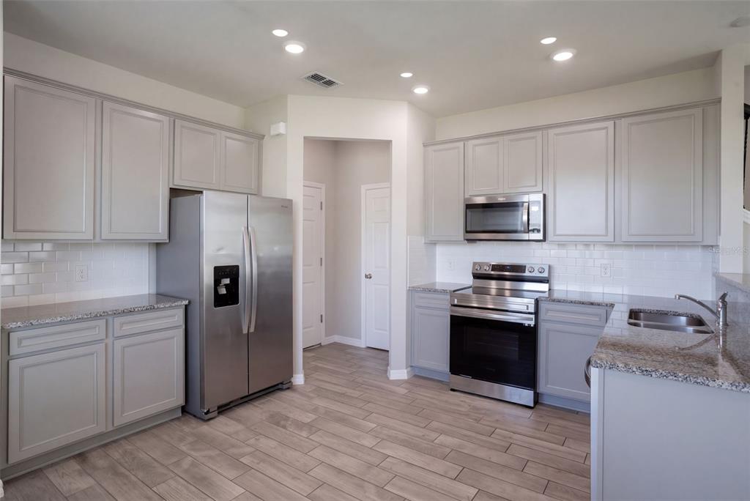
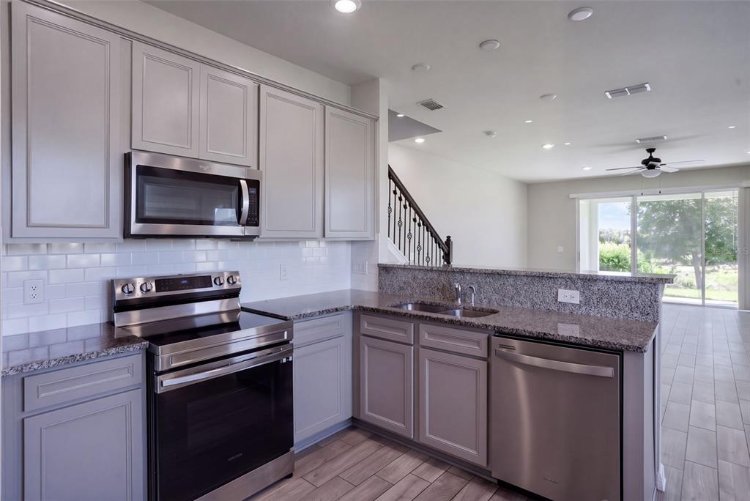
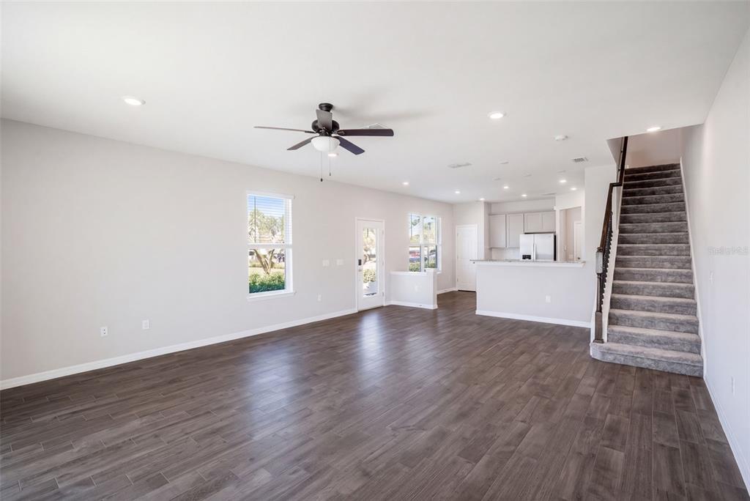
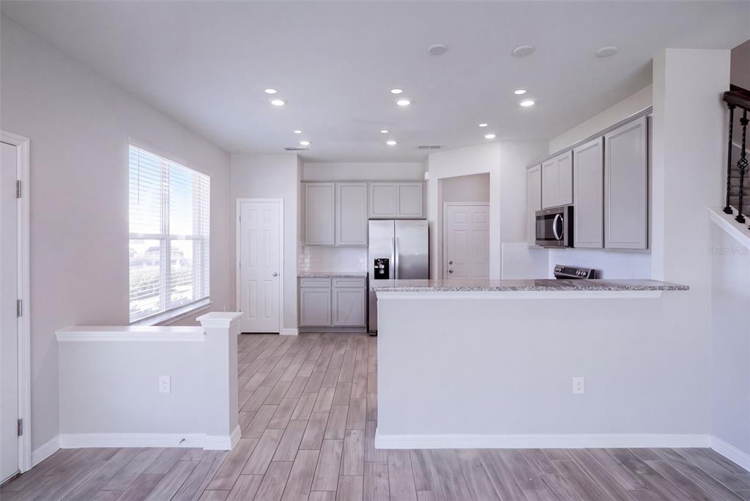
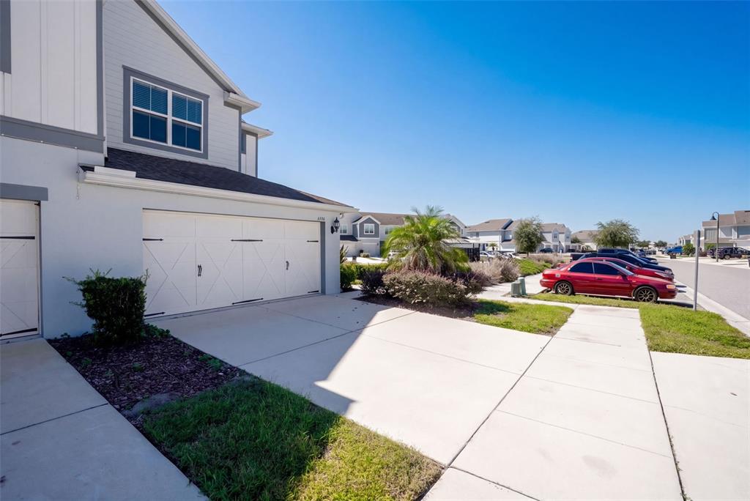
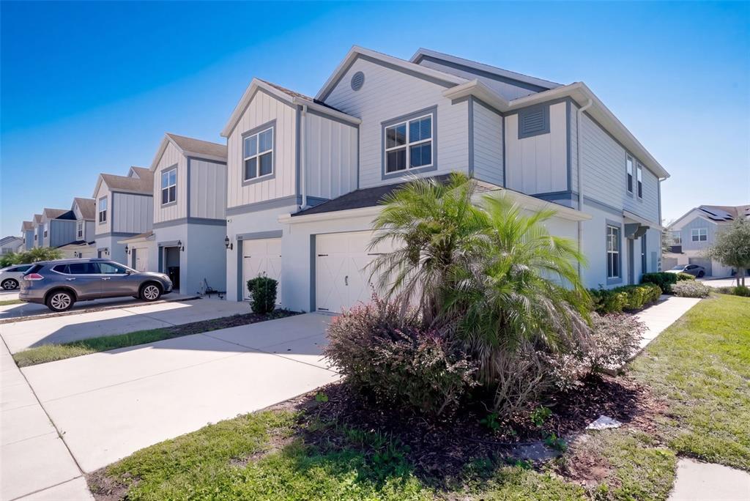
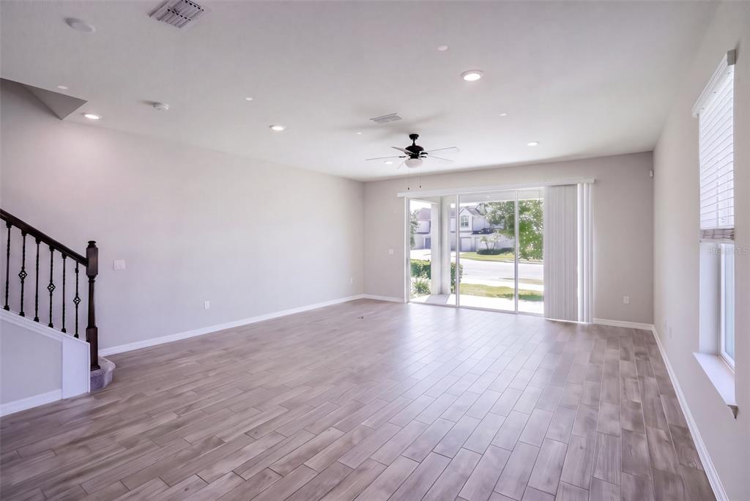
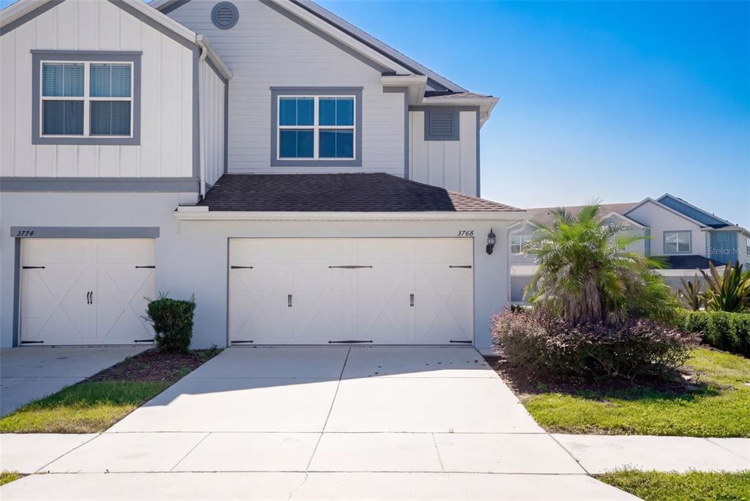
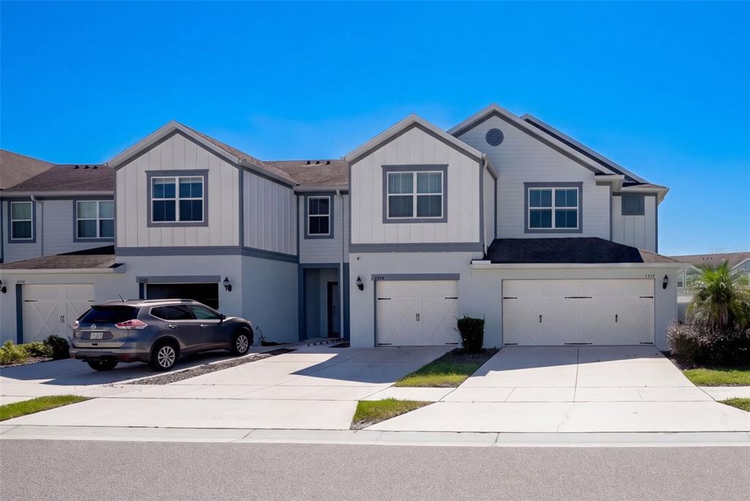
MOVE-IN READY FAIRLY NEW HOUSE IN LAKENONA! FRESHLY PAINTED! NEW FLOORING! Welcome to this spacious two-story end-unit townhome in the desirable Somerset Crossings community! Featuring durable stucco-over-concrete-block construction, this home offers a bright, open-concept layout with tile flooring throughout the main living areas, upgraded kitchen cabinets, granite countertops, and stainless steel appliances. Triple sliding glass doors fill the great room with natural light and open to a covered patio, perfect for relaxing or entertaining. All bedrooms and the laundry room are conveniently located upstairs. The primary suite features a vaulted ceiling, large walk-in closet, and upgraded en-suite bathroom with a spacious shower. The second bedroom offers convenient access to the second full bathroom. Additional highlights include a side-facing entrance, two-car garage, and attractive curb appeal.
Show all description
Enjoy community amenities including a swimming pool, playground, and sidewalks, with high-speed internet included in the HOA. Conveniently located near SR 417 and Lake Nona Boulevard, with easy access to Lake Nona Medical City, Boxi Park, shopping, dining, recreation, and major Orlando attractions. Enjoy quality construction, comfort, and convenience in a prime location! A wonderful combination of comfort, style, and convenience!
Interior
- Bedrooms: 3
- Bathrooms: 2
- Half Bathrooms: 1
- Rooms Total: 8
- Heating: Central, Electric
- Cooling: Central Air
- Appliances: Dishwasher, Disposal, Dryer, Electric Water Heater, Microwave, Range, Refrigerator, Washer
- Flooring: Ceramic Tile, Luxury Vinyl
- Area: 2339 sq ft
- Interior Features: Eating Space In Kitchen, Kitchen/Family Room Combo, Open Floorplan, PrimaryBedroom Upstairs, Solid Surface Counters, Solid Wood Cabinets, Stone Counters, Thermostat, Walk-In Closet(s)
- Has Fireplace: false
- Pets Allowed: Yes
- Furnished: Unfurnished
Exterior & Property Details
- Parking Features: Driveway, Garage Door Opener, Guest
- Has Garage: true
- Garage Spaces: 2
- Carport Spaces: 0
- Patio & porch: Patio
- Exterior Features: Irrigation System, Sidewalk, Sliding Doors
- Has Pool: false
- Has Private Pool: false
- View: Park/Greenbelt
- Has Waterfront: false
- Lot Size (Acres): 0.08 acres
- Lot Size (SqFt): 3671
- Lot Features: Corner Lot, In County, Landscaped, Sidewalk
- Zoning: P-D
- Flood Zone Code: x
Construction
- Property Type: Residential
- Home Type: Townhouse
- Year built: 2020
- Foundation: Slab
- Exterior Construction: Block, Wood Frame
- Property Condition: Completed
- New Construction: false
- Direction House Faces: Northeast
Utilities & Green Energy
- Utilities: Cable Available, Electricity Connected, Fiber Optics, Fire Hydrant, Phone Available, Public, Street Lights, Underground Utilities, Water Connected
- Water Source: Public
- Sewer: Public Sewer
Community & HOA
- Community: SOMERSET XINGS TR F REP
- Security: Smoke Detector(s)
- Has HOA: true
- HOA name: Derek Rubino
- HOA fee: 393.35
- HOA fee frequency: Monthly
- Amenities included: Playground, Pool
Nearby School
- Elementary School: Wyndham Lakes Elementary
- High School: Cypress Creek High
- Middle Or Junior School: South Creek Middle
Financial & Listing Details
- List Office test: CHARLES RUTENBERG REALTY ORLANDO
- Price per square foot: 209.73
- Annual tax amount: 6753.19
- Date on market: 2026-10-14
Location
- County: Orange
- City / Department: ORLANDO
- MLSAreaMajor: 32824 - Orlando/Taft / Meadow woods
- Zip / Postal Code: 32824
- Latitude: 28.365933
- Longitude: -81.322037
- Directions: Coming on 417 take exit 17 to Boggy Creek Road. Head South and make a right on Lake Nona Blvd. Sommerset Crossings is on your right.