
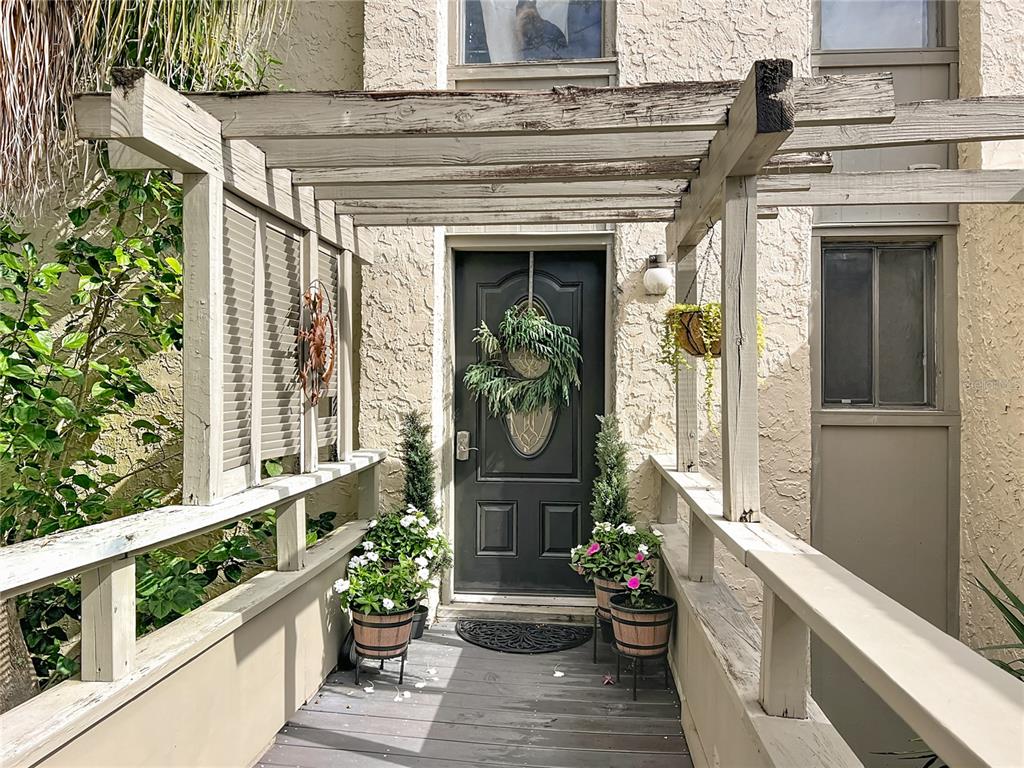
1104 NEEDLEWOOD LOOP, OVIEDO, FL, US, 32765
1104 NEEDLEWOOD LOOP, OVIEDO, FL, US, 32765Basics
- MLS ID: O6413440
- Status: Active Under Contract
- MLS Status: Pending
- Date added: Added 3 months ago
- Price: $625,000
Description
-
Description:
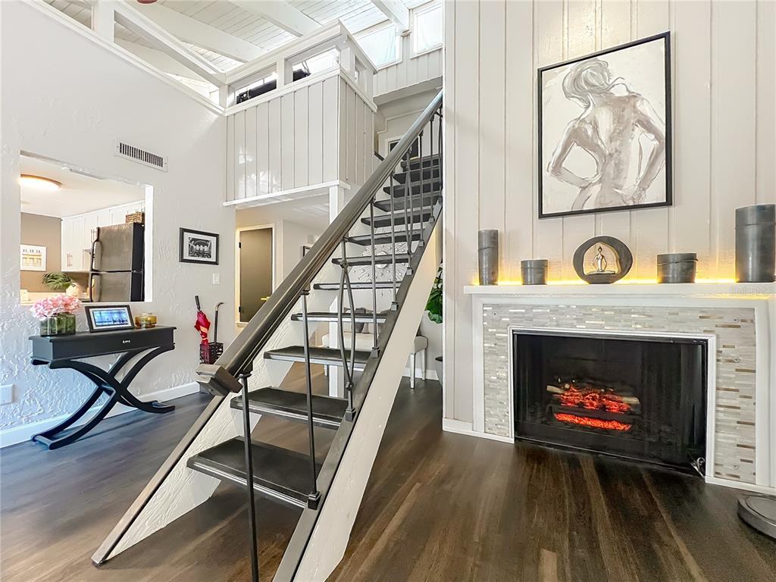
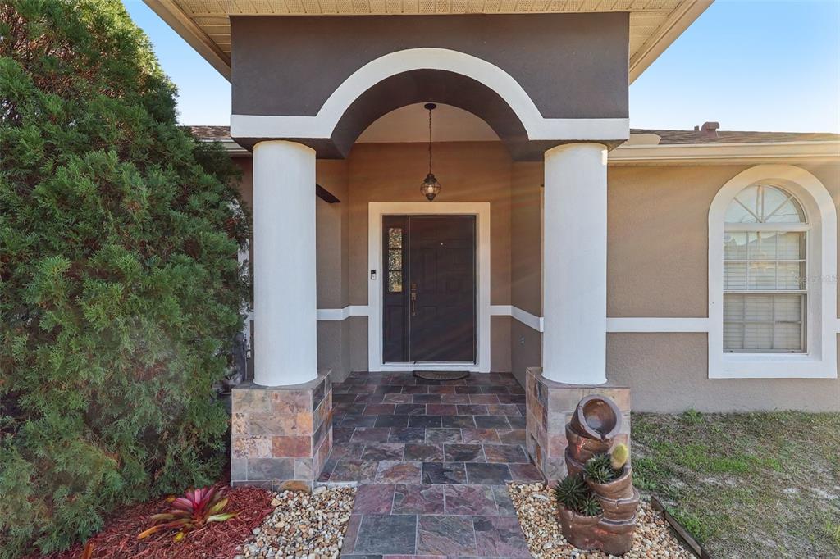
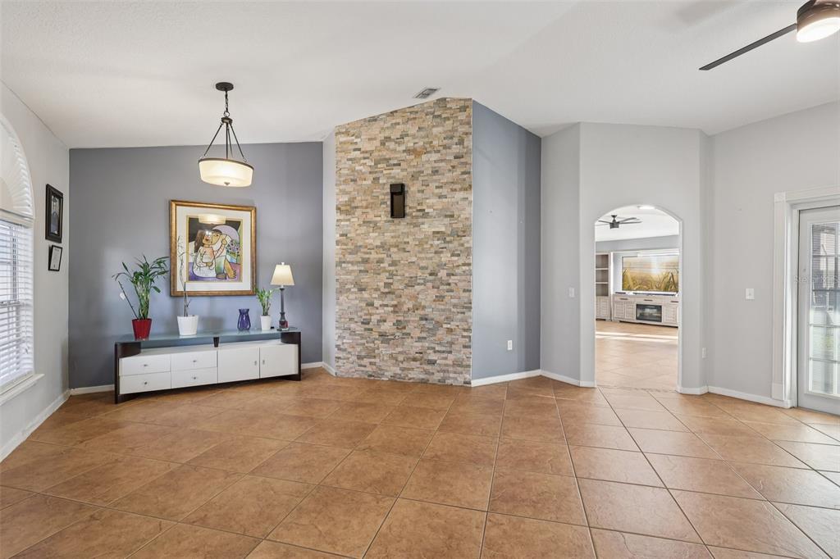
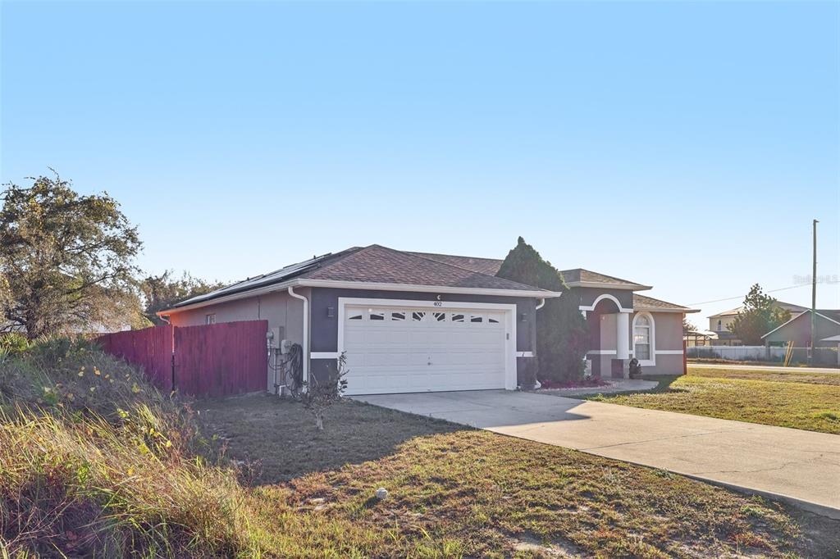
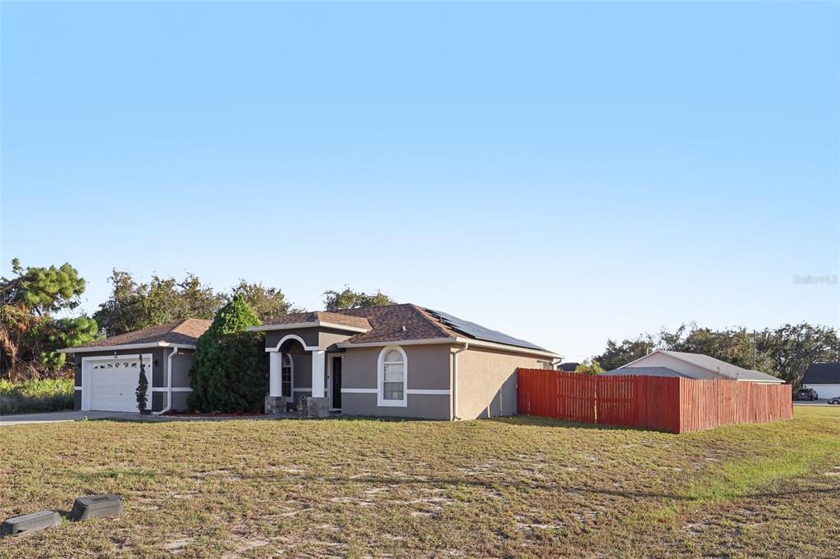
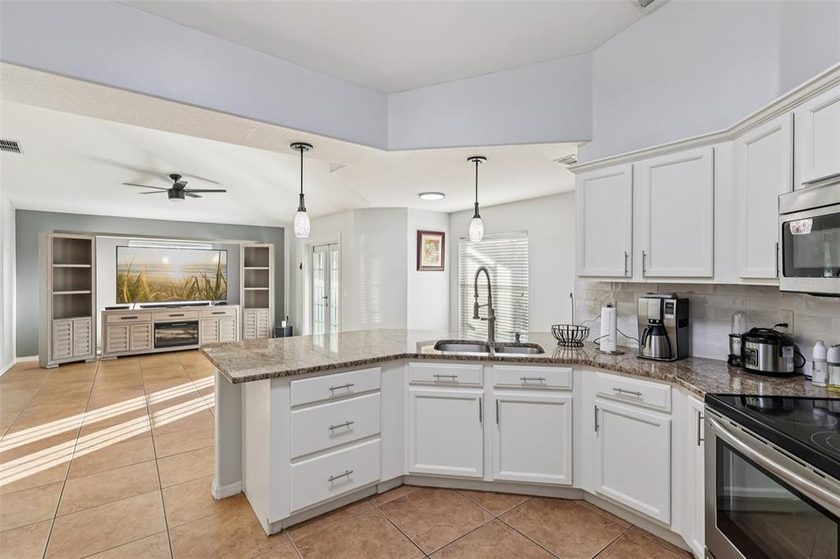
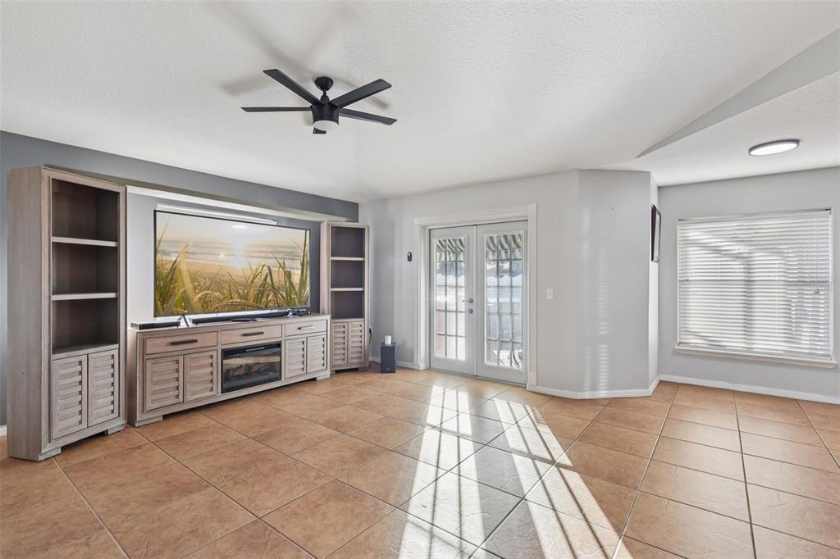
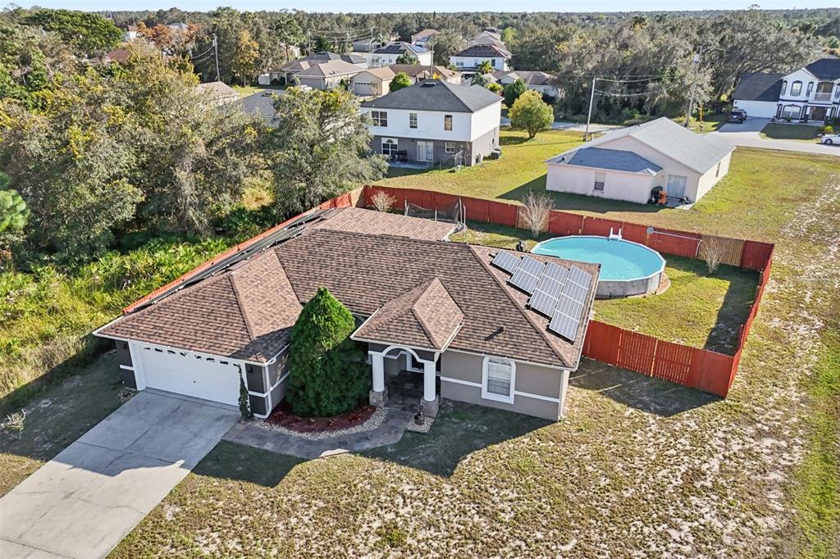
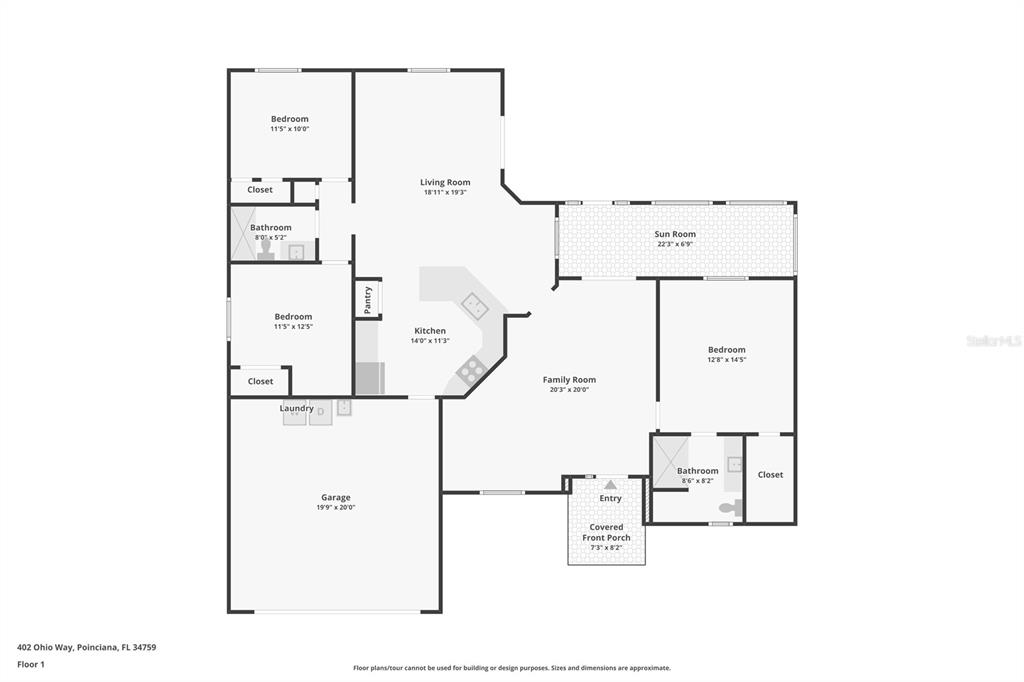
Under contract-accepting backup offers. WOW $45K price reduction. Best price in Oviedo for a one story pool, waterfront and conservation lot in all of Oviedo! Welcome to Tuska Ridge, a beautifully maintained ONE-STORY home in this highly sought-after location. Be sure to view the immersive walk-through video tour! Open floorplan with High Ceilings this home is designed for both comfortable everyday living and effortless entertaining. Why wait to build on a tiny lot when you can have this exceptional residence that offers 4 spacious bedrooms, 3 full bathrooms, and a versatile flex room that can easily function as a home office, nursery, craft room, or even a 5th bedroom thanks to its built-in Murphy bed. Whether you're accommodating a growing family, multi-generational living, or simply need flexible space, this home adapts to your lifestyle. Step outside and discover your own private Florida retreat. Relax in the screen-enclosed pool while enjoying peaceful conservation and pond views with no rear neighbors. Whether you're taking an evening swim, enjoying your morning coffee, or enjoy unwinding with a good book, in the fall of course, this backyard offers the perfect blend of privacy and tranquility. You're not just buying a homeâyou're embracing the Florida lifestyle. The thoughtfully designed three-way split floor plan provides privacy for everyone. At the heart of the home, the spacious family room flows seamlessly into the open-concept kitchen and breakfast nook, featuring granite countertops, abundant cabinetry, a generous pantry, and picturesque views of the pool and backyard. Volume ceilings, formal living and dining rooms, and expansive indoor and outdoor gathering spaces make entertaining family and friends both easy and enjoyable. Additional updates include a brand-new A/C (December 2025) and a 2019 roof, providing valuable peace of mind for years to come. A standout feature is the private rear bedroom with its own pool bath and separate exterior entrance, making it an ideal guest suite, in-law retreat, private space for a college student, home office, or independent living area for an older teenager or college student. Car enthusiasts and families alike will appreciate the oversized three-car garage and extended driveway with parking for up to six vehicles. Located within the top-rated Seminole County School District, this home offers quick access to SR 417, providing convenient commutes to Downtown Orlando, major employers, Orlando International Airport, world-famous attractions, and Florida's beautiful beaches. Shopping, dining, parks, and all the amenities that make award-winning Oviedo one of Central Florida's most desirable communities are just minutes away. With low HOA fees, no CDD, exceptional flexibility, scenic views, and an unbeatable location, with some new interior paint and some simple updates, this home is truly a rare opportunity. Incredible value because you could never build a home anything like this today. Schedule your private showing today and experience everything this remarkable home has to offer!
Show all description
Interior
- Bedrooms: 4
- Bathrooms: 3
- Half Bathrooms: 0
- Rooms Total: 10
- Heating: Electric, Heat Pump
- Cooling: Central Air
- Appliances: Dishwasher, Disposal, Electric Water Heater, Exhaust Fan, Microwave, Range
- Flooring: Carpet, Laminate, Tile
- Area: 3860 sq ft
- Interior Features: Cathedral Ceiling(s), Ceiling Fan(s), Eating Space In Kitchen, High Ceilings, Kitchen/Family Room Combo, Living Room/Dining Room Combo, Open Floorplan, Primary Bedroom Main Floor, Solid Surface Counters, Solid Wood Cabinets, Split Bedroom, Stone Counters, Walk-In Closet(s)
- Has Fireplace: false
- Pets Allowed: Cats OK, Dogs OK
- Furnished: Unfurnished
Exterior & Property Details
- Has Garage: true
- Garage Spaces: 3
- Patio & porch: Covered, Porch, Rear Porch, Screened
- Exterior Features: Private Entrance, Private Mailbox, Rain Gutters, Sidewalk, Sliding Doors
- Has Pool: true
- Has Private Pool: true
- Pool Features: Gunite, In Ground, Screen Enclosure
- View: Trees/Woods, Water
- Has Waterfront: true
- Waterfront Features: Pond
- Lot Size (Acres): 0.25 acres
- Lot Size (SqFt): 11050
- Lot Features: Cleared, Greenbelt, In County, Sidewalk
- Zoning: R-1A
- Flood Zone Code: X
Construction
- Property Type: Residential
- Home Type: Single Family Residence
- Year built: 1993
- Foundation: Slab
- Exterior Construction: Block, Stucco
- Property Condition: Completed
- New Construction: false
- Direction House Faces: East
Utilities & Green Energy
- Utilities: BB/HS Internet Available, Electricity Connected, Public, Sewer Connected, Street Lights, Water Connected
- Water Source: Public
- Sewer: Public Sewer
Community & HOA
- Community: TUSKA RIDGE UNIT 5
- Has HOA: true
- HOA name: Julia Dunaway
- HOA fee: 120
- HOA fee frequency: Quarterly
- Amenities included: Vehicle Restrictions
Nearby School
- Elementary School: Rainbow Elementary
- High School: Oviedo High
- Middle Or Junior School: Indian Trails Middle
Financial & Listing Details
- List Office test: CHARLES RUTENBERG REALTY ORLANDO
- Price per square foot: 218.15
- Annual tax amount: 3900.25
- Date on market: 2026-06-12
Location
- County: Seminole
- City / Department: OVIEDO
- MLSAreaMajor: 32765 - Oviedo
- Zip / Postal Code: 32765
- Latitude: 28.658349
- Longitude: -81.249019
- Directions: $17 heading north to Red Bug Road exit. Get off and turn left. Pass the Oviedo Mall and turn right onto Hollow Pine. Follow down to Blossomwood turn left. Follow to Needlewood and turn left. Follow down Needlewood and the home is on the left.