
1112 GLENRAVEN LANE, CLERMONT, FL, US, 34711
1112 GLENRAVEN LANE, CLERMONT, FL, US, 34711Basics
- MLS ID: G5116458
- Status: Active
- MLS Status: Active
- Date added: Added 2 months ago
- Price: $524,000
Description
-
Description:
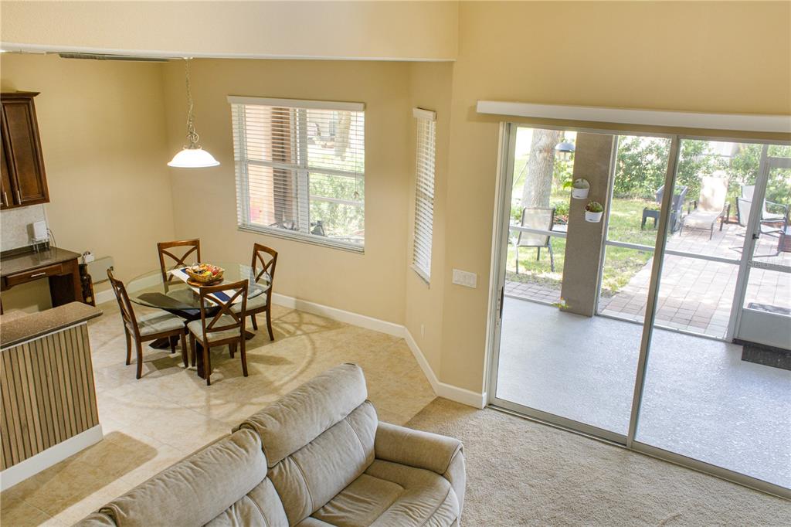
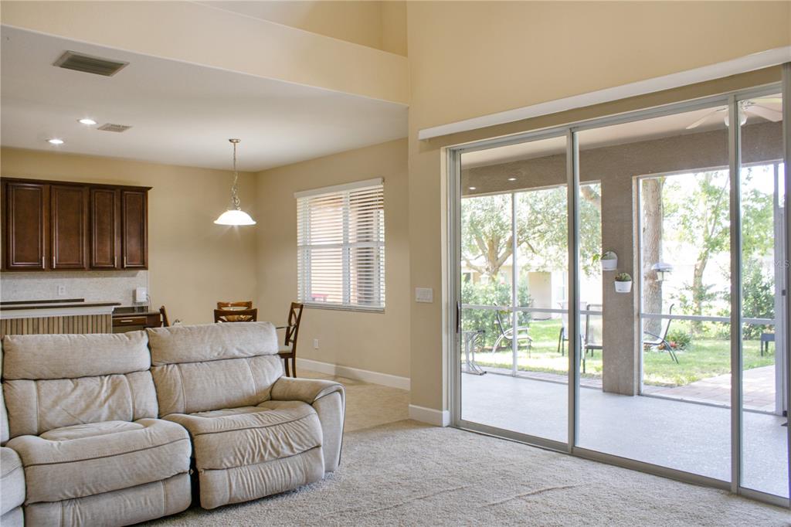
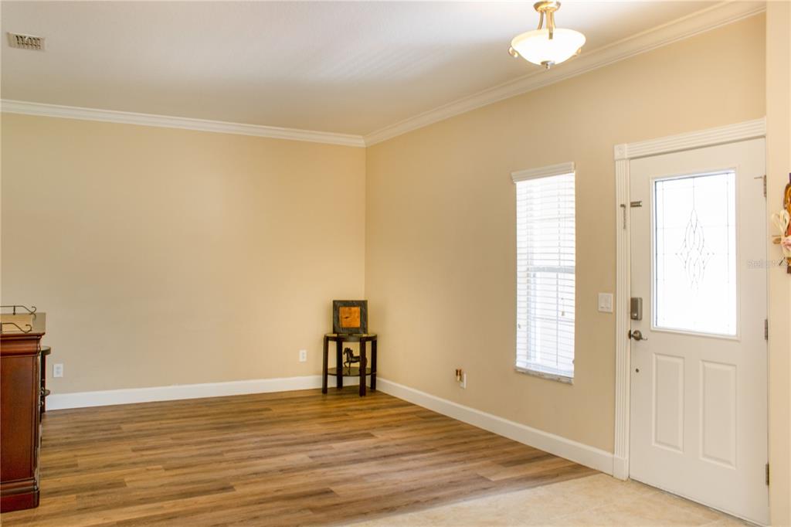
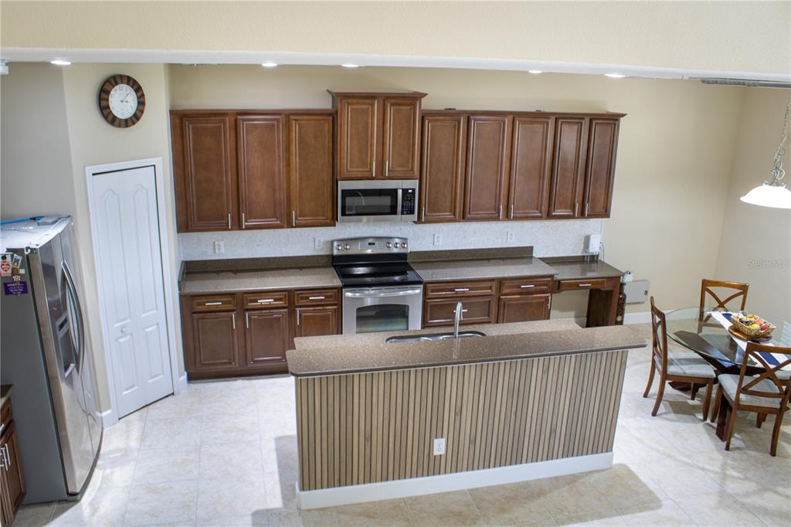
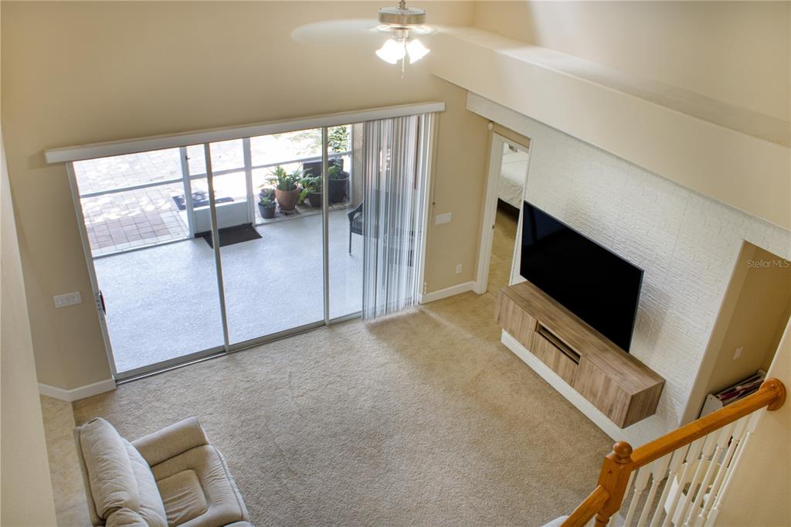
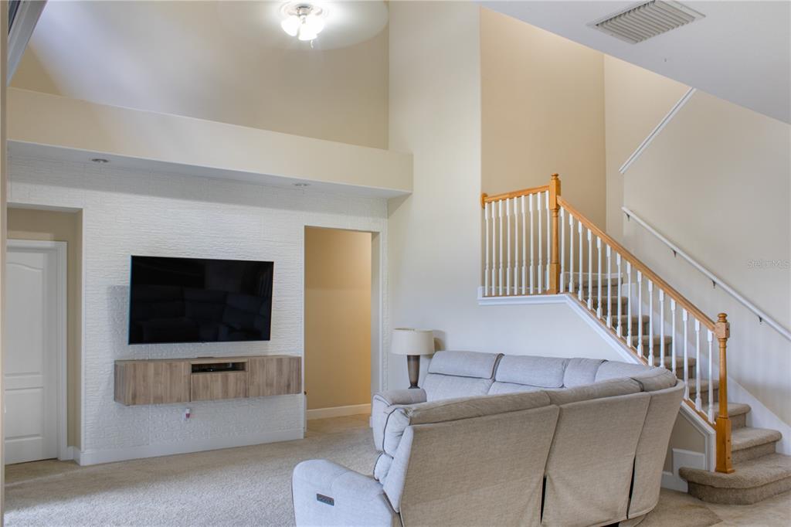
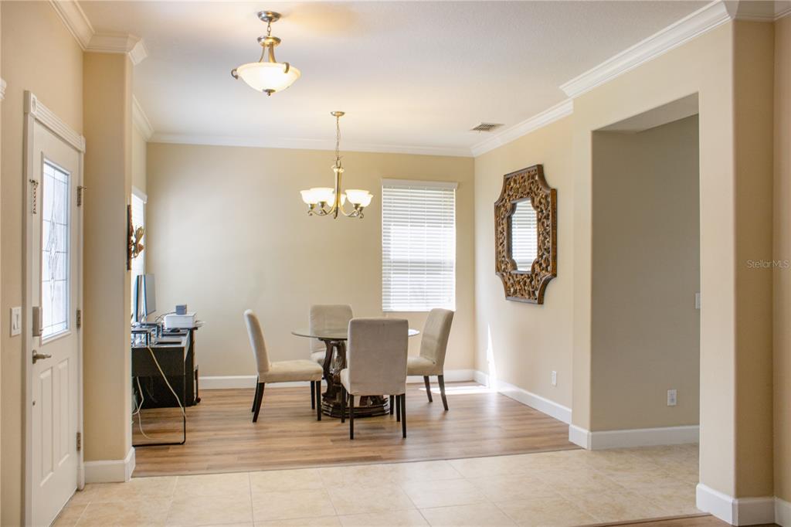
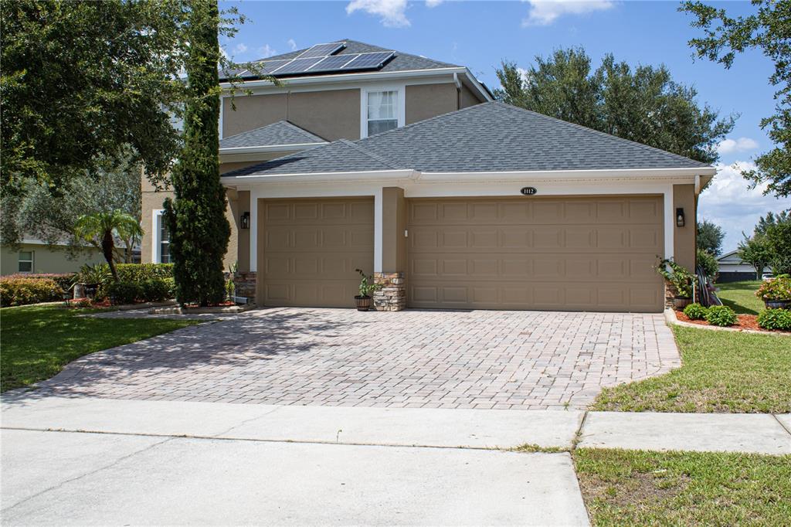
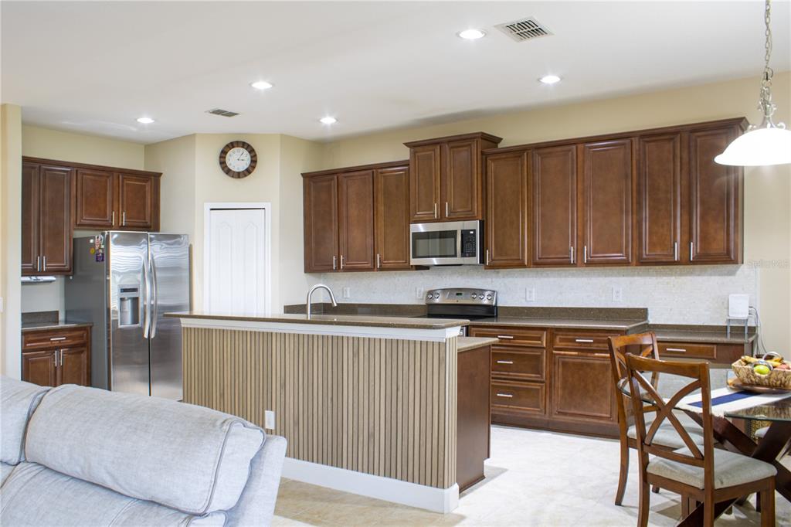

A RARE FIND! Excellent Home with PRIMARY SUITE plus an ADDITIONAL BEDROOM on the MAIN LEVEL with 3 more bedrooms upstairs, and a total of 4 Baths, a 3-CAR GARAGE - Home can accompany additional family members and can work as an IN-LAW-SUITE. Home is located in the heart of Clermont, in Legends Country Club - a GUARD and GATED COMMUNITY with Lavish Amenities. Home features; PAID-OFF SOLAR PANELS (2022) and new ROOF (2025), offering upgraded improvements that brings peace of mind. Spacious kitchen with rich dark cabinetry, abundant counter space, breakfast bar, and cozy nook. Neutral interior colors that complement any décor. Large, screened lanai with extended paved patio into the back yard â perfect for grilling, gardening, or relaxing outdoors. ****LEGENDS HOA INCLUDES **** Fiber optic high-speed INTERNET and CABLE TV, plus residents benefit from exclusive amenities including a COMMUNITY POOL, Kiddie Pool, Hot Tub, SAUNA, FITNESS CENTER, Tennis/Pickleball and basketball courts, Golf Pro Shop, Pool Table/Ping Pong, Planned Activities and Events, Community Kitchen and 10,000+sq ft. CLUBHOUSE that overlooks Lake Louisa! Legends Golf & Country Club is a premier private residence, perfectly located. Just minutes from Hwy 27, Hwy 50, FL Turnpike, dining, shopping, hospitals and schools within close proximity. Only a short drive to Disney World, Downtown Orlando and Universal attractions; perfect for your day off or to entertain out-of-town guests. A rare find in Legends Country Club â combining multi-generational flexibility, sustainable upgrades, and resort-style amenities - discover the Florida Lifestyle at its best! Schedule your private showing today!
Show all description
Interior
- Bedrooms: 5
- Bathrooms: 4
- Half Bathrooms: 0
- Rooms Total: 10
- Heating: Central
- Cooling: Central Air
- Electric: Photovoltaics Seller Owned
- Appliances: Cooktop, Dishwasher, Dryer, Electric Water Heater, Microwave, Range, Refrigerator, Washer
- Flooring: Carpet, Ceramic Tile
- Area: 3537 sq ft
- Interior Features: Ceiling Fan(s)
- Has Fireplace: false
- Pets Allowed: Yes
- Furnished: Unfurnished
Exterior & Property Details
- Parking Features: Driveway, Ground Level
- Has Garage: true
- Garage Spaces: 3
- Exterior Features: None
- Has Pool: false
- Has Private Pool: false
- Has Waterfront: false
- Lot Size (Acres): 0.24 acres
- Lot Size (SqFt): 10306
- Lot Features: Landscaped, Sidewalk
- Zoning: PUD
- Flood Zone Code: X
Construction
- Property Type: Residential
- Home Type: Single Family Residence
- Year built: 2009
- Foundation: Slab
- Exterior Construction: Block, Stucco
- New Construction: false
- Direction House Faces: South
Utilities & Green Energy
- Utilities: Cable Connected, Electricity Connected, Fiber Optics, Solar, Sprinkler Meter, Street Lights, Underground Utilities, Water Connected
- Water Source: None
- Sewer: Public Sewer
Community & HOA
- Community: CLERMONT NOTTINGHAM AT LEGENDS
- Security: Gated Community, Smoke Detector(s)
- Has HOA: true
- HOA name: Premier Mgmt. / Tracie Black
- HOA fee: 323
- HOA fee frequency: Monthly
- Amenities included: Basketball Court, Cable TV, Clubhouse, Fence Restrictions, Fitness Center, Gated, Golf Course, Pickleball Court(s), Playground, Pool, Sauna, Security, Spa/Hot Tub, Tennis Court(s), Vehicle Restrictions, Wheelchair Access
Nearby School
- Elementary School: Lost Lake Elem
- High School: East Ridge High
- Middle Or Junior School: East Ridge Middle
Financial & Listing Details
- List Office test: CHARLES RUTENBERG REALTY ORLANDO
- Price per square foot: 191.87
- Annual tax amount: 7054
- Date on market: 2026-08-14
Location
- County: Lake
- City / Department: CLERMONT
- MLSAreaMajor: 34711 - Clermont
- Zip / Postal Code: 34711
- Latitude: 28.513034
- Longitude: -81.731702
- Directions: Hwy 50 to hwy 27 South