
1129 APPLE TERRACE, LEESBURG, FL, US, 34748
1129 APPLE TERRACE, LEESBURG, FL, US, 34748Basics
- MLS ID: G5098376
- Status: Active
- MLS Status: Active
- Date added: Added 1 year ago
- Price: $170,000
Description
-
Description:
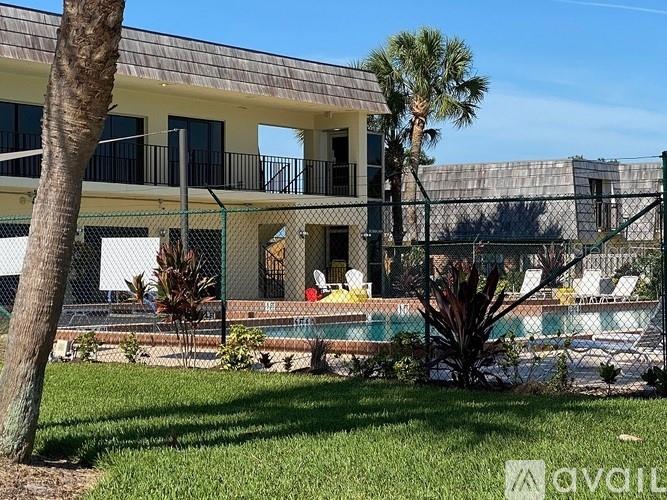
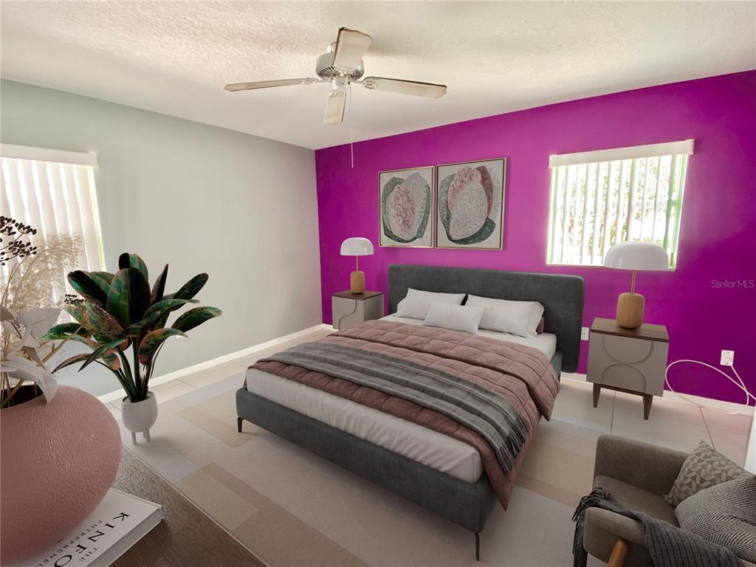
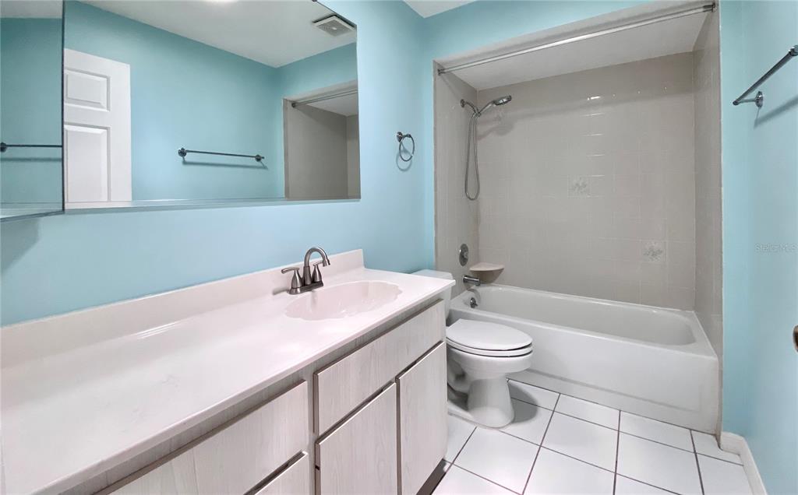
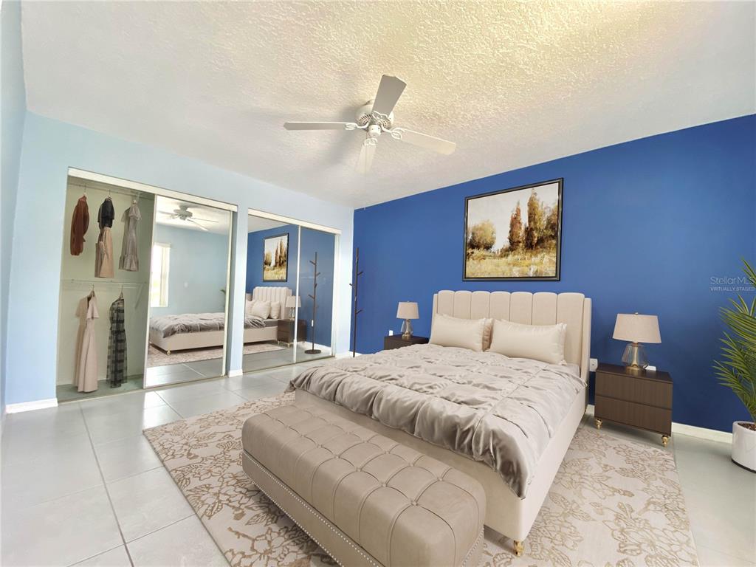
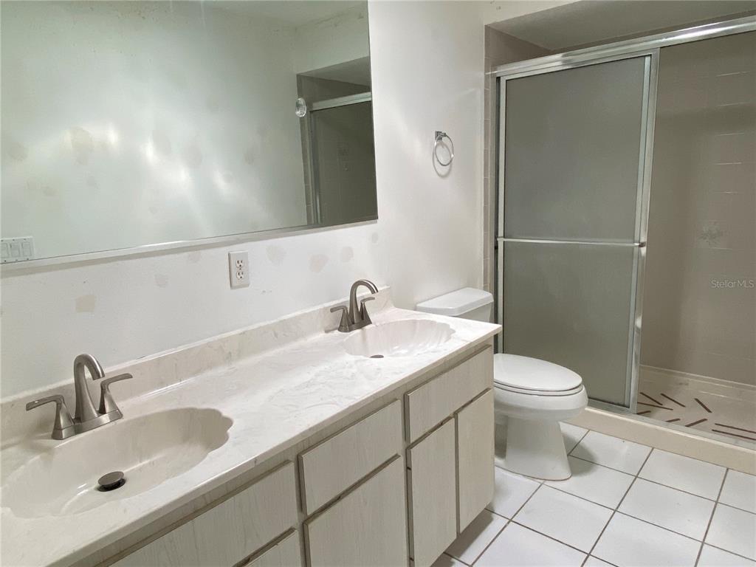
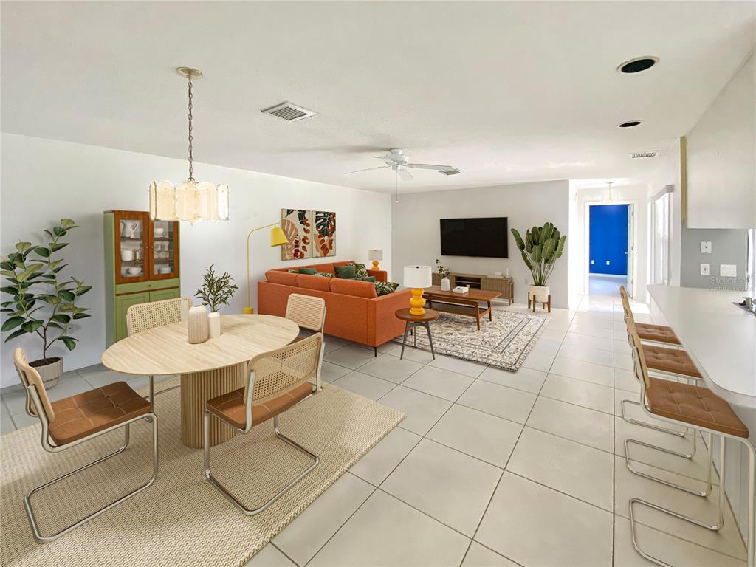
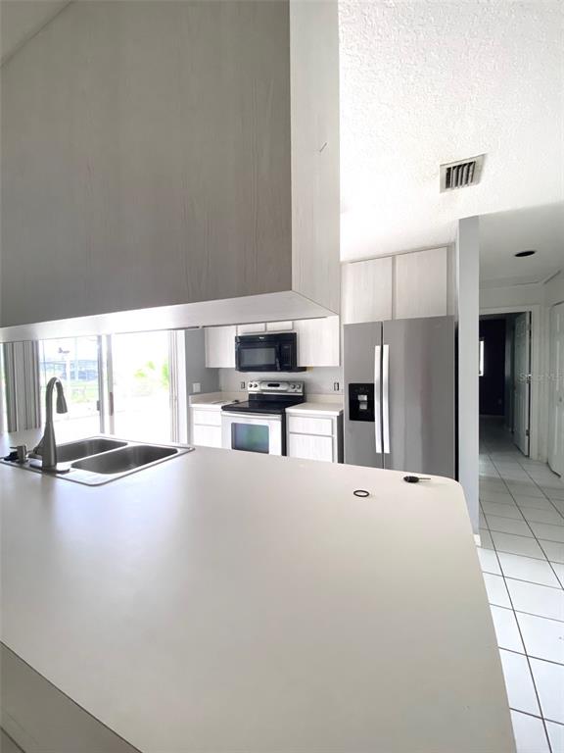
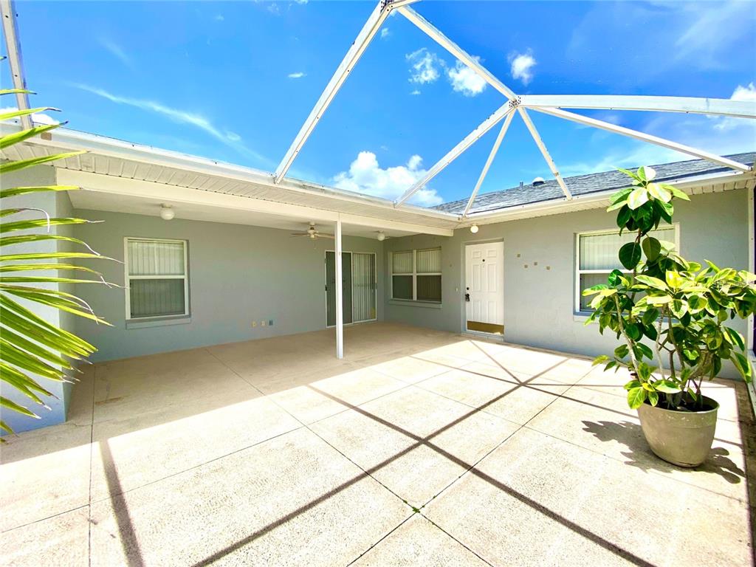
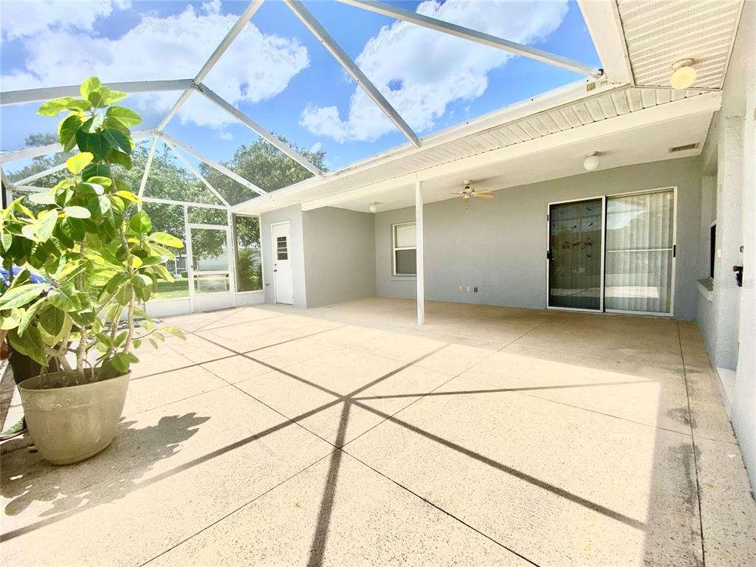
One or more photo(s) has been virtually staged. Quiet peaceful gated community in west Leesburg with easy access to I-75 and Florida Turnpike. This family friendly neighborhood with its man-made lakes, creates a pleasant backdrop for this one story villa with 2 bedroom, 2 bath and a huge screened patio for relaxing and entertaining. The home is tiled through-out for easy care maintenance and ALL APPLIANCES are INCLUDED!! Washer, dryer, side by side refrigerator, dishwasher, microwave. The Community POOL, FITNESS center and Clubhouse are only one street over. This location is very convenient with nearby The Villages, Clermont, Eustis, Groveland, Fruitland Park, Lady Lake, Mascotte, Mount Dora, Tavares and Wildwood and if you need to travel to Orlando, Ocoee or Winter Garden it is under an hour. Speaking of travel there are 2 covered reserved parking spaces included. Utilities are from City of Leesburg and on for your inspection. USDA, VA, CONV, FHA financing approved and down payment assistance available. Schedule a time to see today and yes I know the colors are crazy however this is the least expensive villa in the entire community so just pack up your paint brush and Don't miss out on this opportunity!
Show all description
Interior
- Bedrooms: 2
- Bathrooms: 2
- Half Bathrooms: 0
- Rooms Total: 8
- Heating: Central, Electric
- Cooling: Central Air
- Appliances: Convection Oven, Dishwasher, Disposal, Dryer, Electric Water Heater, Microwave, Range, Refrigerator, Washer
- Flooring: Tile
- Area: 1978 sq ft
- Interior Features: Ceiling Fan(s), Kitchen/Family Room Combo, Living Room/Dining Room Combo, Open Floorplan, Primary Bedroom Main Floor, Skylight(s), Split Bedroom
- Has Fireplace: false
- Pets Allowed: Cats OK, Dogs OK, Number Limit, Yes
- Furnished: Unfurnished
Exterior & Property Details
- Parking Features: Assigned, Covered, Ground Level, Guest, RV Parking
- Has Garage: false
- Carport Spaces: 2
- Patio & porch: Covered, Enclosed, Front Porch, Patio, Screened
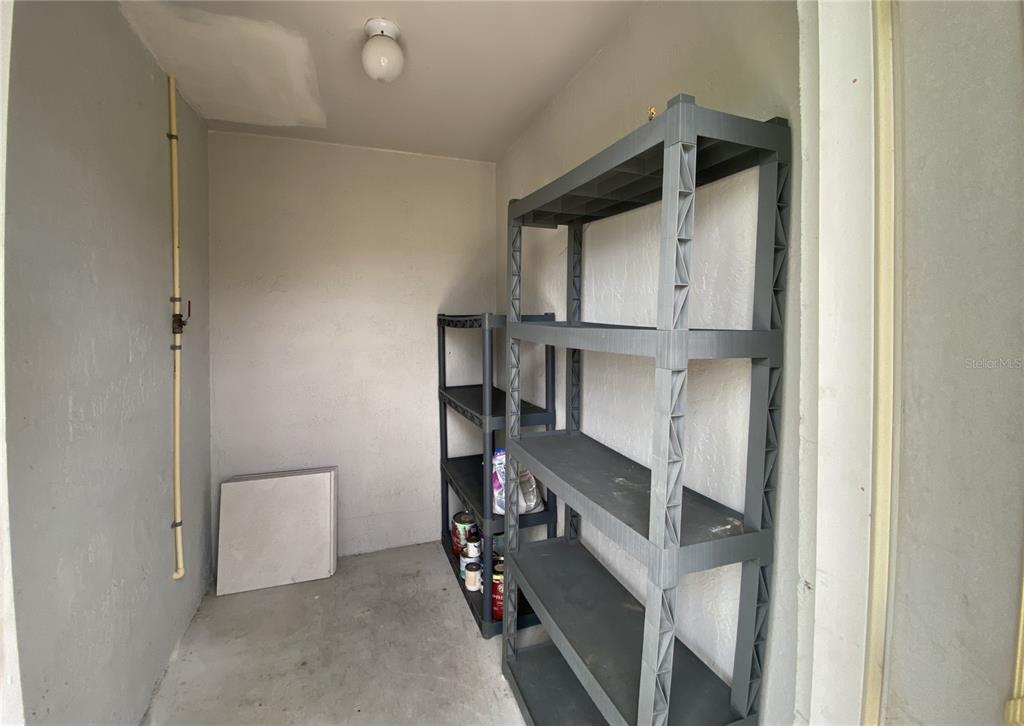
- Exterior Features: Lighting, Sidewalk, Sliding Doors, Storage
- Has Pool: false
- Has Private Pool: false
- Pool Features: Gunite, In Ground, Lighting, Outside Bath Access
- Has Waterfront: false
- Lot Size (Acres): 0.05 acres
- Lot Size (SqFt): 2207
- Lot Features: Sidewalk
- Flood Zone Code: X
Construction
- Property Type: Residential
- Home Type: Single Family Residence, Villa
- Year built: 1994
- Foundation: Slab
- Exterior Construction: Block, Concrete, Stucco
- Property Condition: Completed
- New Construction: false
- Direction House Faces: Southeast
Utilities & Green Energy
- Utilities: Cable Connected, Electricity Connected, Sewer Connected, Street Lights, Water Connected
- Water Source: Public
- Sewer: Public Sewer
Community & HOA
- Community: LEESBURG ROYAL OAK ESTATES
- Has HOA: true
- HOA name: Jason Sackmann-Sentry Management
- HOA fee: 235
- HOA fee frequency: Monthly
- Amenities included: Fitness Center, Gated, Pool, Recreation Facilities, Storage
Financial & Listing Details
- List Office test: CHARLES RUTENBERG REALTY ORLANDO
- Price per square foot: 136
- Annual tax amount: 2540.83
- Date on market: 2025-07-15
Location
- County: Lake
- City / Department: LEESBURG
- MLSAreaMajor: 34748 - Leesburg
- Zip / Postal Code: 34748
- Latitude: 28.800066
- Longitude: -81.914346
- Directions: From Brownwood at The Villages travel east 8 miles on 44 to Royal Oak Estates. This is a gated community call for access