
115 WILLOWBAY RIDGE STREET, SANFORD, FL, US, 32771
115 WILLOWBAY RIDGE STREET, SANFORD, FL, US, 32771Basics
- MLS ID: O6411921
- Status: Active
- MLS Status: Active
- Date added: Added 4 days ago
- Price: $435,000
Description
-
Description:
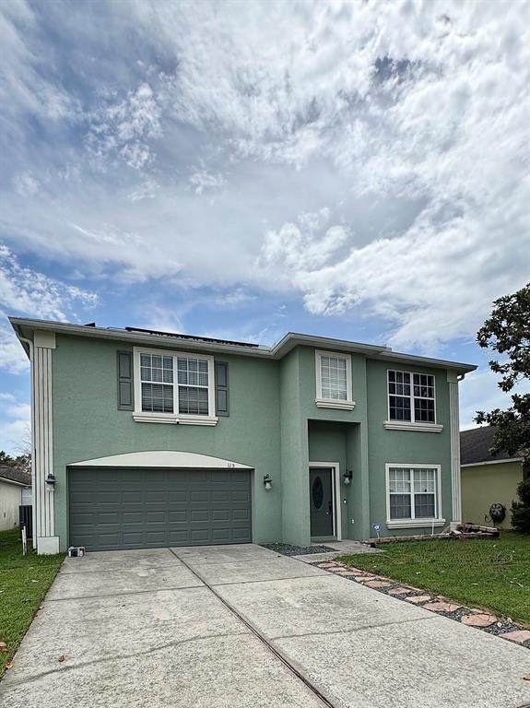
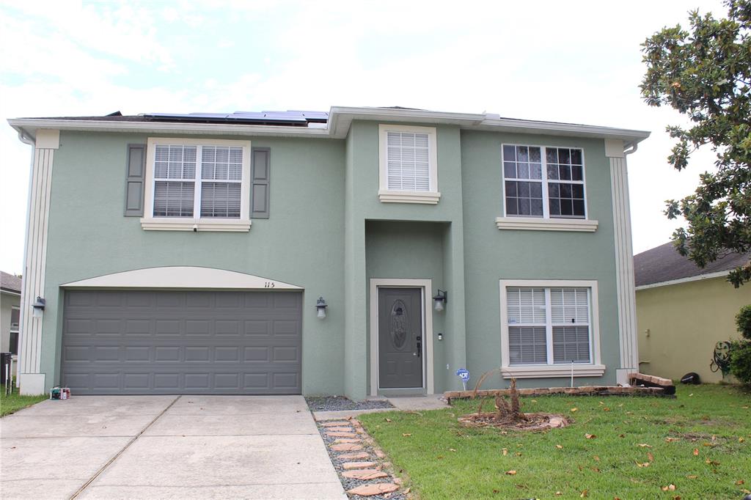
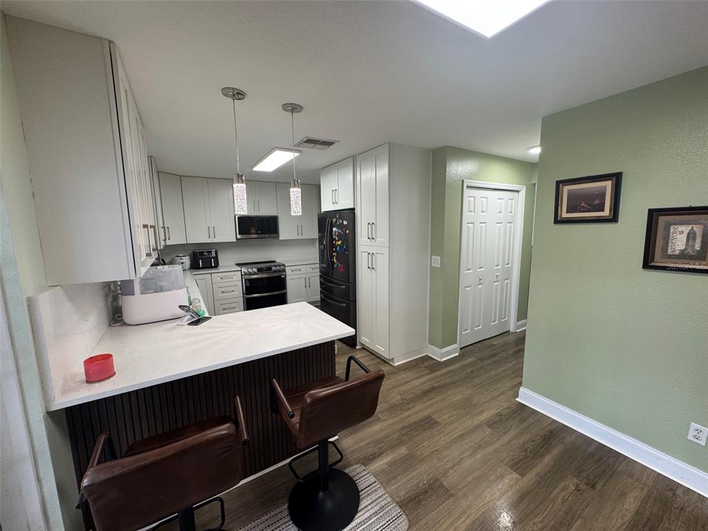
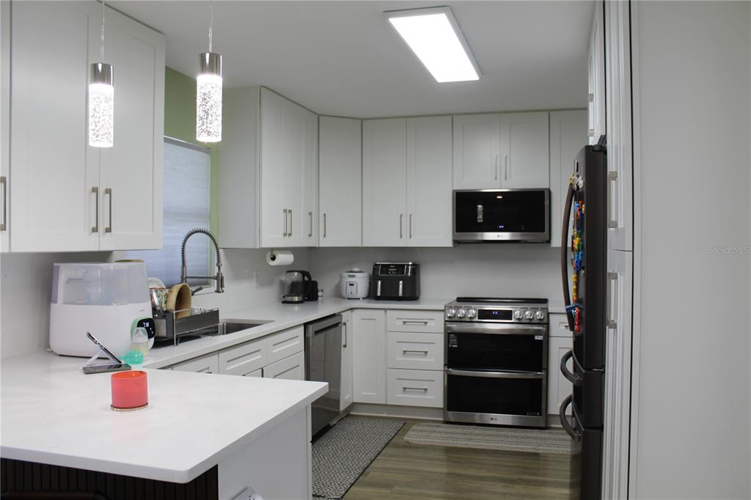
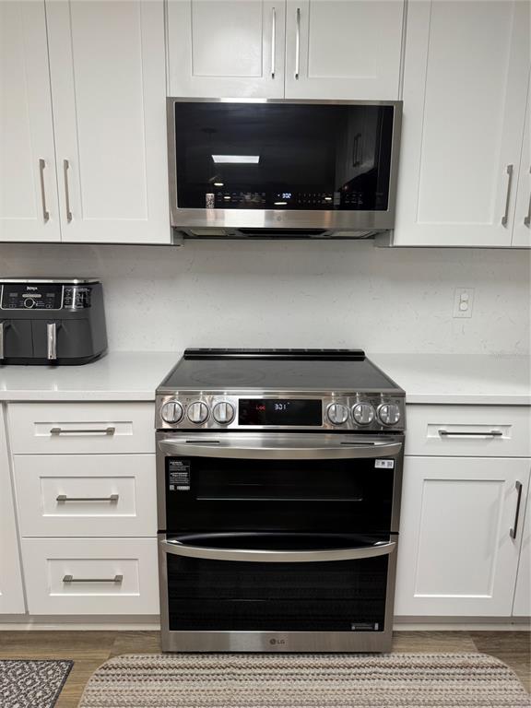
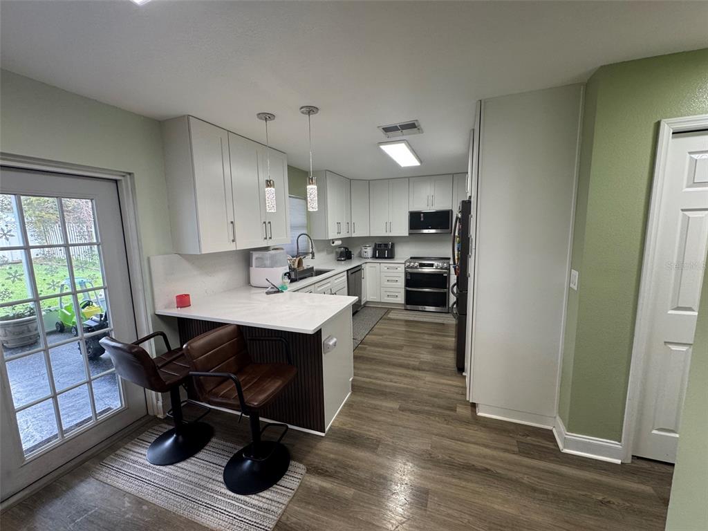
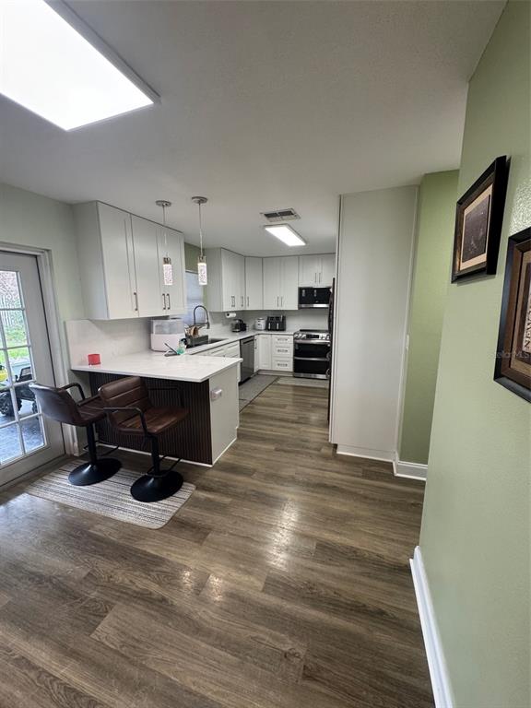
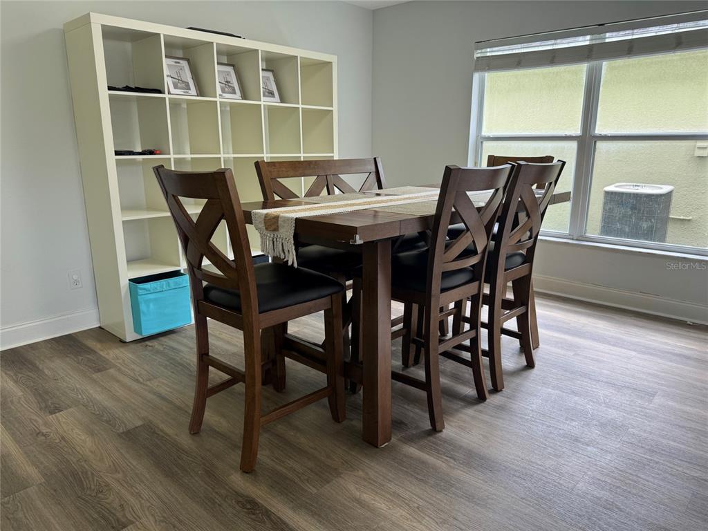
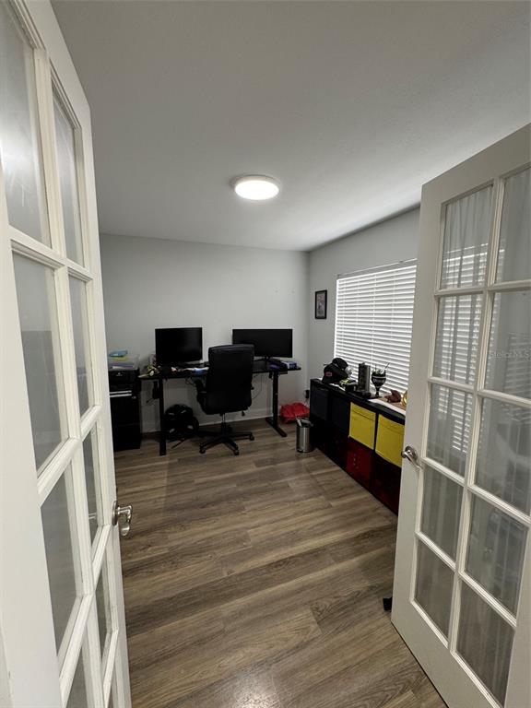
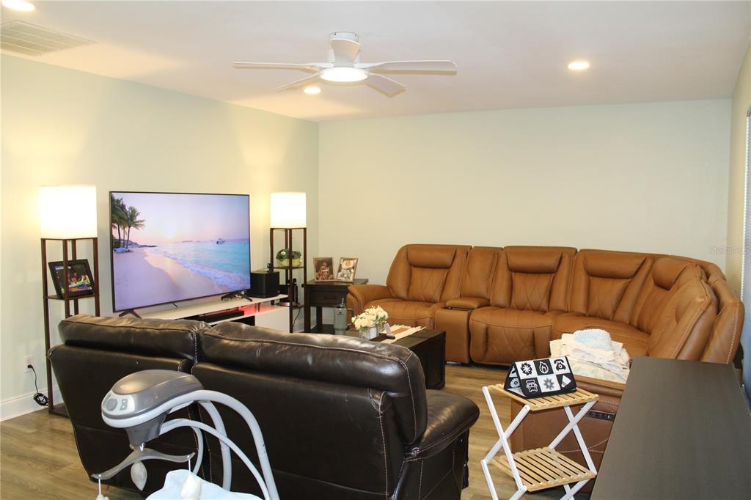
Welcome to 115 Willowbay Ridge St, a spacious and thoughtfully designed family residence offering generous living areas ideal for both growing and multigenerational households. Each of the four bedrooms provides comfortable proportions, while the oversized Ownerâs Suite serves as a true retreat, featuring an updated spa-inspired bathroom with a frameless glass walk-in shower, deep soaking tub, and an impressively large walk-in closet.On the main level, a private home office with French doors creates the perfect space for quiet productivity, while two distinct living areas offer flexible options for a formal sitting room, additional living room, or separate dining room.The home has been beautifully refreshed with a brand-new kitchen showcasing quartz countertops, a matching quartz backsplash, and all-new LG stainless steel appliances, including a stove, microwave, and dishwasher. New luxury vinyl plank (LVP) flooring flows throughout the home, adding a modern, durable, and cohesive finish.Step outside to the expansive covered and screened porch, where you can relax and enjoy the privacy of the fully fenced backyard, complete with firepit perfect for evening gatherings and entertaining.Additional highlights include a 2020 HVAC system, a transferable money saving solar system installed in 2021 for energy efficiency and long-term savings, water heater (March 2024), Pelican water softener (2014), and a roof replacement (2014).Ideally located within walking distance to the scenic Lake Monroe walking and bike path, and just minutes from shopping, I-4 access, and the Central Florida Zoo, this home offers both comfort and convenience in a prime location.
Show all description
Interior
- Bedrooms: 4
- Bathrooms: 2
- Half Bathrooms: 1
- Rooms Total: 6
- Heating: Central
- Cooling: Central Air
- Electric: Photovoltaics Third-Party Owned
- Appliances: Dishwasher, Microwave, Range, Refrigerator
- Flooring: Ceramic Tile, Luxury Vinyl
- Area: 2917 sq ft
- Interior Features: Eating Space In Kitchen, Solid Wood Cabinets, Walk-In Closet(s)
- Has Fireplace: false
- Pets Allowed: Yes
- Furnished: Unfurnished
Exterior & Property Details
- Parking Features: Driveway
- Has Garage: true
- Garage Spaces: 2
- Patio & porch: Rear Porch, Screened
- Exterior Features: Rain Gutters, Sidewalk
- Has Pool: false
- Has Private Pool: false
- Has Waterfront: false
- Lot Size (Acres): 0.14 acres
- Lot Size (SqFt): 6000
- Lot Features: Landscaped, Sidewalk
- Zoning: PD
- Flood Zone Code: X
Construction
- Property Type: Residential
- Home Type: Single Family Residence
- Year built: 2004
- Foundation: Slab
- Exterior Construction: Block, Stucco, Wood Frame
- New Construction: false
- Direction House Faces: Northeast
Utilities & Green Energy
- Utilities: Public
- Water Source: Public
- Sewer: Public Sewer
Community & HOA
- Community: PRESERVE AT LAKE MONROE
- Has HOA: true
- HOA name: Christopher Ersson
- HOA fee: 150
- HOA fee frequency: Quarterly
- Amenities included: Playground
Nearby School
- Elementary School: Bentley Elementary
- High School: Seminole High
- Middle Or Junior School: Markham Woods Middle
Financial & Listing Details
- List Office test: CHARLES RUTENBERG REALTY ORLANDO
- Price per square foot: 175.69
- Annual tax amount: 5810
- Date on market: 2026-06-01
Location
- County: Seminole
- City / Department: SANFORD
- MLSAreaMajor: 32771 - Sanford/Lake Forest
- Zip / Postal Code: 32771
- Latitude: 28.818399
- Longitude: -81.30387
- Directions: Take exit 104 from I-4 E, Take exit 265 for FL-408 E toward Orlando/Titusville,Take exit 104 for US-17 S/US-92 W toward Sanford,Follow FL-15 S/FL-600 W and Walnut Crest Run to Willowbay Ridge St in Sanford