
11538 DELWICK DRIVE, WINDERMERE, FL, US, 34786
11538 DELWICK DRIVE, WINDERMERE, FL, US, 34786Basics
- MLS ID: O6410311
- Status: Active
- MLS Status: Active
- Date added: Added 2 months ago
- Price: $6,150
Description
-
Description:
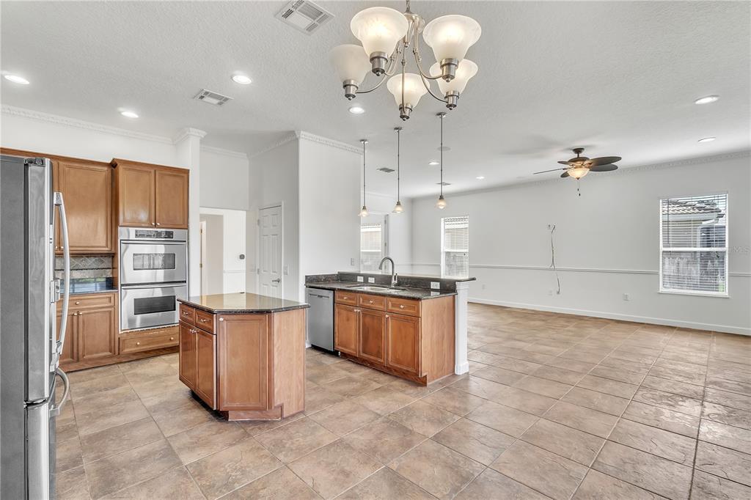
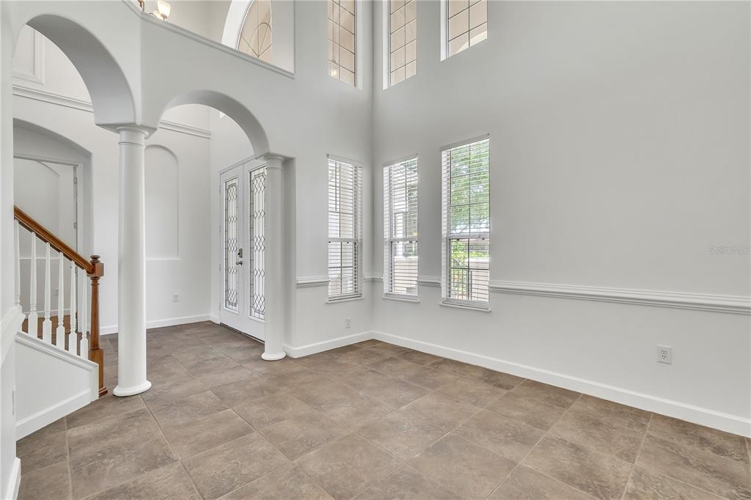
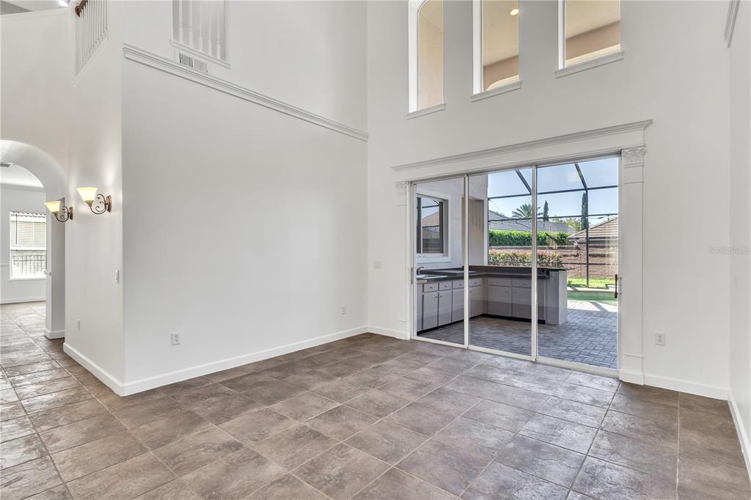
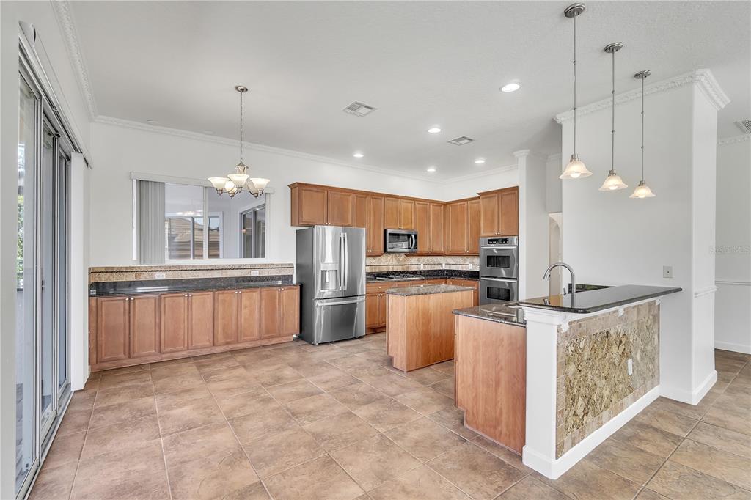
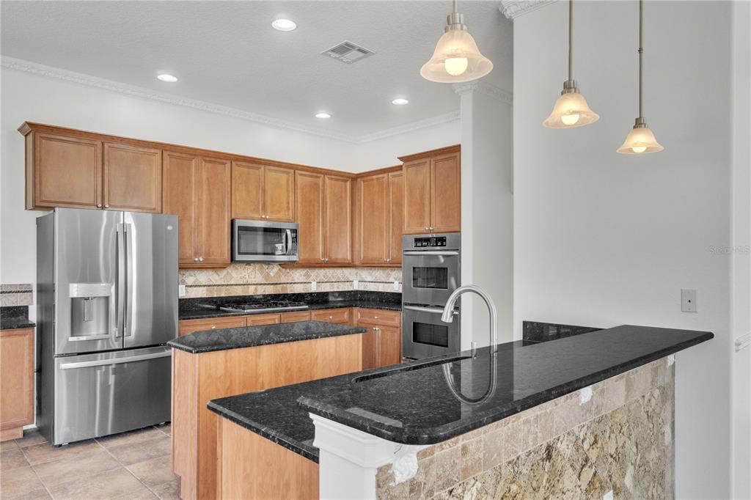
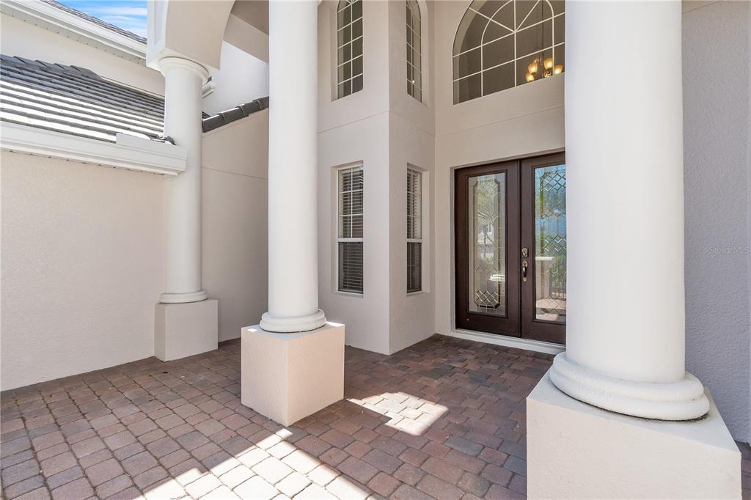
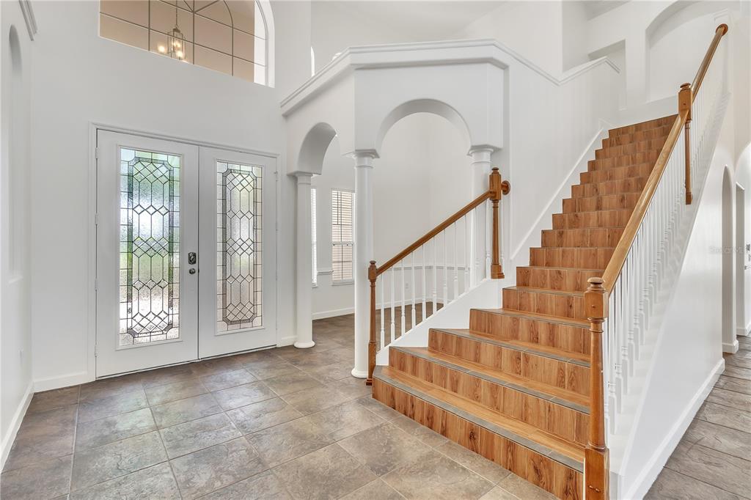
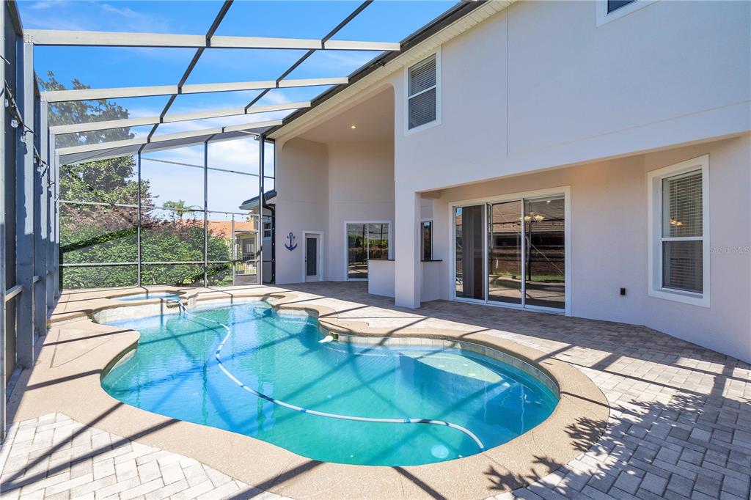
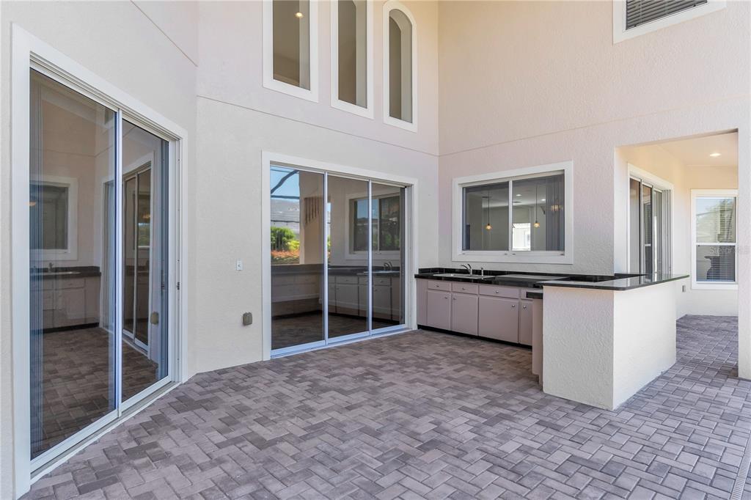
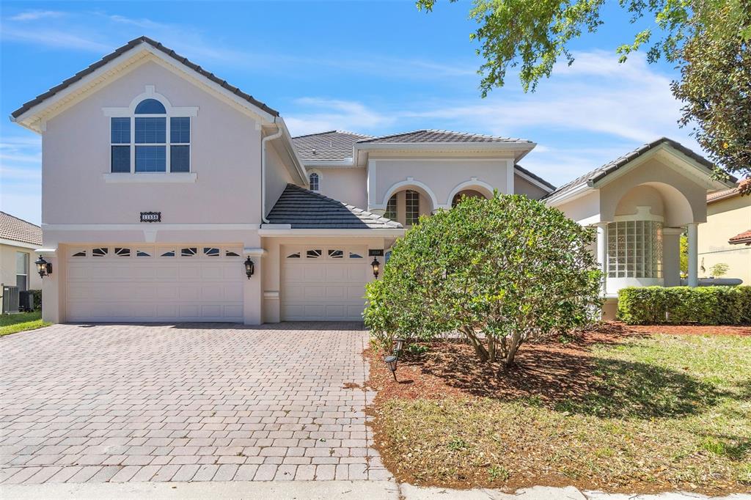
Available on AUGUST 1, 2026. Move in and enjoy from day one. Inside exclusive 24-hour guard-gated Reserve at Belmere â one of Windermere's most desirable communities. Thr Estate offers over 4,000 square feet of living space. 6 bedrooms, 4.5 bathrooms, a dedicated home office with French doors, and a generous bonus room that's perfect as a playroom, home theater, or game room, there's space here for everyone â whether you're working from home, raising a family, or hosting guests in style. The gourmet kitchen is the true heart of this home, featuring a gas cooktop, double ovens, granite countertops, a breakfast bar, and a sunny breakfast nook. It flows seamlessly into a warm, inviting family room with a fireplace. The downstairs primary suite is your personal retreat, complete with serene pool views and a spa-inspired bath featuring a jacuzzi tub, walk-in shower, and dual vanities. Upstairs, four additional bedrooms â including a convenient Jack-and-Jill configuration â offer flexibility and privacy for family and guests alike. Step outside to a beautifully appointed outdoor living space with a large paved patio, outside full bathroom, summer kitchen. Take advantage of community amenities: fitness center with water views, two tennis courts & basketball courts, volleyball court, and fishing pier. The Reserve at Belmere delivers peace of mind alongside unmatched prestige. Call leasing agent to schedule private tour. Additional fee : $150 monthly pool care
Show all description
Interior
- Bedrooms: 6
- Bathrooms: 4
- Half Bathrooms: 1
- Rooms Total: 14
- Heating: Central
- Cooling: Central Air
- Appliances: Built-In Oven, Cooktop, Dishwasher, Disposal, Gas Water Heater, Microwave
- Flooring: Ceramic Tile, Porcelain Tile
- Area: 5116 sq ft
- Interior Features: Built-in Features, Cathedral Ceiling(s), Ceiling Fan(s), Eating Space In Kitchen, High Ceilings, Primary Bedroom Main Floor, Walk-In Closet(s), Wet Bar
- Has Fireplace: true
- Pets Allowed: No
- Furnished: Unfurnished
Exterior & Property Details
- Parking Features: Driveway, Golf Cart Garage
- Has Garage: true
- Garage Spaces: 3
- Patio & porch: Covered, Enclosed, Screened
- Exterior Features: Irrigation System, Lighting, Outdoor Kitchen, Private Mailbox, Rain Gutters, Sliding Doors
- Has Pool: true
- Has Private Pool: true
- Pool Features: Gunite, Heated, In Ground, Lighting, Screen Enclosure, Solar Heat, Solar Power Pump
- Has Waterfront: false
- Waterfront Features: Lake
- Lot Size (Acres): 0.27 acres
- Lot Size (SqFt): 11817
Construction
- Property Type: Residential Lease
- Home Type: Single Family Residence
- Year built: 2004
- Property Condition: Completed
- New Construction: false
- Direction House Faces: Northeast
Utilities & Green Energy
- Utilities: Natural Gas Connected, Public, Water Available
- Water Source: Public
- Sewer: Public Sewer
Community & HOA
- Community: RESERVE AT BELMERE PH 03 51 01
- Security: Gated Community
- Has HOA: true
- HOA name: Sentry Management/Carlos Borrero
Nearby School
- Elementary School: Lake Whitney Elem
- High School: West Orange High
- Middle Or Junior School: SunRidge Middle
Financial & Listing Details
- List Office test: CHARLES RUTENBERG REALTY ORLANDO
- Price per square foot: 1.53
- Date on market: 2026-05-25
Location
- County: Orange
- City / Department: WINDERMERE
- MLSAreaMajor: 34786 - Windermere
- Zip / Postal Code: 34786
- Latitude: 28.524679
- Longitude: -81.550124
- Directions: From I-4 Take I-4 West to Exit 74 toward Windermere/FL-535. Merge onto FL-535 South (Apopka-Vineland Road) and head south for approximately 4 miles. Turn right onto Chase Road, then turn left onto Reams Road. Continue to Belmere Village Drive and turn right into The Reserve at Belmere â present ID at the guard gate. Follow the community road to Delwick Drive and the home will be on your right at 11538.