
1195 LATTIMORE DRIVE, CLERMONT, FL, US, 34711
1195 LATTIMORE DRIVE, CLERMONT, FL, US, 34711Basics
- MLS ID: G5115266
- Status: Active
- MLS Status: Active
- Date added: Added 2 months ago
- Price: $649,000
Description
-
Description:
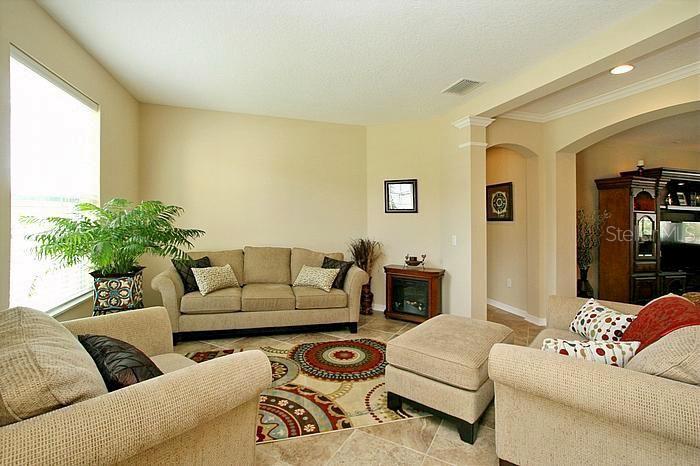
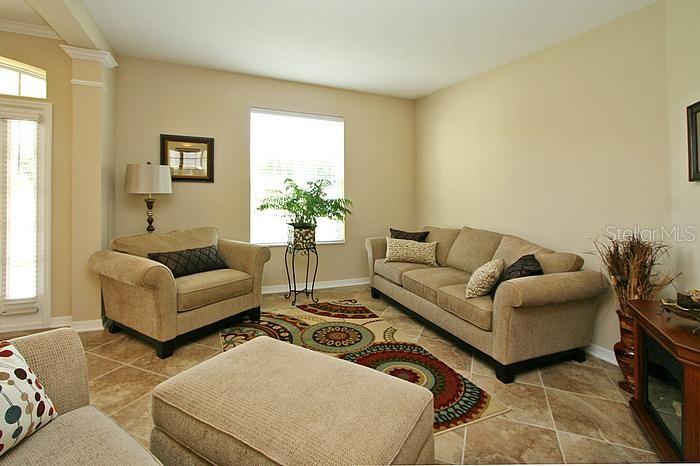
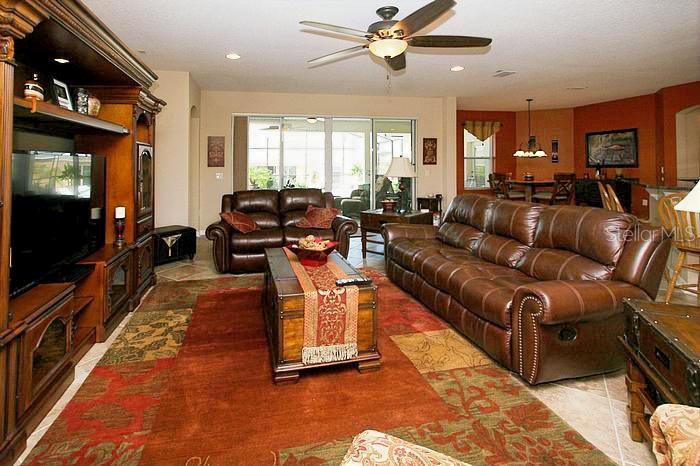
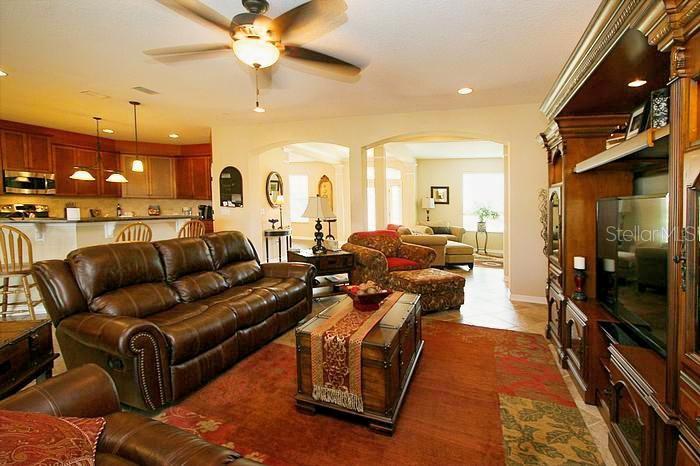
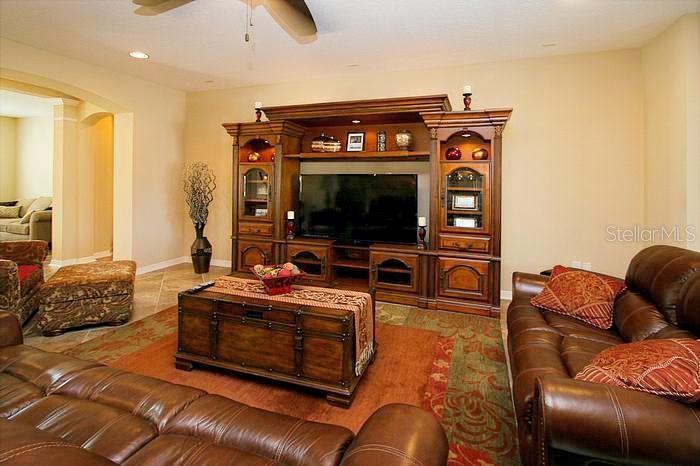
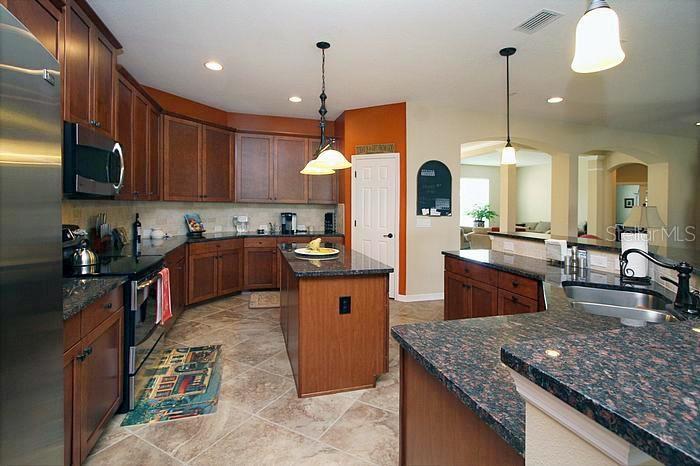
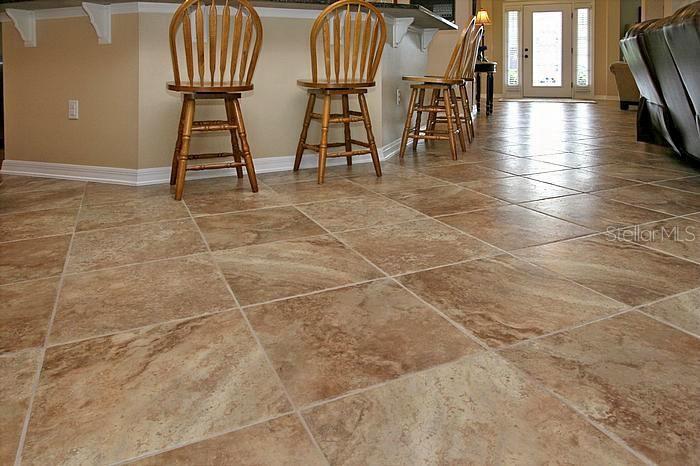
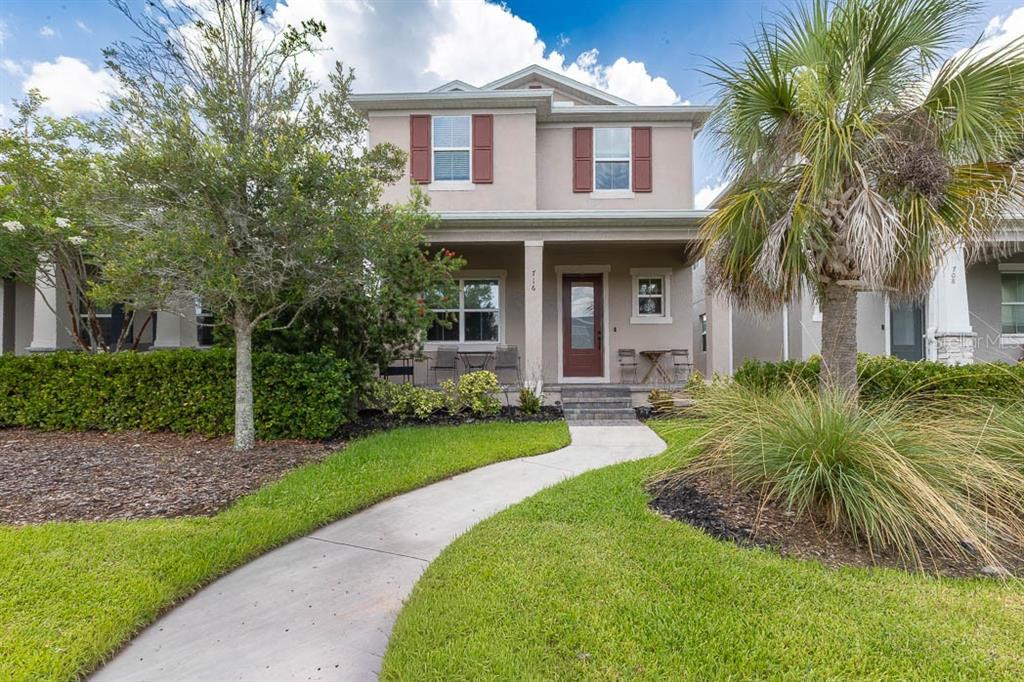
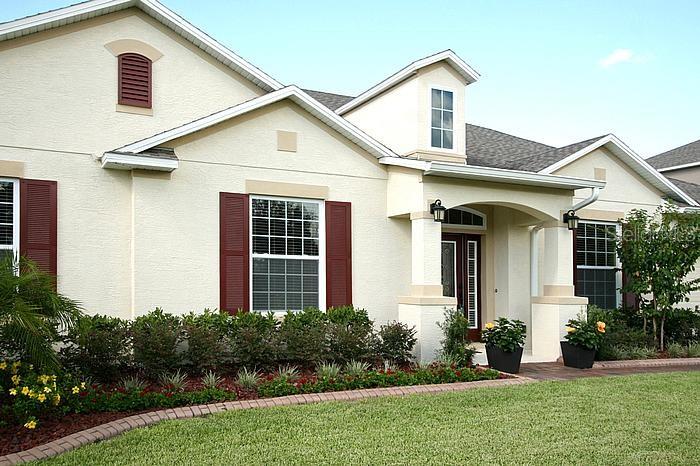
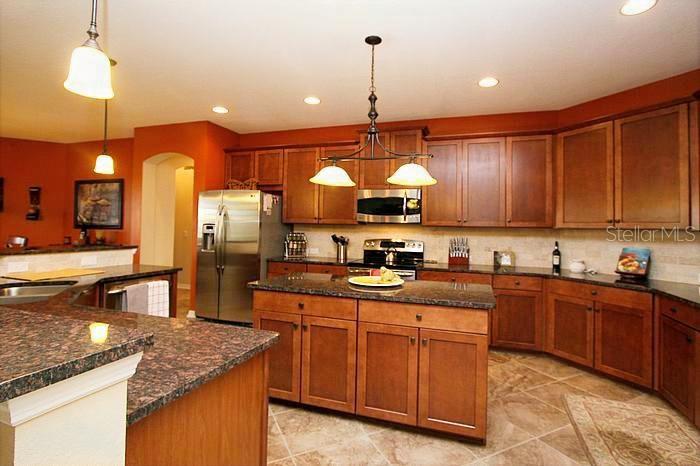
Excellent Condition, David Weekley POOL Home, with 3 Bedrooms PLUS Office/Flex Room, 3 Baths and a 3-CAR TANDEM GARAGE - Located in desirable Legends Country Club, a GUARD and GATED community with lavish amenities. This home features elegant, curved doorways, providing architectural charm and a touch of sophistication throughout the home. A stunning kitchen with rich, modern cabinetry paired with deep granite countertops, center island, elongated breakfast bar, wood floors and designer, oversized diagonal tile - creating a bold, high end kitchen aesthetic. The well-designed floor-plan built privacy into every corner, perfect for family or guests. The primary suite offers its own retreat with an oversized bath, spa-like tiled shower showcasing sleek glass doors and oversized walk-in closet. Versatile 4th bedroom (without a closet) easily converts to an office, nursery, or cozy den â you choose! Enjoy outdoor living, year-round, with an expansive covered lanai, overlooking your resort-style curved POOLâas you indulge in the Florida lifestyle. ****LEGENDS HOA INCLUDES **** Fiber optic high-speed INTERNET and CABLE TV, plus residents benefit from exclusive amenities including a COMMUNITY POOL, Kiddie Pool, Hot Tub, SAUNA, FITNESS CENTER, Tennis/Pickleball and basketball courts, Golf Pro Shop, Pool Table/Ping Pong, Planned Activities and Events, Community Kitchen and 10,000+sq ft. CLUBHOUSE that overlooks Lake Louisa! Legends Golf & Country Club is a premier private residence, perfectly located in the heart of Clermont, just minutes from Hwy 27, Hwy 50, FL Turnpike, dining, shopping, hospitals and schools within close proximity. Also, youâre only a short drive to Disney World. Downtown Orlando and Universal attractions. The perfect blend of architectural charm, comfort and outdoor living awaits. Call today for your private showing and experience this remarkable home firsthand.
Show all description
Interior
- Bedrooms: 3
- Bathrooms: 3
- Half Bathrooms: 0
- Rooms Total: 10
- Heating: Central, Electric
- Cooling: Central Air
- Appliances: Dishwasher, Disposal, Exhaust Fan, Microwave, Range
- Flooring: Ceramic Tile, Hardwood
- Area: 3370 sq ft
- Interior Features: Attic Ventilator, Crown Molding, Open Floorplan, Stone Counters, Walk-In Closet(s)
- Has Fireplace: false
- Pets Allowed: Yes
- Furnished: Unfurnished
Exterior & Property Details
- Parking Features: Garage Door Opener
- Has Garage: true
- Garage Spaces: 3
- Exterior Features: Sliding Doors
- Has Pool: true
- Has Private Pool: true
- Pool Features: Deck, In Ground, Screen Enclosure
- Has Waterfront: false
- Lot Size (Acres): 0.24 acres
- Lot Size (SqFt): 10306
- Flood Zone Code: X
Construction
- Property Type: Residential
- Home Type: Single Family Residence
- Year built: 2012
- Foundation: Slab
- Exterior Construction: Block, Stucco, Wood Frame
- Property Condition: Completed
- New Construction: false
- Direction House Faces: North
Utilities & Green Energy
- Utilities: Cable Connected, Electricity Connected, Fire Hydrant, Public, Street Lights, Underground Utilities
- Water Source: Private, Public
- Sewer: Public Sewer
Community & HOA
- Community: NOTTINGHAM AT LEGENDS
- Security: Gated Community, Smoke Detector(s)
- Has HOA: true
- HOA name: Icon
- HOA fee: 323
- HOA fee frequency: Monthly
- Amenities included: Cable TV, Fitness Center, Gated, Golf Course, Other, Playground, Pool, Recreation Facilities, Security, Spa/Hot Tub, Tennis Court(s)
Nearby School
- Elementary School: Lost Lake Elem
- High School: East Ridge High
- Middle Or Junior School: East Ridge Middle
Financial & Listing Details
- List Office test: CHARLES RUTENBERG REALTY ORLANDO
- Price per square foot: 205.06
- Annual tax amount: 4526
- Date on market: 2026-07-21
Location
- County: Lake
- City / Department: CLERMONT
- MLSAreaMajor: 34711 - Clermont
- Zip / Postal Code: 34711
- Latitude: 28.511368
- Longitude: -81.731447
- Directions: Hwy 50 to Hwy 27