
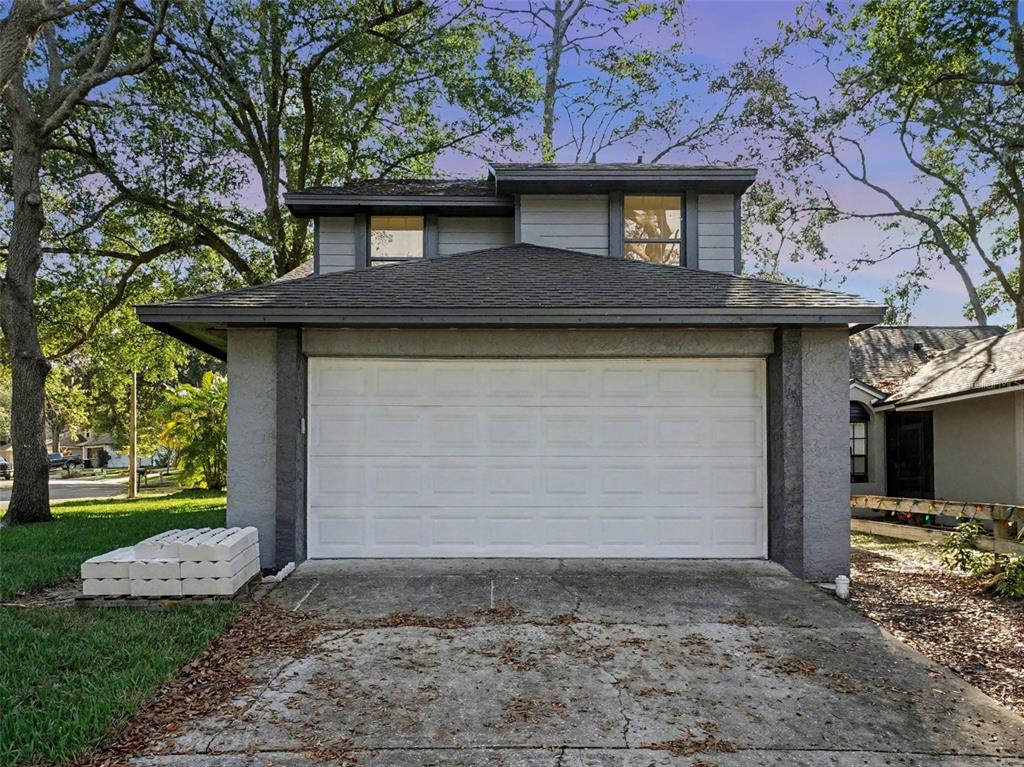
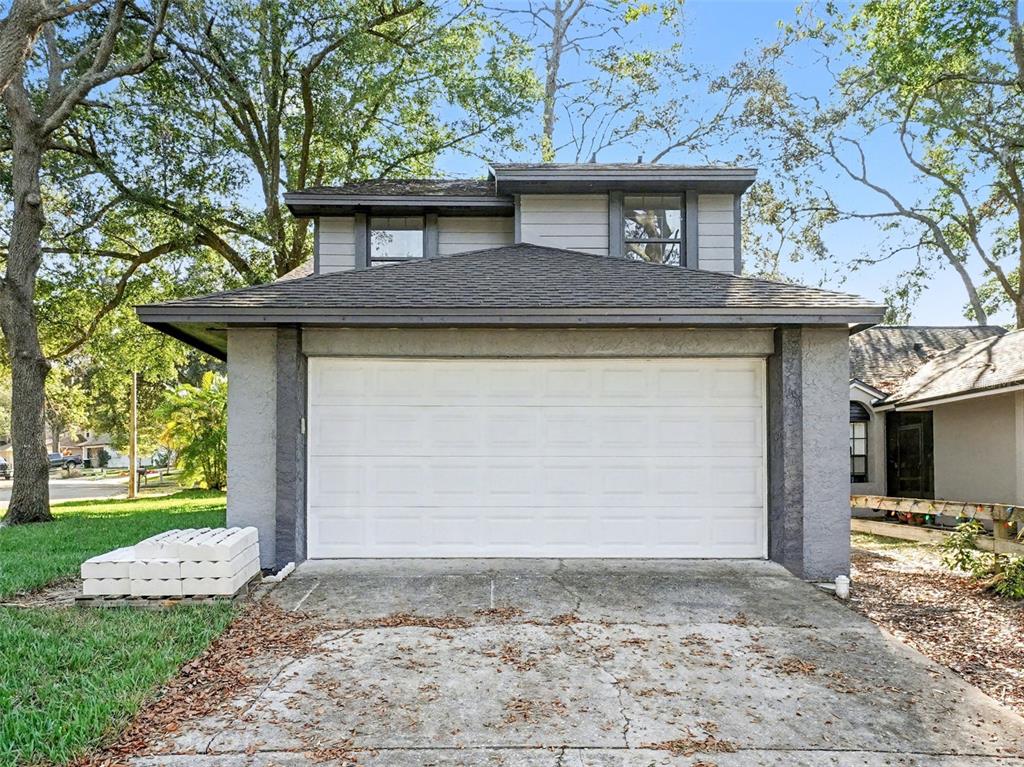
1196 INDIAN BLUFF, APOPKA, FL, US, 32703
1196 INDIAN BLUFF, APOPKA, FL, US, 32703Basics
- MLS ID: O6367365
- Status: Active
- MLS Status: Active
- Date added: Added 1 week ago
- Price: $369,000
Description
-
Description:
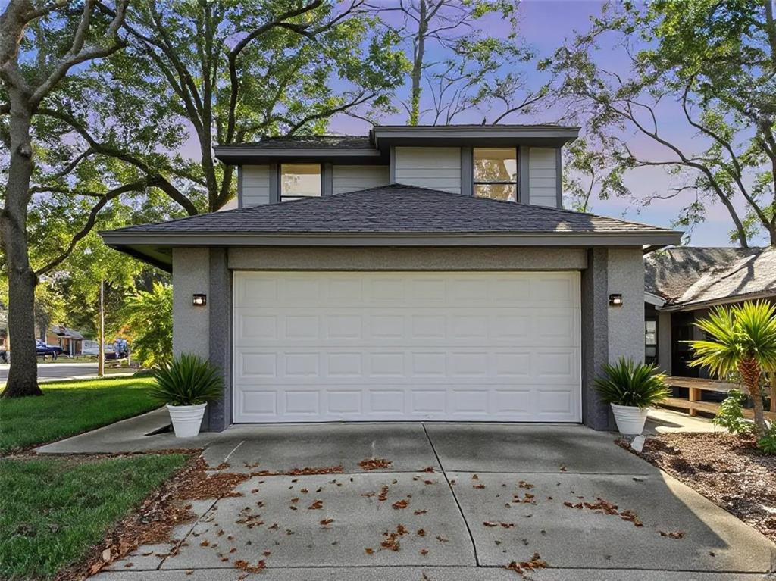
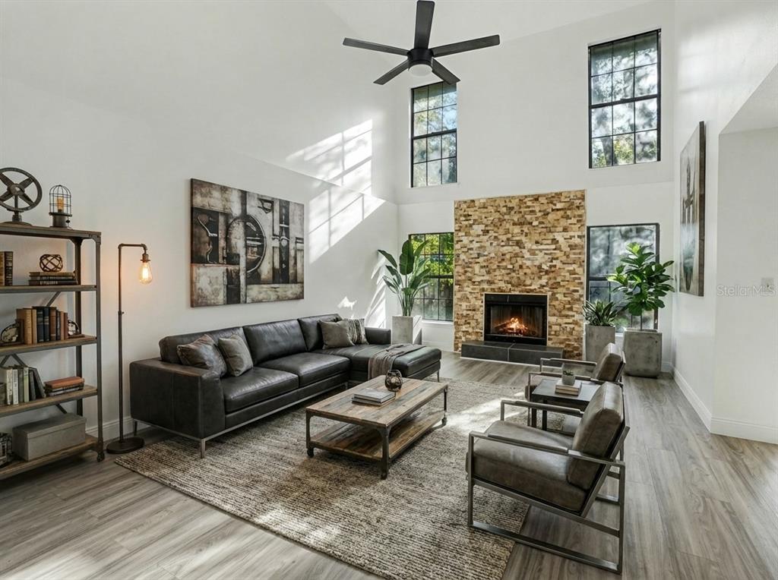
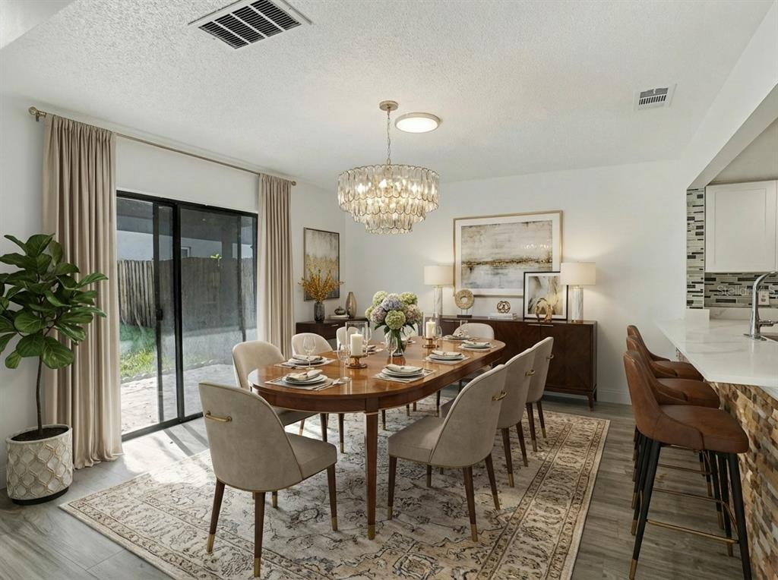
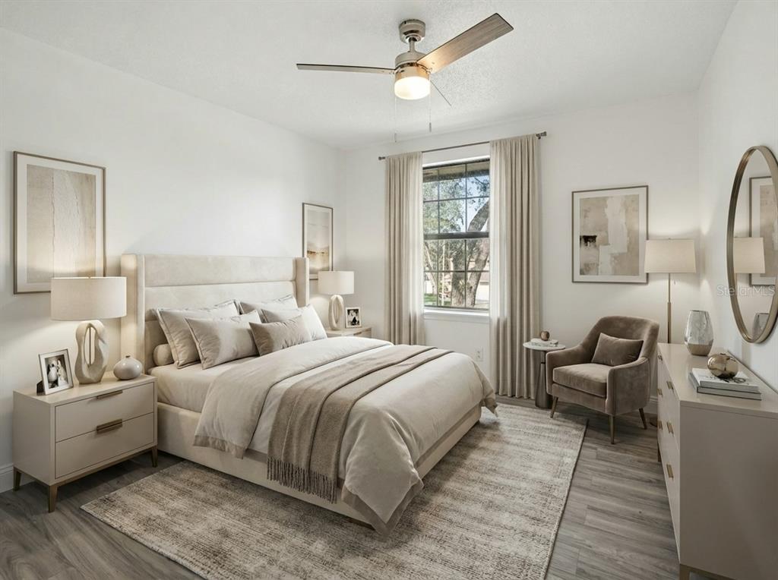
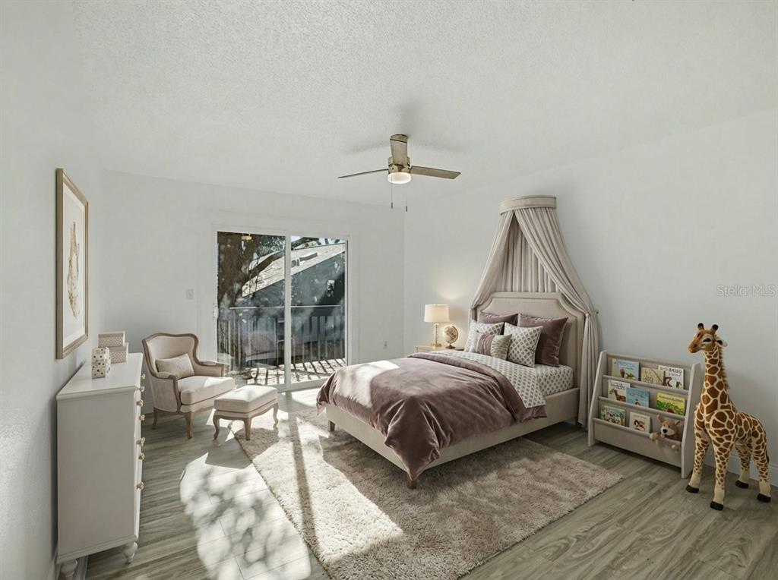
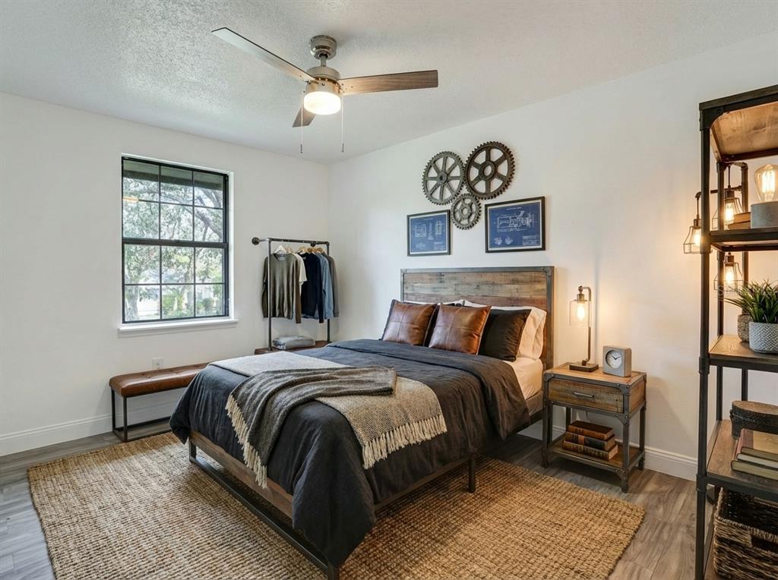
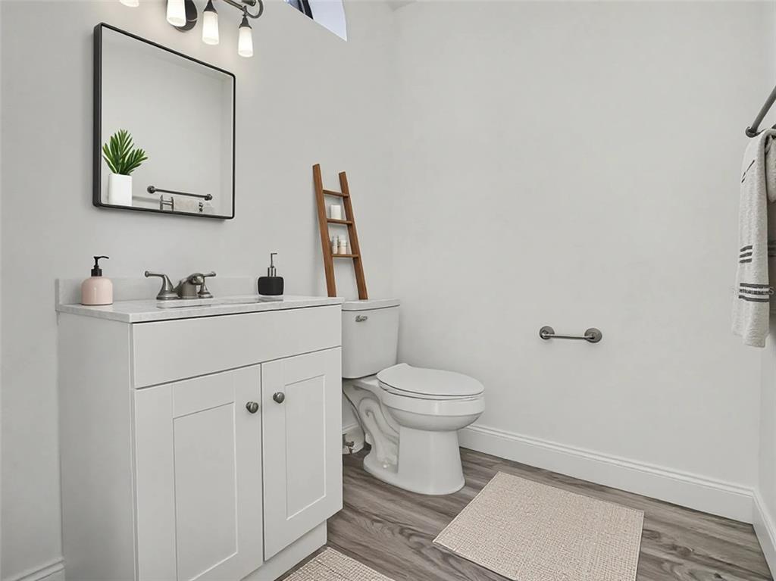
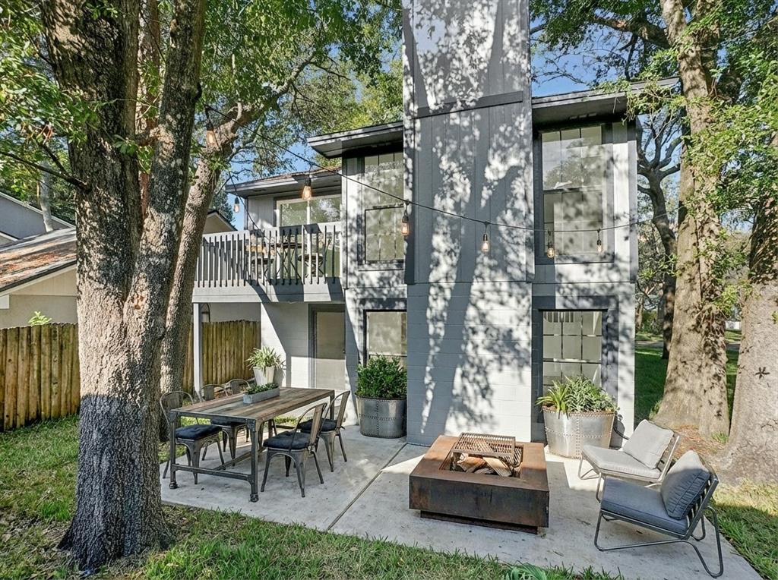
MOVE-IN READY, FULLY RENOVATED! Welcome to 1196 Indian Bluff Court, a beautifully updated 3-bedroom, 2.5-bath home with a 2-car garage, tucked away on a quiet cul-de-sac in the established Sheeler Oaks community of Apopka. Major improvements have already been completed, including a NEW ROOF, NEW HVAC system, NEW FLOORING throughout, a completely renovated kitchen, and beautifully updated bathrooms. Step inside to an open and inviting layout featuring high and vaulted ceilings, stone countertops, and a wood-burning fireplace that adds warmth and character to the main living space. With approximately 2,032 square feet of living area, the home offers plenty of room for everyday living and entertaining. The spacious primary suite features a walk-in closet, while the fenced private yard and fresh landscaping provide additional space to relax, entertain, or enjoy the Florida weather. Sheeler Oaks offers neighborhood parks, playgrounds, sidewalks, and a lakeside park, all with a low HOA. The community provides convenient access to shopping, dining, major roadways, and everyday necessities throughout Apopka and Central Florida. With the major systems and interior renovations already completed, this home offers the opportunity to move in and enjoy from day one. Schedule your private showing today. Some photos have been virtually staged.
Show all description
Interior
- Bedrooms: 3
- Bathrooms: 2
- Half Bathrooms: 1
- Rooms Total: 5
- Heating: Central, Electric
- Cooling: Central Air
- Appliances: Electric Water Heater, Refrigerator
- Flooring: Ceramic Tile, Tile, Vinyl
- Area: 2815 sq ft
- Interior Features: Ceiling Fan(s), High Ceilings, Open Floorplan, PrimaryBedroom Upstairs, Split Bedroom, Stone Counters, Vaulted Ceiling(s), Walk-In Closet(s)
- Has Fireplace: true
- Pets Allowed: Breed Restrictions
- Furnished: Unfurnished
Exterior & Property Details
- Parking Features: Garage Door Opener, Ground Level
- Has Garage: true
- Garage Spaces: 2
- Exterior Features: Lighting, Private Entrance, Private Yard, Sprinkler Metered, Sidewalk, Sliding Doors
- Has Pool: false
- Has Private Pool: false
- Has Waterfront: false
- Lot Size (Acres): 0.1 acres
- Lot Size (SqFt): 4885
- Zoning: PUD
- Flood Zone Code: X
Construction
- Property Type: Residential
- Home Type: Single Family Residence
- Year built: 1986
- Foundation: Slab
- Exterior Construction: Stucco, Block, Brick
- New Construction: false
- Direction House Faces: North
Utilities & Green Energy
- Utilities: Cable Available, Electricity Available, Electricity Connected, Phone Available, Public, Sewer Connected, Sprinkler Well, Street Lights, Water Available, Water Connected
- Water Source: Public
- Sewer: Public Sewer
Community & HOA
- Community: SHEELER OAKS
- Has HOA: true
- HOA name: Specialty Management Company
- HOA fee: 256
- HOA fee frequency: Annually
Financial & Listing Details
- List Office test: CHARLES RUTENBERG REALTY ORLANDO
- Price per square foot: 181.59
- Annual tax amount: 1154
- Date on market: 2025-12-14
Location
- County: Orange
- City / Department: APOPKA
- MLSAreaMajor: 32703 - Apopka
- Zip / Postal Code: 32703
- Latitude: 28.649856
- Longitude: -81.487715
- Directions: From U.S.-441 (South Orange Blossom Trail) in Apopka, turn left onto Sheeler Avenue, continue straight and turn left onto Sheeler Oaks Drive, then turn right onto Indian Bluff Drive and make the next right onto Indian Bluff Court; the home at 1196 Indian Bluff Court will be on your right.