
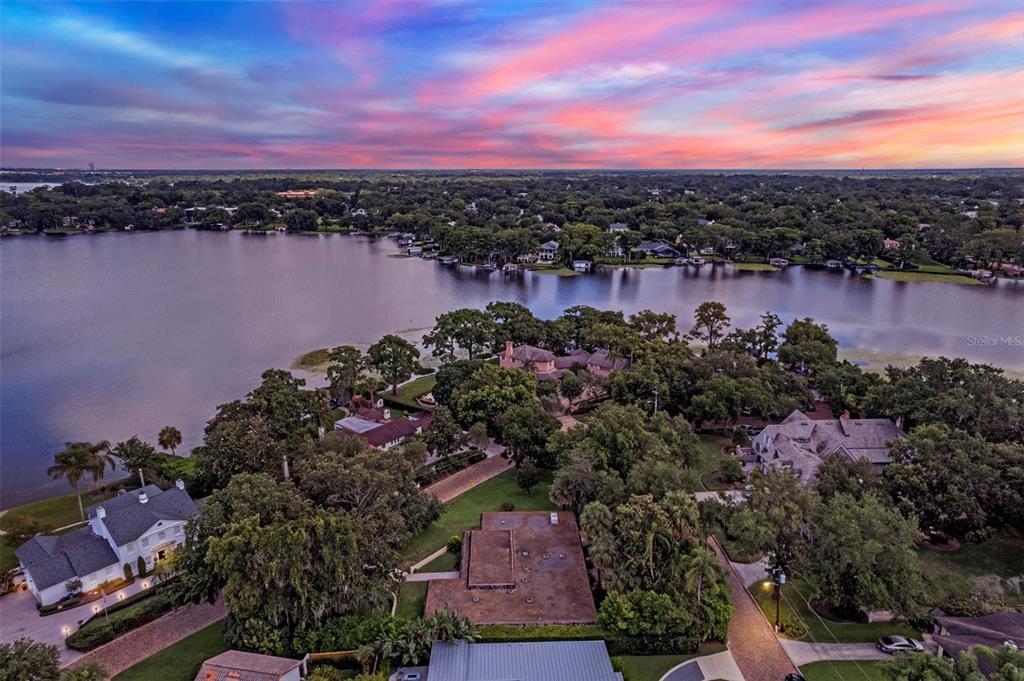
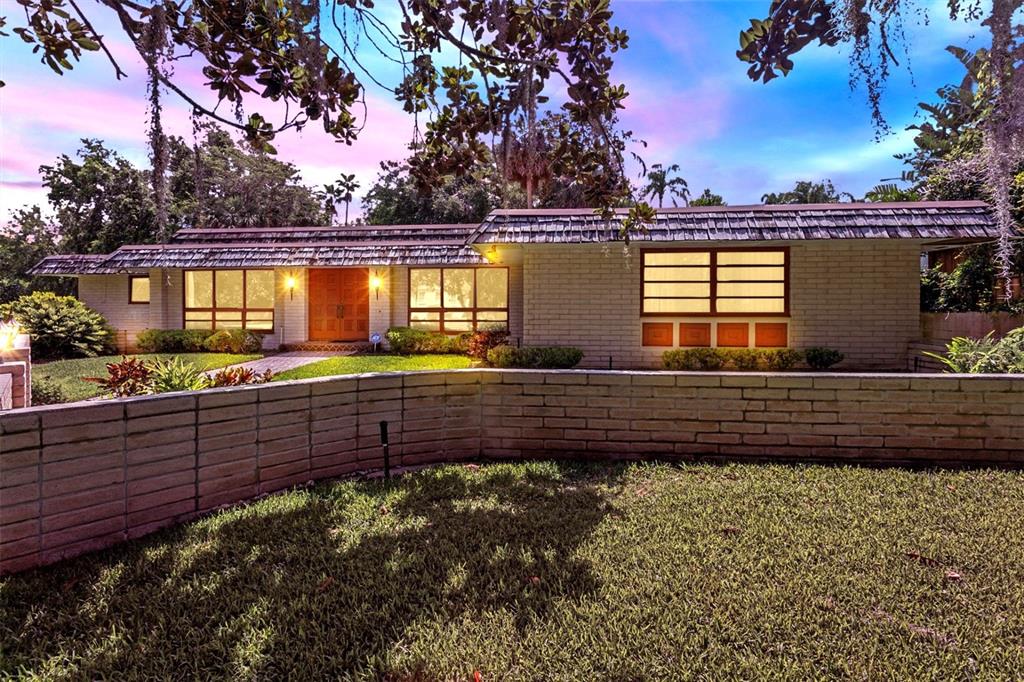
14759 ROYAL POINCIANA DRIVE, ORLANDO, FL, US, 32828
14759 ROYAL POINCIANA DRIVE, ORLANDO, FL, US, 32828Basics
- MLS ID: O6371525
- Status: Active
- MLS Status: Active
- Date added: Added 9 months ago
- Price: $554,900
Description
-
Description:
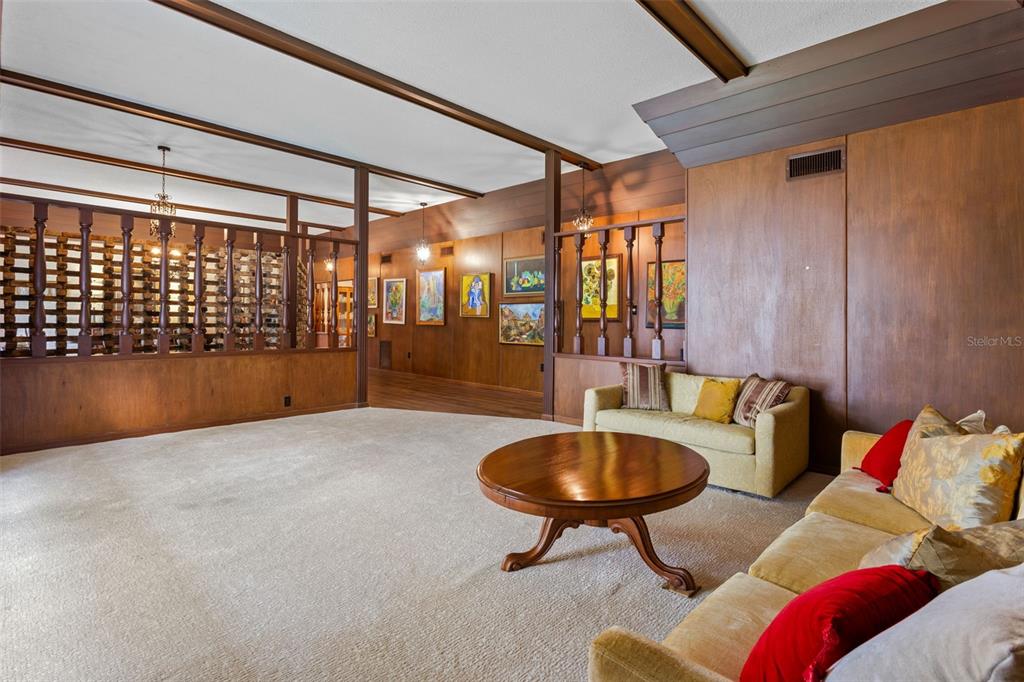
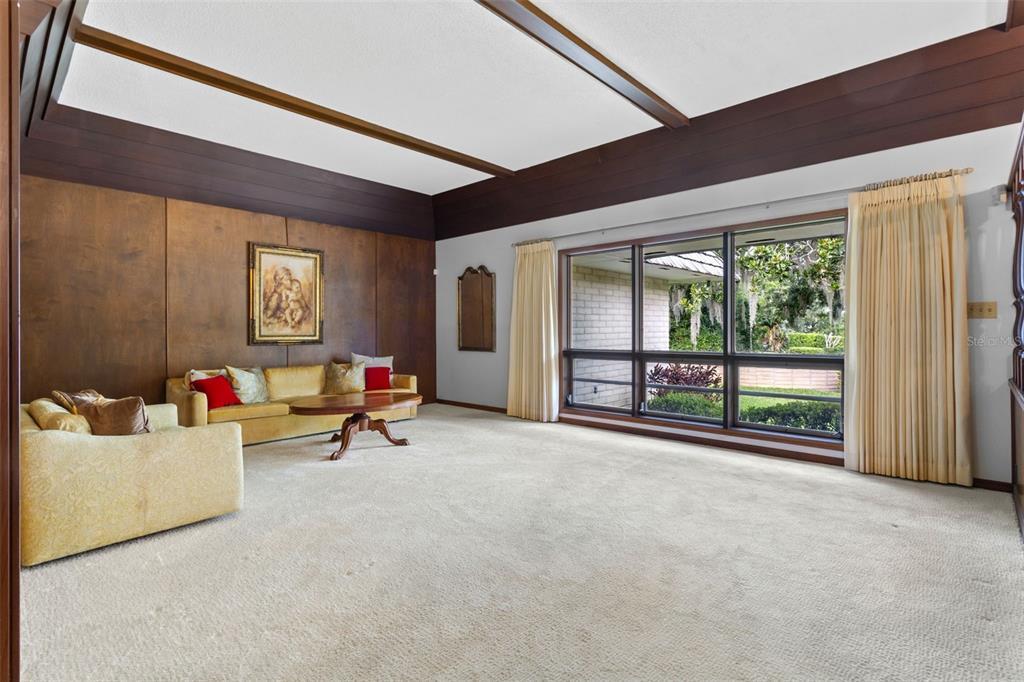

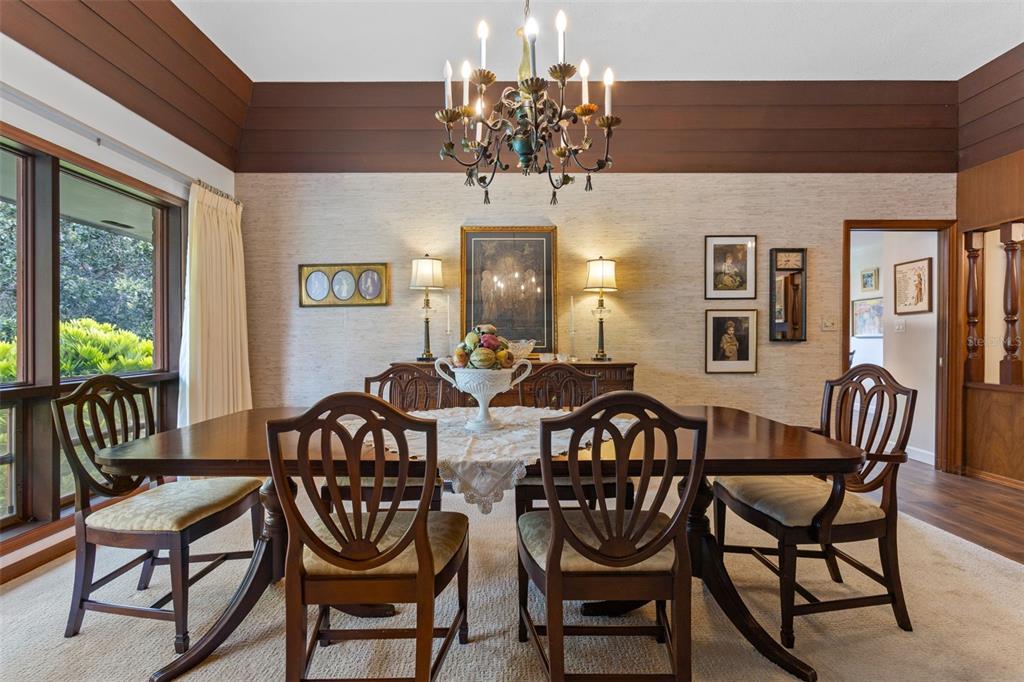
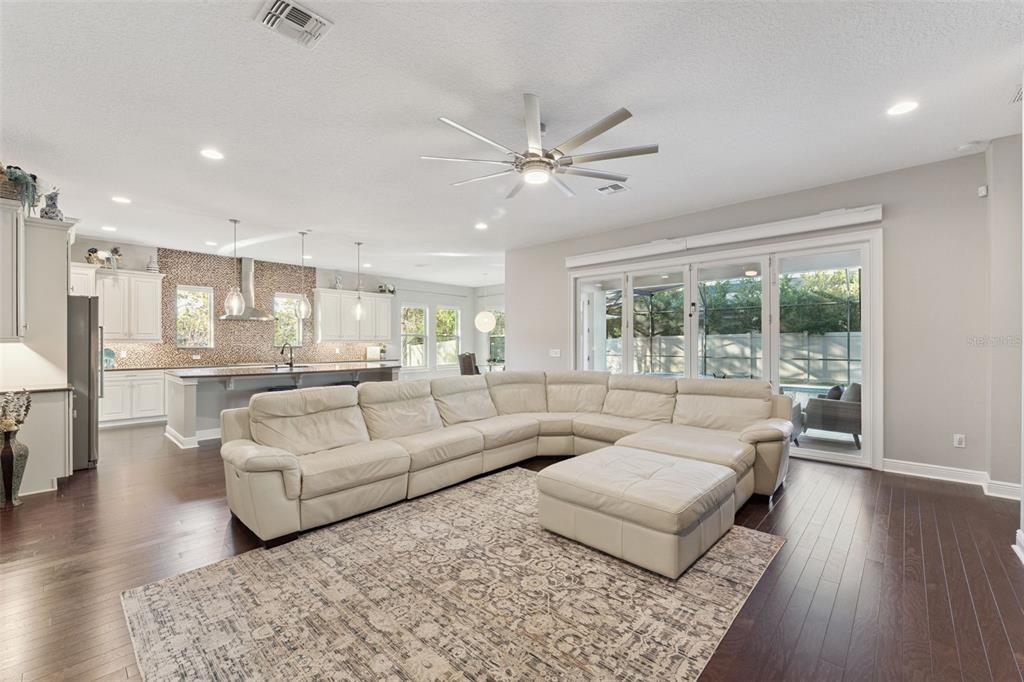
One or more photo(s) has been virtually staged. $15,000 PRICE IMPROVEMENT â NOW PRICED TO SELL! Don't miss this opportunity to own a beautifully updated 4-bedroom, 2.5-bath home with 2,860 square feet in the highly desirable Avalon Park community. This move-in-ready property offers an impressive combination of updates, space, and value. The remodeled kitchen features new granite countertops and appliances less than a year old, while all bathrooms have been tastefully renovated with modern finishes. Major improvements include a 2021 roof, 2023 A/C, fresh exterior paint, new garage door, updated light fixtures, plantation shutters, and carpet less than two years old. Outside, enjoy your own private backyard retreat with a vinyl privacy fence installed just three years ago. The oversized garage adds even more convenience with a 50-amp EV charging outlet. And the value continues with HOA fees that include FREE Spectrum cable and internet, plus the seller is offering a complimentary home warranty for qualified buyers. Ideally located near parks, schools, shopping, dining, major roadways, and everything Avalon Park offers, this home is ready for its next owner. With a NEW $15,000 PRICE IMPROVEMENT, this home is PRICED TO SELL! If you've been waiting for the right opportunity in Avalon Park, this is one you won't want to miss. Schedule your private showing today!
Show all description
Interior
- Bedrooms: 4
- Bathrooms: 2
- Half Bathrooms: 1
- Rooms Total: 8
- Heating: Central, Electric
- Cooling: Central Air
- Appliances: Built-In Oven, Dishwasher, Disposal, Dryer, Electric Water Heater, Microwave, Range, Range Hood, Refrigerator, Washer
- Flooring: Carpet, Laminate, Tile
- Area: 3423 sq ft
- Interior Features: Ceiling Fan(s), Eating Space In Kitchen, Open Floorplan, PrimaryBedroom Upstairs, Walk-In Closet(s)
- Has Fireplace: false
- Pets Allowed: Yes
- Furnished: Unfurnished
Exterior & Property Details
- Parking Features: Electric Vehicle Charging Station(s), Garage Door Opener, Garage Faces Rear
- Has Garage: true
- Garage Spaces: 2
- Exterior Features: Irrigation System, Private Yard, Rain Gutters
- Has Pool: false
- Has Private Pool: false
- Has Waterfront: false
- Lot Size (Acres): 0.18 acres
- Lot Size (SqFt): 7636
- Lot Features: Corner Lot
- Zoning: P-D
- Flood Zone Code: X
Construction
- Property Type: Residential
- Home Type: Single Family Residence
- Year built: 2005
- Foundation: Slab
- Exterior Construction: Block, Concrete, Stucco
- New Construction: false
- Direction House Faces: Southeast
Utilities & Green Energy
- Utilities: BB/HS Internet Available, Cable Available, Electricity Connected, Public, Sewer Connected, Street Lights, Water Connected
- Water Source: Public
- Sewer: Public Sewer
Community & HOA
- Community: AVALON PARK VILLAGE 06
- Has HOA: true
- HOA name: Sara Cortes
- HOA fee: 424
- HOA fee frequency: Quarterly
- Amenities included: Pool
Nearby School
- Elementary School: Avalon Elem
- High School: Timber Creek High
- Middle Or Junior School: Avalon Middle
Financial & Listing Details
- List Office test: CHARLES RUTENBERG REALTY ORLANDO
- Price per square foot: 194.02
- Annual tax amount: 4621
- Date on market: 2026-01-14
Location
- County: Orange
- City / Department: ORLANDO
- MLSAreaMajor: 32828 - Orlando/Alafaya/Waterford Lakes
- Zip / Postal Code: 32828
- Latitude: 28.523479
- Longitude: -81.135815
- Directions: From east S.R. 50 (Colonial Dr), head south on Avalon Park Blvd for about 3.5 miles. At the roundabout, take the 3rd exit onto Golden Rain Tree Blvd. Travel about a mile and then turn right onto Royal Poinciana Dr. Home will be on the right.