
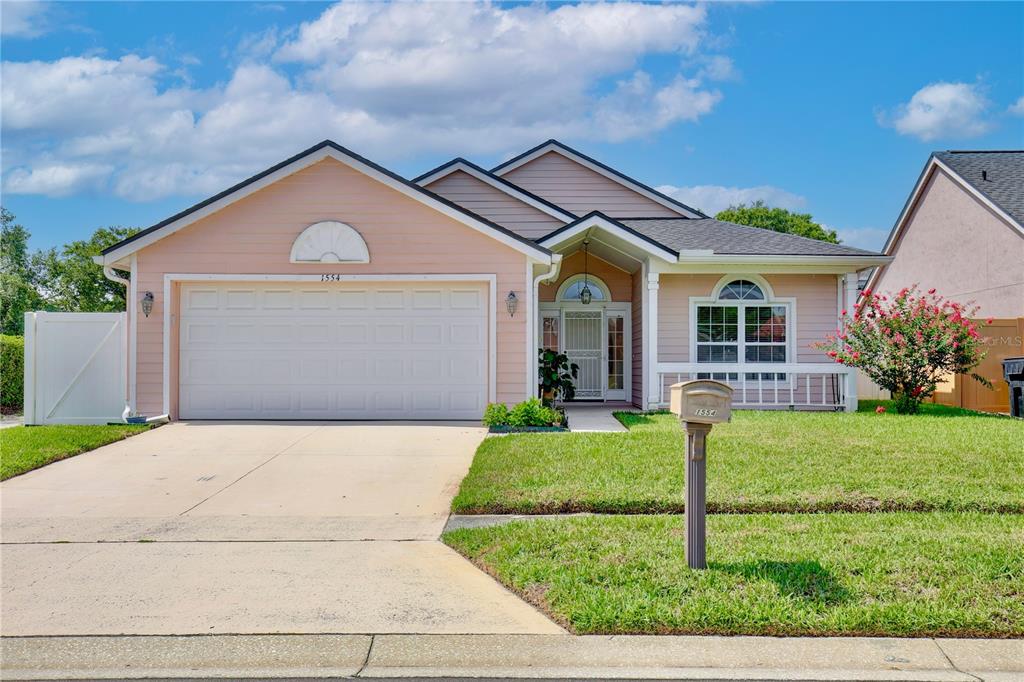
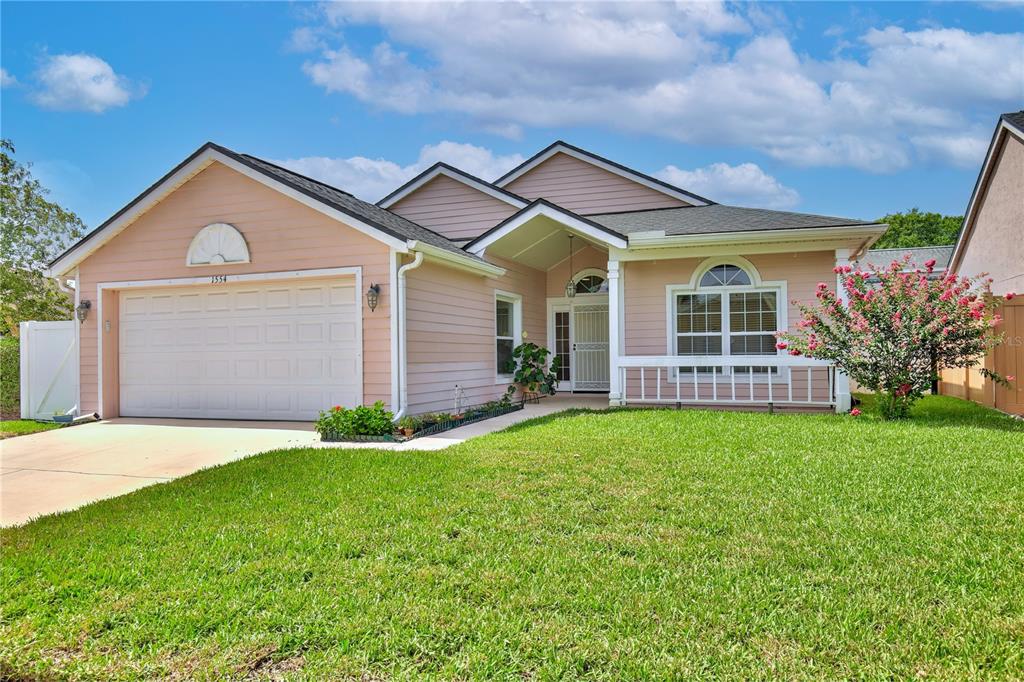
1554 MARGARETE CRESCENT DRIVE, APOPKA, FL, US, 32703
1554 MARGARETE CRESCENT DRIVE, APOPKA, FL, US, 32703Basics
- MLS ID: S5152820
- Status: Active Under Contract
- MLS Status: Pending
- Date added: Added 2 months ago
- Price: $350,000
Description
-
Description:
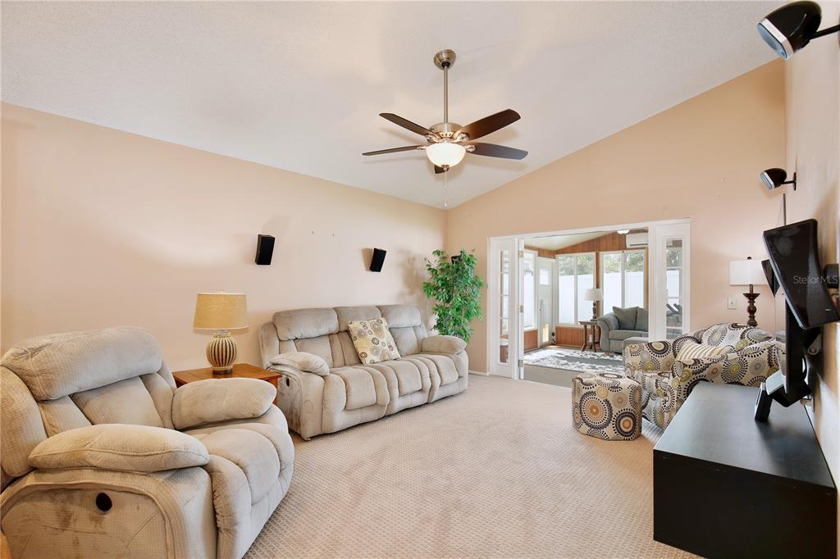
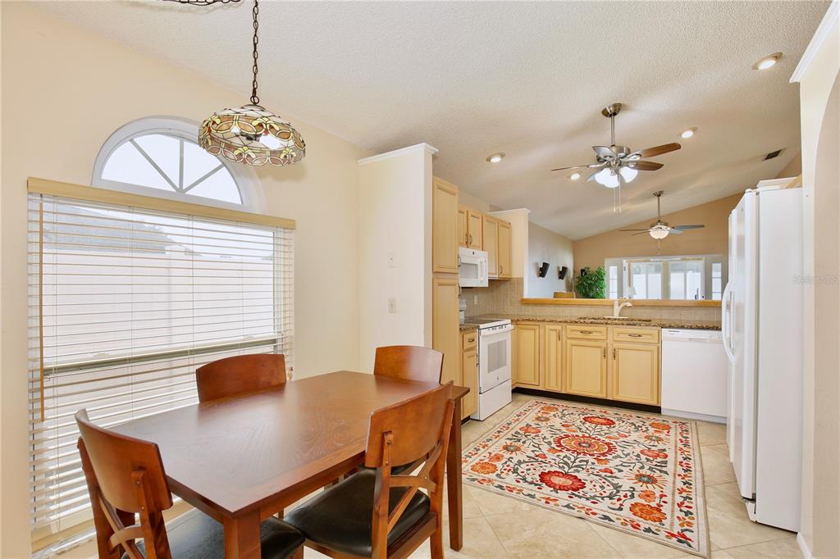
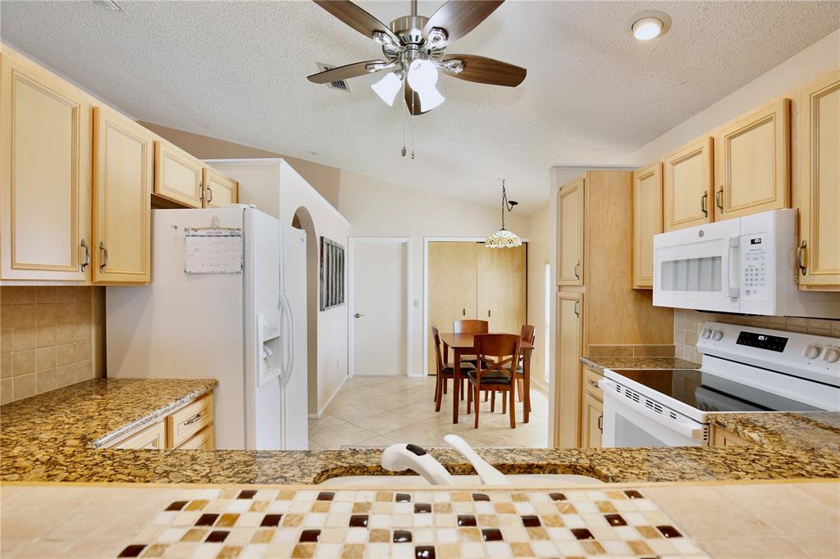
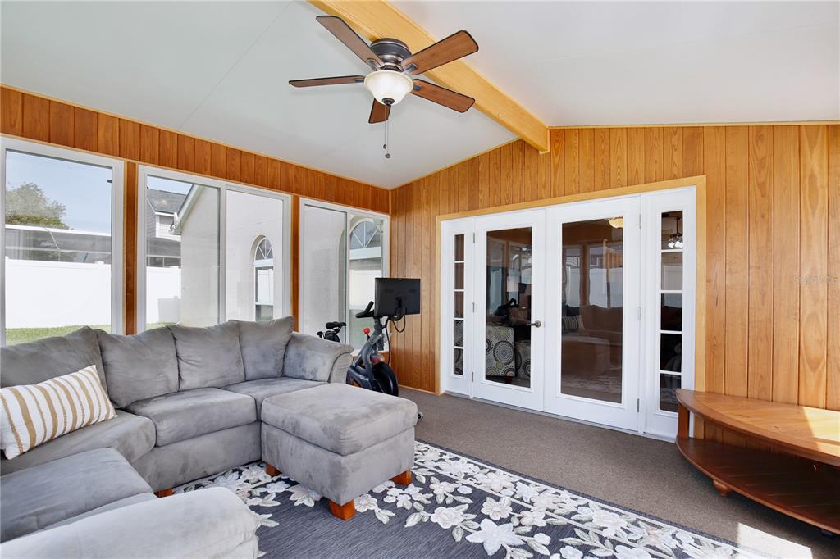
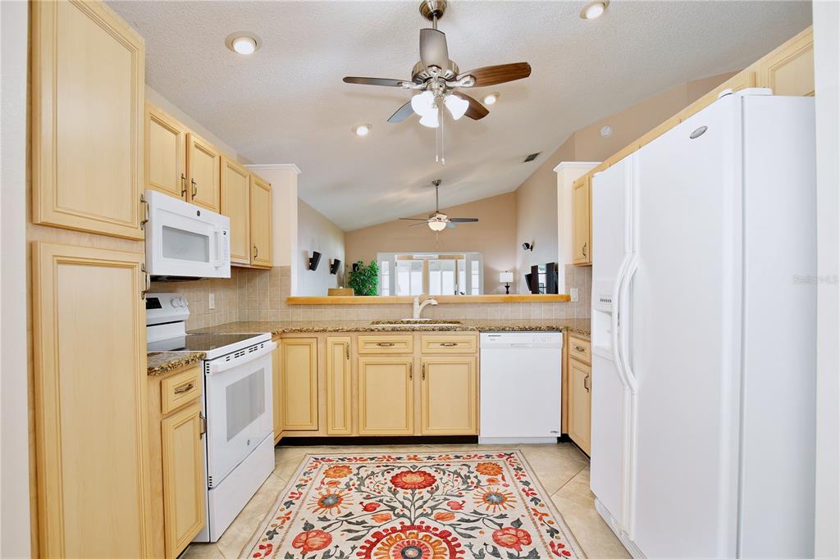
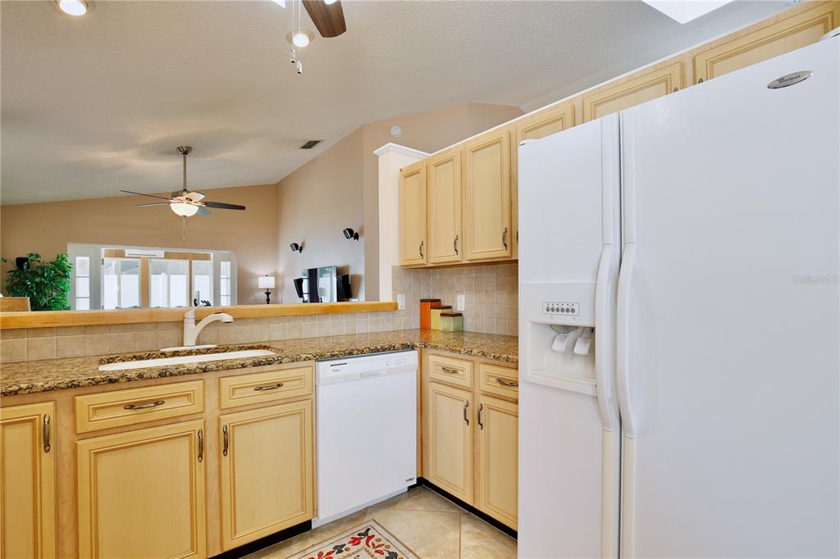
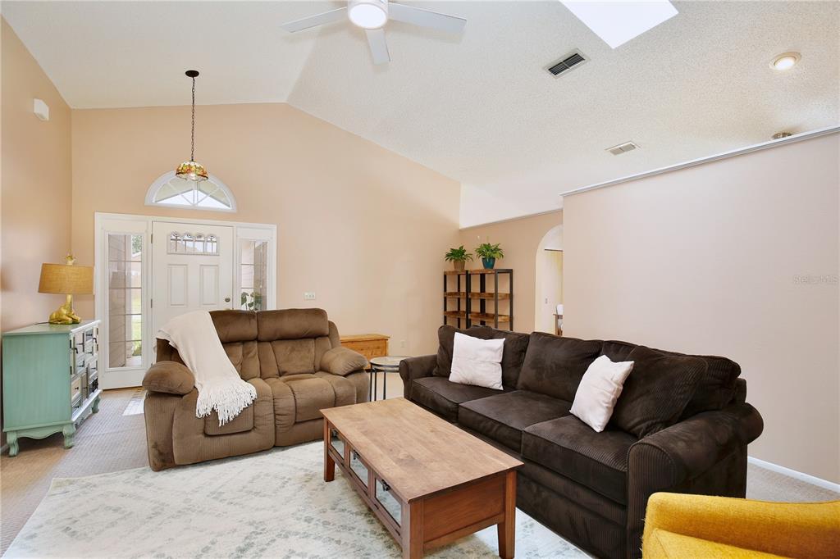
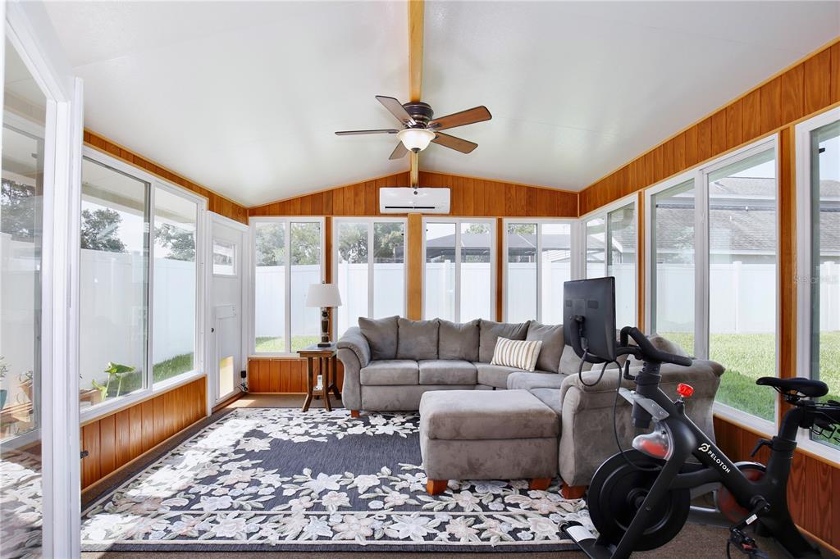
Under contract-accepting backup offers. Welcome home to this beautifully maintained 3-bedroom, 2-bath home offering 1,562 square feet of bright, comfortable living in the heart of Apopka. Step inside to soaring vaulted ceilings and skylights that fill the home with natural light, creating an inviting and open feel. The kitchen features granite countertops and a functional layout perfect for cooking and entertaining. A spacious Florida room adds valuable flexibility, ideal as a workout area, second living space, or quiet retreat. It even includes a built-in doggie door with direct access to the fully fenced backyard â a standout convenience for pet owners. Outside, enjoy a private yard with plenty of room for pets, gardening, or outdoor gatherings. With major updates including repiping in 2019, a new HVAC system in 2021, and a new roof in 2023, this home offers peace of mind and long-term value. Located in an established community with a low HOA and just minutes from Lakeville Elementary School, shopping, dining, and major roadways, this property blends comfort, convenience, and modern upgrades into one compelling opportunity. Schedule your showing today!
Show all description
Interior
- Bedrooms: 3
- Bathrooms: 2
- Half Bathrooms: 0
- Rooms Total: 4
- Heating: Electric
- Cooling: Central Air
- Appliances: Dishwasher, Dryer, Electric Water Heater, Microwave, Range, Range Hood, Refrigerator, Washer
- Flooring: Carpet, Ceramic Tile, Tile
- Area: 2120 sq ft
- Interior Features: Ceiling Fan(s), Eating Space In Kitchen, High Ceilings, Vaulted Ceiling(s)
- Has Fireplace: false
- Pets Allowed: Yes
- Furnished: Unfurnished
Exterior & Property Details
- Parking Features: Garage Door Opener
- Has Garage: true
- Garage Spaces: 2
- Exterior Features: Irrigation System, Playground, Sprinkler Metered
- Has Pool: false
- Has Private Pool: false
- Has Waterfront: false
- Lot Size (Acres): 0.13 acres
- Lot Size (SqFt): 5719
- Zoning: RTF
- Flood Zone Code: X
Construction
- Property Type: Residential
- Home Type: Single Family Residence
- Year built: 1990
- Foundation: Slab
- Exterior Construction: Stucco, Vinyl Siding
- New Construction: false
- Direction House Faces: North
Utilities & Green Energy
- Utilities: Electricity Available, Sprinkler Meter
- Water Source: Public
- Sewer: None
Community & HOA
- Community: COUNTRY ADDRESS
- Has HOA: true
- HOA name: Don Asher Association Inc.
- HOA fee: 305
- HOA fee frequency: Annually
Nearby School
- Elementary School: Lakeville Elem
- High School: Wekiva High
- Middle Or Junior School: Piedmont Lakes Middle
Financial & Listing Details
- List Office test: CHARLES RUTENBERG REALTY ORLANDO
- Price per square foot: 224.07
- Annual tax amount: 695
- Date on market: 2026-07-10
Location
- County: Orange
- City / Department: APOPKA
- MLSAreaMajor: 32703 - Apopka
- Zip / Postal Code: 32703
- Latitude: 28.646308
- Longitude: -81.481881
- Directions: I-4 East to SR 414 (W Maitland Blvd)., take exit 8 toward Hiawassee Rd/Hiawassee Rd North onto N Hiawassee Rd., make a left onto S Apopka Blvd (CR-424), left onto Lakeville Rd., then right onto Tindaro Dr., and turn left onto Margarete Crescent Dr.