
1569 TAMARIND ROAD, DAVENPORT, FL, US, 33896
1569 TAMARIND ROAD, DAVENPORT, FL, US, 33896Basics
- MLS ID: O6428562
- Status: Active
- MLS Status: Active
- Date added: Added 2 months ago
- Price: $304,899
Description
-
Description:
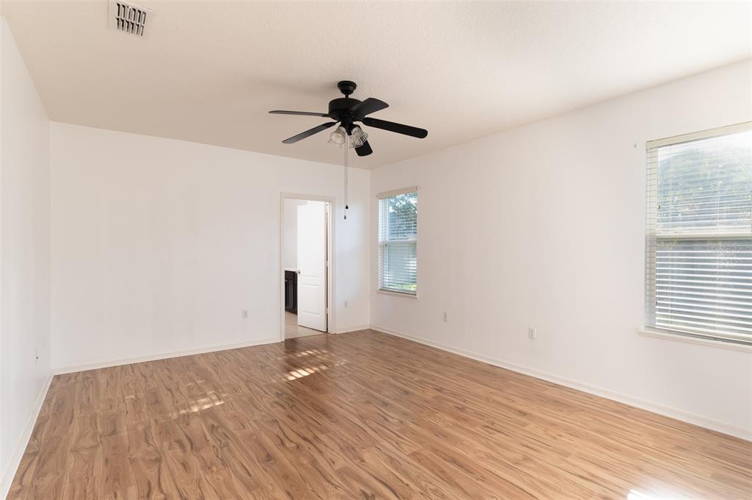
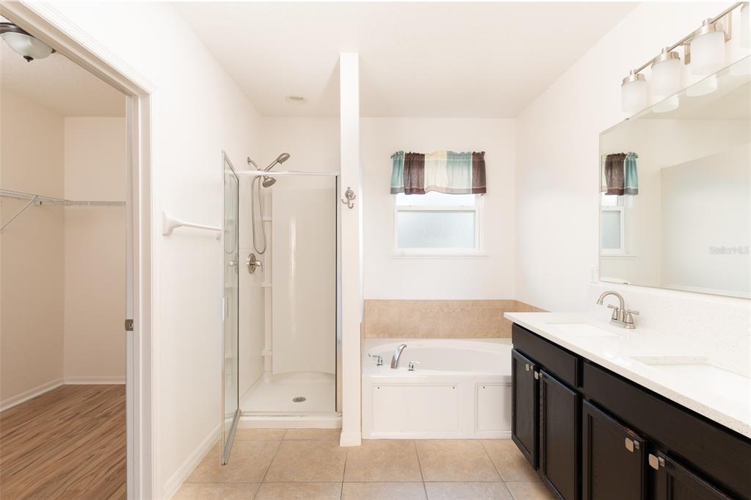
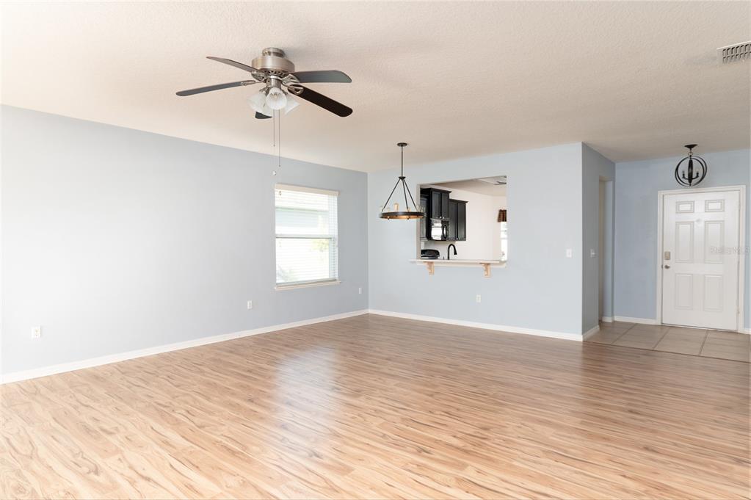
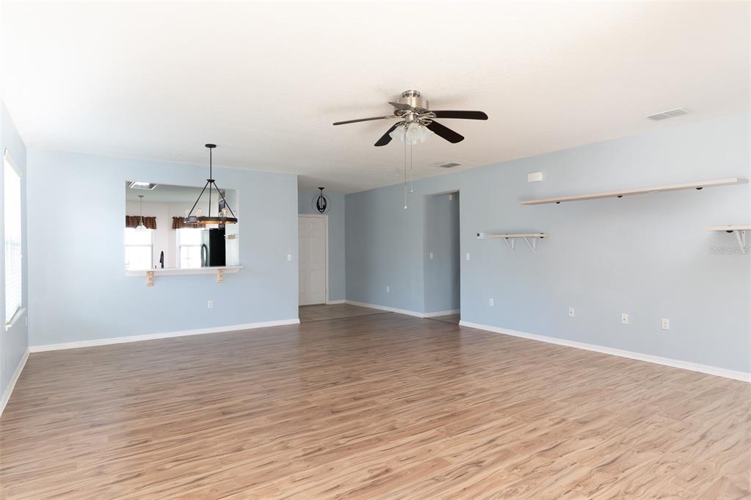
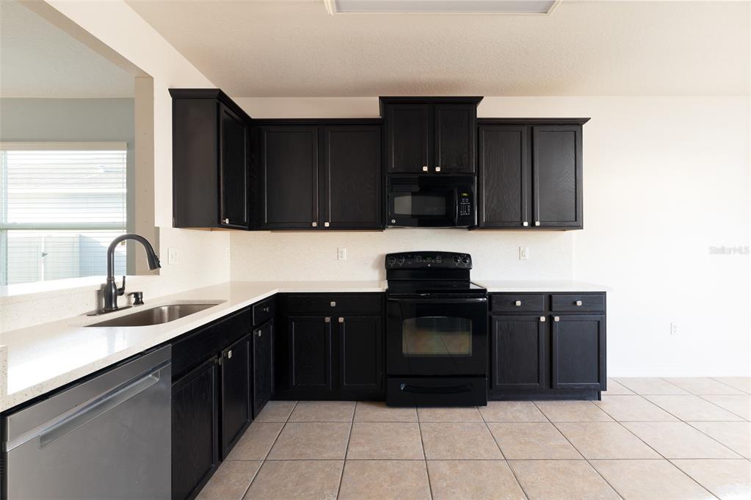
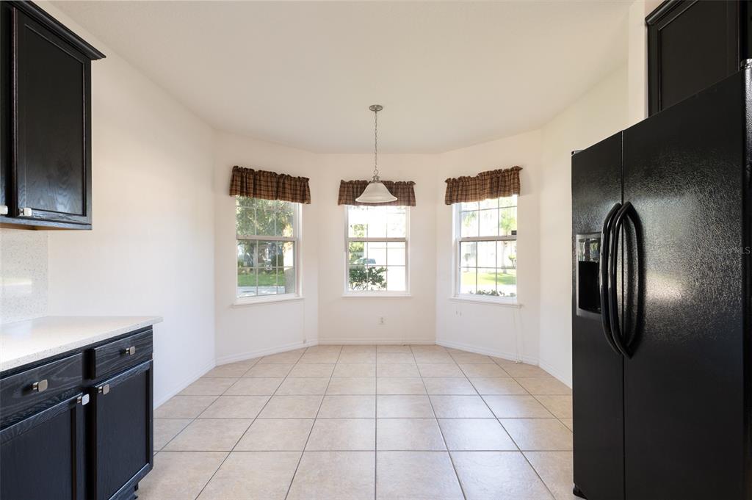
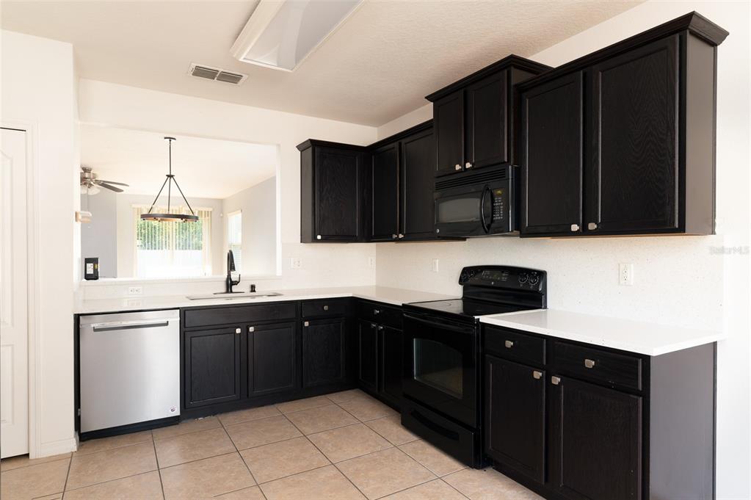
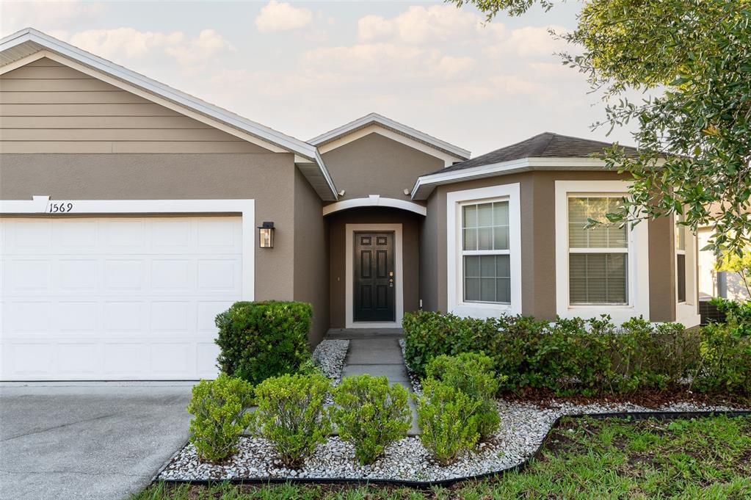
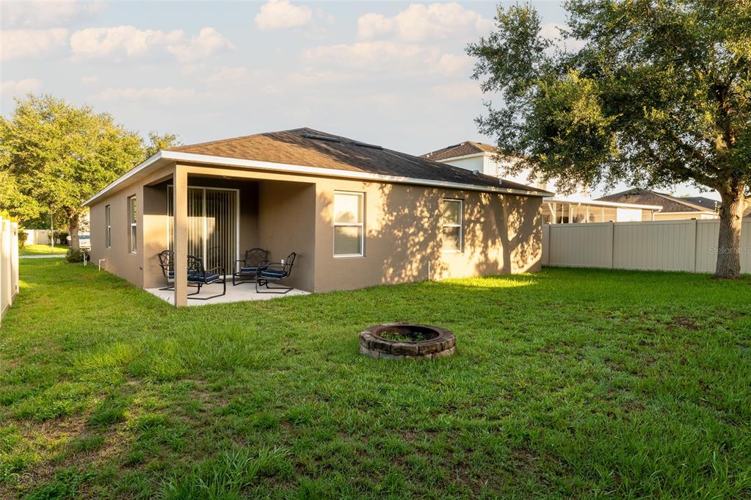
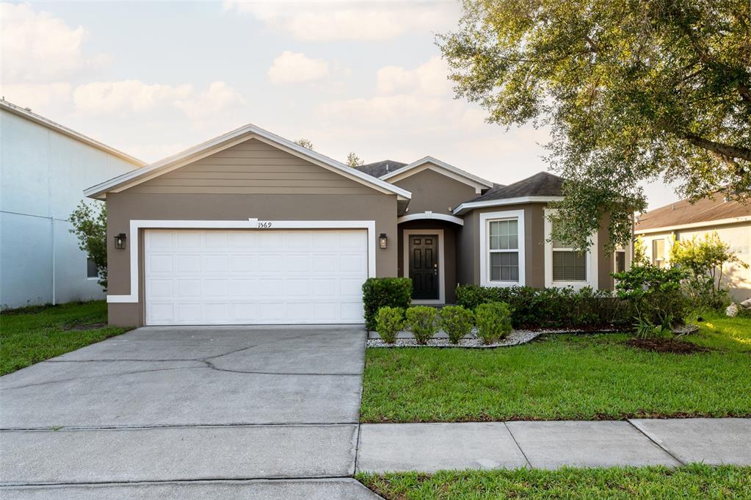
Buyer may get a 5% interest rate range loan for a 30 year FIXED term. Seller may agree to pay some points to buy down interest rate with an acceptable offer. Nice open and updated home that features a large Great room Big Kitchen with eat in area with lots of natural sunlight. New Sparkling quartz counter tops with matching quartz backsplash. Kitchen has a breakfast bar open to dinning area. All newer laminate floors in great room and all bedrooms with ceramic tile in all wet areas including kitchen, both baths and laundry room. The master bathroom has new quartz vanity top with double sinks. The bath has a large Oval Royal whirlpool jetted tub and separate shower with a large walk-in closet. On Q distribution hub for cable & phone lines. Nice private backyard with fire pit and a 10' x 9' covered back porch area that has a permanent room. Irrigation for the yard with automatic timer located in garage. The community is gated, has a nice size community pool and tot lot playground. Close to I-4, Disney, Universal, Sea World and all the attractions. This area is booming with all new restaurants, community amenities and large newer Publix shopping plaza about 1 mile away. Compare this home with others - immediate equity priced below comparable homes in area.
Show all description
Interior
- Bedrooms: 3
- Bathrooms: 2
- Half Bathrooms: 0
- Rooms Total: 7
- Heating: Central, Electric
- Cooling: Central Air
- Appliances: Cooktop, Dishwasher, Disposal, Electric Water Heater, Microwave, Range, Refrigerator
- Flooring: Ceramic Tile, Laminate
- Area: 2288 sq ft
- Interior Features: Cathedral Ceiling(s), Ceiling Fan(s), Eating Space In Kitchen, Living Room/Dining Room Combo, Open Floorplan, Primary Bedroom Main Floor, Solid Surface Counters, Split Bedroom, Stone Counters, Vaulted Ceiling(s), Walk-In Closet(s)
- Has Fireplace: false
- Pets Allowed: Cats OK, Dogs OK
- Furnished: Unfurnished
Exterior & Property Details
- Has Garage: true
- Garage Spaces: 2
- Patio & porch: Covered, Rear Porch
- Exterior Features: Irrigation System, Sidewalk, Sliding Doors, Sprinkler Metered
- Has Pool: false
- Has Private Pool: false
- Has Waterfront: false
- Lot Size (Acres): 0.14 acres
- Lot Size (SqFt): 6050
- Lot Features: Landscaped, Level, Sidewalk
- Flood Zone Code: X
Construction
- Property Type: Residential
- Home Type: Single Family Residence
- Year built: 2011
- Foundation: Slab
- Exterior Construction: Block, Stucco
- Property Condition: Completed
- New Construction: false
- Direction House Faces: West
Utilities & Green Energy
- Utilities: Cable Available, Electricity Connected, Fire Hydrant, Phone Available, Public, Sewer Connected, Sprinkler Meter, Underground Utilities
- Water Source: None
- Sewer: Public Sewer
Community & HOA
- Community: SERENO PH 01
- Security: Gated Community, Smoke Detector(s)
- Has HOA: true
- HOA name: Nuria
- HOA fee: 157.68
- HOA fee frequency: Monthly
- Amenities included: Gated, Playground, Pool
Nearby School
- Elementary School: Loughman Oaks Elem
- High School: Ridge Community Senior High
- Middle Or Junior School: Boone Middle
Financial & Listing Details
- List Office test: CHARLES RUTENBERG REALTY ORLANDO
- Price per square foot: 172.94
- Annual tax amount: 3703.73
- Date on market: 2026-08-03
Location
- County: Polk
- City / Department: DAVENPORT
- MLSAreaMajor: 33896 - Davenport / Champions Gate
- Zip / Postal Code: 33896
- Latitude: 28.228384
- Longitude: -81.544503
- Directions: Ronald Reagan Pkwy. cross over 17/92 straight to Kinney Harmon right on Sereno Drive right on Tamarind Road.