
162 BLUE FLAX POINT, LONGWOOD, FL, US, 32750
162 BLUE FLAX POINT, LONGWOOD, FL, US, 32750Basics
- MLS ID: O6437302
- Status: Active
- MLS Status: Active
- Date added: Added 1 hour ago
- Price: $789,900
Description
-
Description:
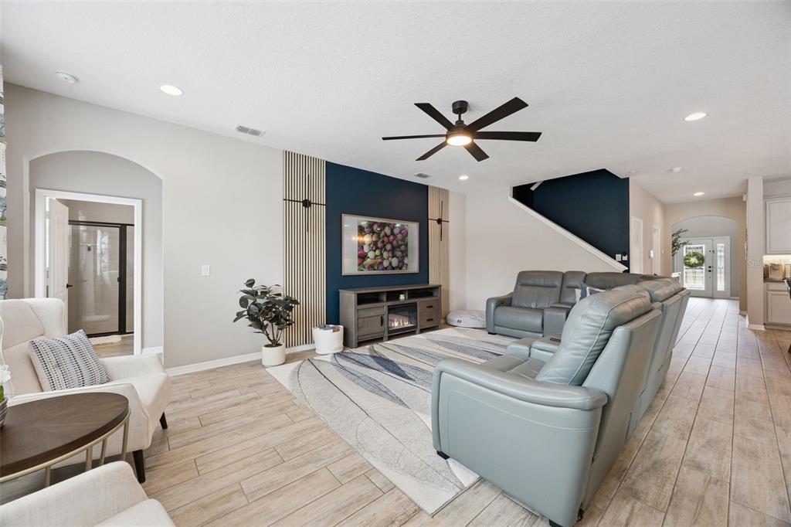
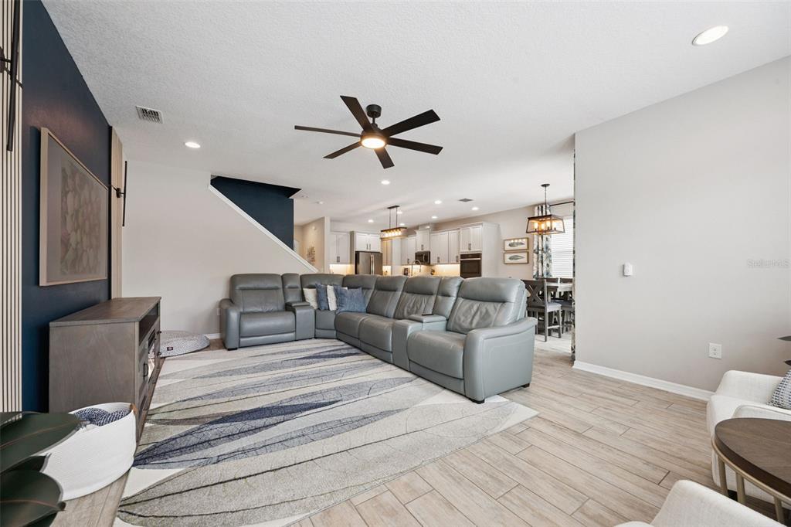
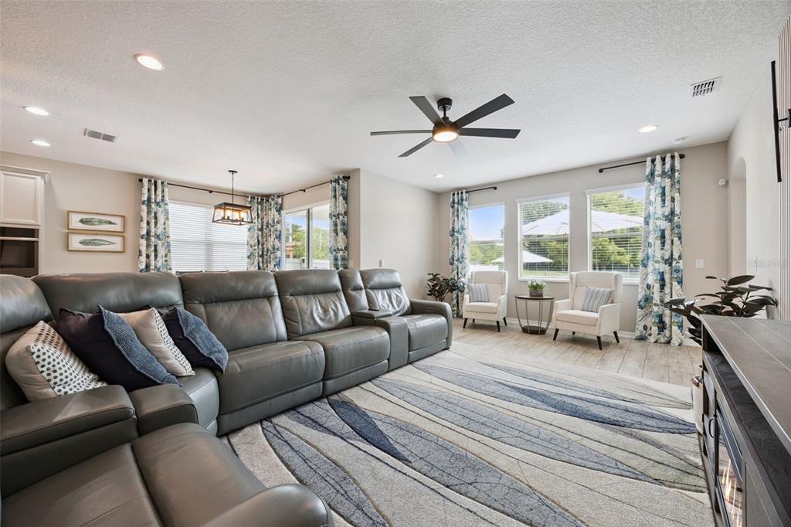
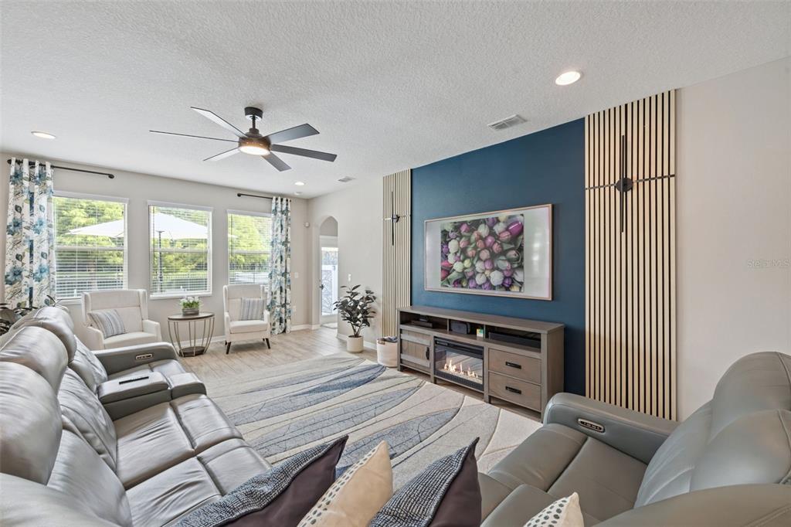
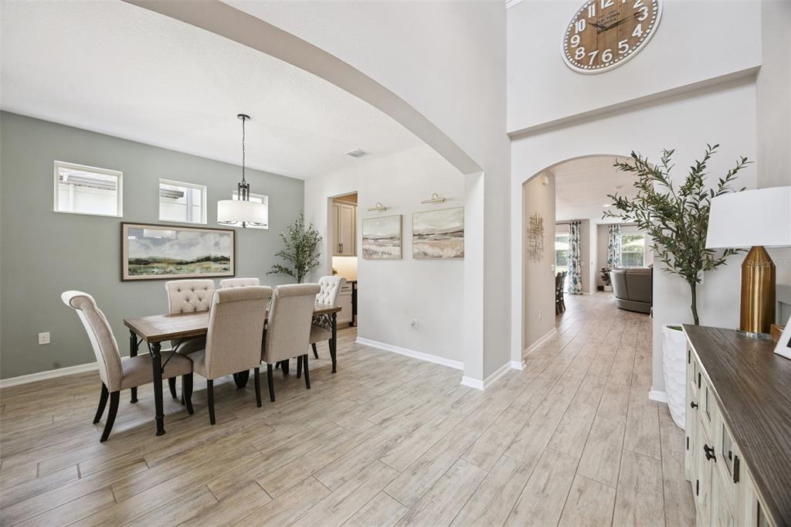
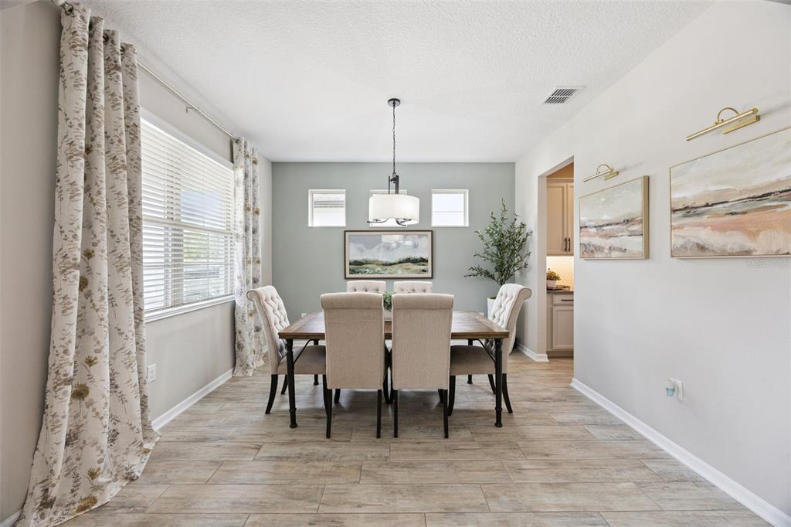
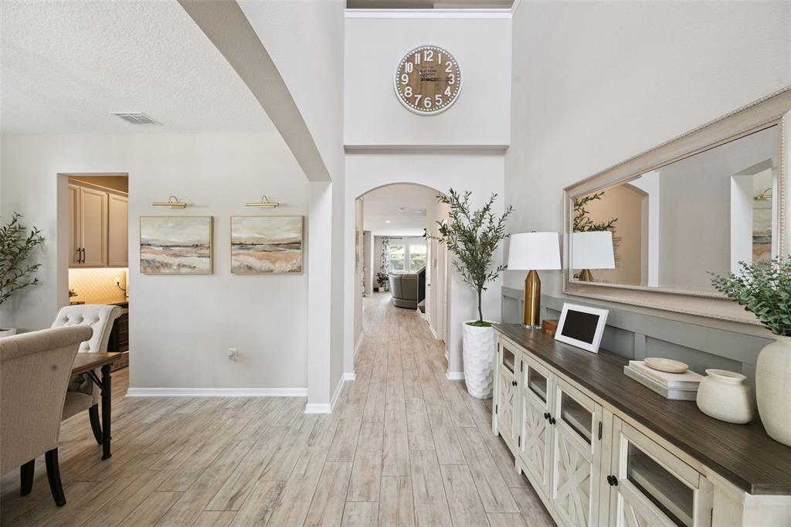
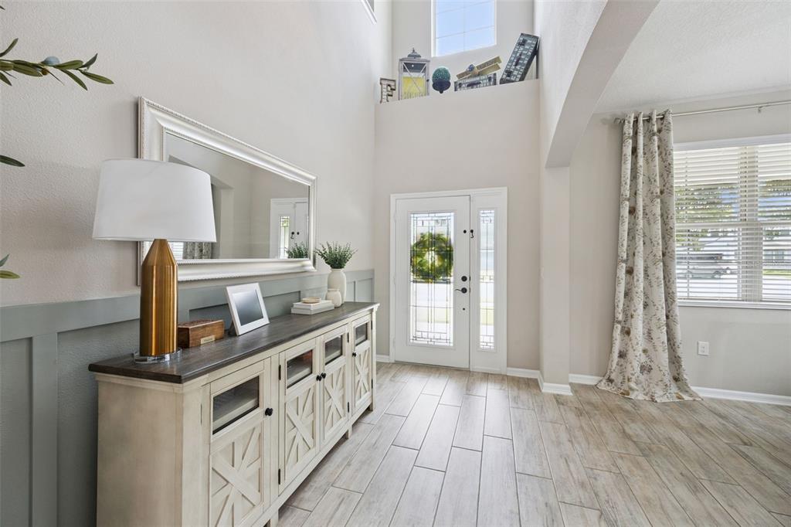
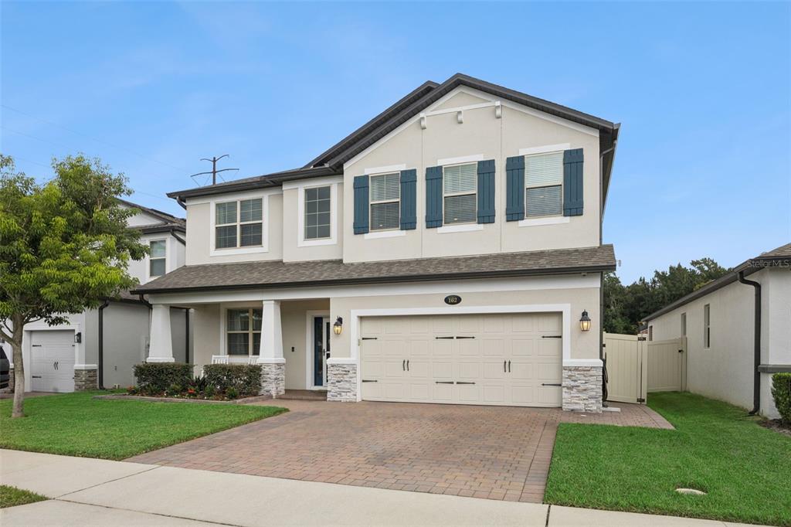
Welcome to Bay Meadows Subdivision, a premier M/I Homes community where elegance, style, and thoughtful design come together. This stunning 5-bedroom, 5-bath, two-story residence is sure to impress even the most discerning buyer.
From the moment you arrive, youâll appreciate the exceptional attention to detail and eloquent finishes throughout this beautifully decorated home. The thoughtfully designed floor plan offers spacious living areas, comfortable bedrooms, and an inviting atmosphere perfect for both everyday living and entertaining.
Step outside to your own private retreat and enjoy the sparkling swimming poolâideal for relaxing, entertaining guests, and making lasting memories. This hidden gem truly offers the perfect blend of luxury, comfort, and style in a highly desirable community.
Donât miss the opportunity to make this exceptional Bay Meadows residence your new home!
Show all description
Interior
- Bedrooms: 5
- Bathrooms: 5
- Half Bathrooms: 0
- Rooms Total: 12
- Heating: Central, Electric, Heat Pump
- Cooling: Central Air
- Appliances: Bar Fridge, Built-In Oven, Convection Oven, Cooktop, Dishwasher, Disposal, Dryer, Electric Water Heater, Exhaust Fan, Freezer, Microwave, Refrigerator, Washer, Water Filtration System, Water Softener
- Flooring: Carpet, Tile
- Area: 4469 sq ft
- Interior Features: Built-in Features, Ceiling Fan(s), Dry Bar, Eating Space In Kitchen, High Ceilings, Kitchen/Family Room Combo, Open Floorplan, Solid Surface Counters, Solid Wood Cabinets, Stone Counters, Thermostat, Walk-In Closet(s), Window Treatments
- Has Fireplace: false
- Pets Allowed: Yes
- Furnished: Unfurnished
Exterior & Property Details
- Has Garage: true
- Garage Spaces: 2
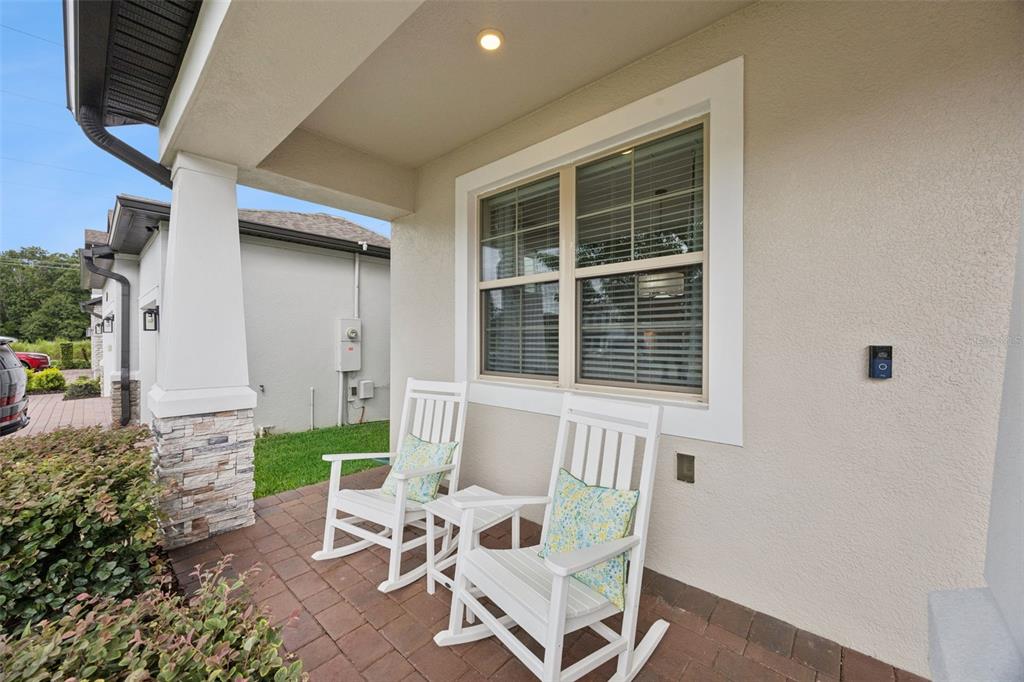
- Patio & porch: Covered, Front Porch, Patio
- Exterior Features: Irrigation System, Lighting, Rain Gutters, Sidewalk, Sliding Doors
- Has Pool: true
- Has Private Pool: true
- Pool Features: Gunite, In Ground, Lighting, Salt Water, Tile
- View: Water
- Has Waterfront: true
- Waterfront Features: Pond
- Lot Size (Acres): 0.15 acres
- Lot Size (SqFt): 6500
- Lot Features: Cul-De-Sac, Greenbelt, Landscaped, Sidewalk
- Zoning: RESI
- Flood Zone Code: X
Construction
- Property Type: Residential
- Home Type: Single Family Residence
- Year built: 2019
- Foundation: Slab
- Exterior Construction: Block, Stucco, Wood Frame
- Property Condition: Completed
- New Construction: false
- Direction House Faces: South
Utilities & Green Energy
- Utilities: Cable Connected, Fire Hydrant, Phone Available, Sewer Connected, Street Lights, Underground Utilities
- Water Source: Public
- Sewer: Public Sewer
Community & HOA
- Community: BAY MEADOW FARMS
- Security: Closed Circuit Camera(s), Fire Alarm, Gated Community, Security Gate, Security Lights, Security System, Security System Owned, Smoke Detector(s)
- Has HOA: true
- HOA name: CMS Gabi Mathre
- HOA fee: 120
- HOA fee frequency: Monthly
- Amenities included: Gated, Playground
Nearby School
- Elementary School: Longwood Elementary
- High School: Lake Mary High
- Middle Or Junior School: Greenwood Lakes Middle
Financial & Listing Details
- List Office test: CHARLES RUTENBERG REALTY ORLANDO
- Price per square foot: 205.92
- Annual tax amount: 6761.87
- Date on market: 2026-08-27
Location
- County: Seminole
- City / Department: LONGWOOD
- MLSAreaMajor: 32750 - Longwood East
- Zip / Postal Code: 32750
- Latitude: 28.722905
- Longitude: -81.345829
- Directions: I-4 Lake Mary Blvd, to Longwood Lake Mary Rd, to Right turn on Ronald Reagan, Right turn on Baymeadows, Gate Code Required