
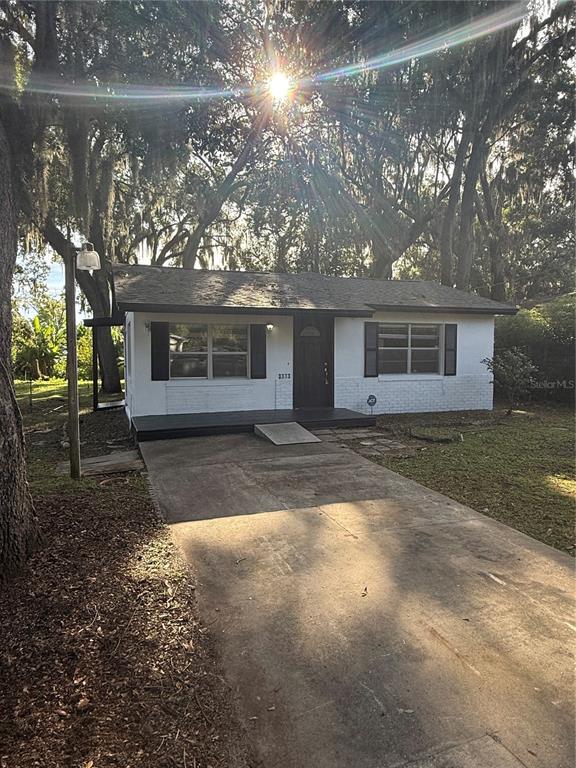
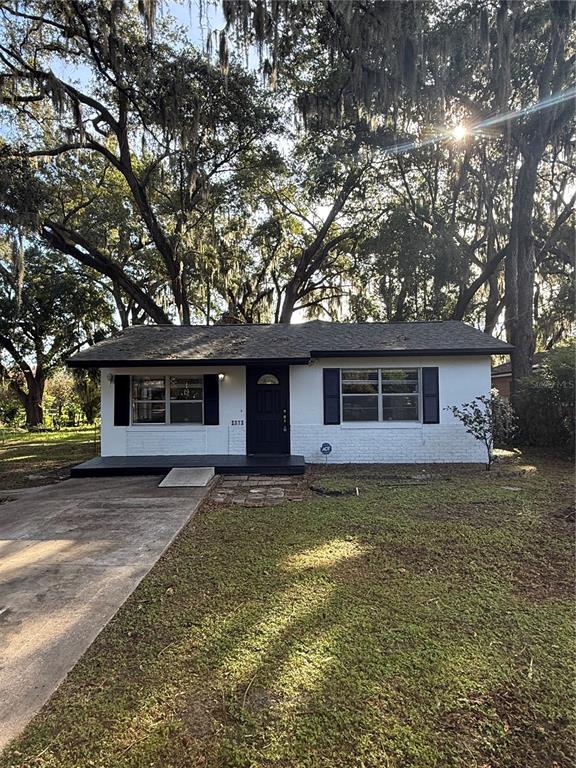
2513 ORANGE AVENUE, SANFORD, FL, US, 32773
2513 ORANGE AVENUE, SANFORD, FL, US, 32773Basics
- MLS ID: V4951548
- Status: Active
- MLS Status: Active
- Date added: Added 2 weeks ago
- Price: $285,000
Description
-
Description:
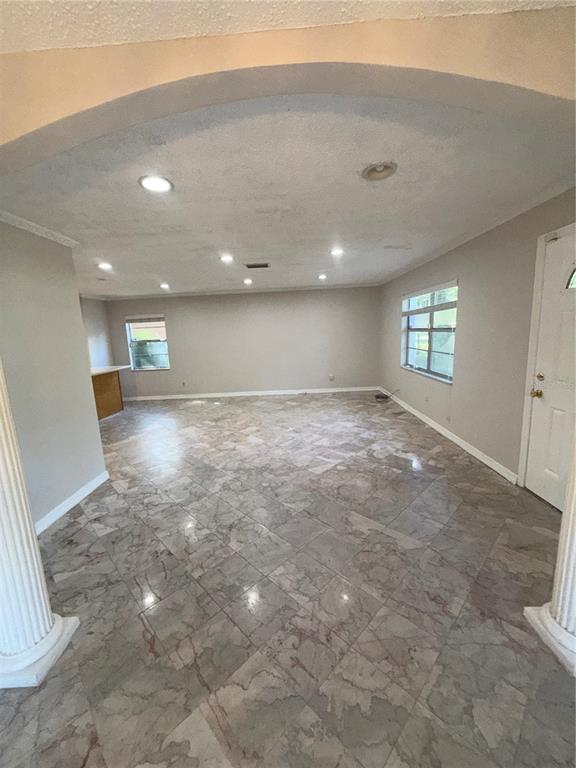
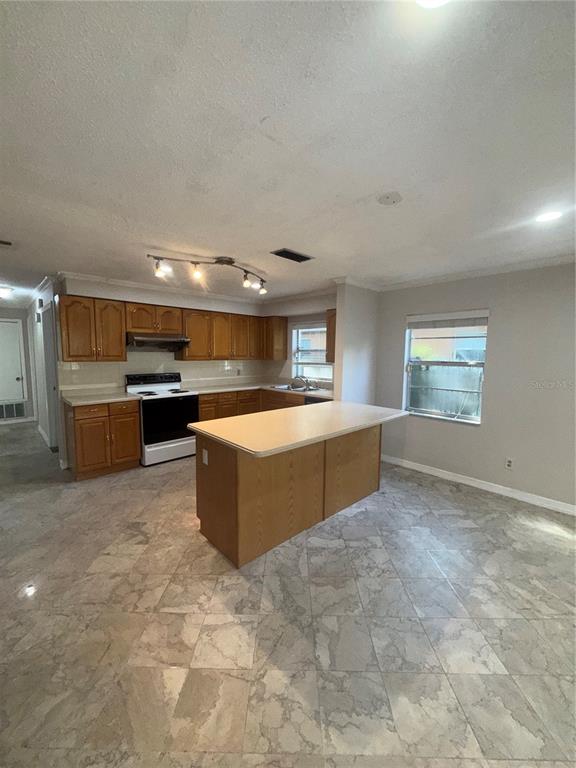
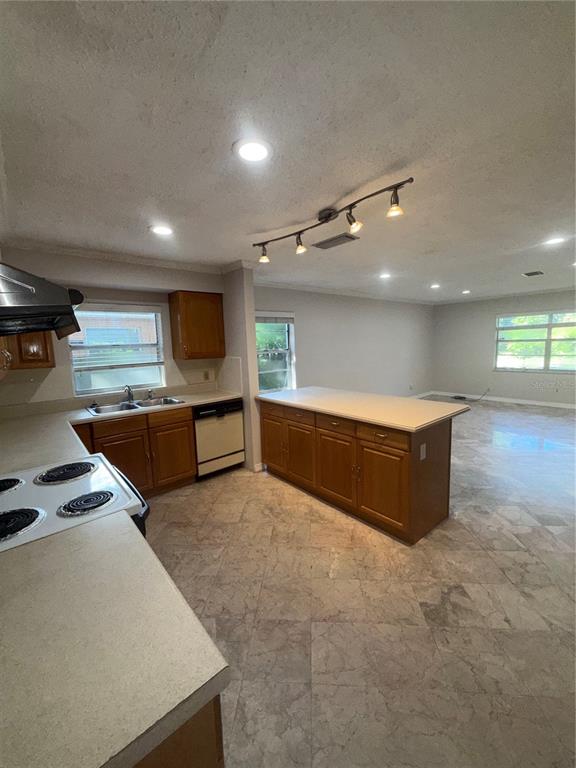
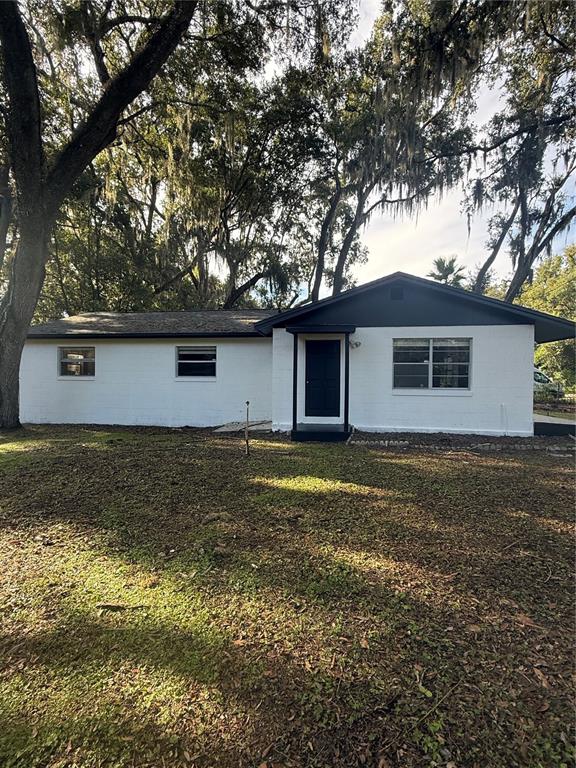
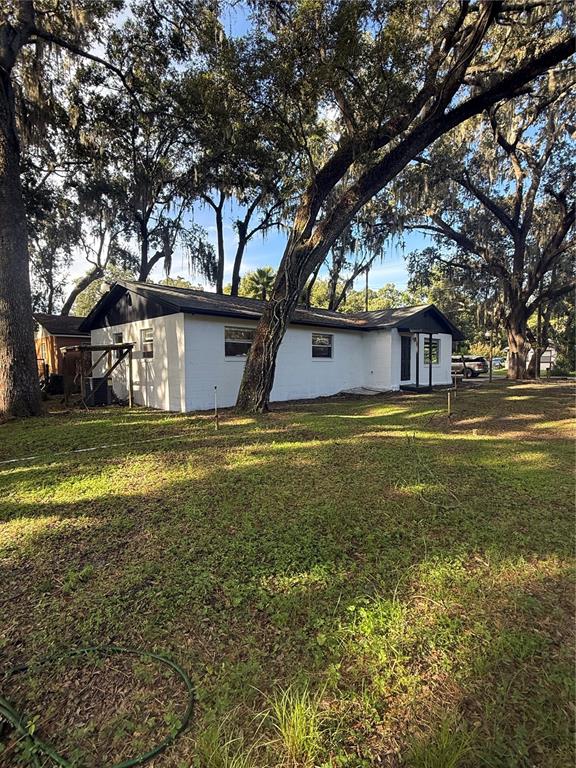
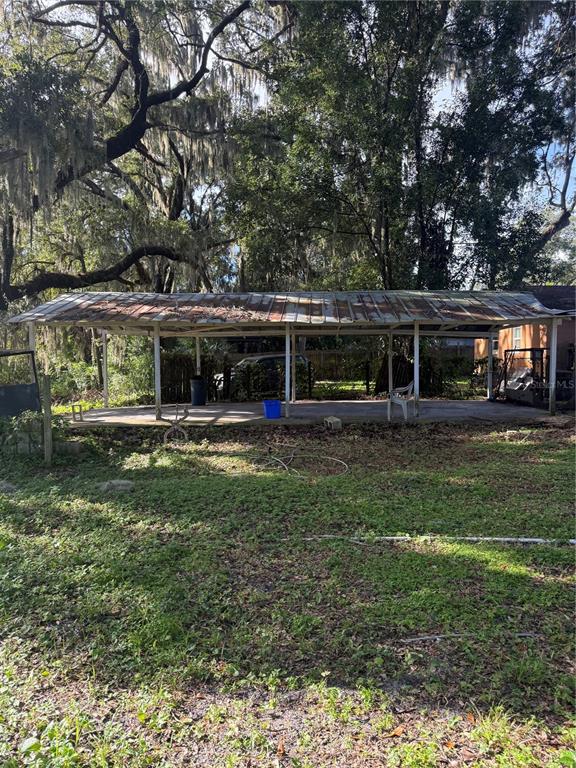
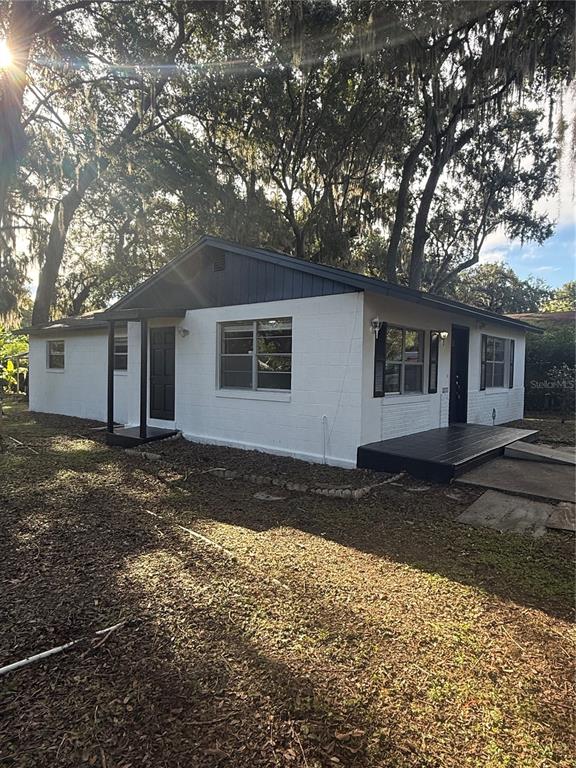
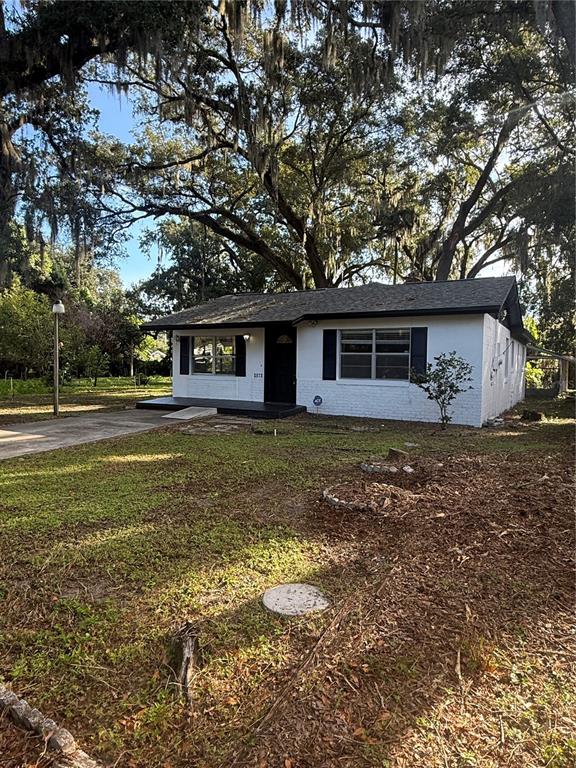
Classic Florida charm meets modern potential in this solid concrete block home nestled beneath a canopy of mature oak trees. Boasting a freshly painted exterior with contrasting dark trim, this property offers incredible curb appeal right from the start. Step inside to an expansive, open-concept living area that seamlessly connects the main family room to the kitchenâperfect for entertaining and everyday living. The entire house features tile flooring, completely eliminating the hassle of carpet and making cleanup a breeze. The heart of the home highlights beautiful, warm oak cabinetry paired with an extra-large central kitchen island, providing an abundance of counter space and extra storage. There is a highly functional utility and laundry room outfitted with deep built-in storage shelving, a stacked washer/dryer layout, and plenty of space for a secondary refrigerator or freezer and a door leading outside. Both bathrooms are appointed with the primary featuring classic tilework and built-in safety grab bars for added accessibility. Out back you can enjoy a peaceful, shaded lot that offers a quiet escape with a large pole barn with a concrete slab for entertaining, all your toys or just extra storage. Just minutes away from everything historic Sanford has to offer. Whether you are looking for a reliable first home, a downsized retreat, or a stellar addition to your real estate portfolio, this low-maintenance property is an absolute must-see! The nearly 1/3 acre lot next door is available as well as the 3/4 acre lot behind the house on Willow.
Show all description
Interior
- Bedrooms: 3
- Bathrooms: 2
- Half Bathrooms: 0
- Rooms Total: 7
- Heating: Central, Electric
- Cooling: Central Air
- Appliances: Electric Water Heater, Range, Range Hood, Refrigerator
- Flooring: Ceramic Tile
- Area: 1440 sq ft
- Interior Features: Ceiling Fan(s), Eating Space In Kitchen, Kitchen/Family Room Combo, Open Floorplan
- Has Fireplace: false
- Furnished: Unfurnished
Exterior & Property Details
- Has Garage: false
- Exterior Features: Garden, Storage
- Has Pool: false
- Has Private Pool: false
- Has Waterfront: false
- Lot Size (Acres): 0.15 acres
- Lot Size (SqFt): 6638
- Zoning: RI1
- Flood Zone Code: X
Construction
- Property Type: Residential
- Home Type: Single Family Residence
- Year built: 1971
- Foundation: Slab
- Exterior Construction: Block
- New Construction: false
- Direction House Faces: West
Utilities & Green Energy
- Utilities: Cable Available, Electricity Connected, Sewer Connected
- Water Source: Public
- Sewer: Public Sewer
Community & HOA
- Community: OAK HILL
- Has HOA: false
Nearby School
- Elementary School: Pine Crest Elementary
- High School: Seminole High
- Middle Or Junior School: Sanford Middle
Financial & Listing Details
- List Office test: CHARLES RUTENBERG REALTY ORLANDO
- Price per square foot: 205.04
- Annual tax amount: 1073.39
- Date on market: 2026-09-28
Location
- County: Seminole
- City / Department: SANFORD
- MLSAreaMajor: 32773 - Sanford
- Zip / Postal Code: 32773
- Latitude: 28.785901
- Longitude: -81.259188
- Directions: From HWY 46 go south on Orange Ave, hose on the left.