
3814 THORNEWOOD WAY, CLERMONT, FL, US, 34711
3814 THORNEWOOD WAY, CLERMONT, FL, US, 34711Basics
- MLS ID: G5114866
- Status: Active
- MLS Status: Active
- Date added: Added 2 weeks ago
- Price: $609,000
Description
-
Description:
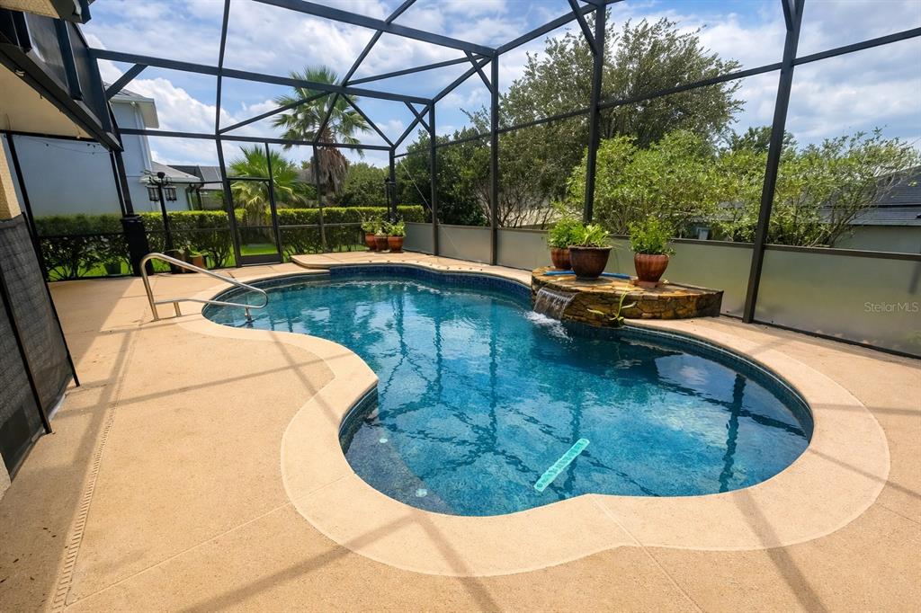
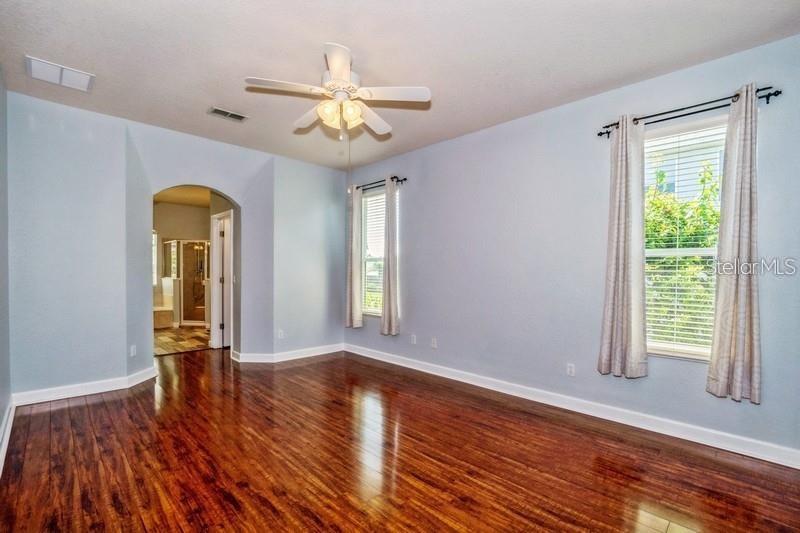
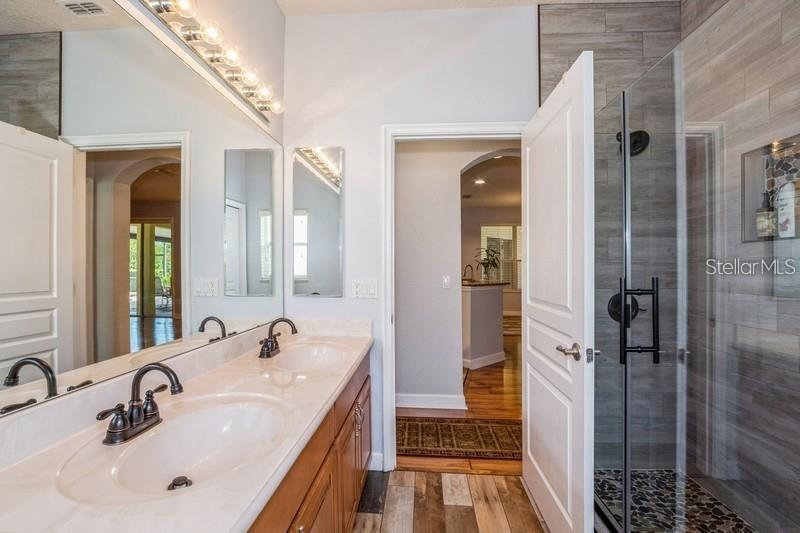
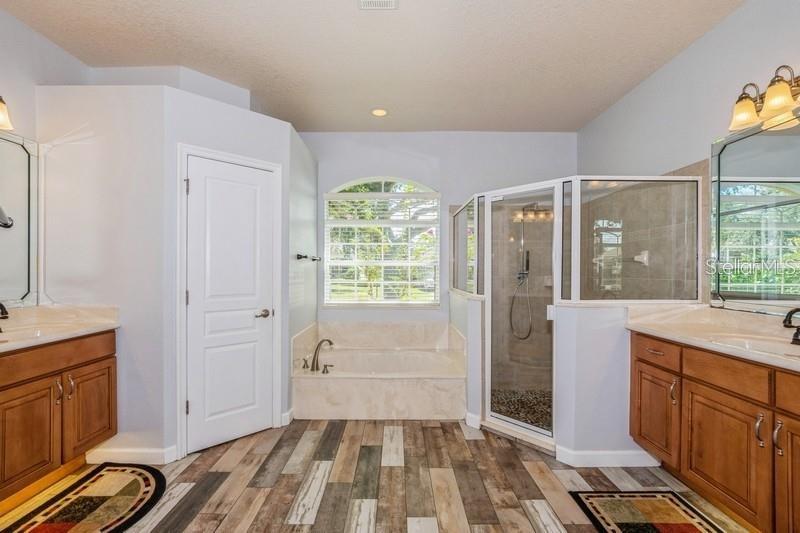
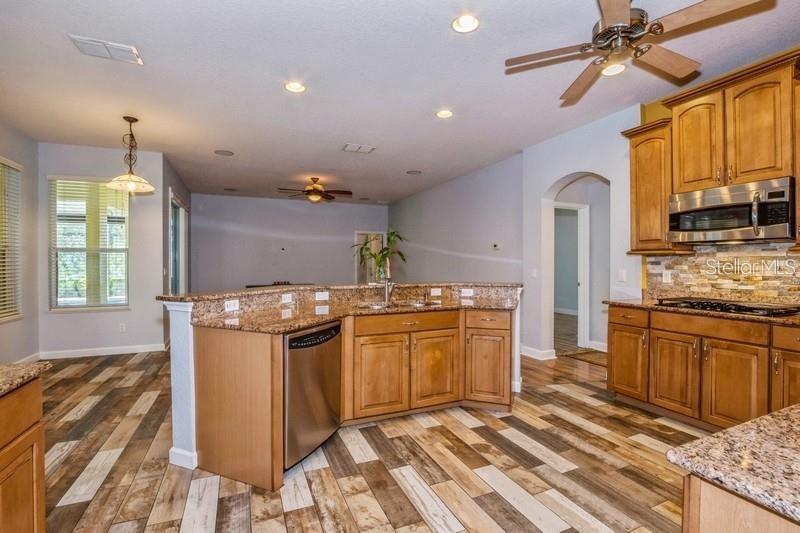
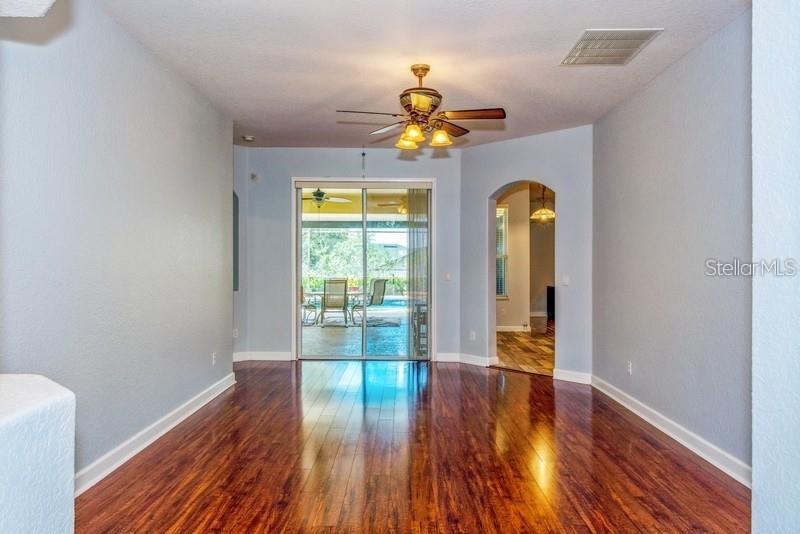
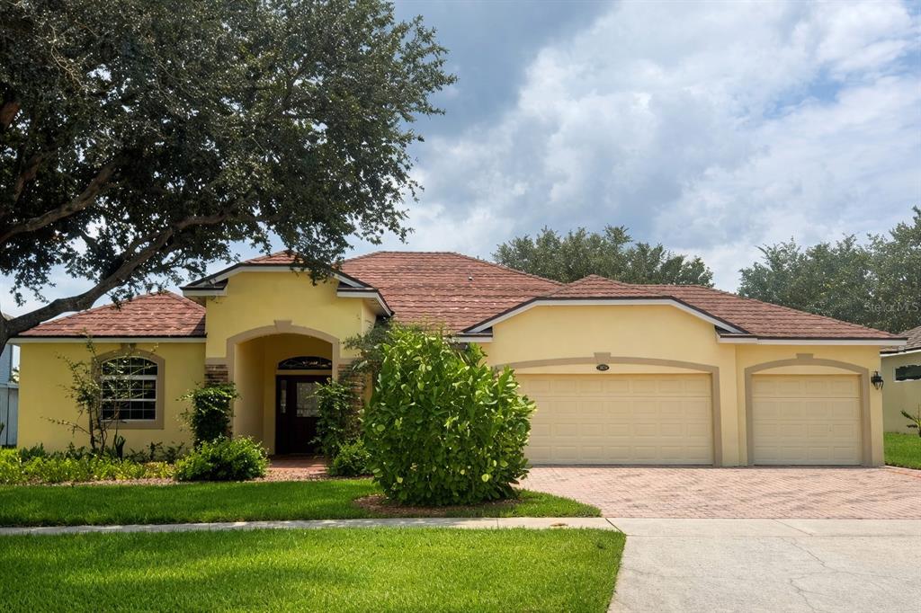
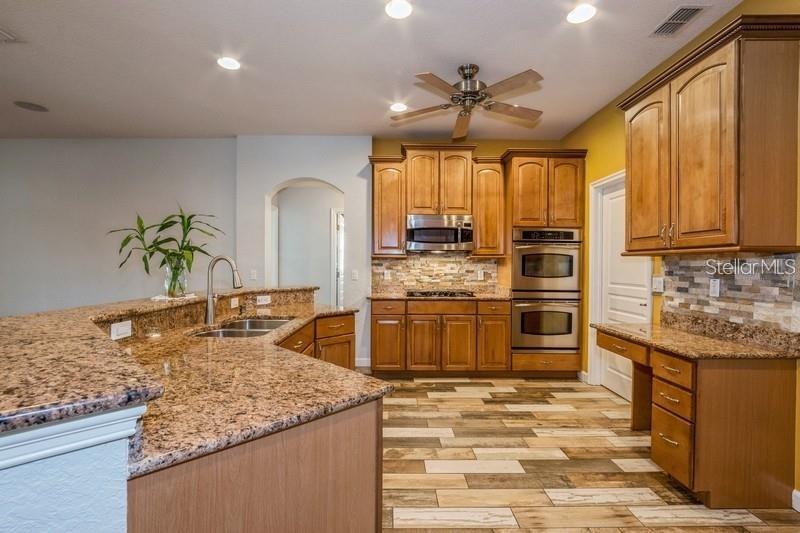
Sought After, 4-bedroom, 3 bath home with 3-CAR GARAGE located in Legends Country Club - One of Clermontâs most desirable communities within a 24/7 GUARD/GATED subdivision. The home features a 4-year-old ROOF (installed in 2022), providing added peace of mind. The spacious kitchen offers GRANITE countertops, stainless steel appliances, DOUBLE OVENS, a gas cooktop, a large breakfast bar, 46-inch cabinets, LOTS of counterspace and pantry with double glass doors. The kitchen seamlessly flows into the family room, creating a spacious and connected layout. The primary suite provides a comfortable retreat, with an adjacent flex room - ideal for an office, nursery, or private den. This POOL home has the perfect blend of luxury, comfort, and convenience. The POOL highlights a durable and visually striking PEBBLE-FINISH surface, offering a luxurious look and long-lasting performance. Enjoy the Florida lifestyle year-round with an electric POOL HEATER, a NEW POOL PUMP and 600 square feet screened-in patio with privacy, extending the outdoor living space. 3 Car Garage offering plenty of room for vehicles, storage, hobbies or a workshop. You'll also appreciate the pull-down attic stairs, providing easy access to valuable overhead storage space. ***** LEGENDS HOA INCLUDES***** fiber optic high-speed INTERNET and Cable TV + Residents benefit from exclusive amenities including a COMMUNITY POOL, Kiddie Pool, Hot Tub, SAUNA, FITNESS CENTER, Tennis/Pickleball and basketball courts, Golf Pro Shop, Pool Table/Ping Pong, Community Kitchen and 10,000+sq ft. CLUBHOUSE that overlooks Lake Louisa! Prime location just minutes from Hwy 27, Hwy 50, FL Turnpike, dining, shopping, hospitals and schools within close proximity. Also, youâre a short drive to Disney World and all the Orlando attractions. An inviting, well designed home that delivers comfort, peace of mind, and convenience â youâll appreciate. Request a personal tour today!
Show all description
Interior
- Bedrooms: 4
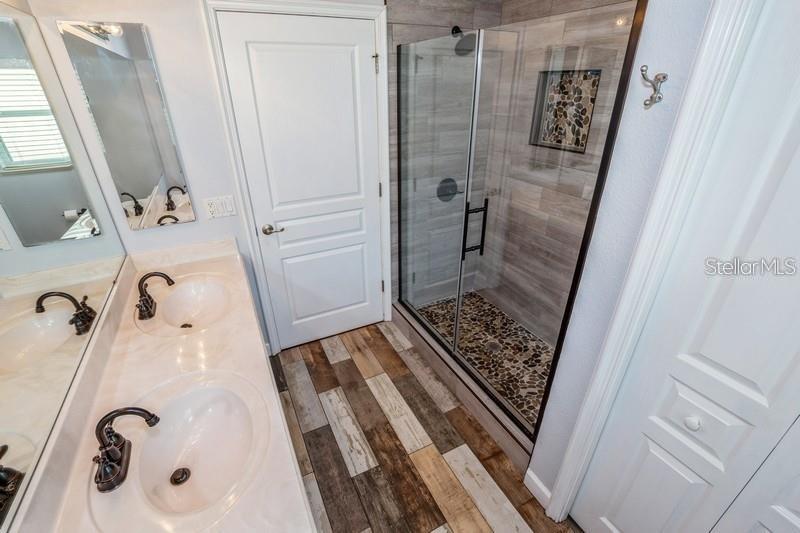
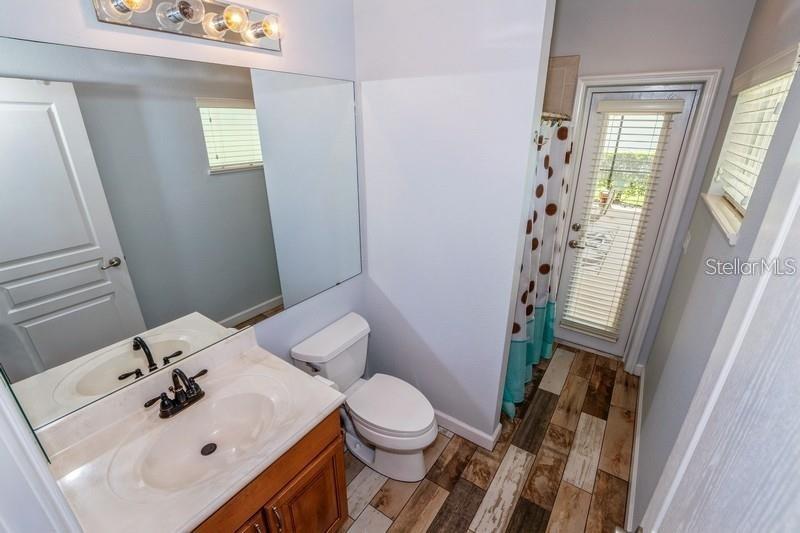
- Bathrooms: 3
- Half Bathrooms: 0
- Rooms Total: 12
- Heating: Electric
- Cooling: Central Air
- Appliances: Built-In Oven, Cooktop, Dishwasher, Disposal, Dryer, Electric Water Heater, Microwave, Range, Refrigerator, Washer
- Flooring: Tile
- Area: 3663 sq ft
- Interior Features: Eating Space In Kitchen, Kitchen/Family Room Combo, Primary Bedroom Main Floor, Solid Wood Cabinets, Split Bedroom
- Has Fireplace: false
- Pets Allowed: Yes
- Furnished: Unfurnished
Exterior & Property Details
- Parking Features: Driveway, Garage Door Opener
- Has Garage: true
- Garage Spaces: 3
- Carport Spaces: 4
- Patio & porch: Covered, Enclosed, Patio, Screened, Wrap Around
- Exterior Features: Irrigation System, Lighting, Private Mailbox, Sliding Doors, Storage
- Has Pool: true
- Has Private Pool: true
- Pool Features: Deck, Heated, In Ground, Lighting, Screen Enclosure
- View: Pool
- Has Waterfront: false
- Lot Size (Acres): 0.27 acres
- Lot Size (SqFt): 11722
- Zoning: PUD
- Flood Zone Code: PUD
Construction
- Property Type: Residential
- Home Type: Single Family Residence
- Year built: 2006
- Foundation: Slab
- Exterior Construction: Brick, Stucco
- Property Condition: Completed
- New Construction: false
- Direction House Faces: East
Utilities & Green Energy
- Utilities: Cable Available, Electricity Available, Phone Available, Propane, Public, Sewer Connected, Street Lights, Water Available, Water Connected
- Water Source: Public
- Sewer: Public Sewer
Community & HOA
- Community: CLERMONT NOTTINGHAM AT LEGENDS
- Security: Gated Community
- Has HOA: true
- HOA name: TRACIE BLACK
- HOA fee: 290
- HOA fee frequency: Monthly
- Amenities included: Basketball Court, Cable TV, Clubhouse, Fitness Center, Gated, Golf Course, Maintenance, Pickleball Court(s), Playground, Pool, Recreation Facilities, Sauna, Security, Spa/Hot Tub, Tennis Court(s), Vehicle Restrictions, Wheelchair Access
Nearby School
- Elementary School: Lost Lake Elem
- High School: East Ridge High
- Middle Or Junior School: Windy Hill Middle
Financial & Listing Details
- List Office test: CHARLES RUTENBERG REALTY ORLANDO
- Price per square foot: 253.54
- Annual tax amount: 6276
- Date on market: 2026-07-14
Location
- County: Lake
- City / Department: CLERMONT
- MLSAreaMajor: 34711 - Clermont
- Zip / Postal Code: 34711
- Latitude: 28.510134
- Longitude: -81.735592
- Directions: Hwy 50 to Hwy 27 South.